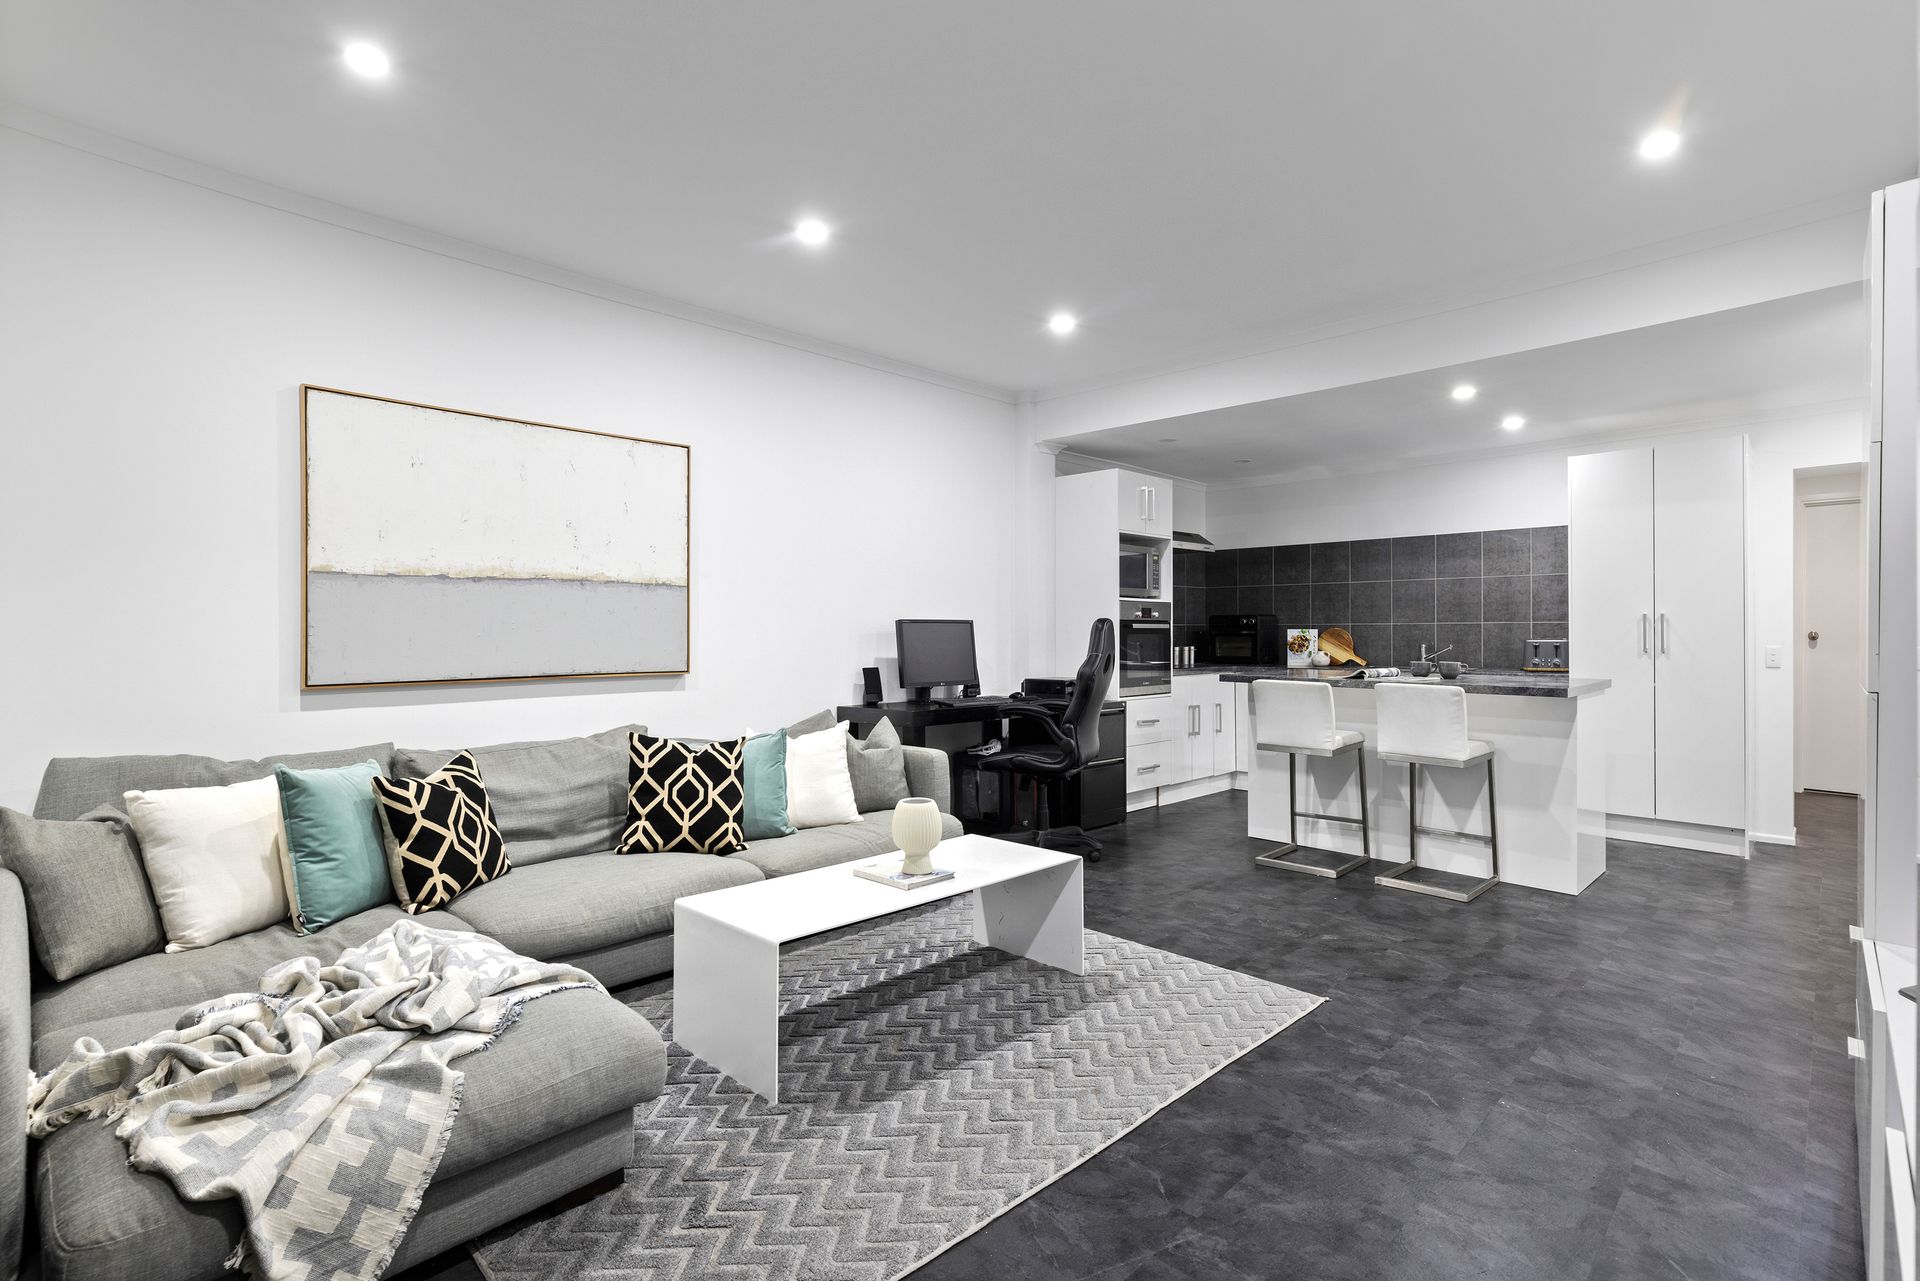
Nestled in the heart of the ever-popular suburb of Ingle Farm, this stunning four-bedroom, two-bathroom home beckons with its array of enticing features. Situated on a generous 561sqm block, this updated residence is the epitome of modern family living, boasting a swimming pool and a fully functioning, contemporary granny flat, making it a haven for those seeking both comfort and convenience.
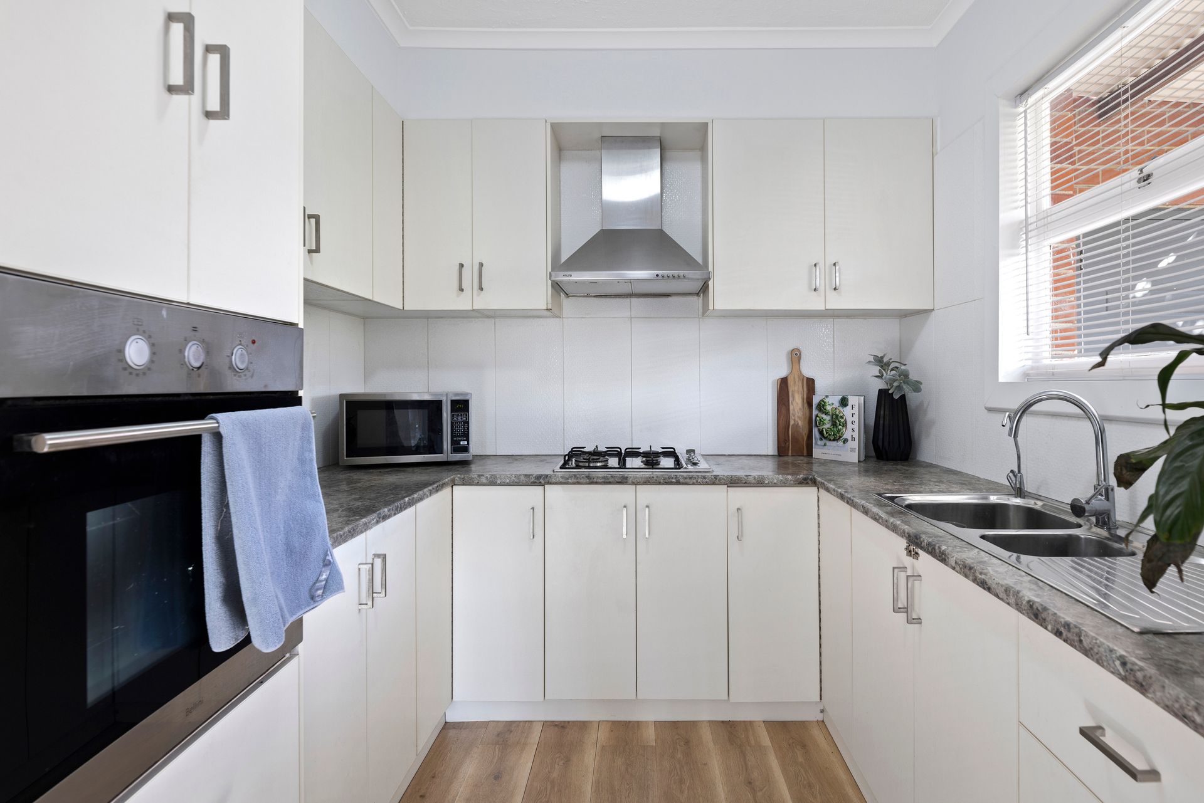
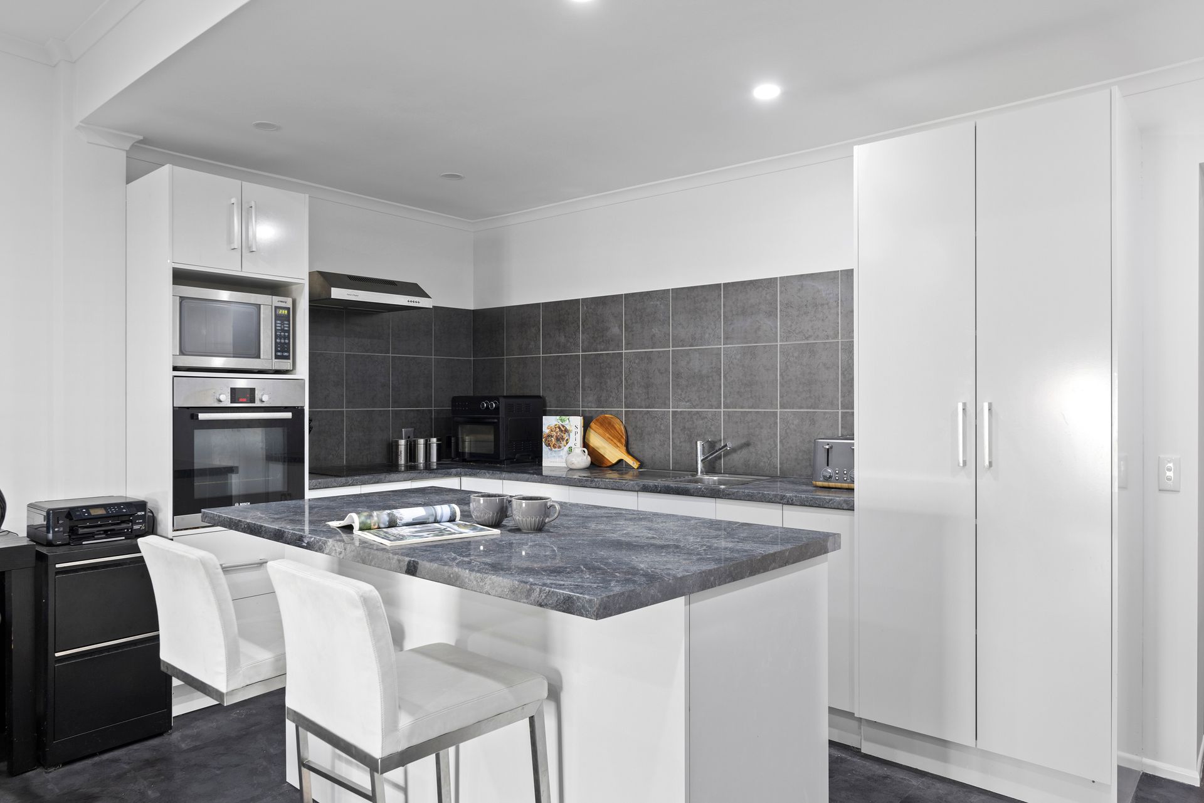
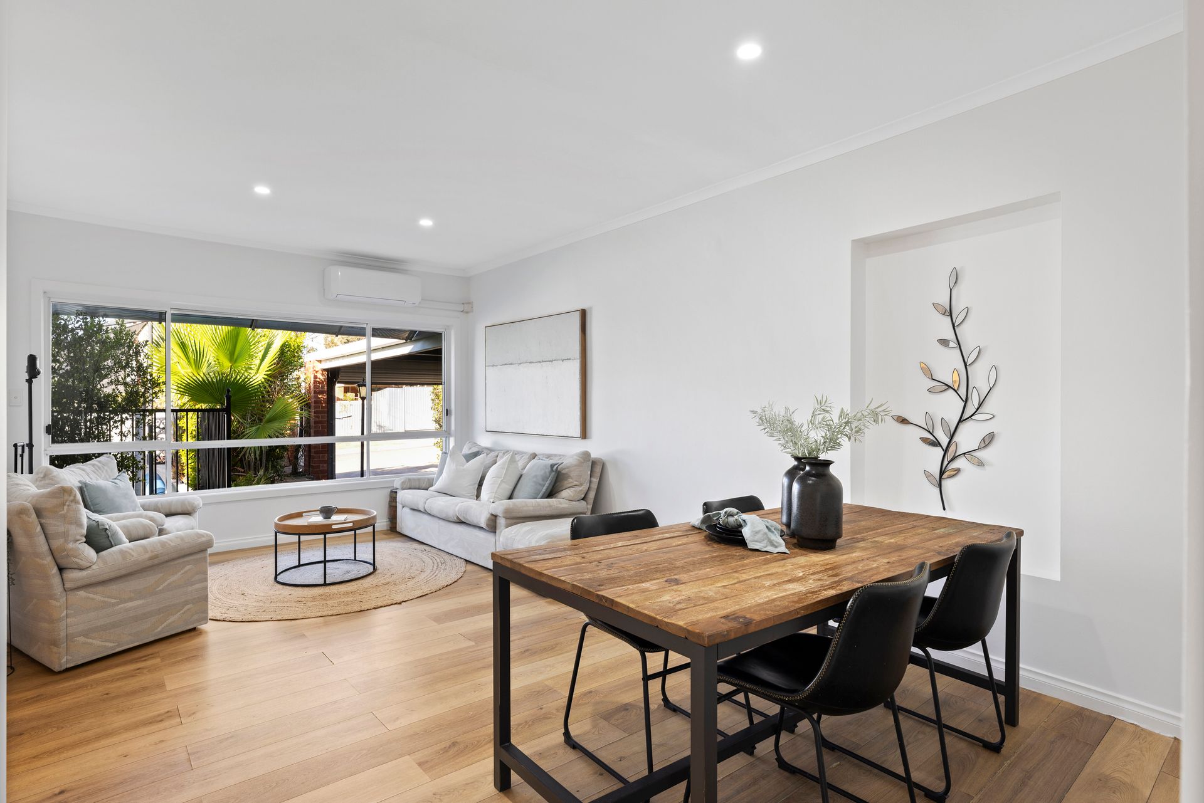
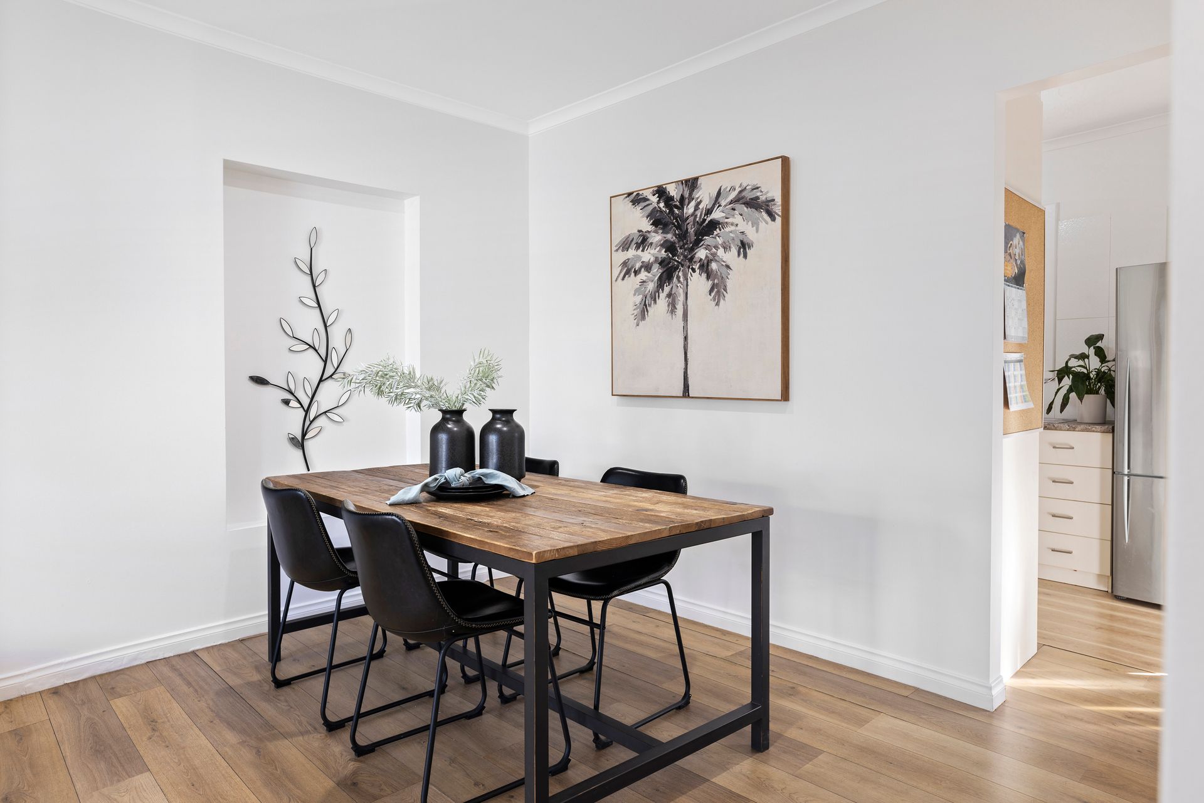
Upon entry, you're greeted by a seamless flow from the dining and lounge area to the sparkling swimming pool, setting the tone for relaxation and enjoyment. The home offers two main living zones, each adorned with modern kitchens, living spaces and air-conditioning, presenting an ideal opportunity for dual living arrangements. Both kitchens are practical for daily use, the main kitchen offers gas cooking while the granny flat kitchen features an island breakfast bar, both feature abundant storage for added practicality.
Bright and fresh bathrooms offer respite with showers, toilets, and vanity storage for functional living. Three of the four bedrooms provide air-conditioning, and all offer built-in robes for added comfort. Meanwhile the fourth bedroom leads out to a timber deck, offering privacy and additional space for the granny flat.Step outside to discover a covered entertainer's deck overlooking landscaped gardens and a lush lawn, perfect for alfresco dining and hosting gatherings. The expansive yard wraps around the home with undercover spaces to reveal a pavilion and an inviting in-ground swimming pool, promising endless enjoyment during balmy summer days.
Completing this picture-perfect package is an attached double carport providing private entry to the granny flat and secure parking. Plus, there's a laundry room, garden sheds, a workshop, and a convenient irrigation system. With a new gas hot water system and installed solar panels, this home ensures both comfort and sustainability.
Conveniently located near Ingle Farm Shopping Centre, schools, parks, and public transport options, with the bustling amenities of Tea Tree Plaza and the Adelaide CBD just moments away, this residence offers an unrivalled lifestyle opportunity in a sought-after locale. Don't miss your chance to call this entertainer's gem home.
Property Features:
• Four-bedroom and two-bathroom home with granny flat
• All bedrooms have convenient built-in robes
• Split system air conditioning in the master and third beds and ceiling fans in the master and second
• Front dining and lounge room with split system air conditioning
• The main kitchen has a Puratap, built-in gas stove, and ample storage space
• Main bathroom with a bathtub, glass shower, vanity storage, and a separate toilet
• Large laundry room with outdoor access
• Carpet floors in the bedrooms and laminate floorboards in the living spaces
• Efficient recently upgraded gas hot water system
• External roller shutters on the master, second bed, and lounge room windows
• 7.4kw/h solar system with twenty-eight panels to reduce energy bills
• Double carport for secure parking with roller door
• Secure front fence with gated access
• Stunning pool area in the front yard with shade sail and nearby pavilion for entertaining
• Alfresco down the right-hand side with artificial lawn flooring, connects the front and backyards
• Rear deck and verandah entertaining spaces with ceiling fans for added comfort
• Spacious grassy backyard with multiple sheds for storage and a workshop
• Irrigation system for practical watering
• Spacious 687sqm block
• Ingle Farm Primary School is less than two minutes away
Fully functioning granny flat:
• Sizable living space with split system air conditioning and tiled floors
• Open plan kitchen with island breakfast bar, built-in electric stove, abundant storage, and stone counter tops
• Bathroom with glass shower, toilet, vanity storage, and floor-to-ceiling tiles
• The bedroom has a split system air conditioner, carpet floor, built-in robe, and deck access
• Accessible through the carport
Schools:
The nearby unzoned primary schools are Ingle Farm Primary School, Ingle Farm East Primary School, North Ingle School, Pooraka Primary School, and Para Vista Primary School.
The nearby zoned secondary school is Valley View Secondary School.
Information about school zones is obtained from education.sa.gov.au. The buyer should verify its accuracy in an independent manner.
Disclaimer: As much as we aimed to have all details represented within this advertisement be true and correct, it is the buyer/ purchaser's responsibility to complete the correct due diligence while viewing and purchasing the property throughout the active campaign.
Property Details:
Council | CITY OF SALISBURY
Zone | D9011
Land | 561qm(Approx.)
House | 286sqm(Approx.)
Built | 1967
Council Rates | $TBC pa
Water | $TBC pq
ESL | $TBC pa