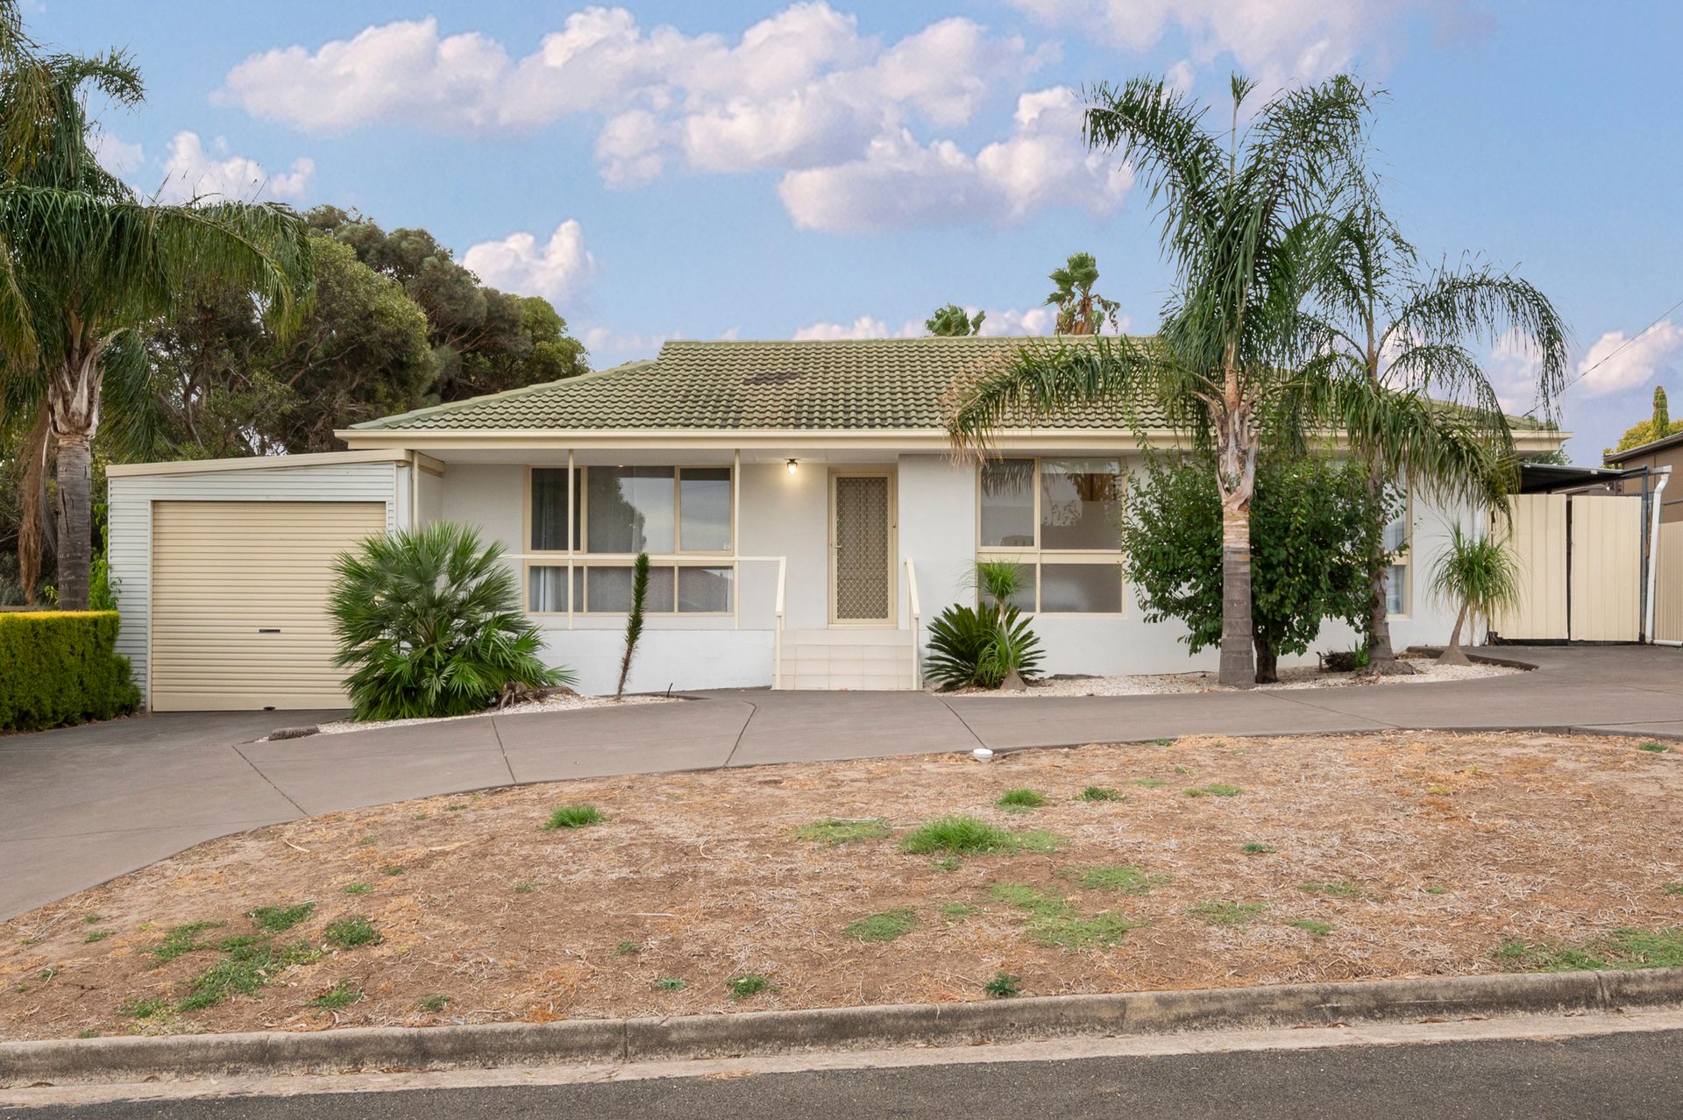
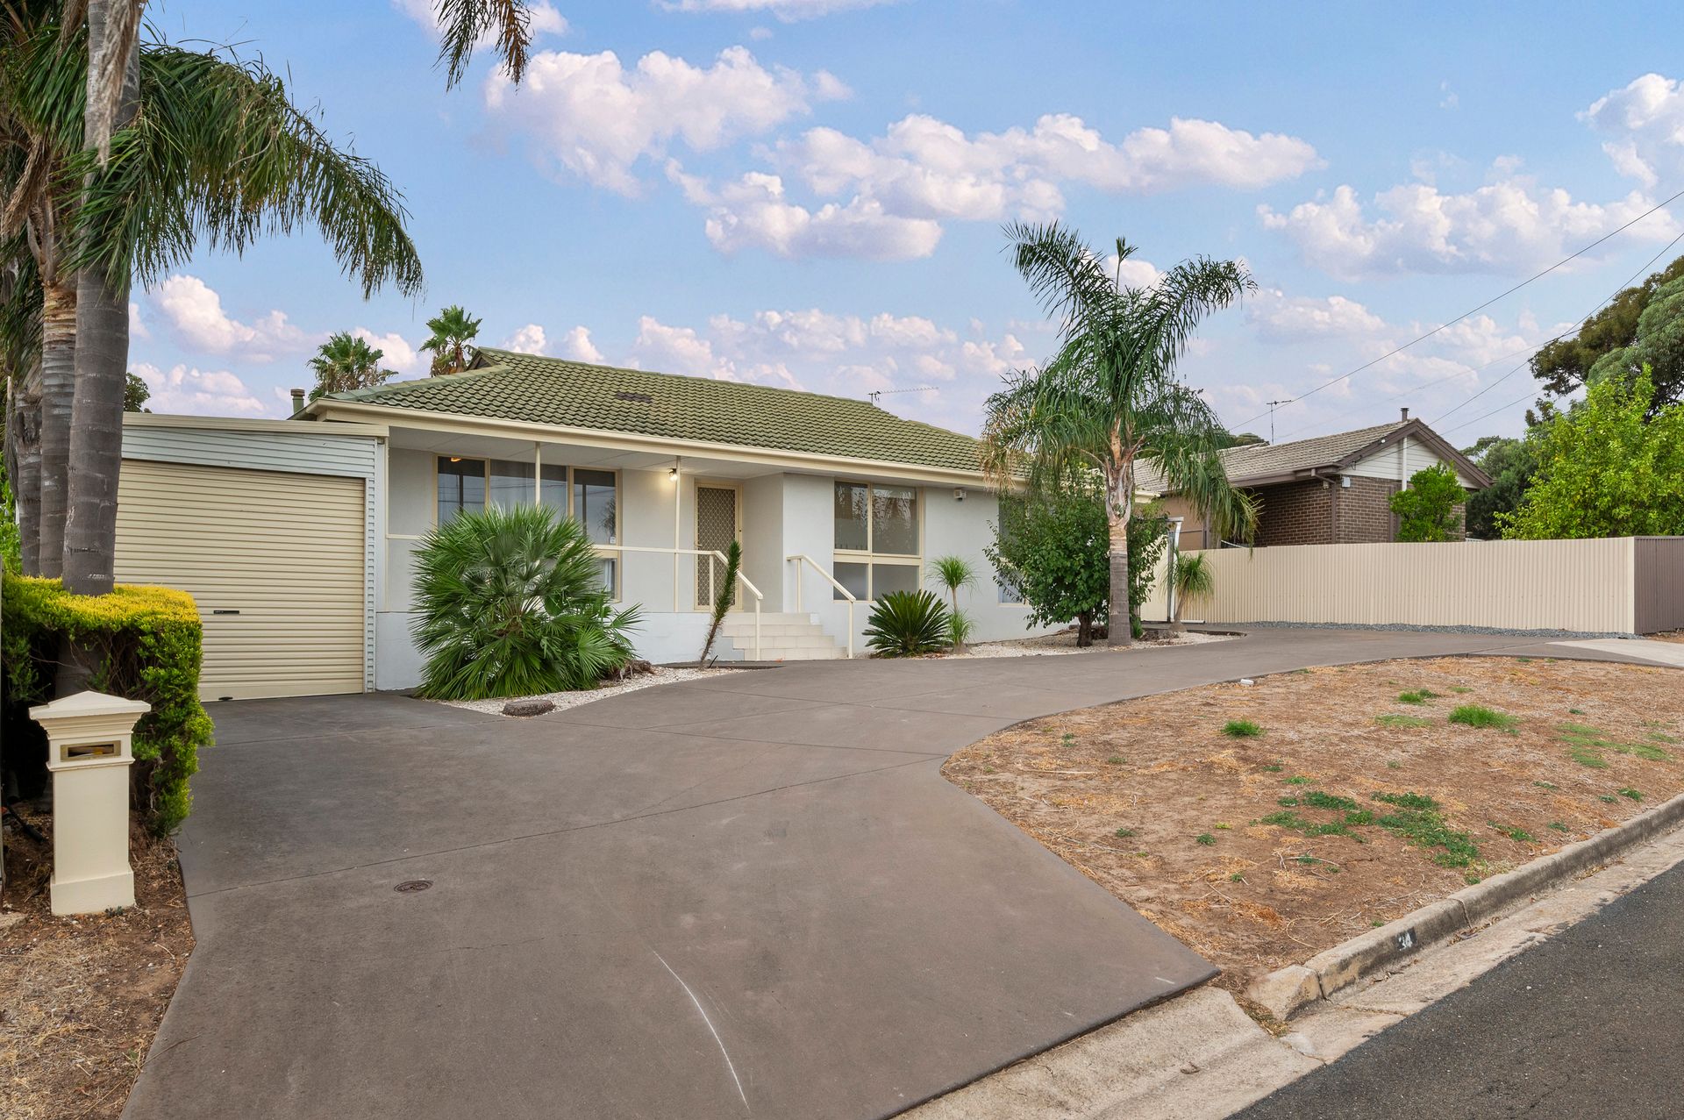
From the moment you pull into the driveway of this stunning home, you are sure to love the striking curb appeal, friendly neighbourhood, and convenient location. This flowing floor plan offers the perfect blend of convenience and comfort.
Step inside to discover a light-filled layout, presenting three generously sized bedrooms, the master providing a large built-in robe for convenient storage. The main bathroom offers a luxurious retreat with floor-to-ceiling tiles, a soaking spa bathtub, open shower, toilet, and vanity storage, while the additional detached toilet ensures added practicality.
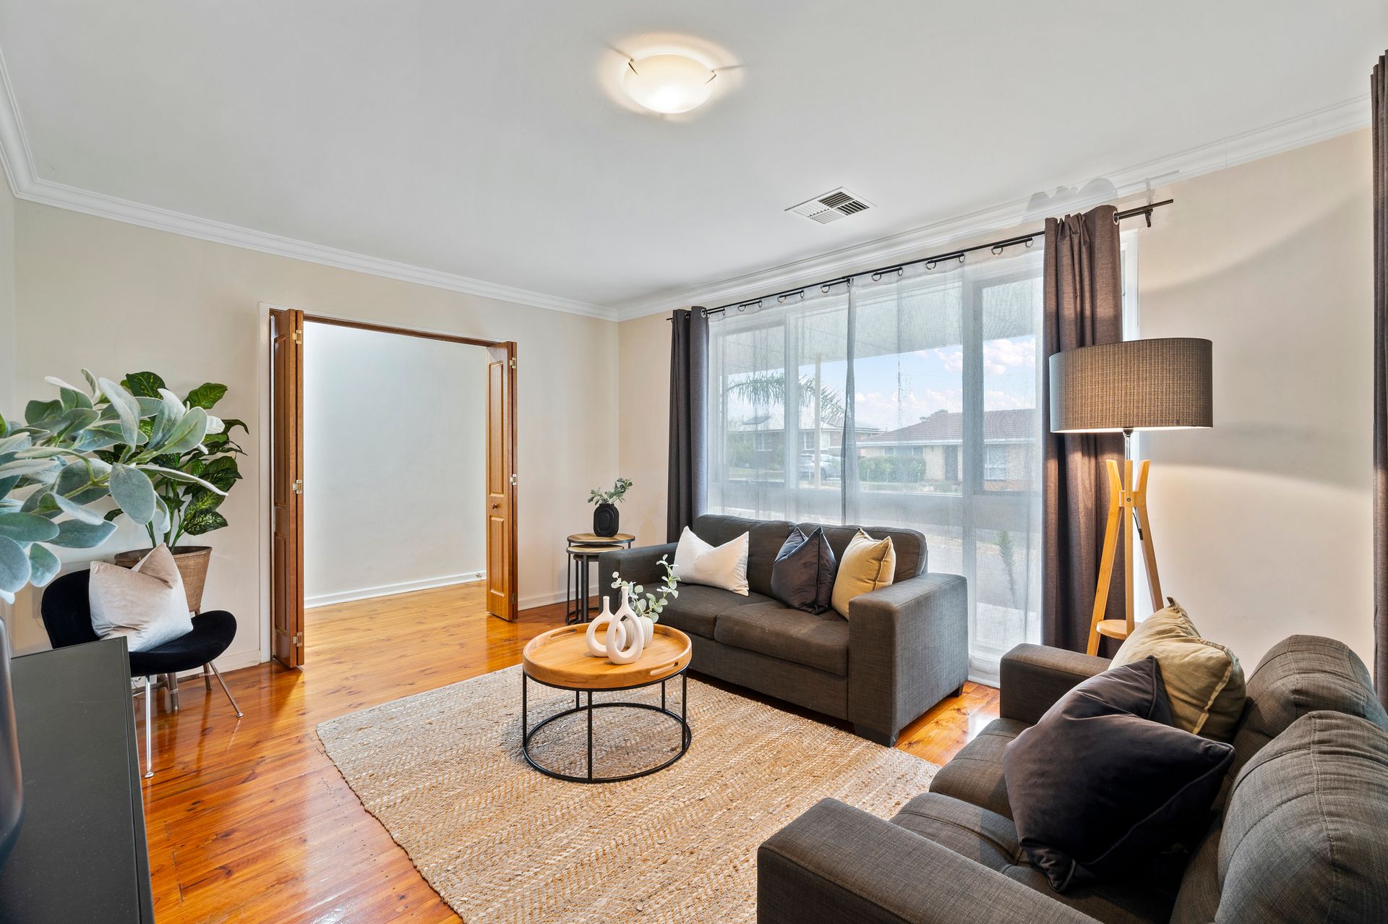
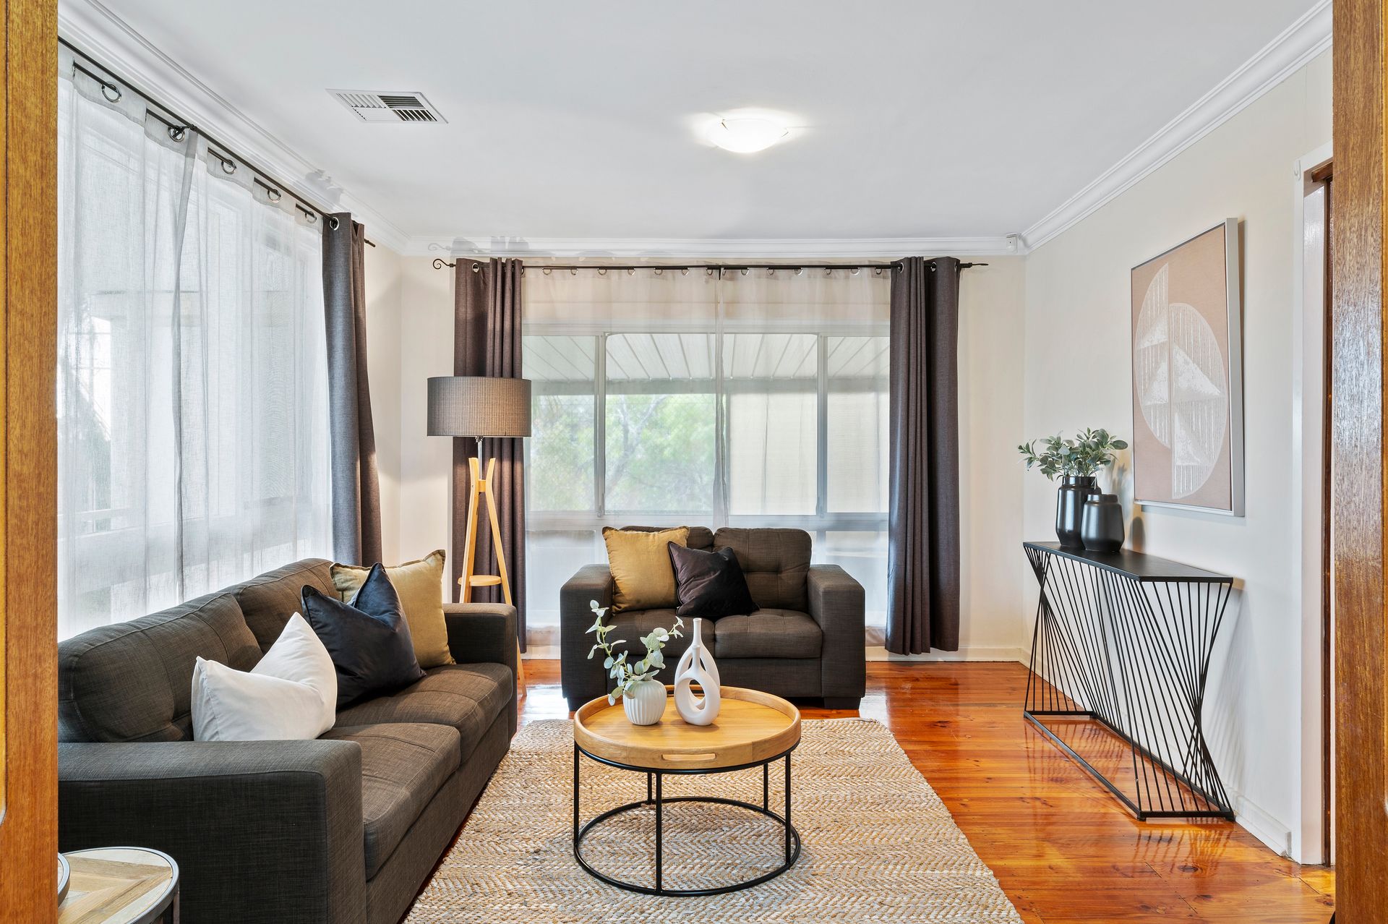
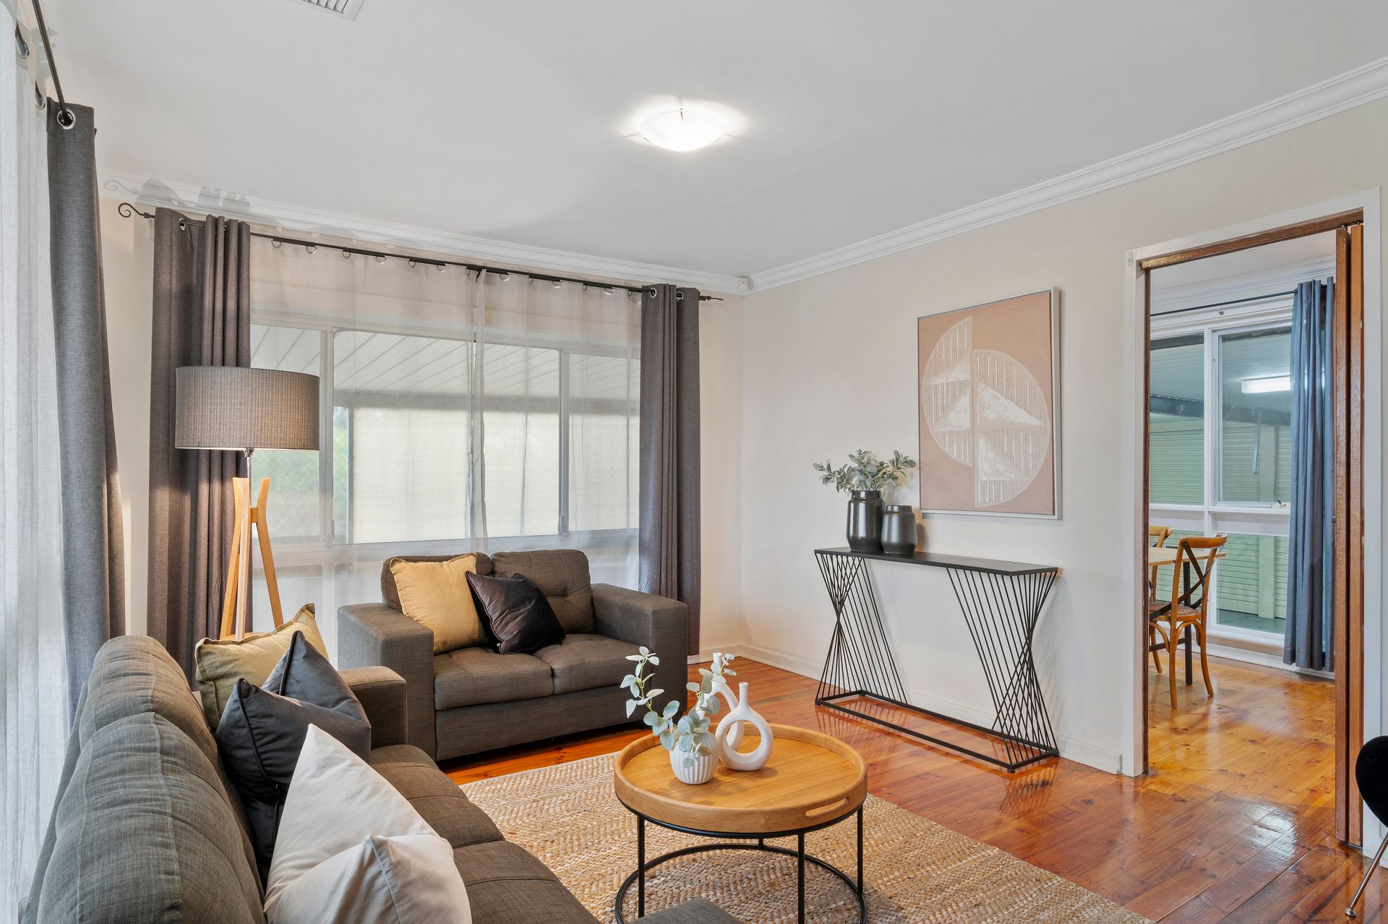
Unwind in the cozy lounge room, with timber bi-fold doors creating sophistication. Continue through to the combined meals and kitchen space, creating a seamless kitchen-to-table experience. The kitchen is the heart of the home and features a built-in gas stove, double drawer dishwasher, abundant timber cabinetry and ample bench space, ensuring each meal is a delightful adventure.
Beautiful wooden flooring flows throughout the home creating warmth and sophistication, while reverse cycle ducted air conditioning spreads through every corner, providing ideal temperatures and comfort throughout the year. Meanwhile, solar panels ensure that your energy costs are reduced while providing eco efficiency.
Step outside to discover an entertainer's dream, with a verandah overlooking the swimming pool standing testament in the backyard. A double carport connects to the verandah offering an additional space to gather with friends. Convenience is key, with an outdoor bathroom offering a space to rinse off after a dip in the pool. Hosting gatherings with friends and family, has never been easier.
Abundant parking options are a highlight to this stunning property, with a secure drive-through garage to the rear dual carport, a rear double garage which offers versatility as a shed or workshop, and within the circular driveway. This is your chance to have it all!
34 Finniss Avenue, provides a seamless living experience, enjoy your afternoons walking through Finniss Avenue Reserve located just next door. Experience the nearby amenities Ingle Farm has to offer, with Kentish Green Park just a short walk away, nearby schools offering excellent education opportunities, and the convenience of Ingle Farm Plaza and Tea Tree Plaza, just a short drive away. Every moment promises abundant serenity and enjoyment in this family home.
This property truly offers it all, from its thoughtful design to its prime location. Don't miss your chance to make this your forever home.
Property Features:
• Three-bedroom and one-and-a-half-bathroom home
• The master bedroom features a built-in wardrobe
• Split system air conditioning in the third bedroom
• Cozy lounge room with timber bifold doors
• Combined meals and kitchen space for a seamless experience
• The kitchen has a built-in gas stove, double drawer dishwasher, abundant timber cabinetry and bench space
• The bathroom has floor-to-ceiling tiles, open shower, spa bathtub, vanity storage, and toilet
• Additional separate toilet for convenience
• Laundry room with storage, bench space, and outdoor access
• Hallway linen cupboard for easy storage
• Reverse cycle ducted air conditioning system for comfort
• Polished floorboards spread throughout the home
• Gas hot water system for efficient hot water
• Solar panel system to reduce costs
• Inground swimming pool for enjoyment
• Convenient outdoor bathroom attached to the garage with floor-to-ceiling tiles, a toilet, sink, and open shower
• Verandah along the rear of the home for entertaining
• Double carport connects to the verandah and can double as an entertaining space
• Double garage or workshop at the rear
• Single garage with drive through roller doors to the rear carport
• Side verandah with double gate can be storage space or parking for trailers and bikes
• Garden shed for storage and pool shed
• Abundant parking in the sealed circular driveway
• Raised front porch overlooks the landscaped front yard
• East Para Primary School is only four minutes away
Schools:
The nearby unzoned primary schools are East Para Primary School, Para Hills Primary School, North Ingle Primary School, Para Vista Primary School, and Ingle Farm East Primary School.
The nearby zoned secondary school is Valley View Secondary School.
Information about school zones is obtained from education.sa.gov.au. The buyer should verify its accuracy in an independent manner.
Disclaimer: As much as we aimed to have all details represented within this advertisement be true and correct, it is the buyer/ purchaser's responsibility to complete the correct due diligence while viewing and purchasing the property throughout the active campaign.
Property Details:
Council | CITY OF SALISBURY
Zone | General Neighbourhood
Land | 611sqm(Approx.)
House | 277sqm(Approx.)
Built | 1970
Council Rates | $TBC pa
Water | $TBC pq
ESL | $TBC pa