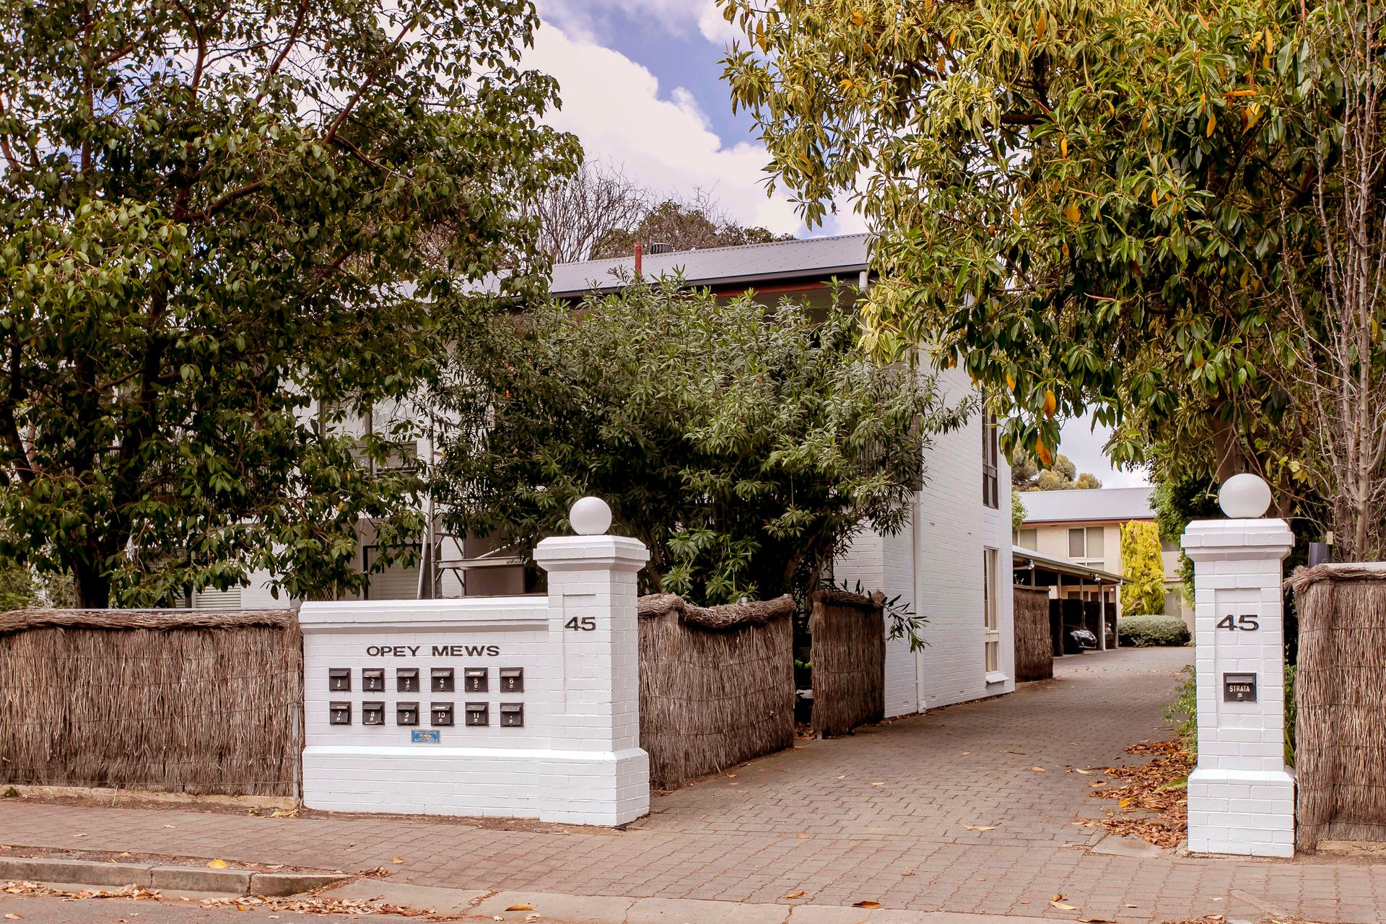
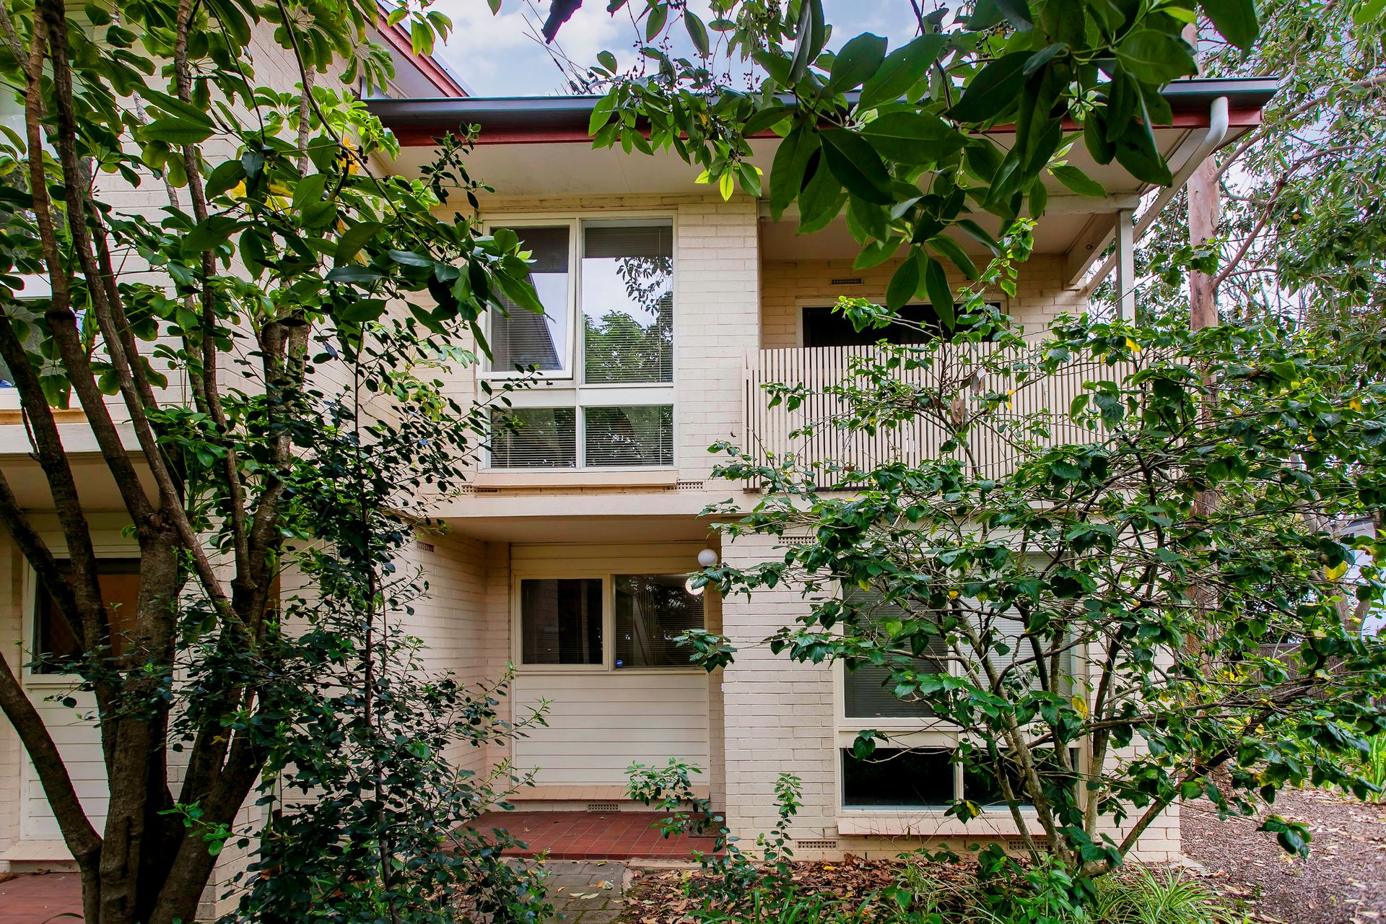
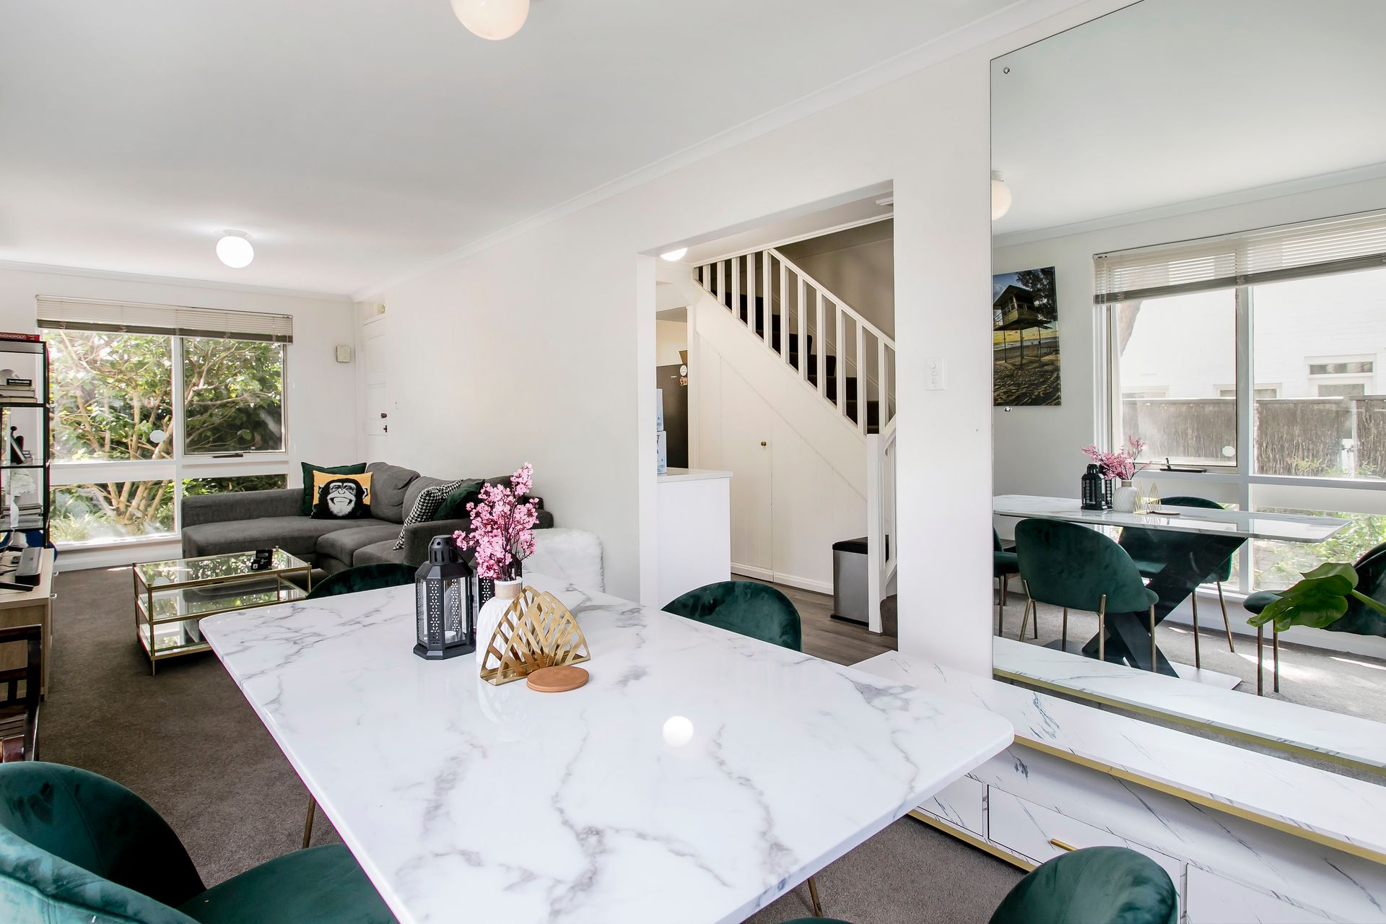
Peacefully tucked away moments from King William's Road vibrant stirp, this two-storey residence offers low maintenance city fringe living, ideally suiting first home buyers, city professionals, astute investors or those seeking a lock up and leave city fringe lifestyle.
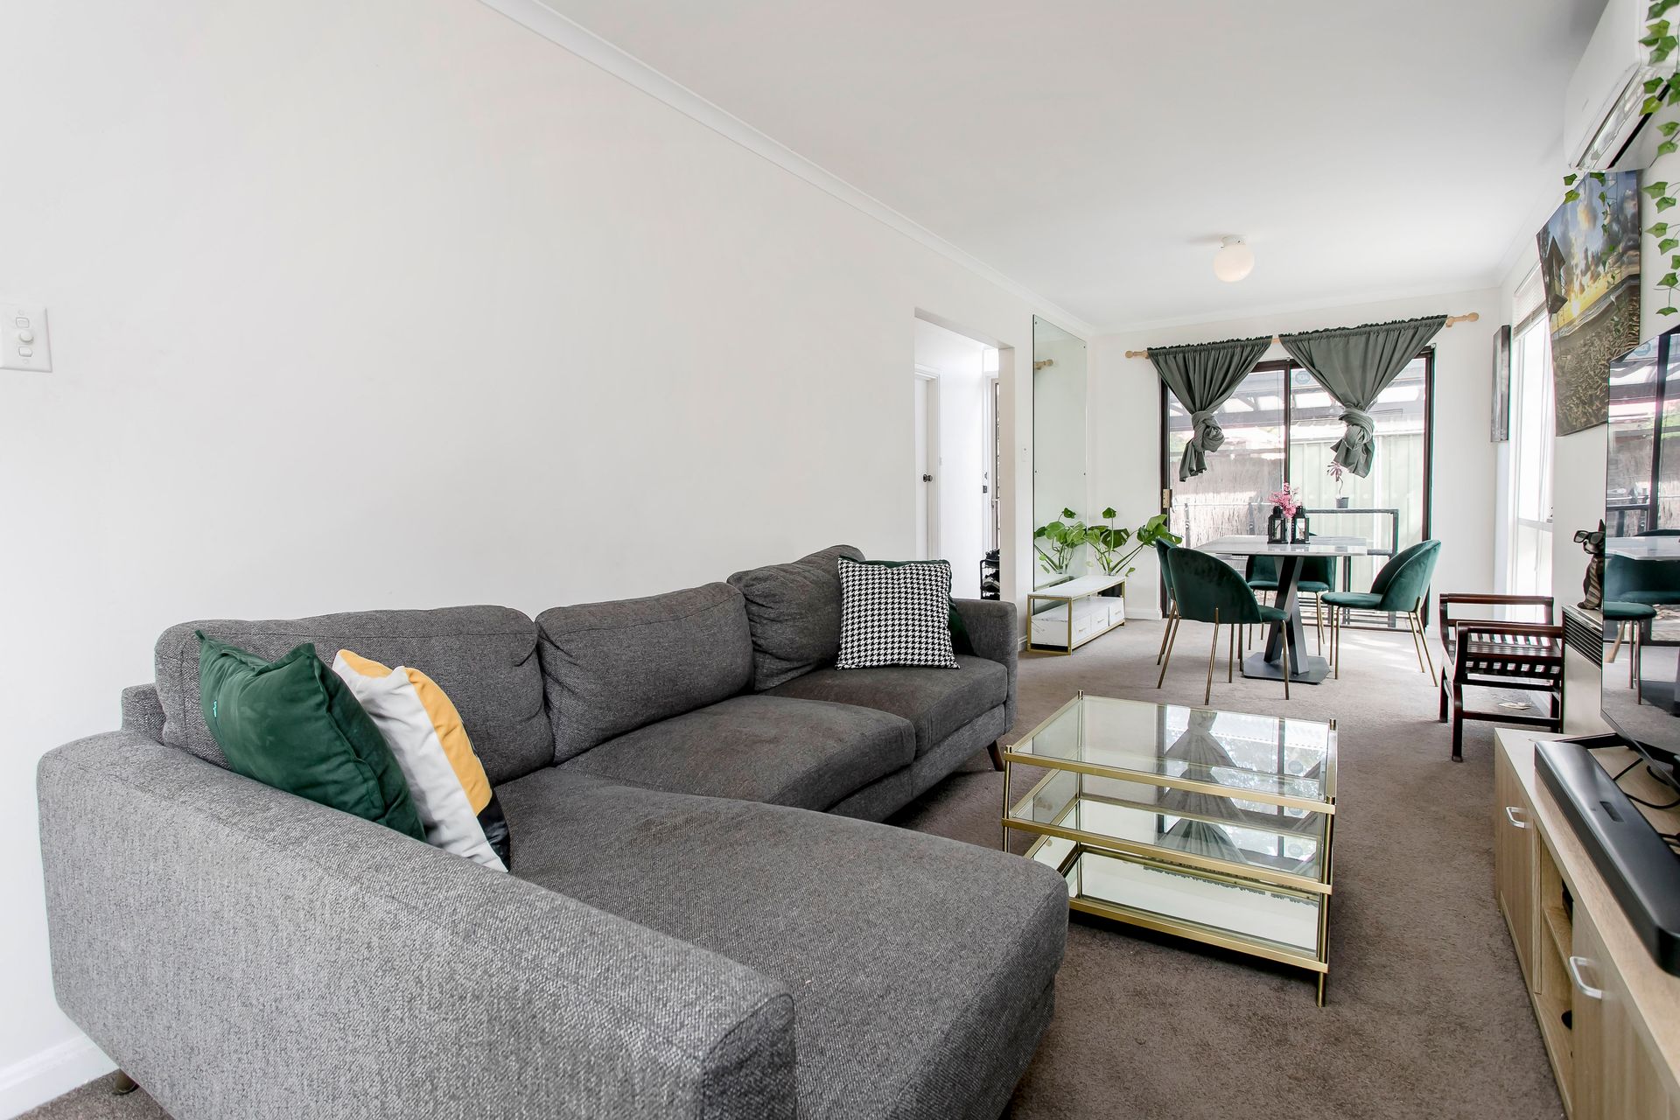
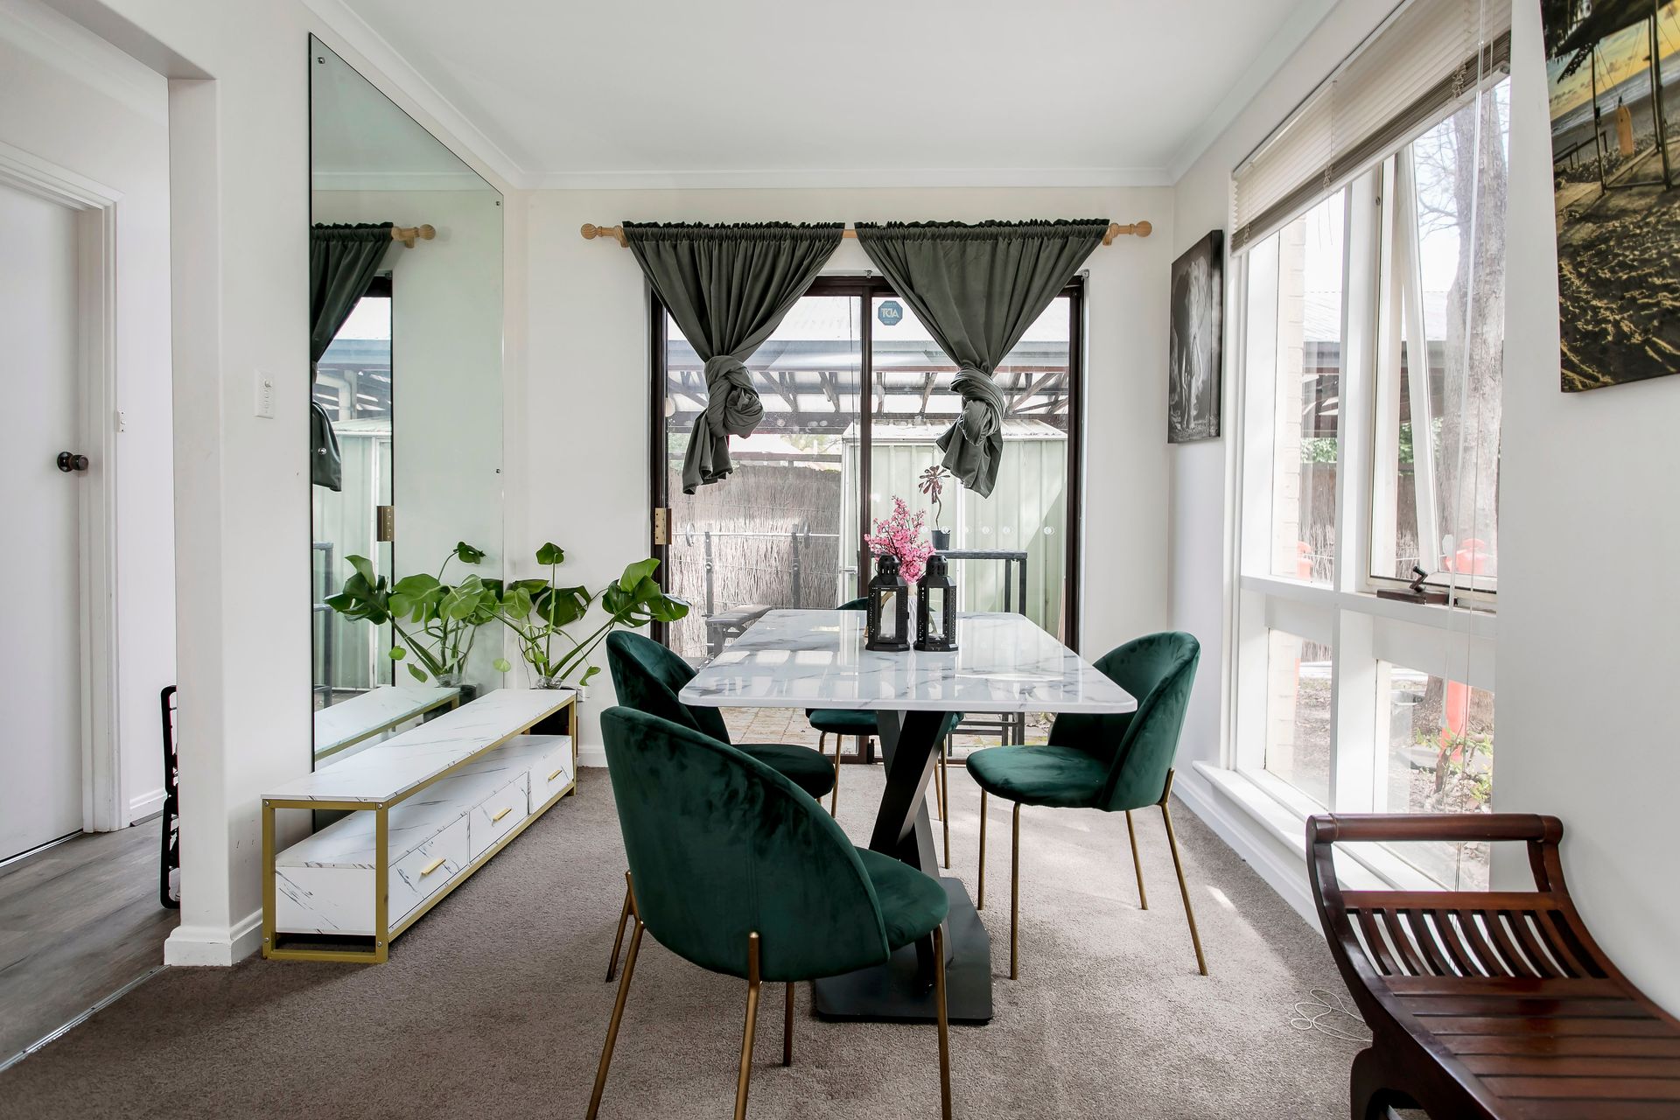
Sun-soaked interiors and tasteful appointments accentuate a superb double-storey layout for easy-care enjoyment. Enter to the spacious open-plan living and dining area serviced by a split system air conditioning unit to ensure comfortable living and entertaining all year round.
For those who love to cook, the modern kitchen is sure to impress. It features a sleek, neutral colour scheme, a double sink, a gas cooktop, an oven, ample storage space, and a lovely view of the lush front gardens. On the ground floor, you'll also find a spacious laundry with an additional separate toilet for convenience and handy under-stair storage.
The gorgeous staircase takes you to the second level, where you'll discover two inviting bedrooms. The master bedroom boasts a spacious wall-to-wall built-in wardrobe, a ceiling fan, a split-system air conditioning unit, a private balcony with tranquil views, and direct access to a separate study room. This level is also served by a contemporary bathroom adorned with floor-to-ceiling tiles and ample vanity storage.
Step outside to your private oasis - a large courtyard, with surrounding trees that offer a touch of nature's tranquillity with direct access to your private carport. With low-maintenance pavement, you'll have more time to relax and enjoy the peaceful surroundings and your new cosmopolitan lifestyle!
Presenting the epitome of location in a suburb characterised by tree-lined streets, grand homes, trendy eateries, 5-star restaurants, wine bars and boutique shopping, this ready-to-move-in townhouse is the perfect place to live in or invest!
More reasons to love this home:
- Currently tenanted at $425 p/w until November 2023
- Strata title unit just 260 m from King William Road
- Secure position in a peaceful group
- Open plan living and dining with split system a/c
- Separate study room
- Two bedrooms with carpet
- Master with BIR, ceiling fan, split system a/c & balcony
- Modern bathroom with floor-to-ceiling tiles
- Under-stair storage & laundry with second toilet
- Low maintenance courtyard with lock-up garden shed
- Access from courtyard to private carport
- Zoned to Unley High and Unley Primary School
Specifications:
Title Type: Strata
Year Built: 1970
Strata Admin: $452 p/q
Strata Sinking: $262 p/q
Council Rates: $1,051.70 per annum
Emergency Services Levy: $134.65 per annum
Water & Sewer Rates: $160.16 per quarter (supply only)
Disclaimer: All information provided has been obtained from sources we believe to be accurate, however, we cannot guarantee the information is accurate and we accept no liability for any errors or omissions RLA 276447.