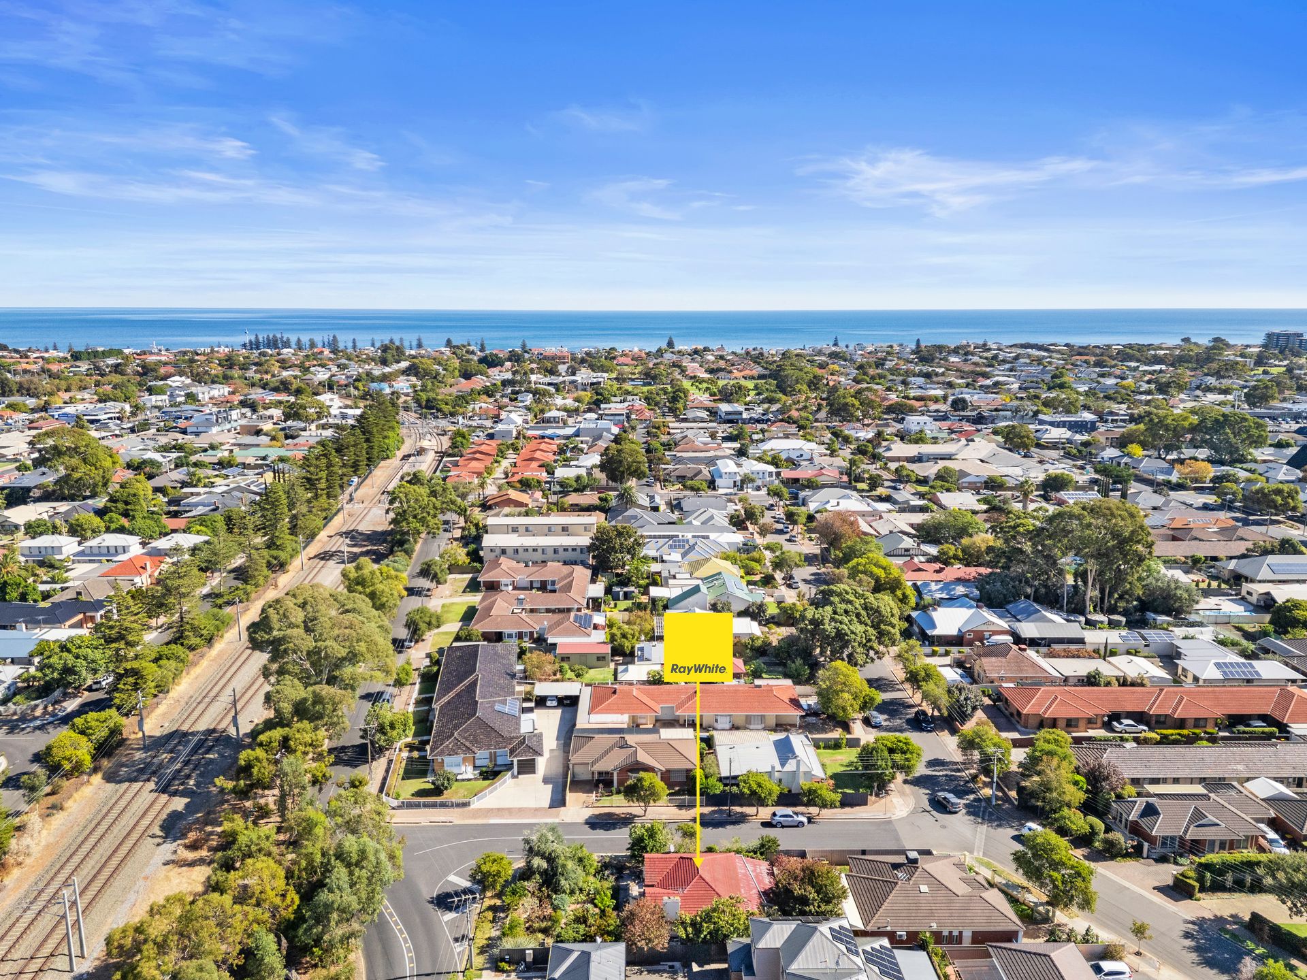
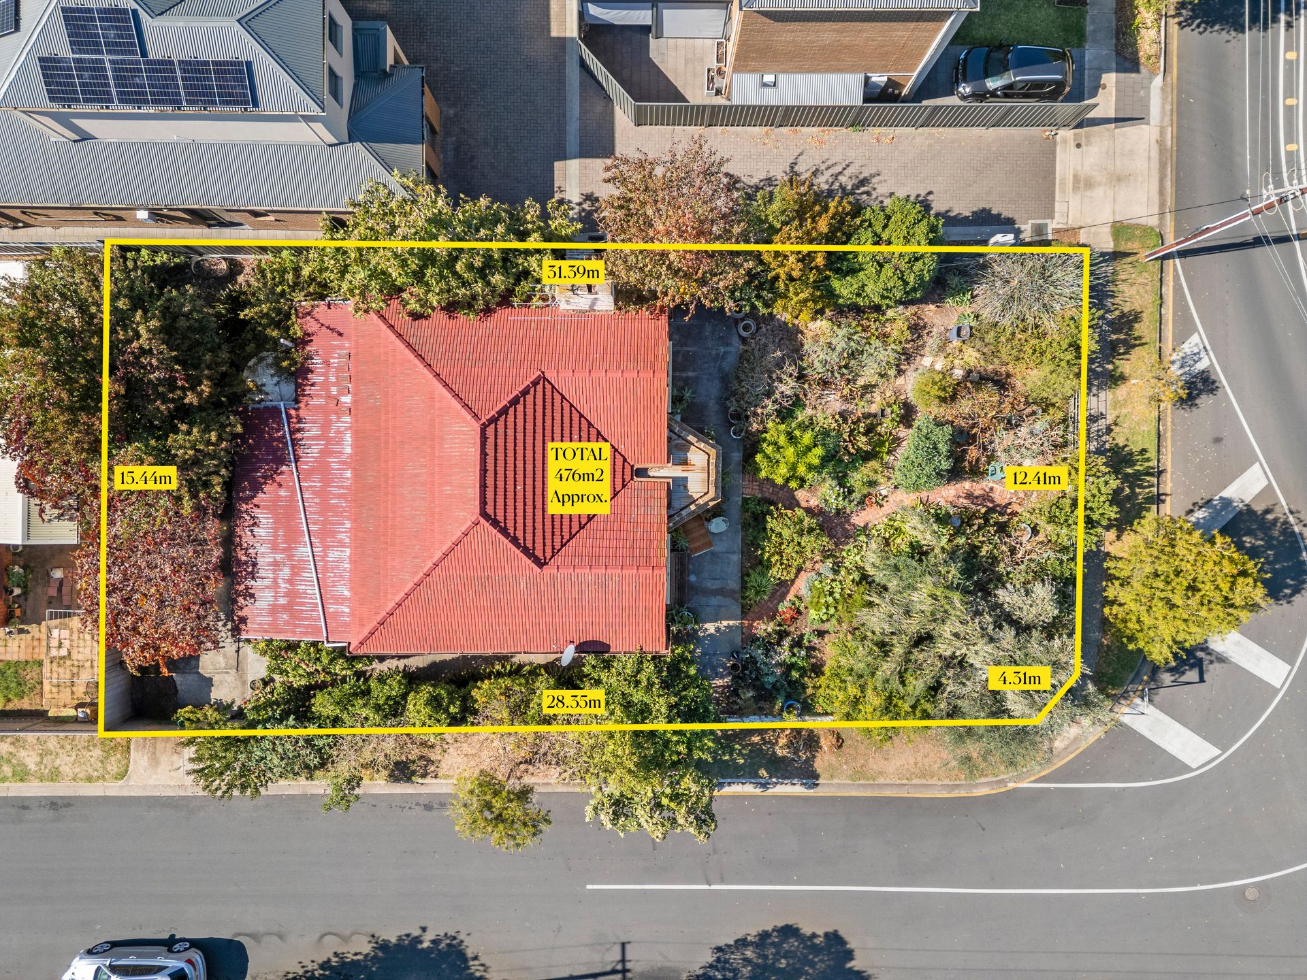
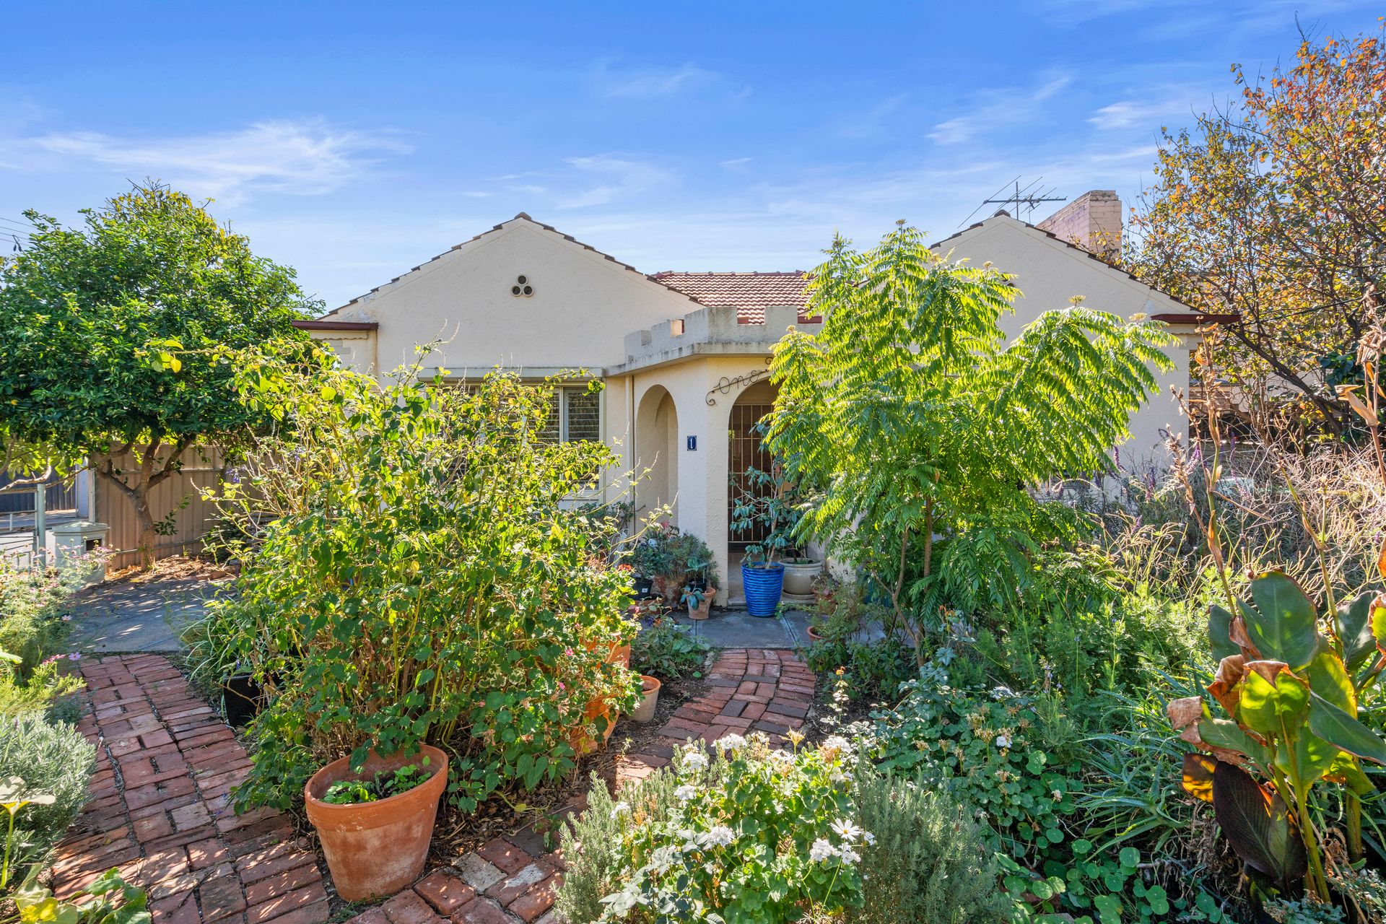
Nestled in a highly sought-after coastal pocket just five minutes from the beach, this well-positioned three-bedroom home presents an outstanding opportunity for buyers with vision. Whether you're seeking your next renovation project, a smart investment, or the chance to build your dream home (STCC), this corner block of approximately 480m² with generous dual frontages (12.41m and 28.25m) delivers location, lifestyle, and limitless potential.
The existing home offers a functional and flexible layout with room to enhance and personalise. Timber floors flow through the living spaces, creating warmth and character, while the bedrooms offer comfort and practicality-bedrooms 1 and 2 include built-in robes, and bedrooms 1 and 3 benefit from ceiling fans. The master bedroom and dining areas are equipped with a split system A/C for year-round comfort, while the cosy living room features a charming fireplace perfect for winter evenings. The central bathroom includes ¾ tiled walls, and an additional W/C is conveniently located in the laundry.
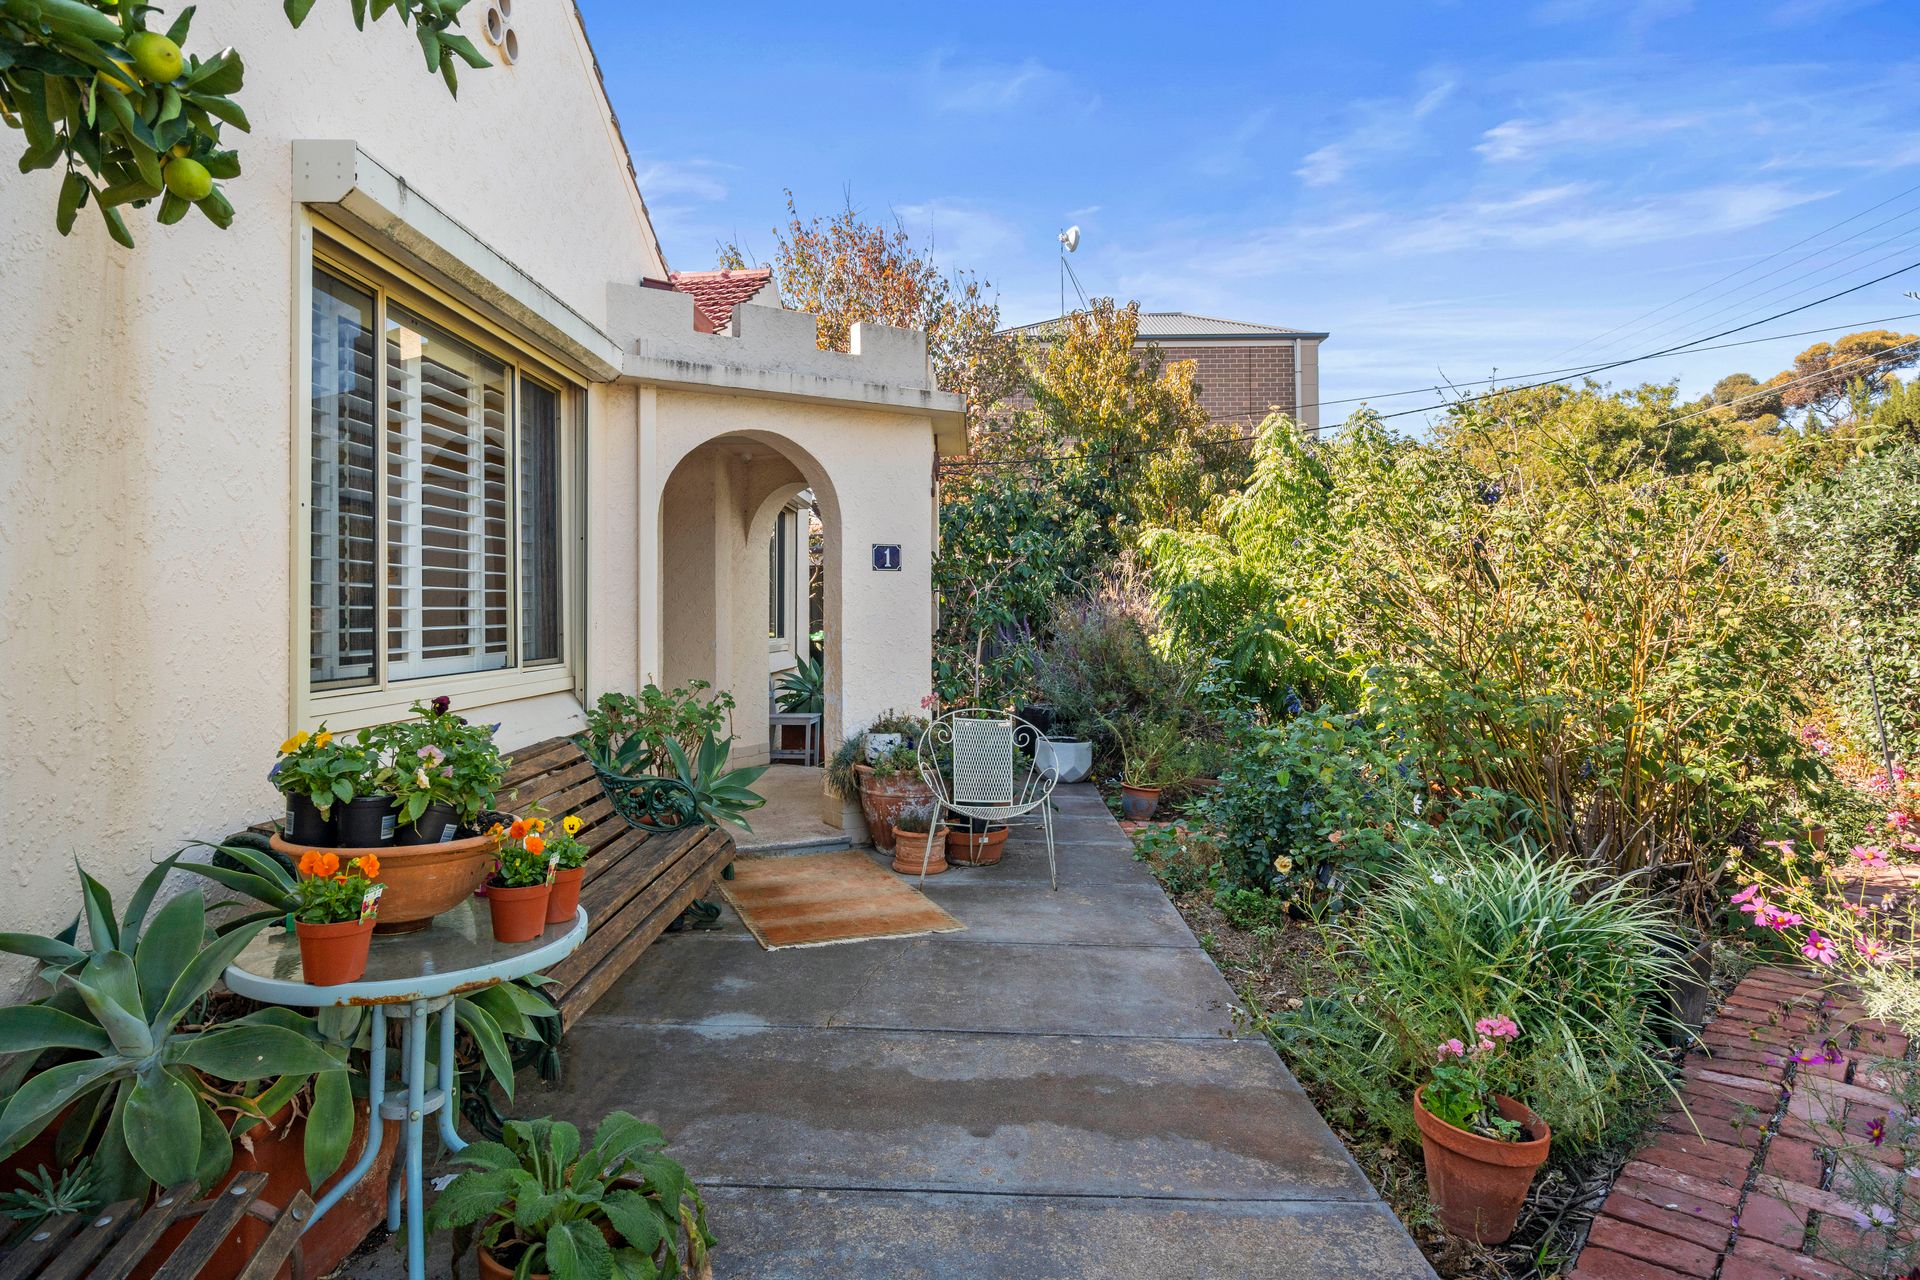
Families will appreciate the multiple living areas, with a separate lounge and a combined kitchen/family/dining room offering space to relax or entertain. Step outside to an established rear garden with pergola-covered entertaining space, ideal for weekend BBQs or quiet afternoon retreats. Enjoy a beautifully matured Mediterranean gardens with a rich assortment of olive, plum, citrus, quince and fig trees, offering both shade and seasonal harvests to the front and rear.
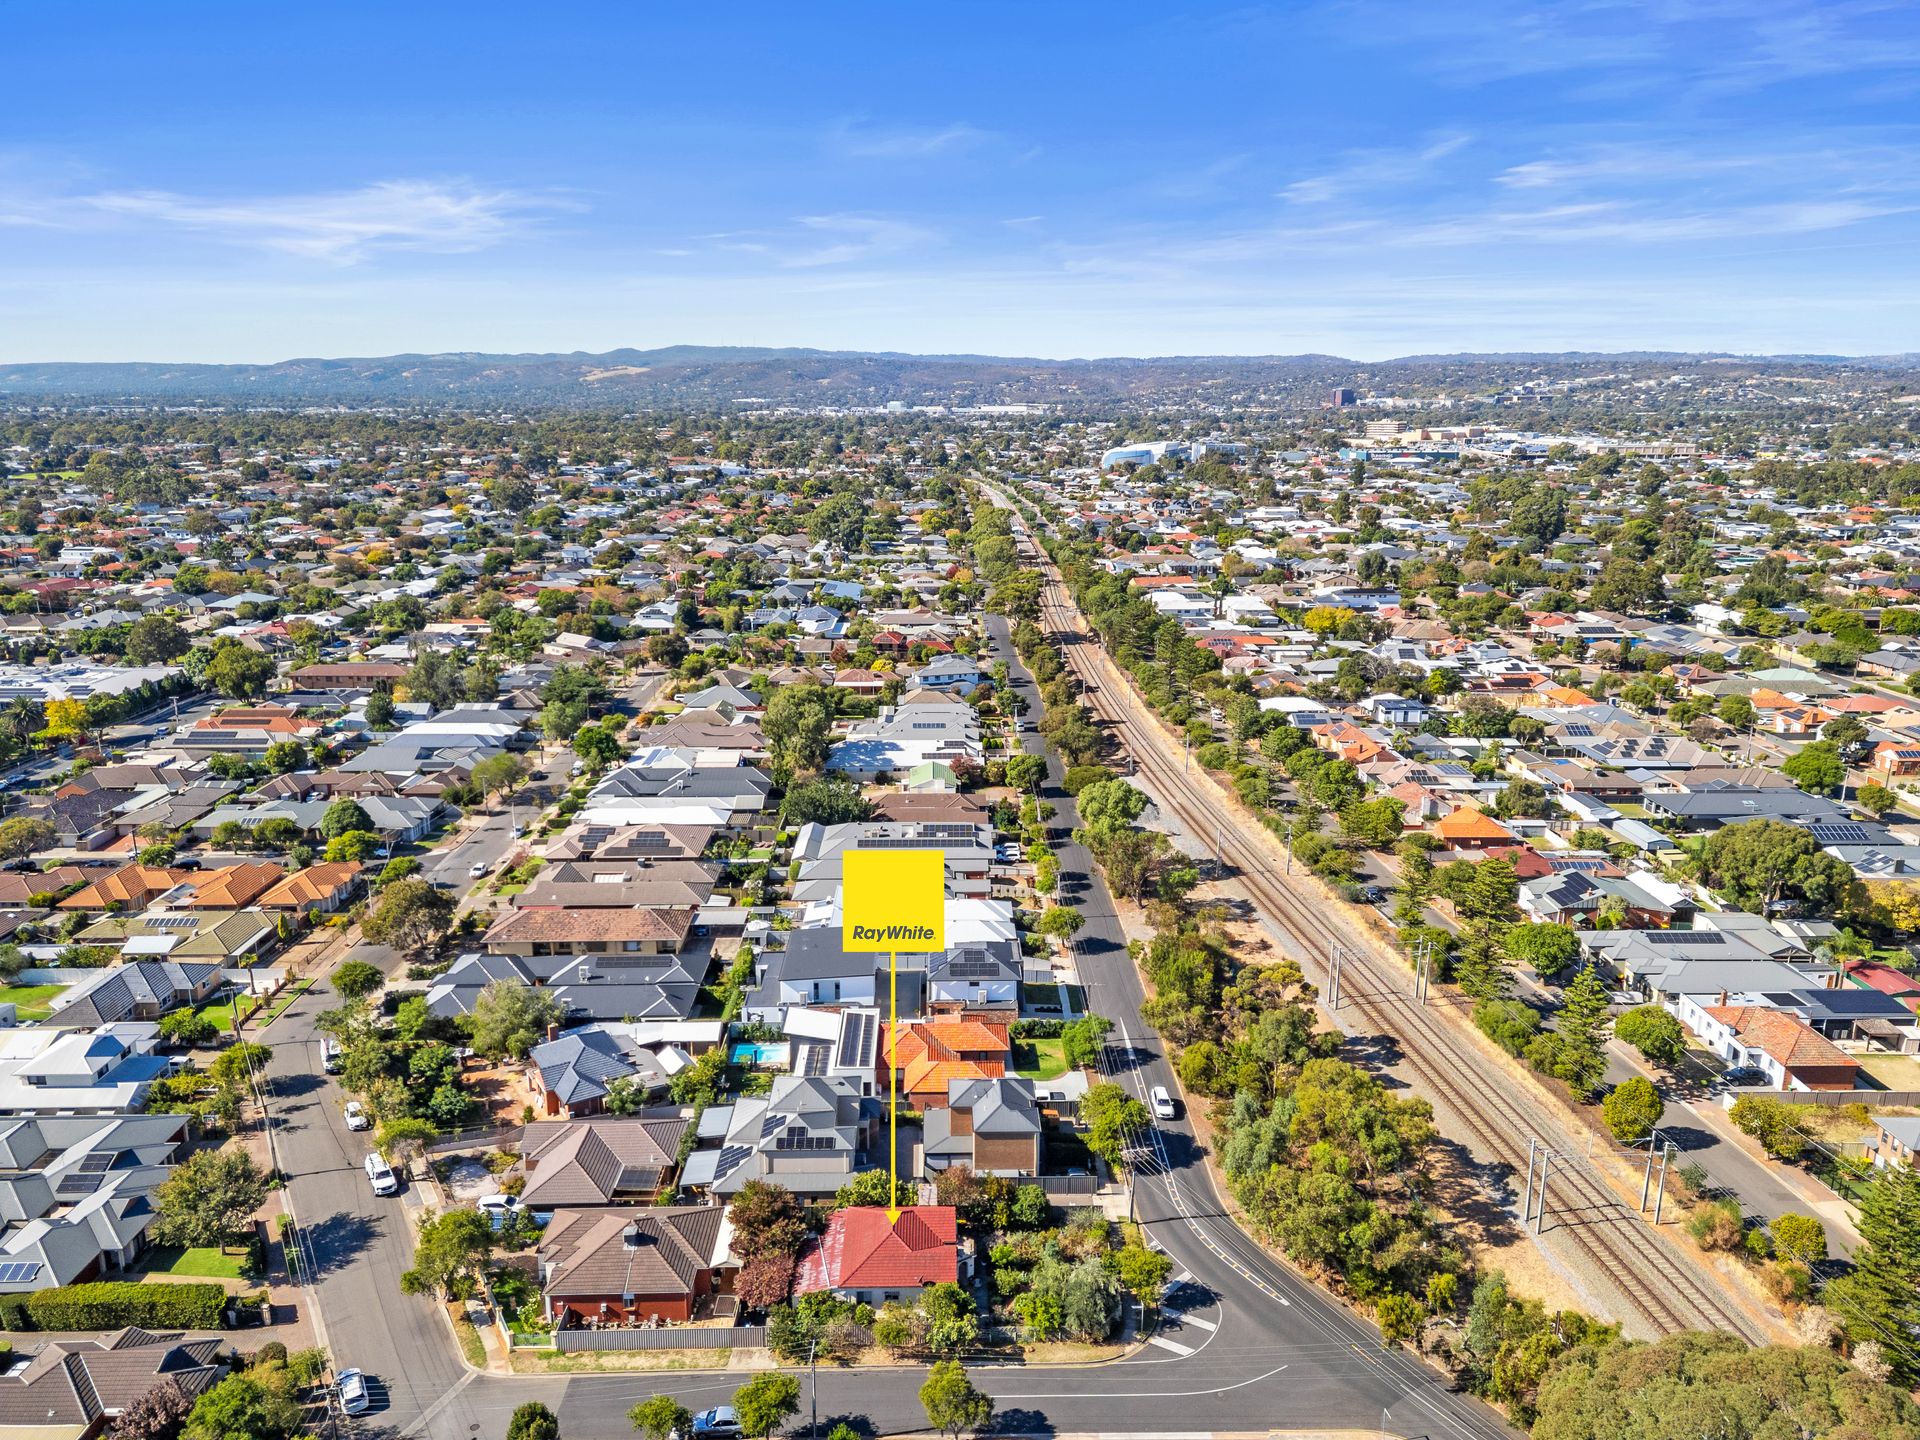
Conveniently located just a short drive from the Adelaide CBD-only 25 minutes by car or via the nearby train station-this property sits in a superbly connected yet peaceful position. It's a rare find in a tightly held area, offering the perfect blend of lifestyle and potential. Don't miss this exciting opportunity to secure your future in a premier location.
What We Love:
• 3 bedrooms, built-in robes to bedrooms 1 & 2
• Ceiling fans in bedrooms 1 & 3
• Timber floors in living areas, carpet in beds 2 & 3
• Split system A/C in master bedroom and dining area
• Fireplace in living room
• Main bathroom with ¾ tiled walls
• Additional W/C in laundry
• Separate living room plus open kitchen/family/dining
• Established front and rear gardens
• Outdoor entertaining area with pergola
• Corner block approx. 480m² (12.41m x 28.25m)
• 5 minutes to the beach
• 25 minutes to CBD by car or nearby train
Auction: On Site Saturday May 24th at 12:00pm (USP)
Any offers submitted prior to the auction will still be under auction conditions. It is the purchaser's responsibility to seek their own legal advice and a Form 3 Cooling-Off Waiver.
PLEASE NOTE: This property is being auctioned with no price in line with current real estate legislation. Should you be interested, we can provide you with a printout of recent local sales to help you in your value research.
• Torrens Titled
• Land Size: 480m2
• Frontage: (12.41m x 28.25m)
• Year of Build: 1950
• Local Council: City of Holdfast Bay
• Council Rates: $343.95 PQ
• ESL: $103.3 PA
• Rental Estimate: $ TBC PW
• Water Supply: $TBC PQ
• Sewer: $TBC PQ
• Heating and Cooling: Ceiling fans in bedrooms 1 & 3, split system A/C in bedroom 1, fireplace in living area
Disclaimer: All information provided has been obtained from sources we believe to be accurate, however, we cannot guarantee the information is accurate and we accept no liability for any errors or omissions.
Auction: On-site Saturday, May 24th at 12:00pm (USP)
Any offers submitted prior to the auction will still be under auction conditions. It is the purchaser's responsibility to seek their own legal advice and a Form 3 Cooling-Off Waiver.
PLEASE NOTE: This property is being auctioned with no price in line with current real estate legislation. Should you be interested, we can provide you with a printout of recent local sales to help you in your value research.
The vendor's statement may be inspected at 742 Anzac Highway, Glenelg, SA 5045 for 3 consecutive business days immediately preceding the auction; and at the auction for 30 minutes before it commences.