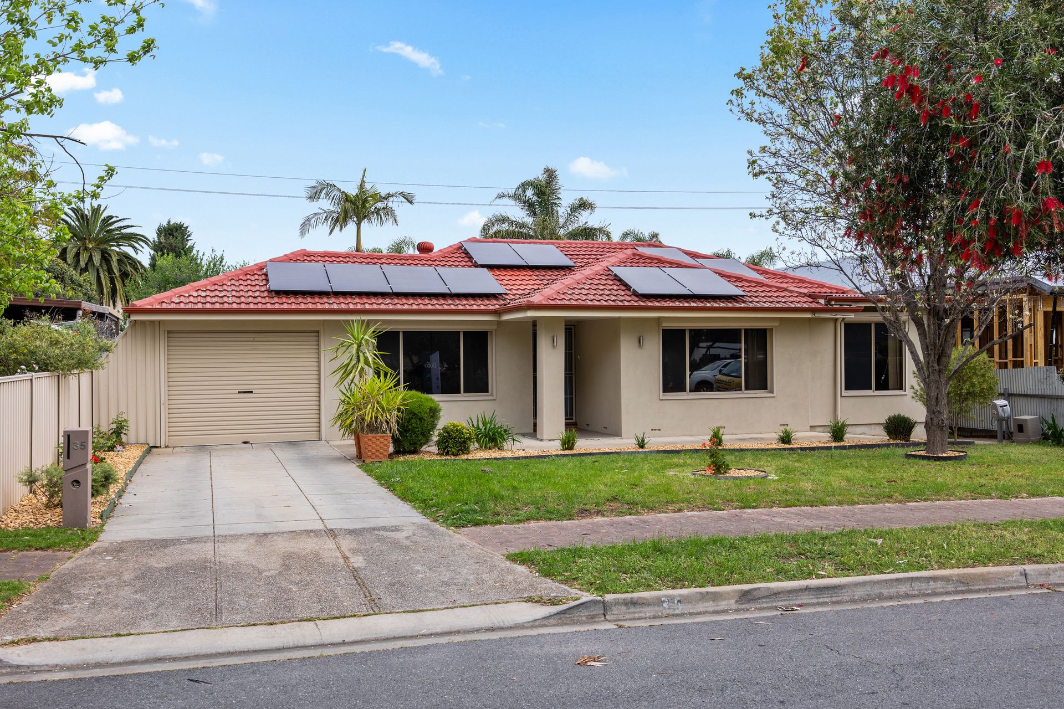
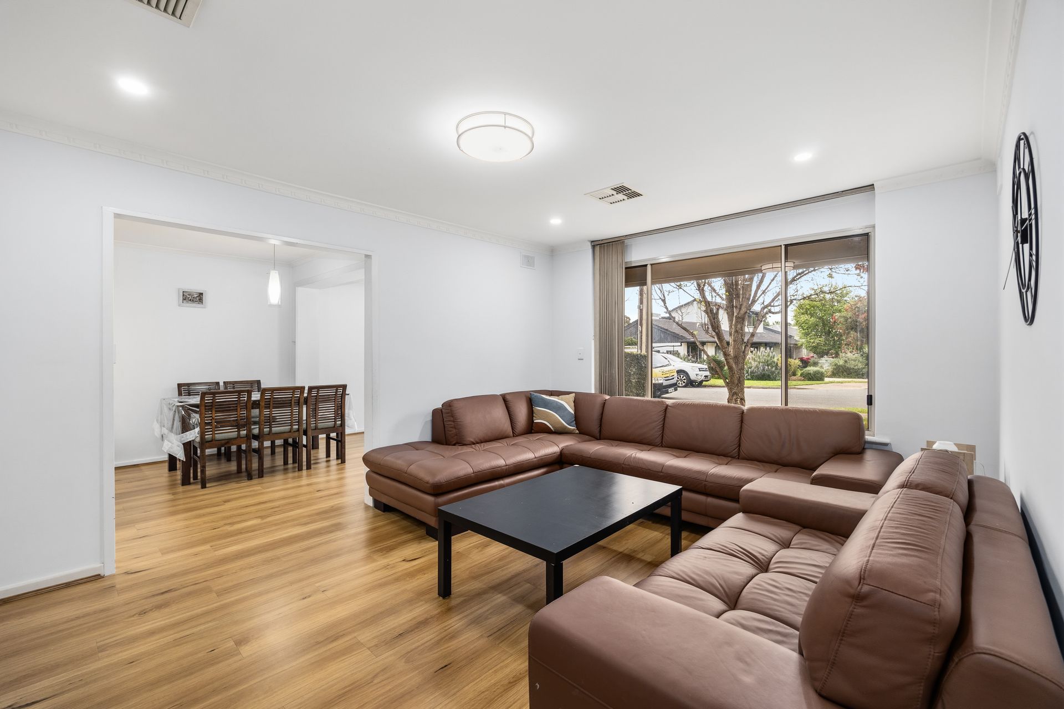
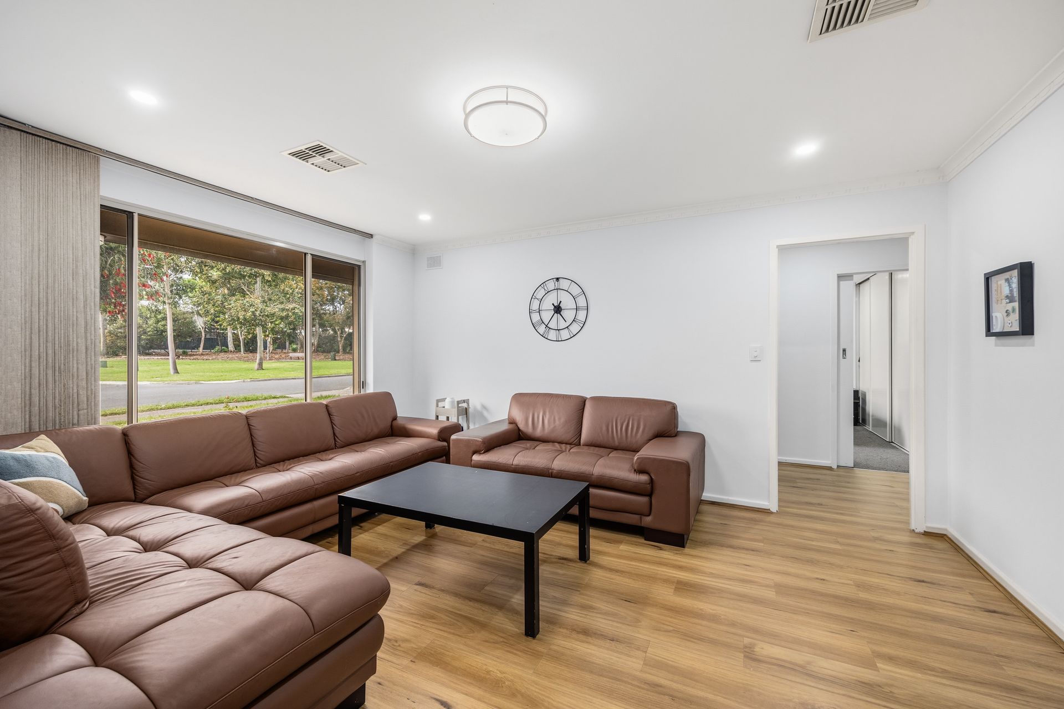
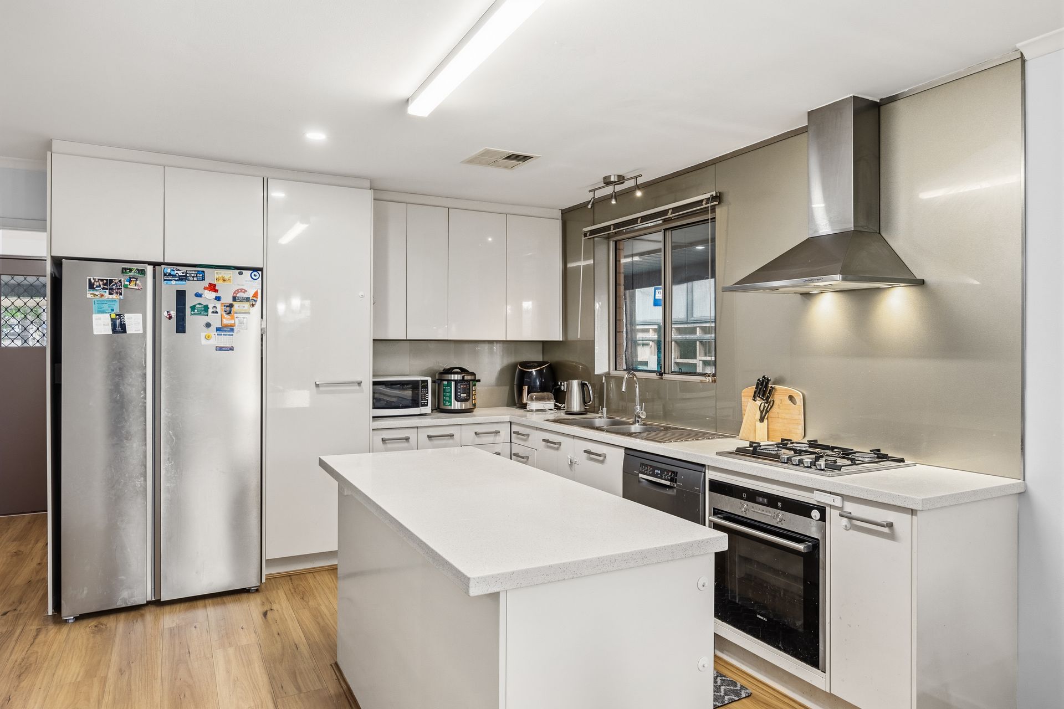
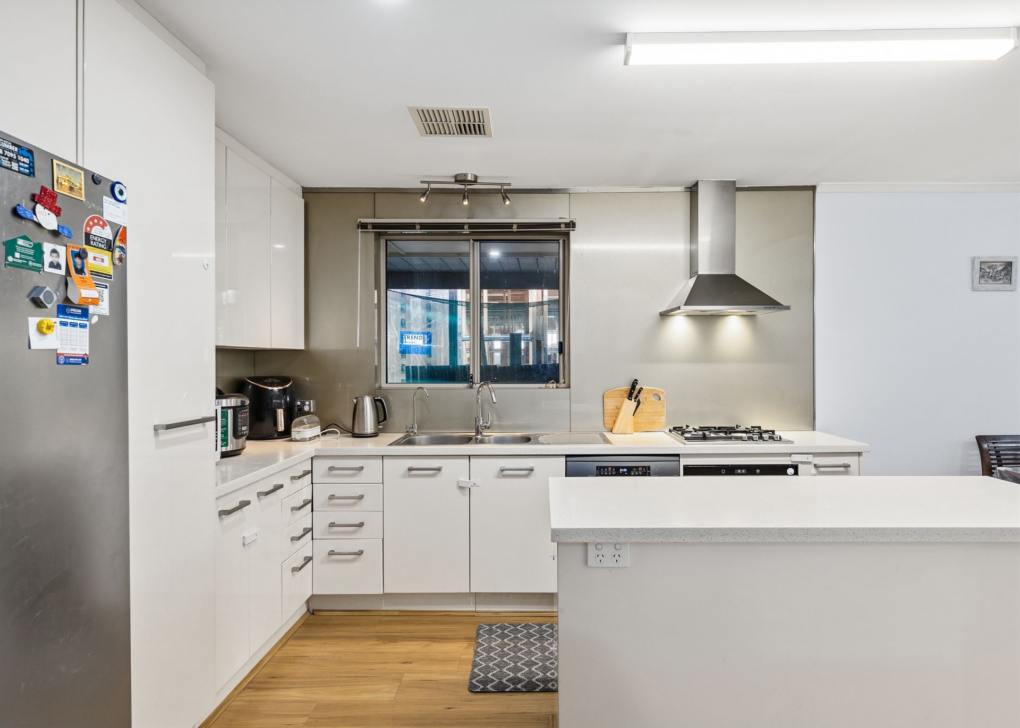
Solid-brick 70s foundations meet beautifully updated interiors set across a sweeping 729sqm parcel, giving 35 Berri Road the sort of scale growing households crave. Beyond its rendered frontage and manicured lawns, warm timber-look floors carry you through a sunlit lounge into casual dining and a generous kitchen. Creating one relaxed social core for homework, after-school downtime or a full table at dinner, while excellent bench space, abundant cabinetry and stainless appliances keep the practical side equally well covered.
The three-bedroom footprint continues that easy family function, with each room comfortably sized and circling the sparkling bathroom finished with a frameless shower and floating vanity. A separate laundry, zoned ducted air conditioning and solar power take care of the household essentials, balancing contemporary charm with modern must-haves. Well maintained, move-in ready and flexible enough to grow with changing needs, it's the kind of established address that gives you far more than a freshly polished interior.
Outside is where the property really stretches its legs. A sprawling return verandah spills into an extensive covered carport before opening onto lush lawns, leafy trees and dedicated vegetable gardens, giving summer lunches, backyard cricket or quiet weekends room to unfold naturally. A fully enclosable alfresco adds another retreat, while the detached air-conditioned studio creates a terrific base for work or hobbies. Then there's the powered garage/workshop, bringing impressive appeal for anyone who needs room for tools, projects or extra gear.
Leafy reserves sit right outside your door, while local shops are only footsteps away for day-to-day essentials. Tea Tree Plaza brings major retailers, restaurants, cinemas and weekend plans close to home, with the O-Bahn providing a fast public transport link towards the city. Major arterial roads also make wider commuting straightforward, giving growing families a location that balances suburban breathing room with excellent access to the north-east's key precincts and Adelaide CBD.
FEATURES WE LOVE
• Solid-brick 70s foundations set on a sweeping a 729sqm (approx.) parcel
• Sunlit lounge flowing through to casual dining across warm timber-look floors
• Updated kitchen featuring generous bench space, abundant cabinetry + stainless appliances
• Three well-sized bedrooms, all enjoying handy BIRs
• Sparkling family bathroom featuring frameless shower + floating vanity
• Separate laundry, zoned ducted AC + energy-saving solar
• Sprawling return verandah extending across the main outdoor zone
• Fully enclosable alfresco creating another flexible retreat
• Lush lawn, established feature trees + dedicated vegetable gardens
• Detached air-conditioned studio suited to work, hobbies or creative pursuits
• Powered garage/workshop with pit offering excellent project space
• Secure carport providing extensive covered parking
LOCATION
• A leisure stroll to Modbury South Primary, zoned for Modbury High moments further, while Kildare + St Paul's College offer nearby private options
• Footsteps from Hope Valley shops, as well as a raft of popular local cafés + takeaway options
• Around the corner from leafy reserves + sporting ovals
• Moments to Highbury Primary + Modbury High for easy school runs
• 5-minutes from the bustling TTP for all your brand name + department store outlets, social catch-ups + weekend entertainment at the one destination
Disclaimer: As much as we aimed to have all details represented within this advertisement be true and correct, it is the buyer/ purchaser's responsibility to complete the correct due diligence while viewing and purchasing the property throughout the active campaign.
Norwood RLA 278530
Property Details:
Council | Tea Tree Gully
Zone | General Neighbourhood
Land | 729sqm(Approx.)
House | 296sqm(Approx.)
Built | 1971
Council Rates | $1,785.70 pa
Water | $191.85 pq
ESL | $139.40 pa