**Open inspection cancelled - under contract**
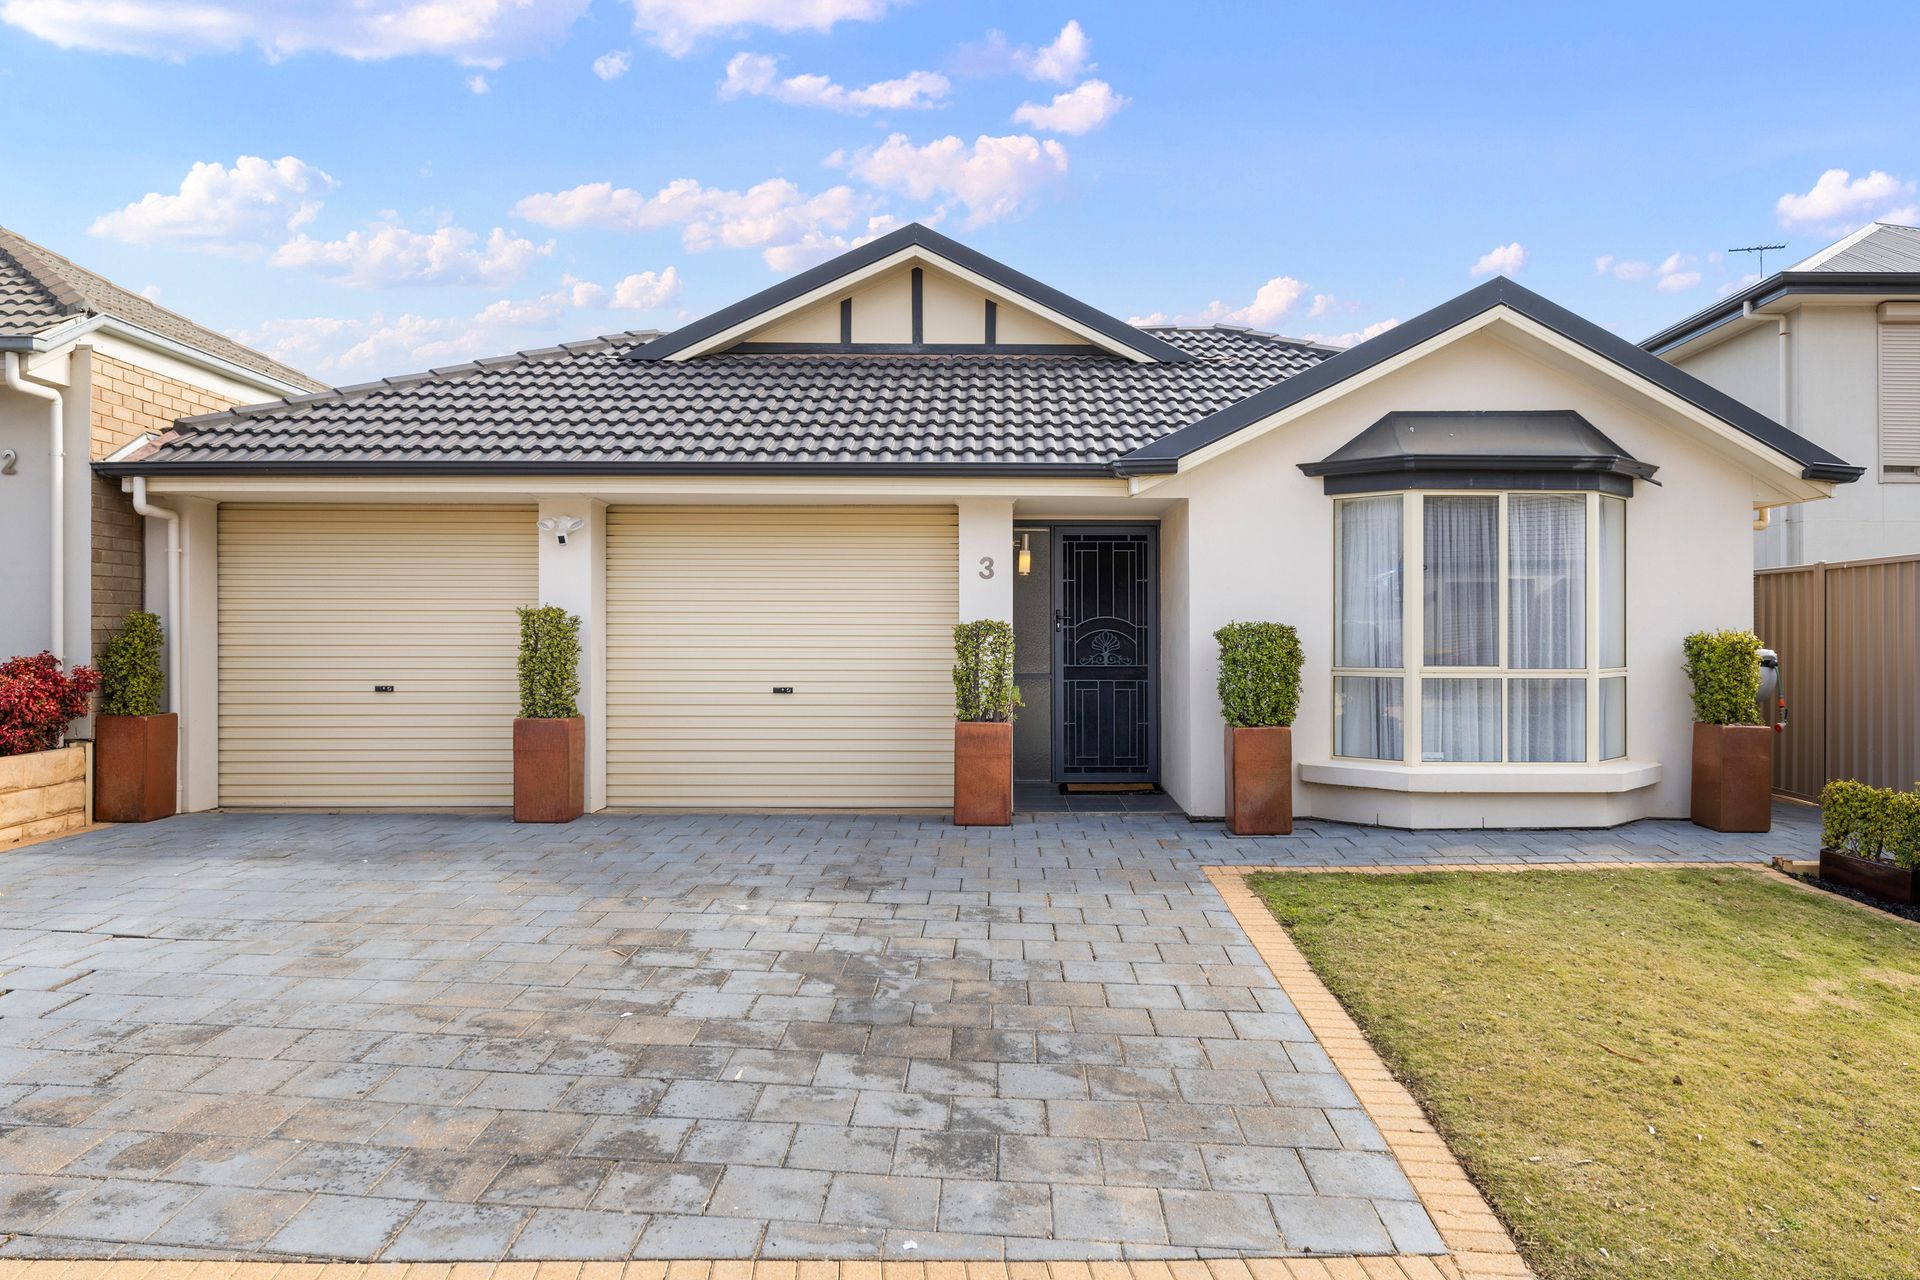
Tucked in a charming cul de sac in this north-eastern suburb, this contemporary residence offers a perfect blend of style and functionality. With its practical open-plan living, this home provides ample space, making it ideal for first homeowners and families.
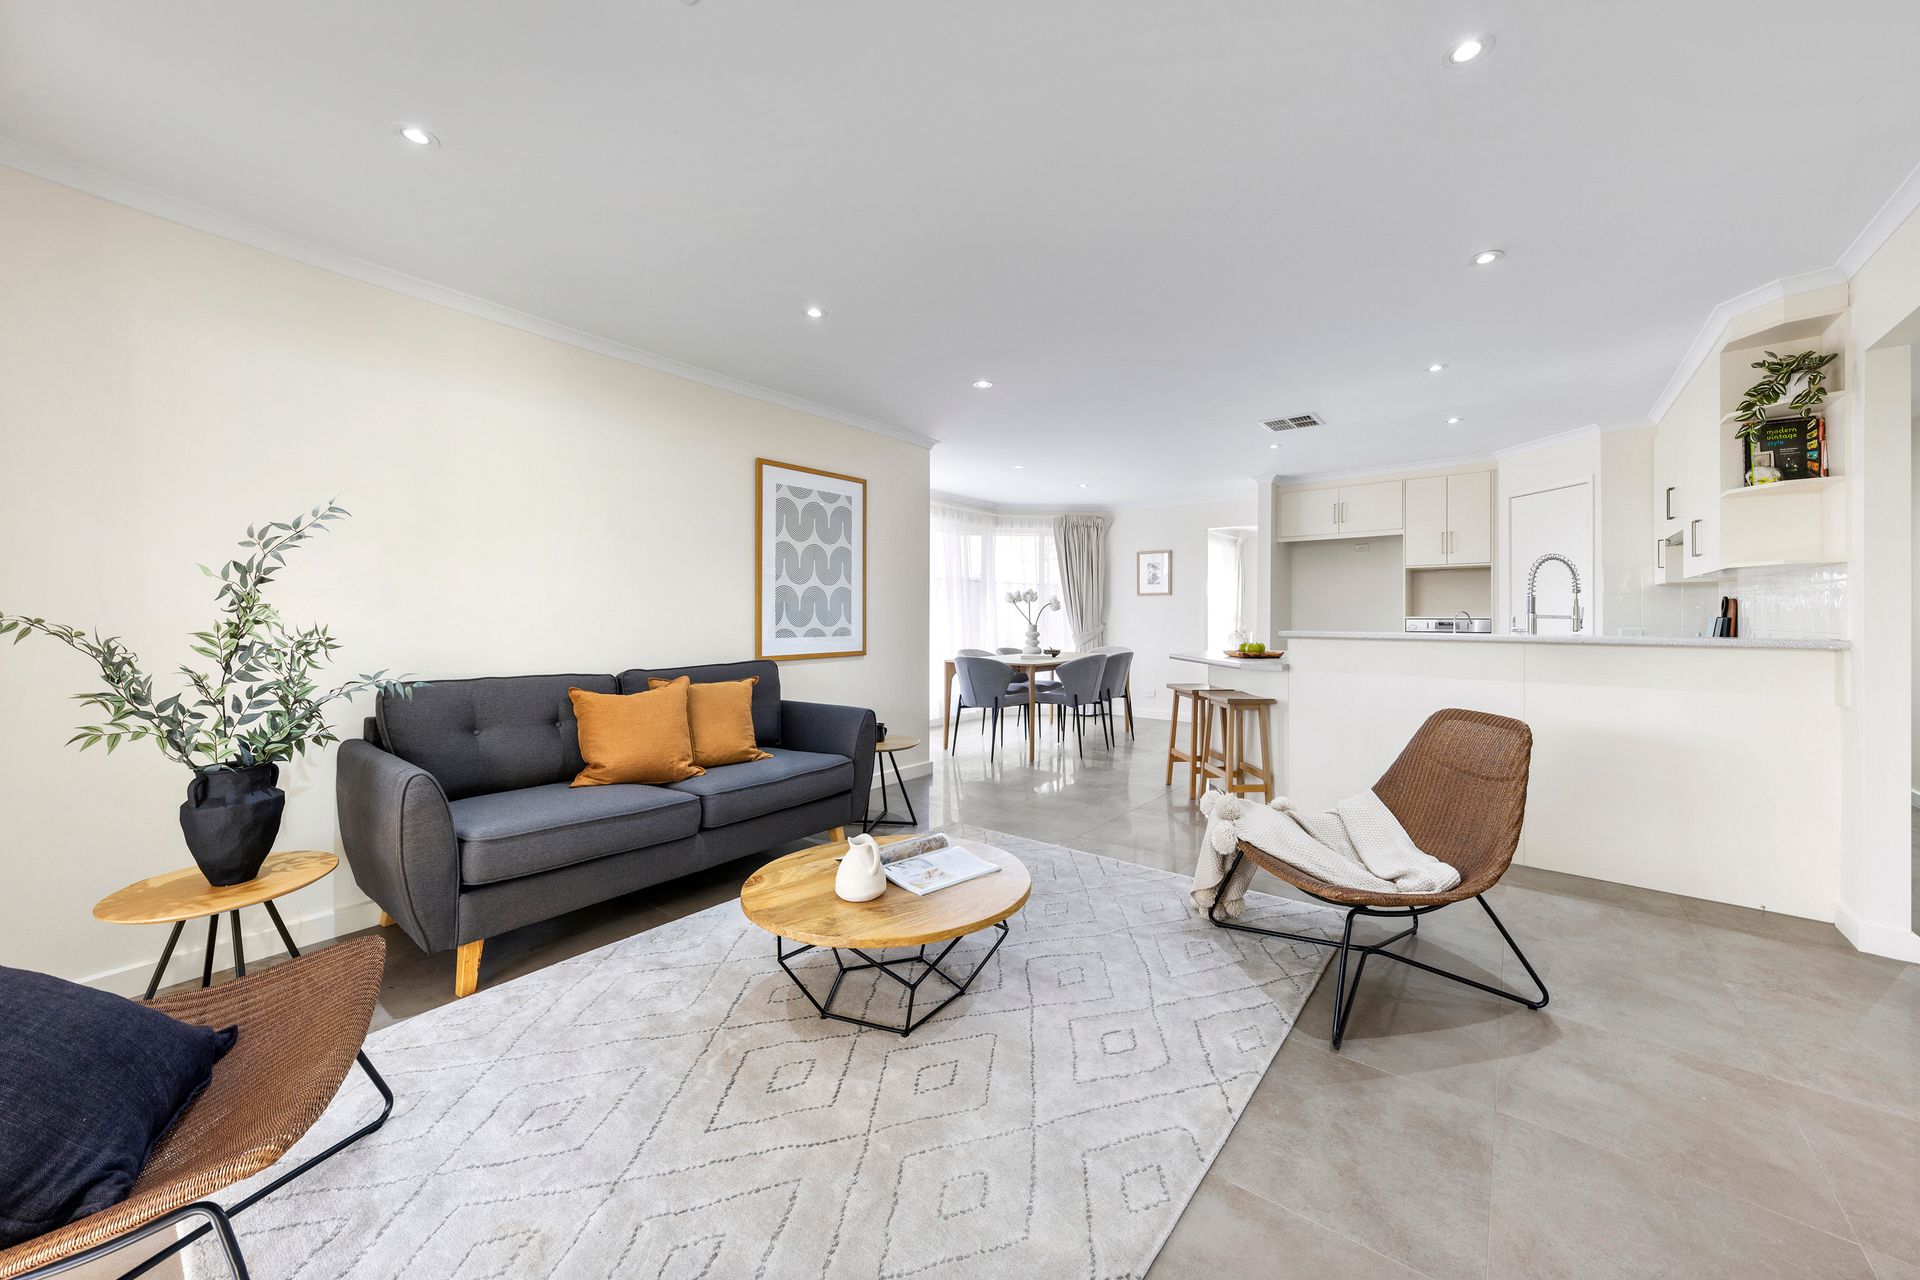
Step inside and be impressed by the spacious open living area, connecting the separate lounge, dining, kitchen and family room. The kitchen features a gas cooktop, oven, pantry, and dishwasher, as well as generous counter and cupboard space.
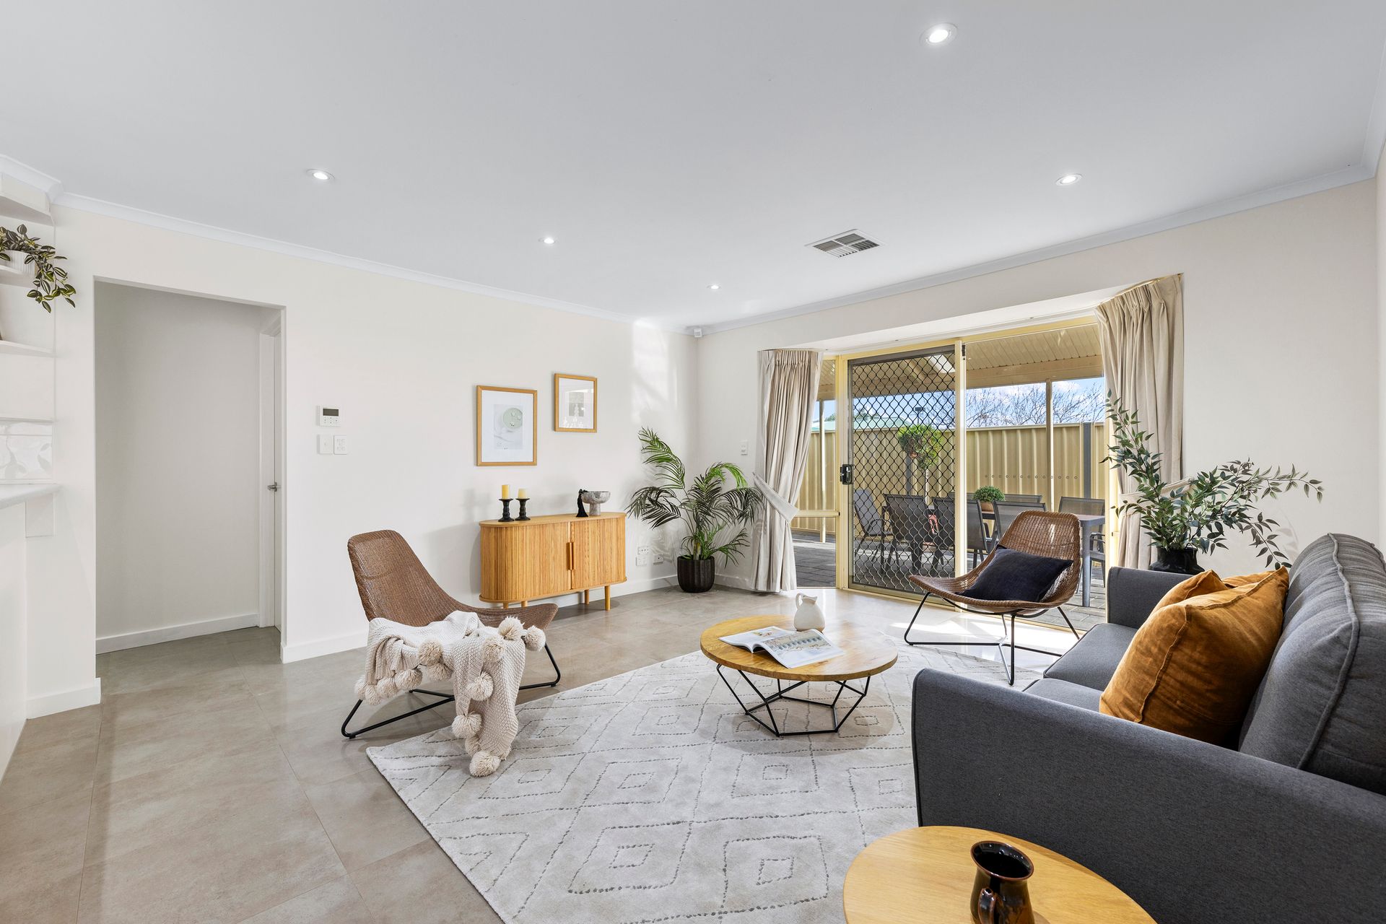
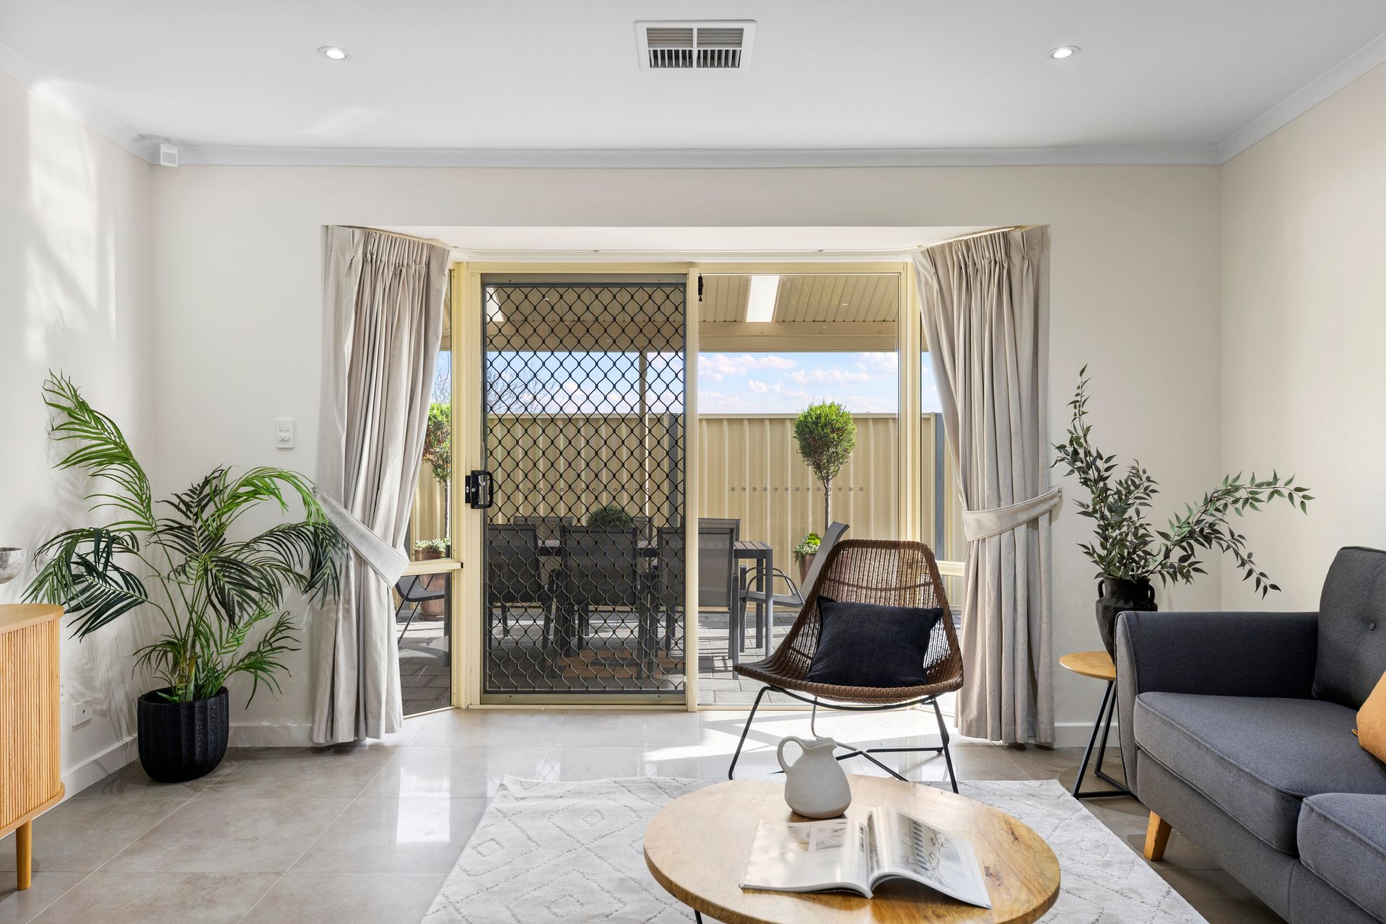
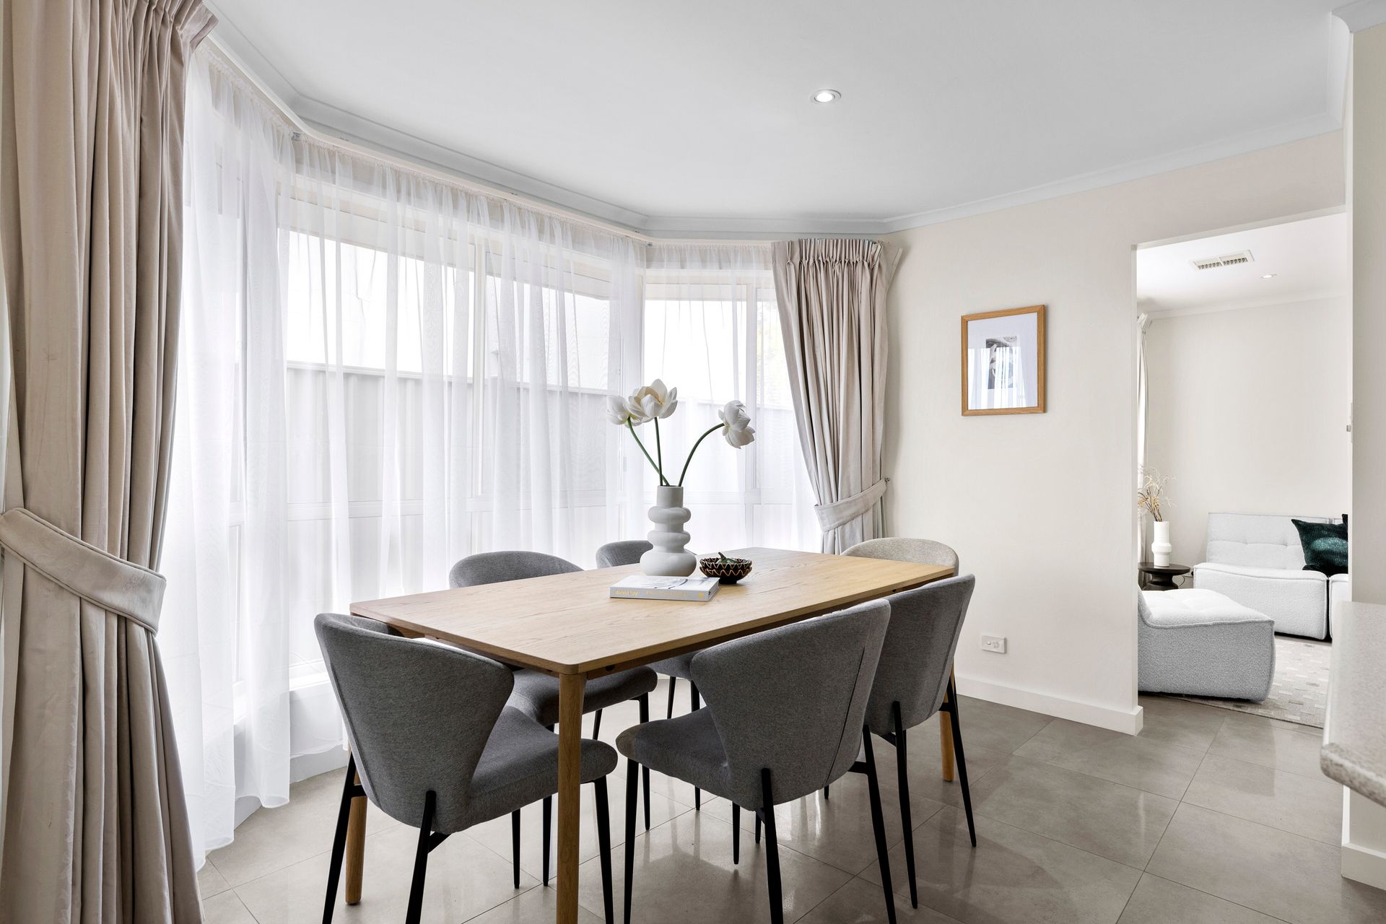
The breakfast bar is perfect for morning chats over coffee, while the adjacent meals area, with its picturesque bay window, is bathed in natural light. Great for entertaining or relaxing with family, the large living area seamlessly connects to a fabulous alfresco space, and the separate lounge is prime for enjoying your latest Netflix binge.
Situated at the front of the property is the master bedroom, featuring another bay window, walk-in robe, and ensuite with floor-to-ceiling tiles. Bedrooms 2 and 3, located at the rear, both offer mirrored built-in robes, and all bedrooms feature timber-look floating floors. Not to be overlooked, the 3-way bathroom with its new floor tiles, bathtub, separate toilet and linen press provides a little spa time sanctuary at home.
The outdoor alfresco area, equipped with a ceiling fan, is the ultimate spot for summer BBQs or escaping with a book. The double garage with auto roller doors provides secure parking and additional storage.
Surrounded by top-notch amenities, families will love the proximity to excellent schools, while parks and recreational facilities offer endless opportunities for outdoor activities.
Need some retail therapy? Westfield Tea Tree Plaza is just a short distance and public transport links make getting around a breeze. This home and location provide the ultimate balance of urban living with the escape of nature.
• Built in 2010
• Open-plan living
• Kitchen with breakfast bar
• Second living room
• Main bed with WIR and ensuite
• Beds 2 & 3 with mirrored BIR
• LED downlights throughout
• 3-way bathroom with brand-new floor tiles
• Recently updated Panasonic ducted reverse cycle air conditioning
• Solar panels
• Pitched roof veranda with ceiling fans
• Double carport with auto roller doors
*Approximate
All information provided (including but not limited to the property's land size, floor plan and floor size, building age and general property description) has been obtained from sources deemed reliable, however, we cannot guarantee the information is accurate and we accept no liability for any errors or oversights. Interested parties should make their own enquiries and obtain their own legal advice. Should this property be scheduled for auction, the Vendor's Statement can be inspected at our office for 3 consecutive business days prior to the auction and at the auction for 30 minutes before it starts.
RLA323336