Nestled in the heart of a serene neighbourhood, this charming property offers the perfect blend of comfort and convenience. Inside, you'll discover a meticulously designed home with features that cater to modern and convenient, family living.
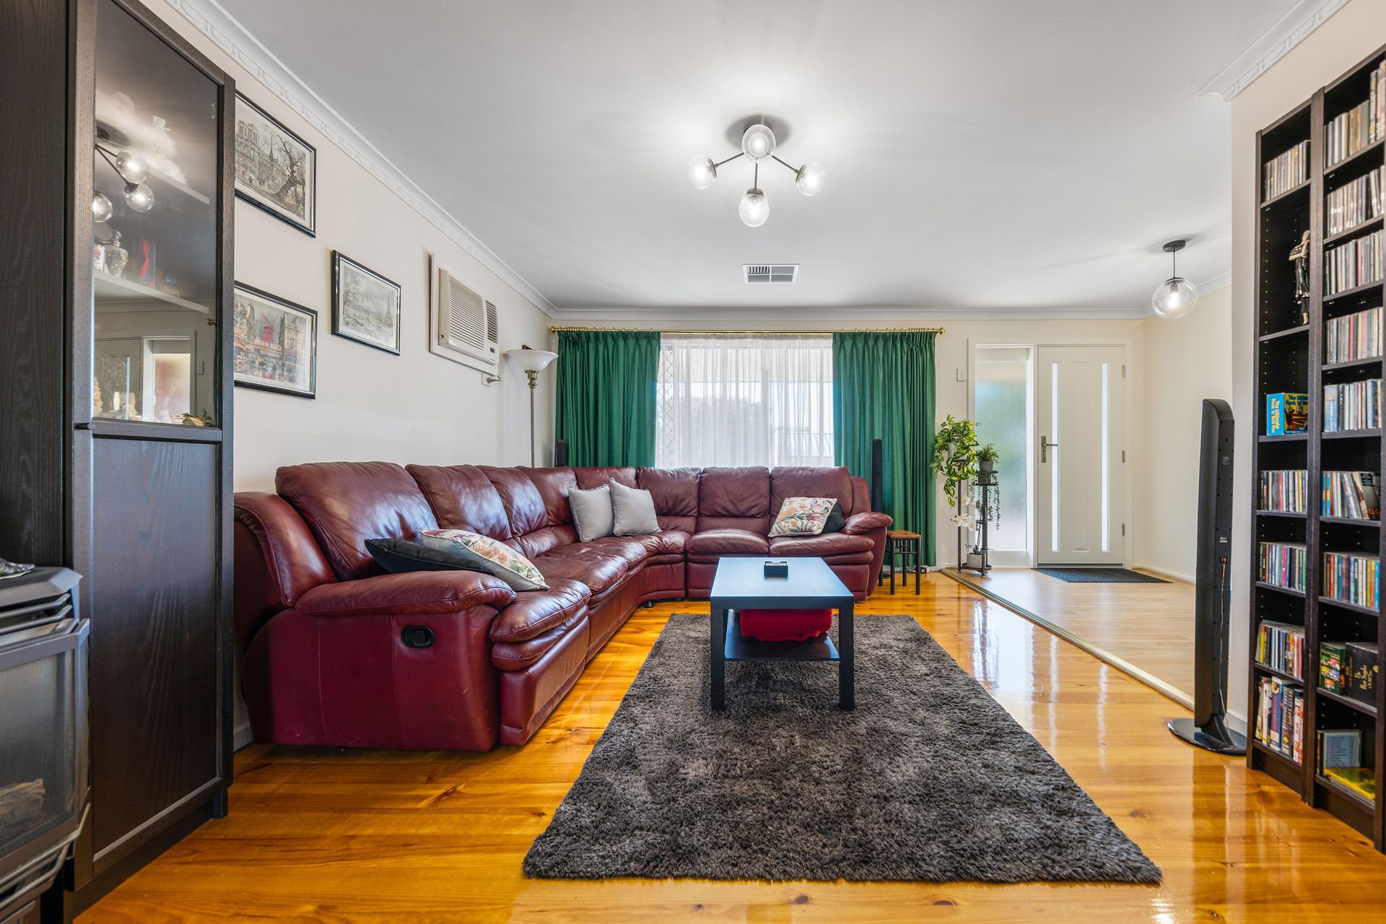
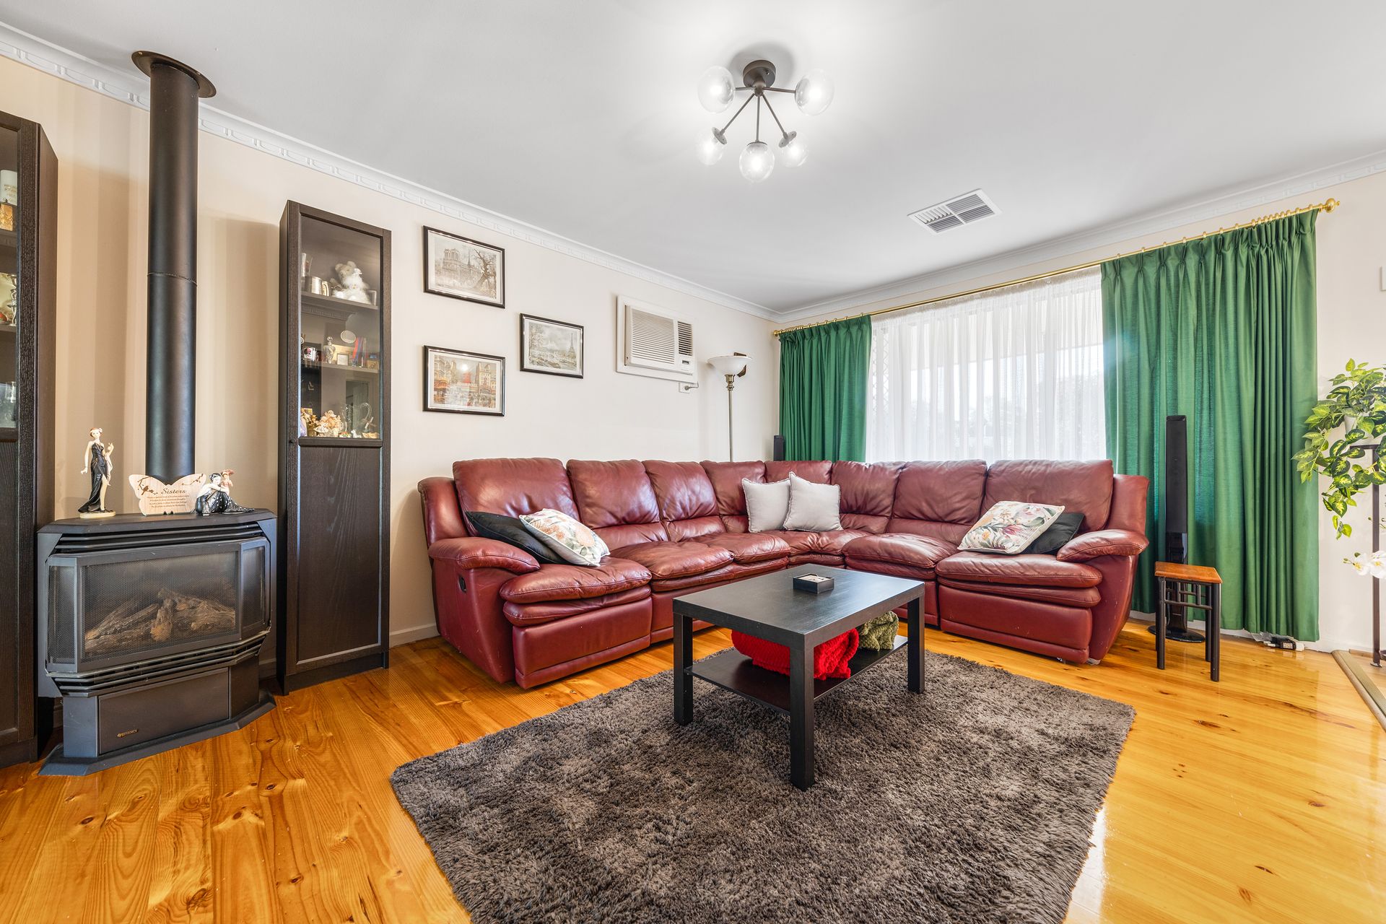
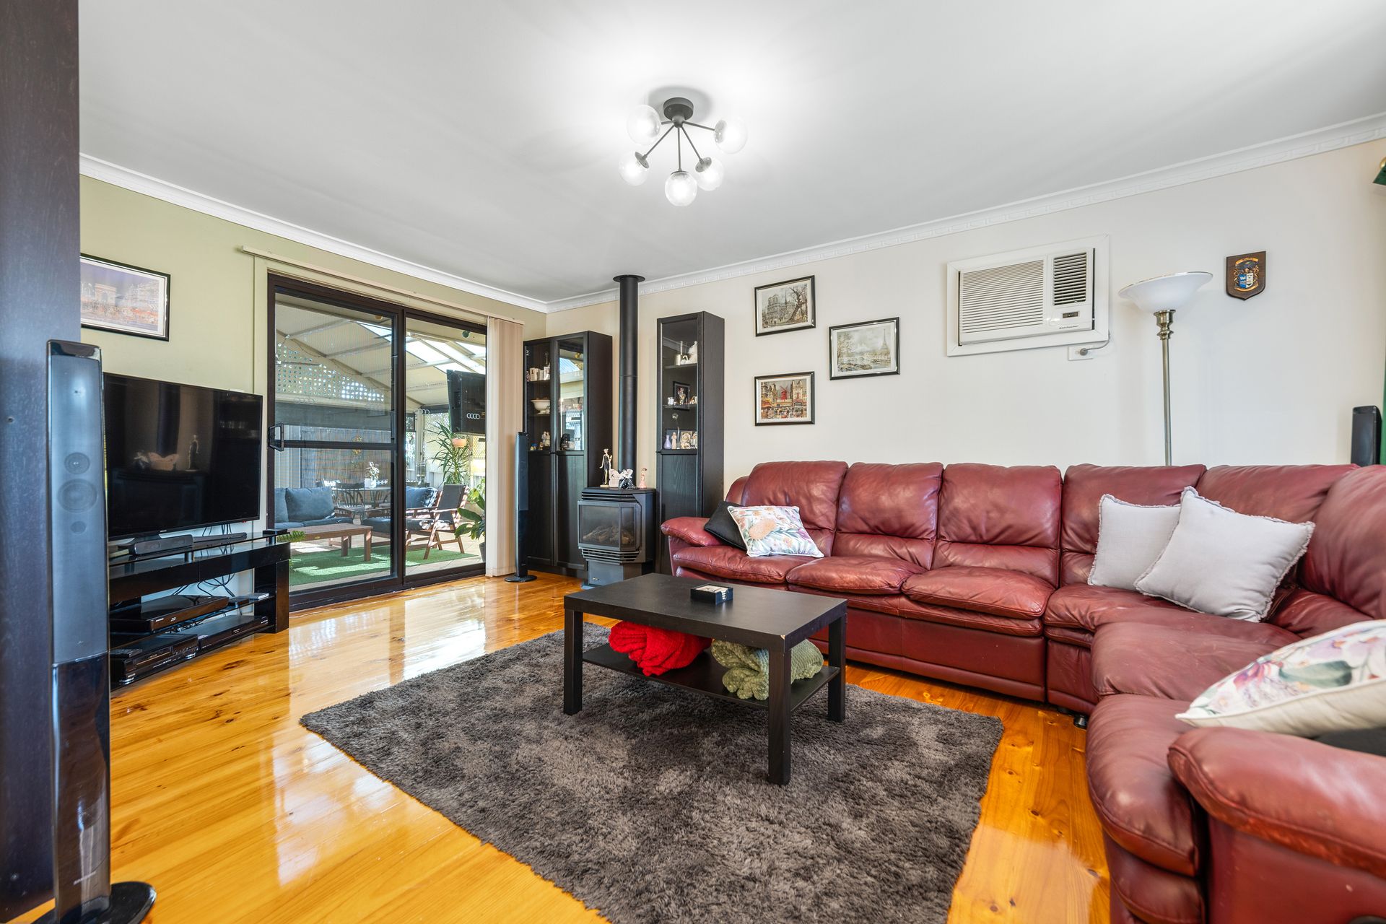
Step into the spacious lounge, where a cozy fireplace beckons on cooler evenings, while the ducted reverse cycle ensures comfort year-round. The well-appointed kitchen boasts a breakfast bar, dishwasher, and a gas stove, perfect for whipping up culinary delights. The combined meals space offers a breakfast bar for easy dining. The extended family room at the back of the home allows for an additional living space and has a split system air conditioning for extra comfort.
As you explore further, you'll find three comfortably sized bedrooms, each equipped with ceiling fans for added comfort. The master bedroom features a walk-in wardrobe, a built-in wardrobe plus a wall reverse cycle air conditioning, while the second bedroom also provides a built-in robe. The reverse cycle ducted system ensures the ideal temperature throughout the bedrooms, lounge, and meals area. The well-equipped bathroom has floor-to-ceiling tiles and a soaking bathtub, while the detached toilet can be found in the adjacent laundry room.
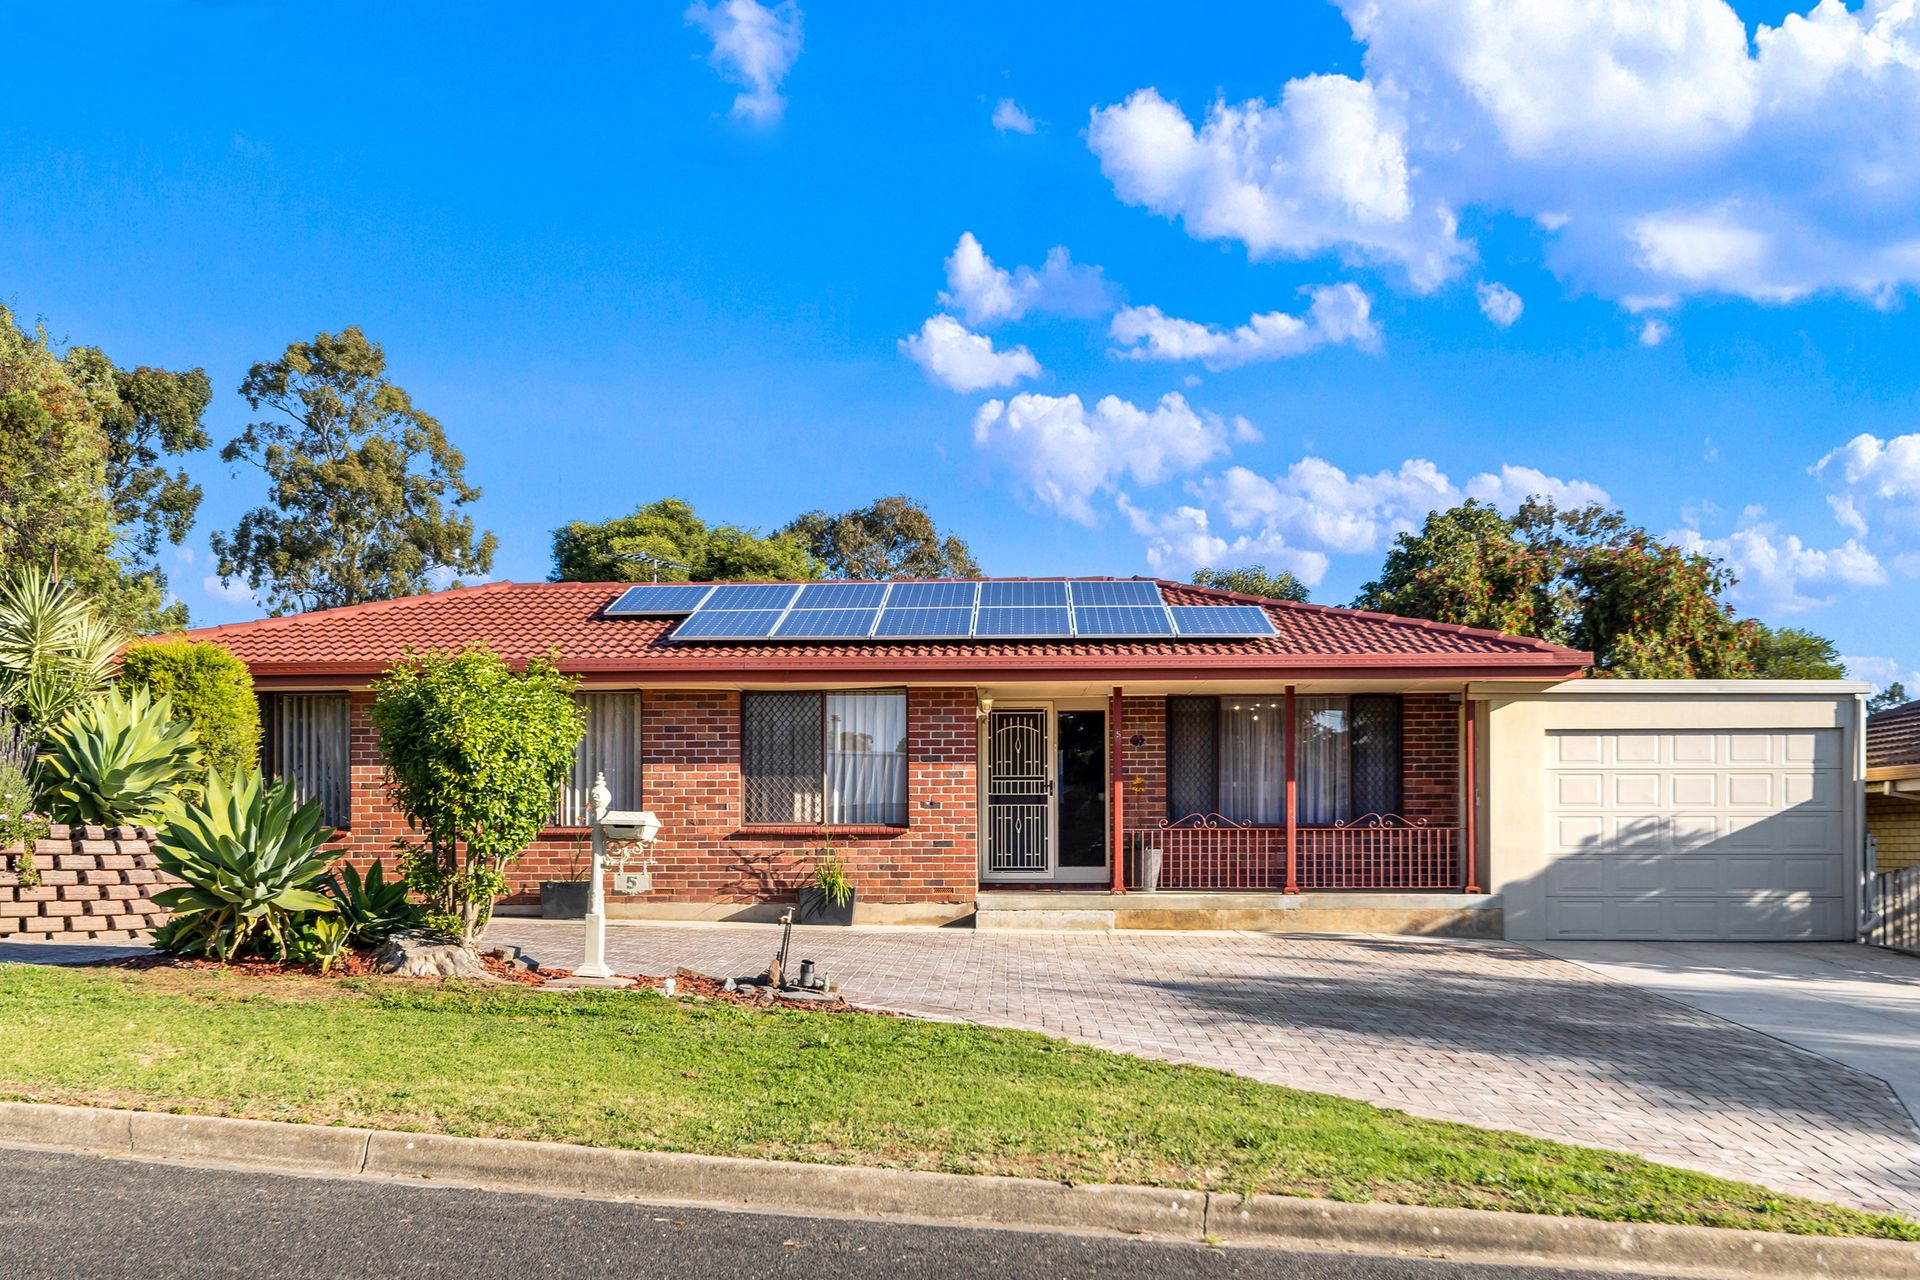
The allure of this property extends beyond the main house, with a delightful, vast pitched roof verandah, offering an ideal spot for outdoor entertaining and barbecue gatherings. A solar system, water tanks, a gas hot water system, and a convenient shed, round out the impressive list of features.
But there's more! A separate, fully functioning granny flat awaits, complete with a bedroom, a kitchen, family and meals area, and bathroom that can also be used as a laundry. This self-contained space is equipped with its own split system air conditioner and ceiling fans for added comfort and versatility.
This home offers a generous assortment of parks and recreation areas nearby, perfect for outdoor enthusiasts. If you enjoy sports, you'll be thrilled to discover the Hope Valley Tennis and Netball Club and Sporting Club just a stone's throw away. Families with young children will appreciate the proximity to Highbury Preschool and Highbury Primary School. And for all your shopping needs, Drakes is just a short drive away.
5 Citrine Street is more than just a house; it's a lifestyle waiting to be embraced. Don't miss the opportunity to make it your own.
Property Features:
• Four-bedroom and two-bathroom home with a fully functioning granny flat
• Three bedrooms in the main home, all with ceiling fans - two bedrooms with built-in robes
• The master bedroom has a walk-in robe, built-in robe, and wall air conditioner
• Spacious front lounge room with a fireplace, wall air conditioner and verandah access
• Large family room at the back of the home with a split system air conditioner and verandah access
• Combined kitchen and meals area with a ceiling fan and built-in breakfast bar for dining
• The modern kitchen has a dishwasher, a breakfast bar, and a built-in gas stove
• The main bathroom has a bathtub, vanity storage, a corner glass dual-headed shower, floor-to-ceiling-tiles, and a separate toilet
• The internal laundry room houses the detached toilet, has storage and bench space, with floor-to-ceiling tiles, and backyard access
• Reverse cycle ducted system in the bedrooms, meals, and lounge room
• The granny flat has pitched ceilings, a split system air conditioner, an open plan family, meals and kitchen space with a ceiling fan
• The kitchen in the granny flat has a breakfast bar, and an electric stove
• The granny flat has a separate bedroom with a built-in robe and ceiling fan, and the bathroom has storage space, a toilet, glass shower, and vanity storage and can also be used as a laundry
• Roller shutters on the granny flat windows
• There is a vast, paved pitched roof verandah with ceiling fans and external blinds for entertaining
• Two rainwater tanks and a garden shed in the backyard
• Secure, paved backyard space with landscaped garden beds
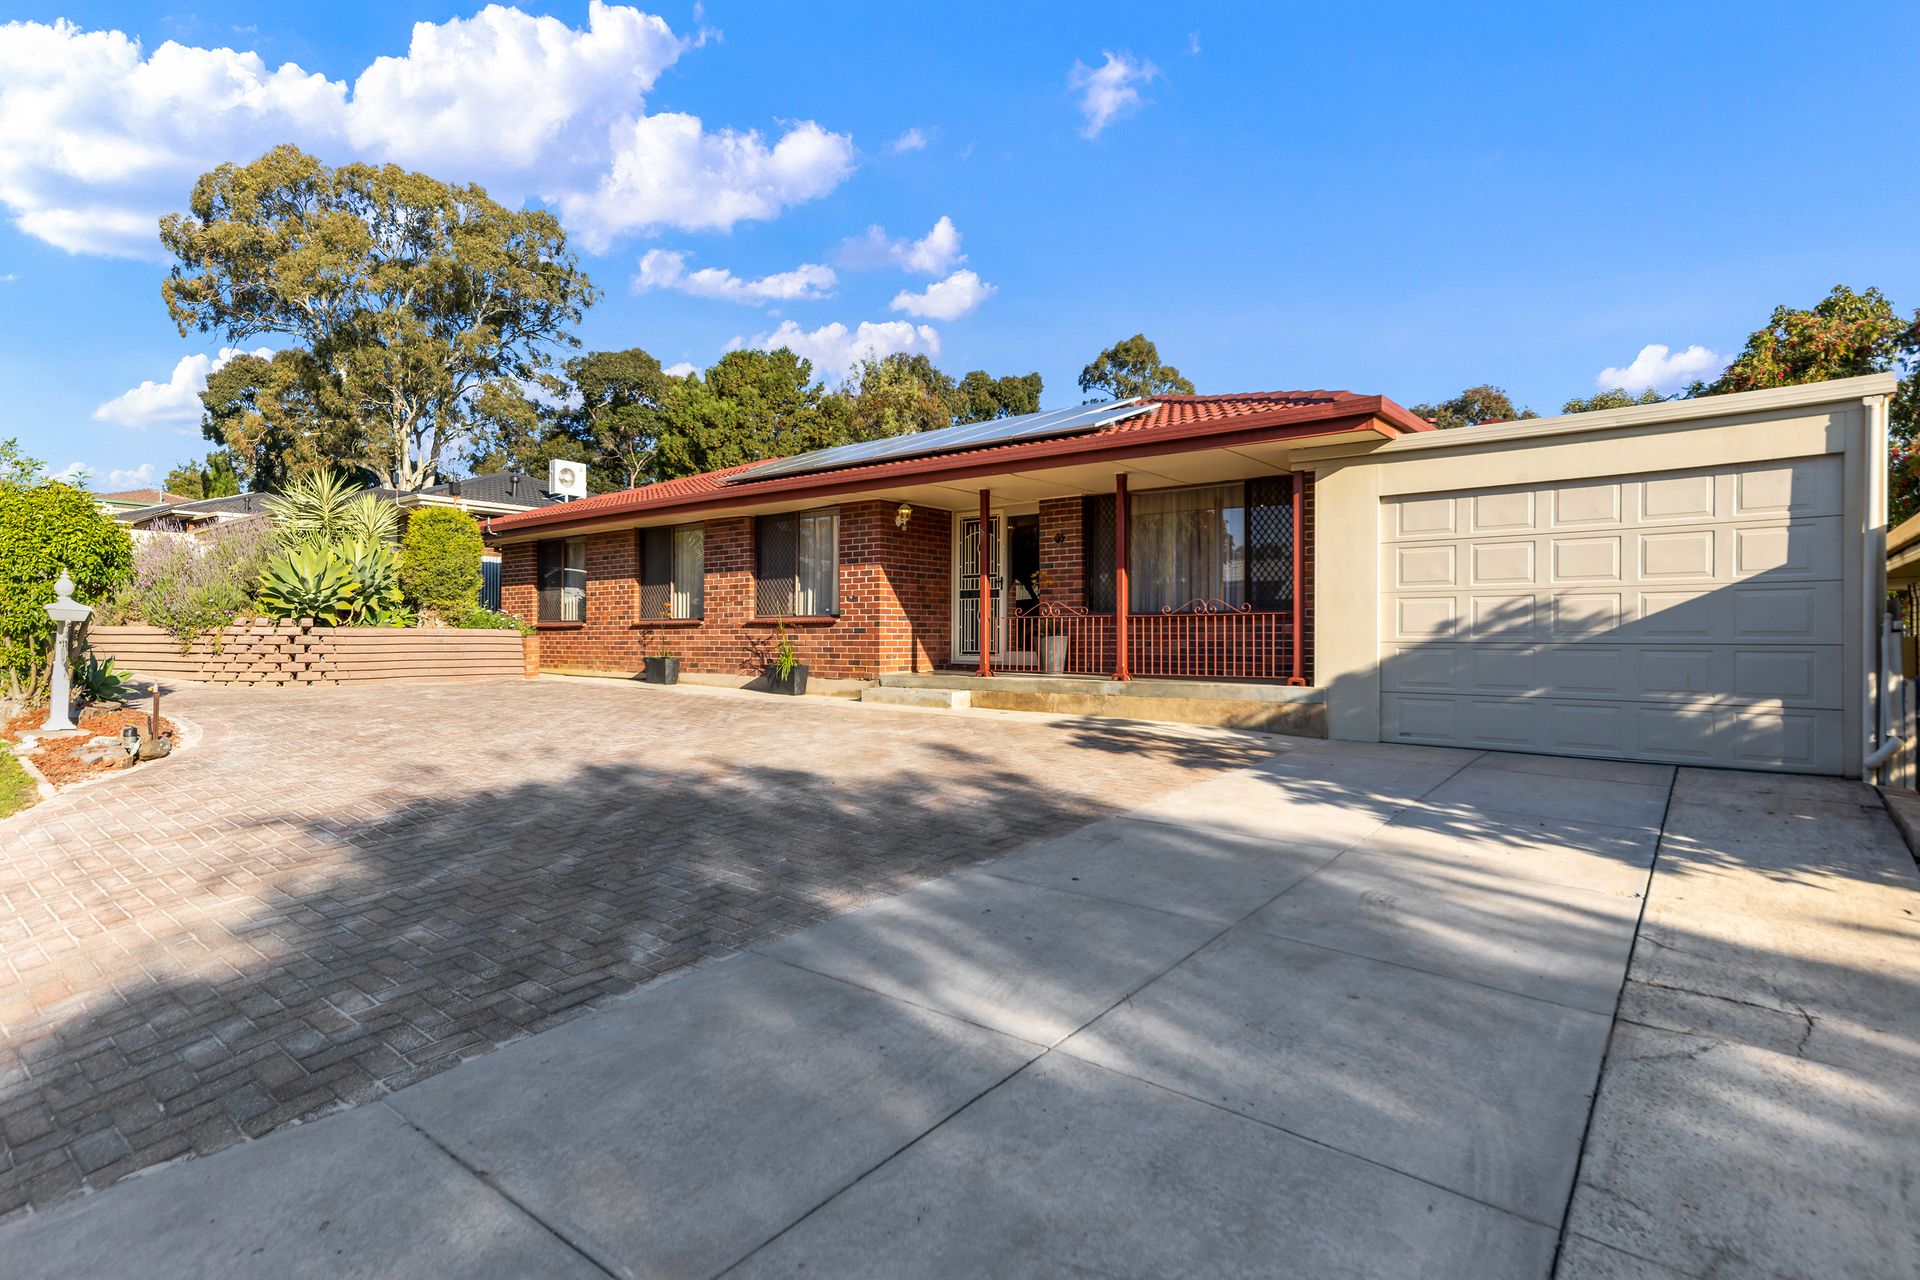
• Secure carport with automatic panel lift door and plenty of extra parking in the driveway and paved front yard
• Solar system with twelve panels to reduce the cost of living
• Gas hot water system for instant hot water
• Highbury Primary School is less than a minute away
The nearby unzoned primary schools are Highbury Primary School, Modbury South Primary School, St Agnes School P-6, and Ridgehaven Primary School.
The nearby zoned secondary school is Modbury High School.
Information about school zones is obtained from education.sa.gov.au. The buyer should verify its accuracy in an independent manner.
Disclaimer: As much as we aimed to have all details represented within this advertisement be true and correct, it is the buyer/ purchaser's responsibility to complete the correct due diligence while viewing and purchasing the property throughout the active campaign.
Property Details:
Council | CITY OF TEA TREE GULLY
Zone | GN - General Neighbourhood\\
Land | 587sqm(Approx.)
House | 279sqm(Approx.)
Built | 1976
Council Rates | $1,792.37 pa
Water | 163.23pq
ESL | 284.75pa