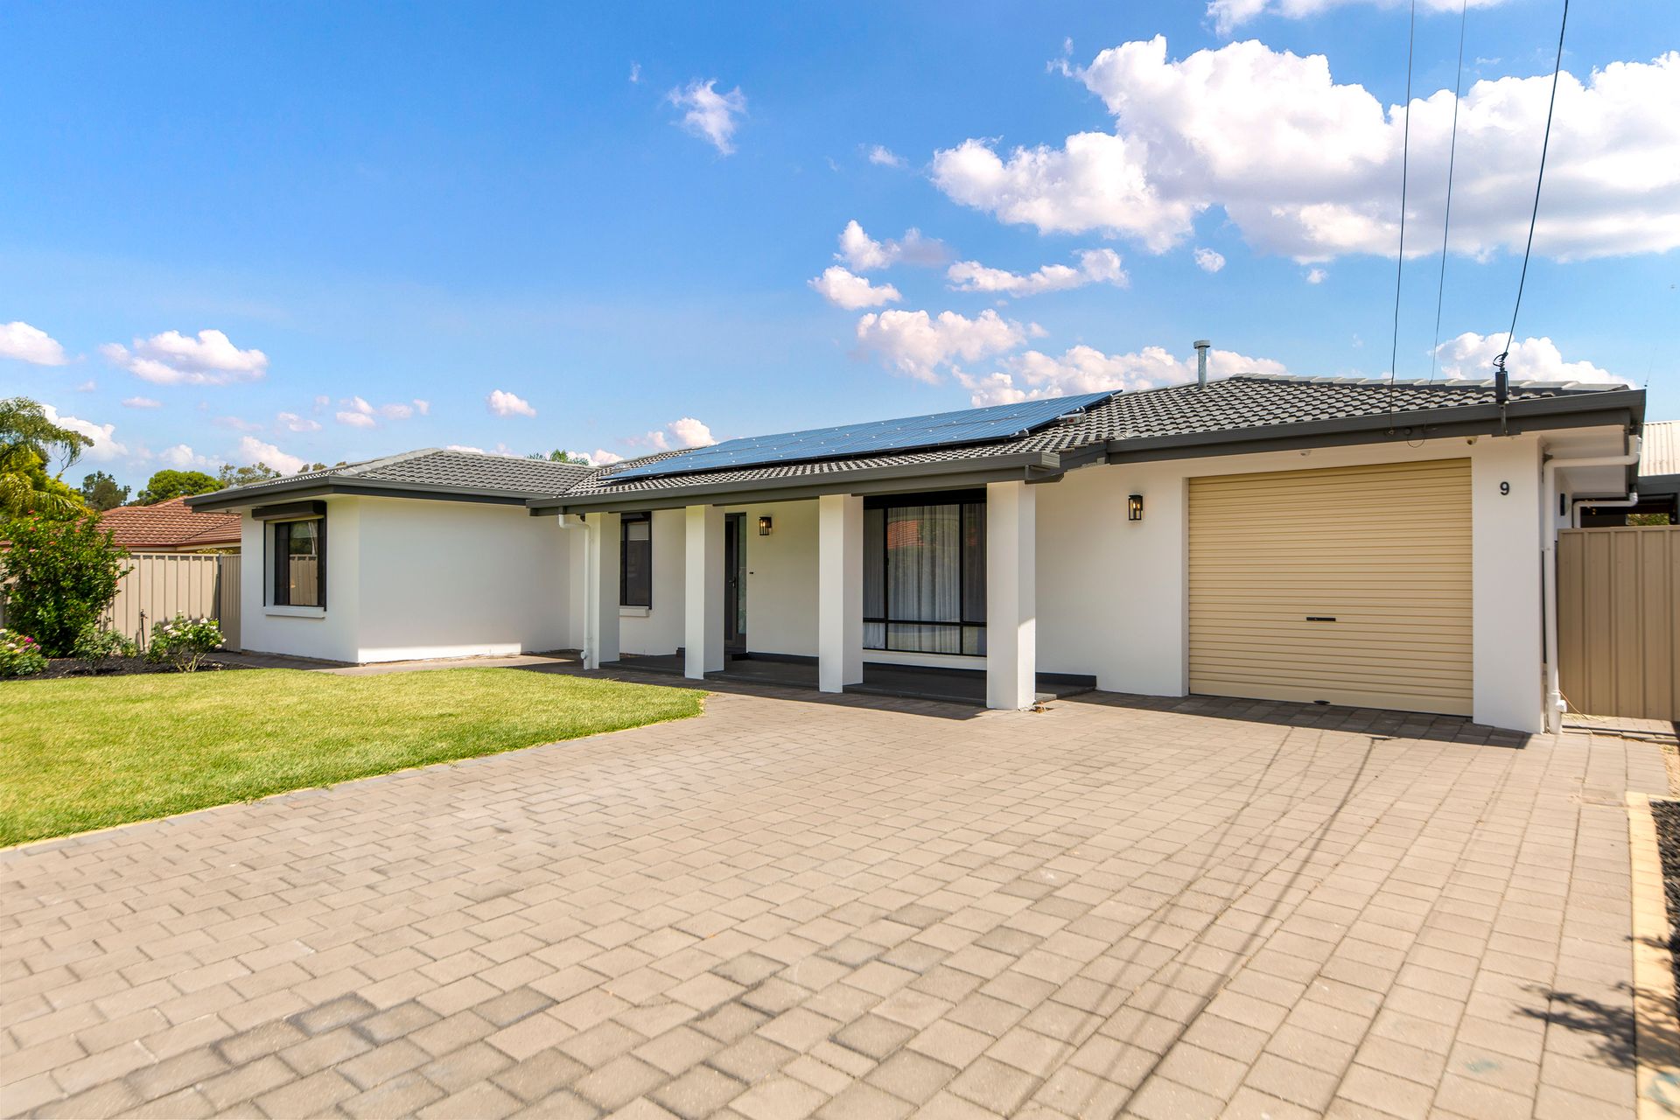
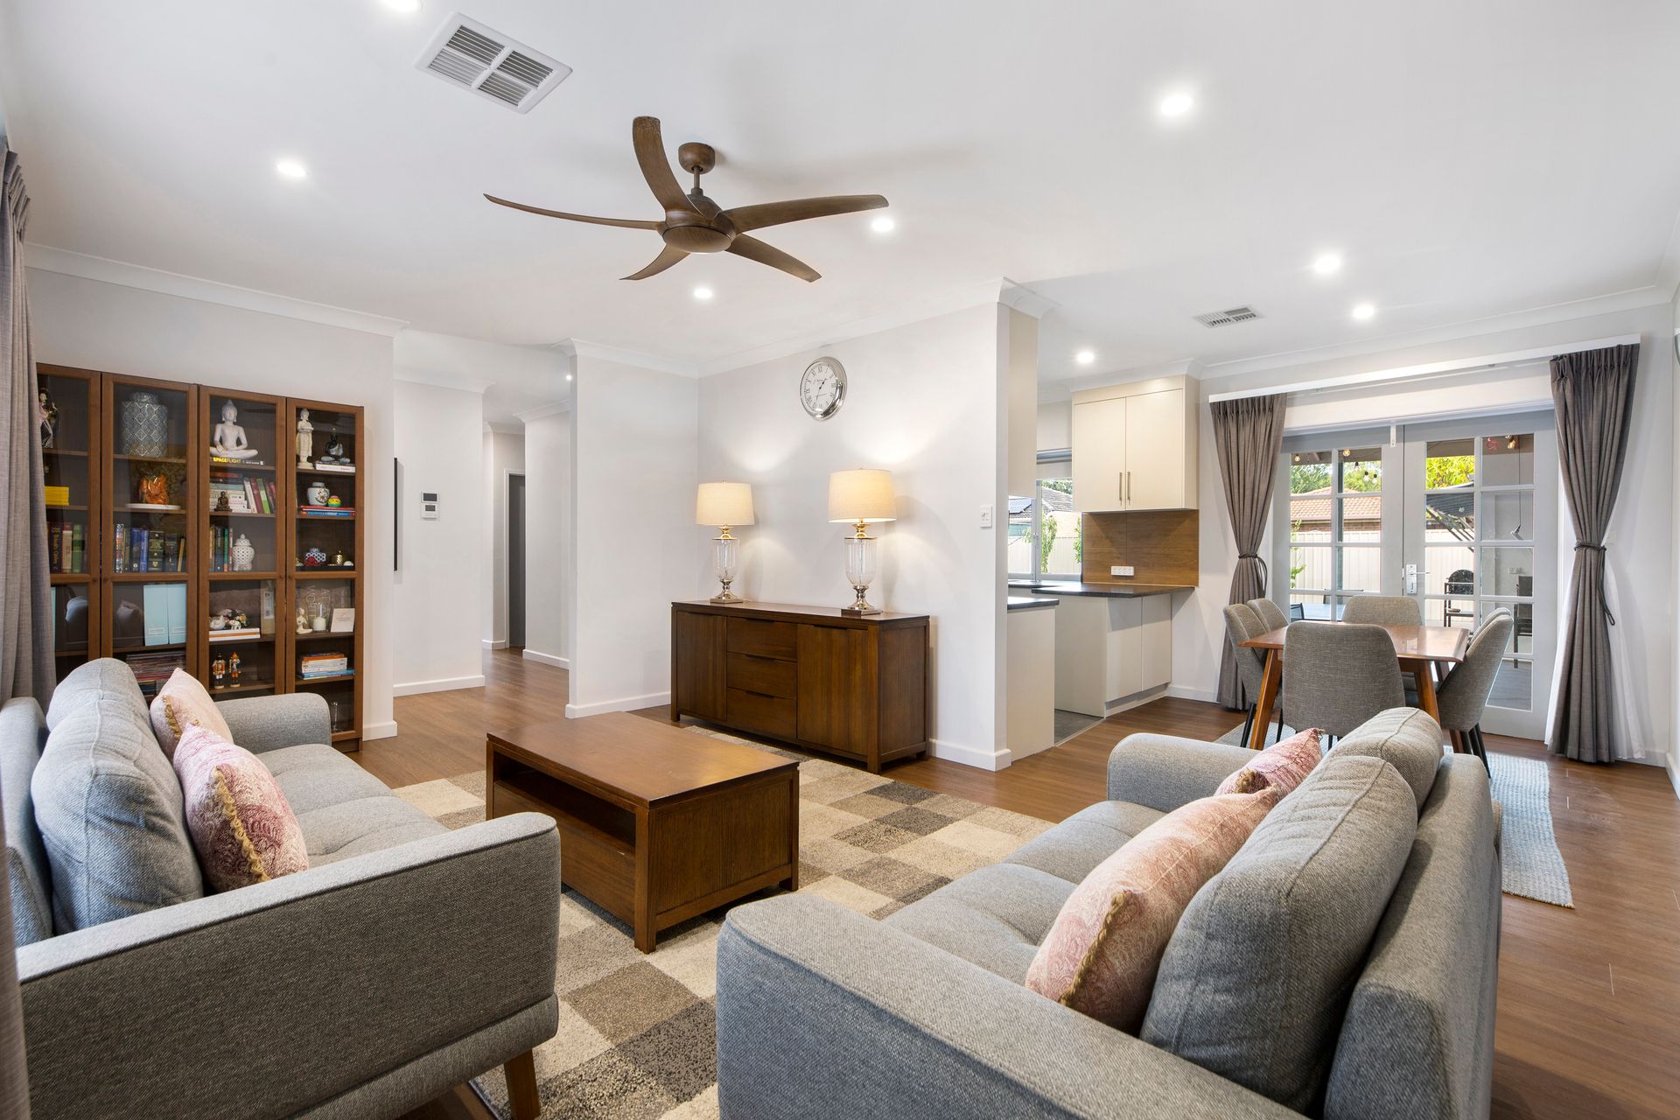
Welcome to your dream home, where character and modern conveniences come together to create the perfect family residence.
This family-oriented floor plan features four bedrooms, including the master bedroom boasting a walk-in robe and double doors opening onto the deck where you can enjoy a nightcap before bed. Moreover, the second, third, and fourth bedrooms all have built-in robes that help keep these quarters clutter-free.
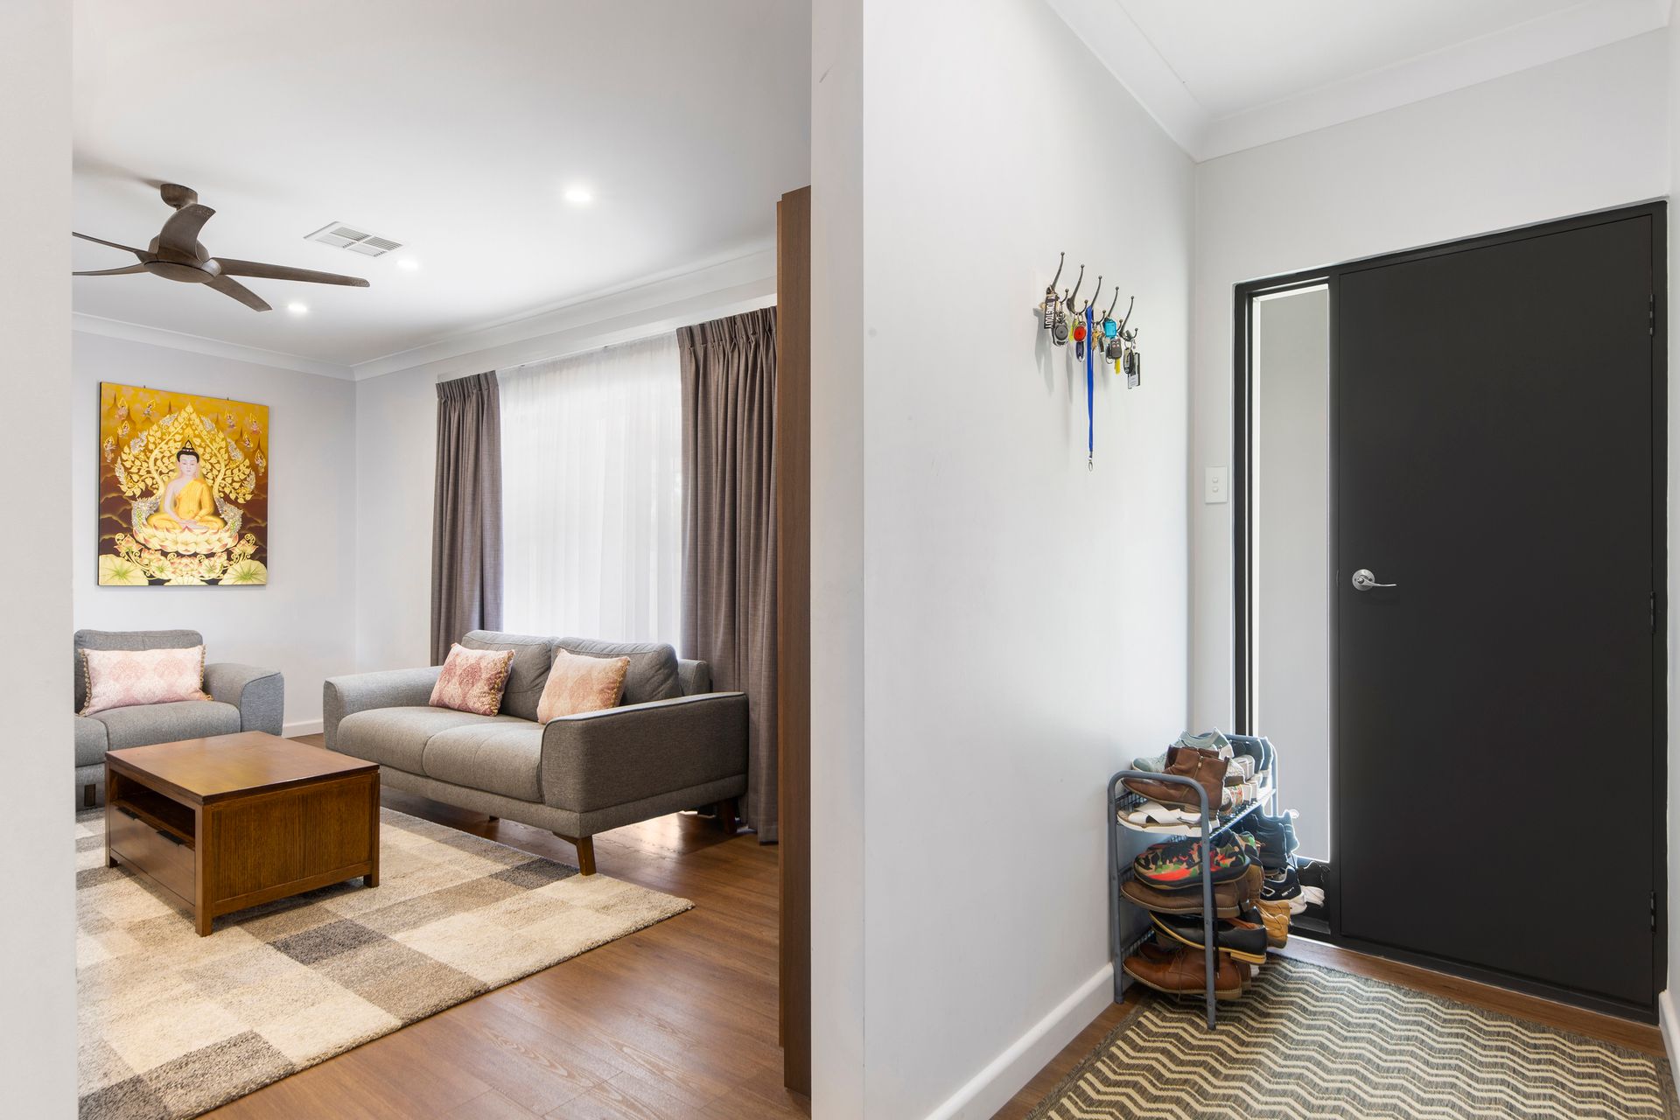
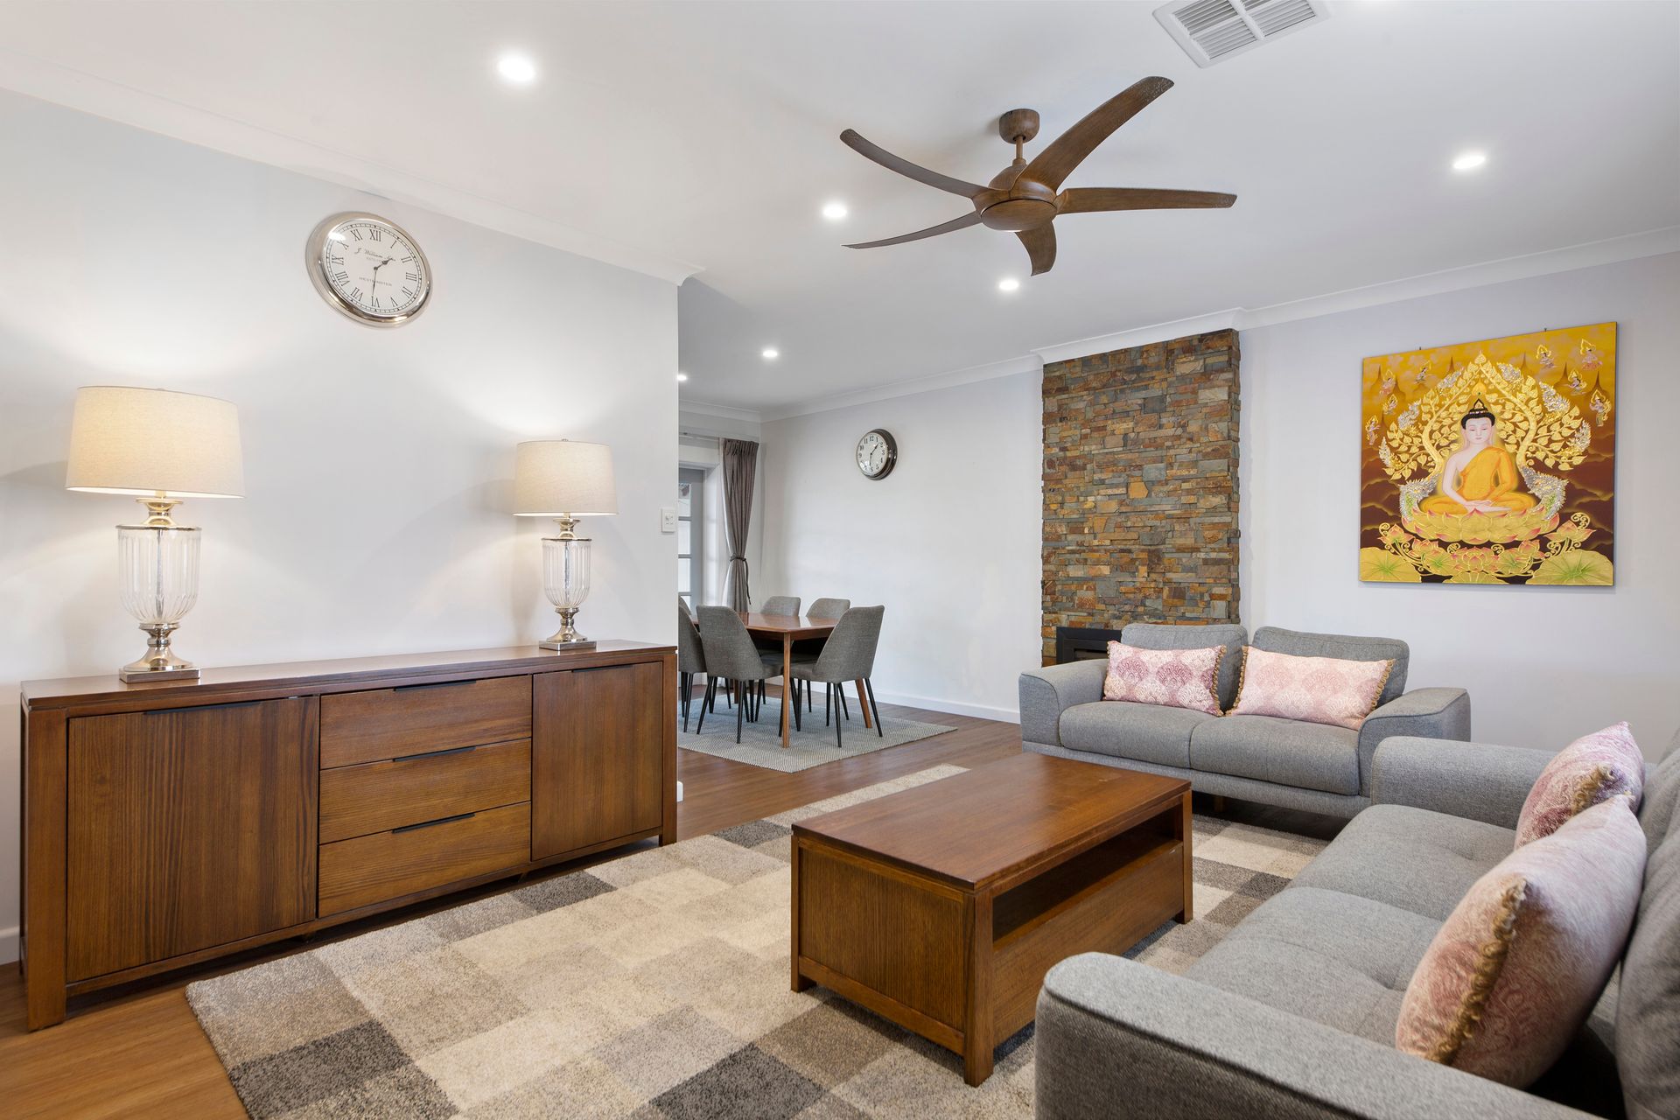
Inside, you'll be greeted by a seamless layout with downlights and floorboards throughout.
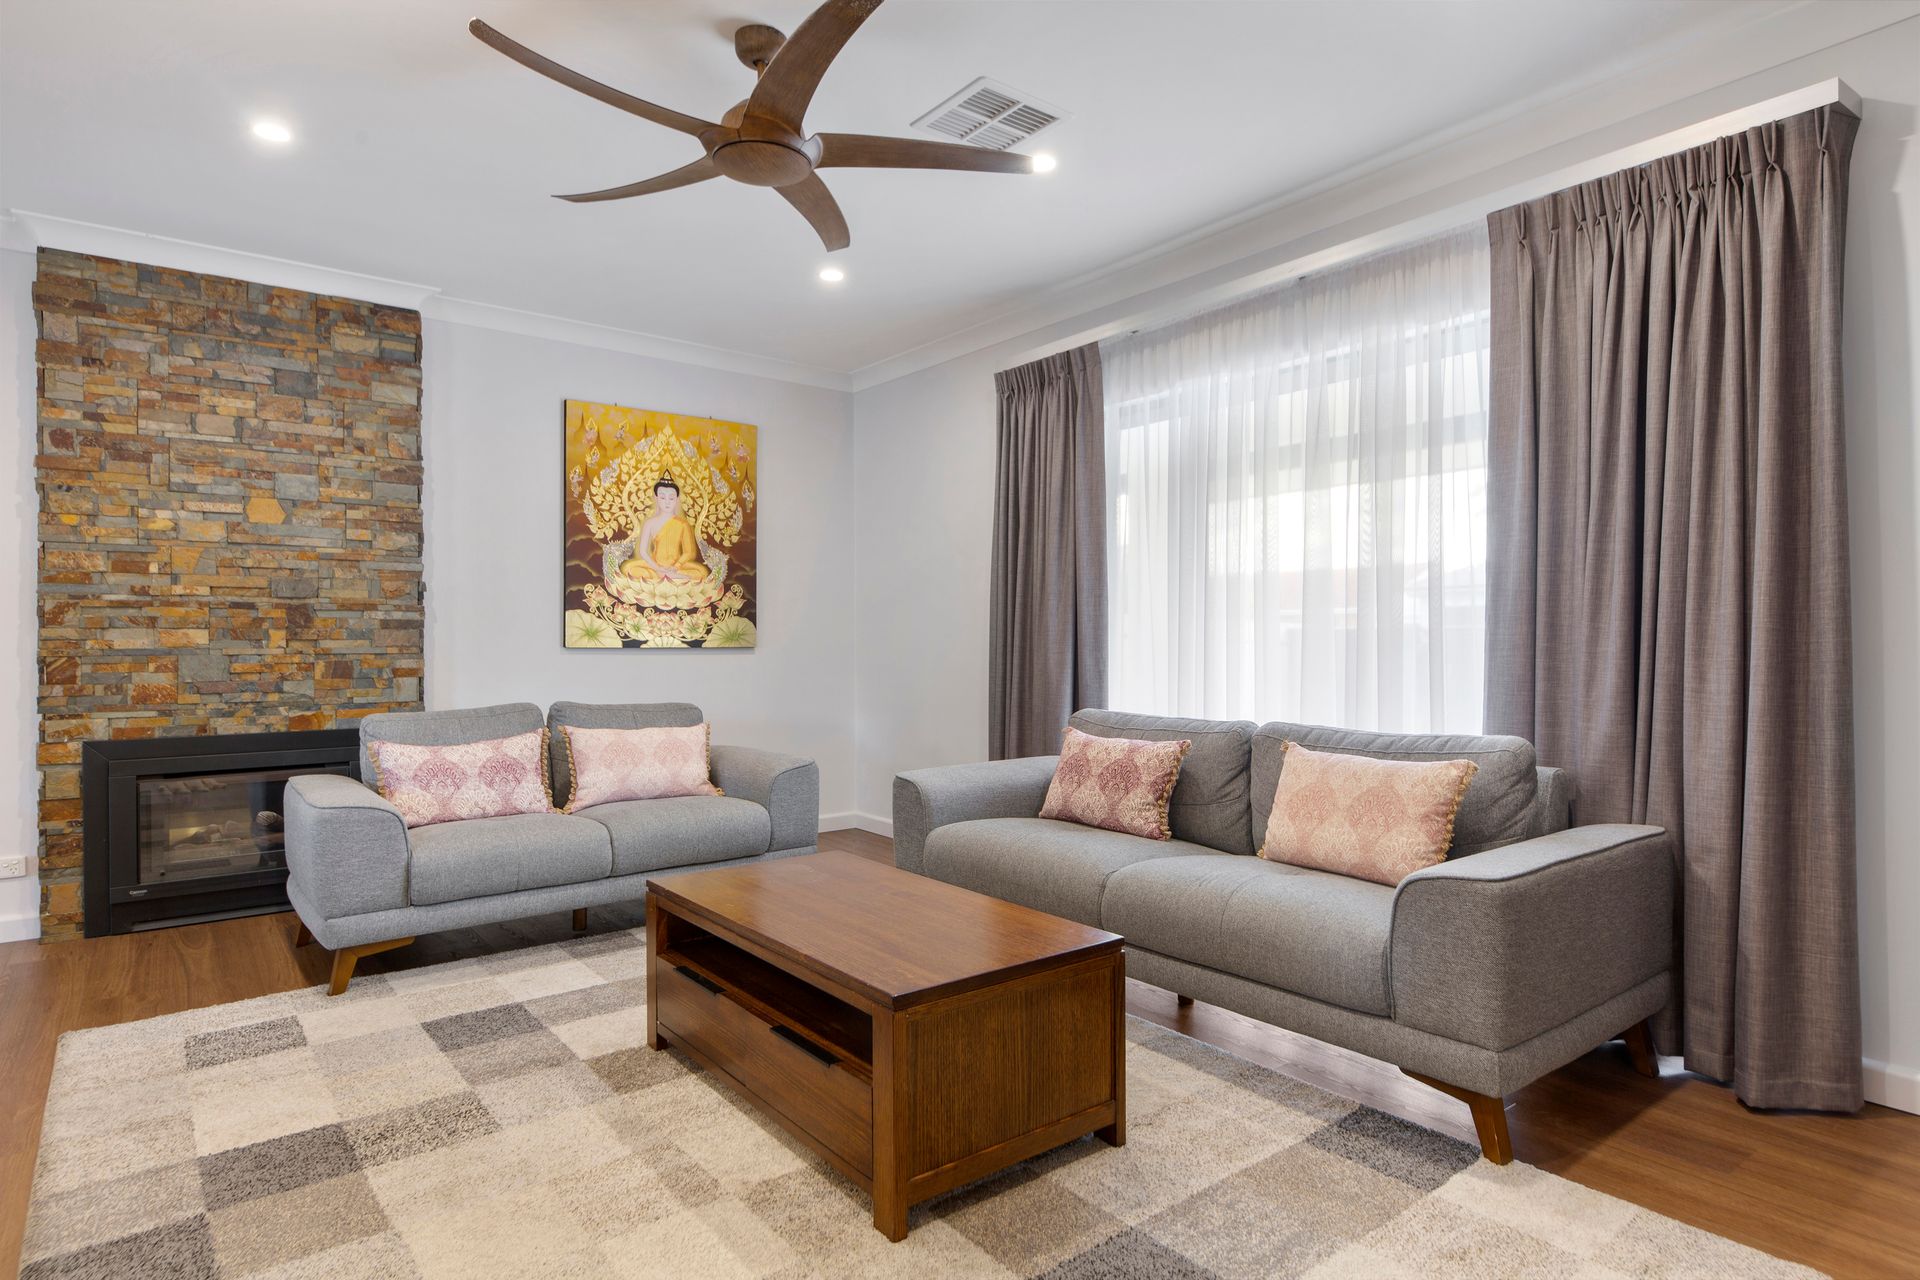
The large kitchen with a five-burner standalone stove and breakfast bar offers a functional space for the passionate chef to showcase their skills, while the large lounge with a fire-burning heater creates an inviting retreat to unwind and play host to guests. The meals area has double doors leading out to the verandah, allowing you to easily dabble between indoor and outdoor dining.
Hours of alfresco entertaining are sure to unfold in the paved outdoor area, featuring a large pitched roof verandah with overhead wooden beams and a large servery window directly opening into an outdoor kitchen. There's also a rumpus room with the convenience of split-system air conditioning, a bathroom, and a kitchen - offering the potential to be a fifth bedroom, granny flat or dual living space.
The electric carport and additional parking spaces mean you will never have to worry about where to park your vehicles.
For added peace of mind, this home features electric roller shutters in all bedrooms, an electric gate and security camera system that provides extra security for your family and can be accessed remotely from your mobile device for live feeds. A huge 10kw solar system will cover the need of energy all year around.
Everything is at your fingertips from schools to parks and shops. A four minutes drive will take you to second biggest shopping Centre in Adelaide, Tea Tree Plaza, while a short walk leads to Hope Valley Reserve where you can enjoy the area's natural beauty.
Attractive features:
• Four-bedroom, two-bathroom family home
• Spacious lounge with a fire-burning heater
• Large kitchen with a five-burner stove, breakfast bar and abundant storage space
• Meals area flows out to the paved verandah
• Master bedroom with a walk-in robe and deck access
• Four bedrooms with built-in robes
• Main bathroom has both a shower and a bathtub, as well as a spacious vanity and two separate toilets
• Rumpus room with split-system air conditioning, bathroom and kitchen - potential for a fifth bedroom/granny flat/dual living
• Self-contained laundry room with outdoor access
• Downlights and floorboards throughout
• Security system
• Electric gate, roller shutters and carport roller door
• Single carport and long driveway for off-street parking
• Pitched roof verandah with wooden beams
• Large outdoor entertaining area with a verandah and deck
• Outdoor kitchen with a stove, sink and huge servery window
• Ducted air conditioning and ceiling fans
• 10KW Solar System
. Connected to superfast NBN FTP technology
Locations within close proximity for your ease and convenience:
• Tea Tree Plaza is only 2km, 4 minutes away
• O'Bahn 2.7km, 7 minuets away
• Modbury Hospital 1.7km, 3 minuets away
• Hope Valley Reservoir & Walking Trail 2 minutes walk
• Private Schools such as St. Paul's 3.7km & Torrens Valley Christian School 0.8km, 2 minuets away
The nearby unzoned primary schools are Modbury South Primary School, Highbury Primary School, Modbury School P-6, and Modbury West School. The nearby zoned secondary school is Modbury High School.
Information about school zones is obtained from education.sa.gov.au. The buyer should verify its accuracy in an independent manner.
Disclaimer: As much as we aimed to have all details represented within this advertisement be true and correct, it is the buyer/ purchaser's responsibility to complete the correct due diligence while viewing and purchasing the property throughout the active campaign.
Ray White Norwood/Grange are taking preventive measures for the health and safety of its clients and buyers entering any one of our properties. Please note that social distancing will be required at this open inspection.
Property Details:
Council | CITY OF TEA TREE GULLY
Zone | General Neighbourhood
Land | 731 sqm(Approx.)
House | 321 sqm(Approx.)
Built | 1973
Council Rates | $TBC pa
Water | $TBC pq
ESL | $TBC pa