28 Morgala Drive, Holden Hill
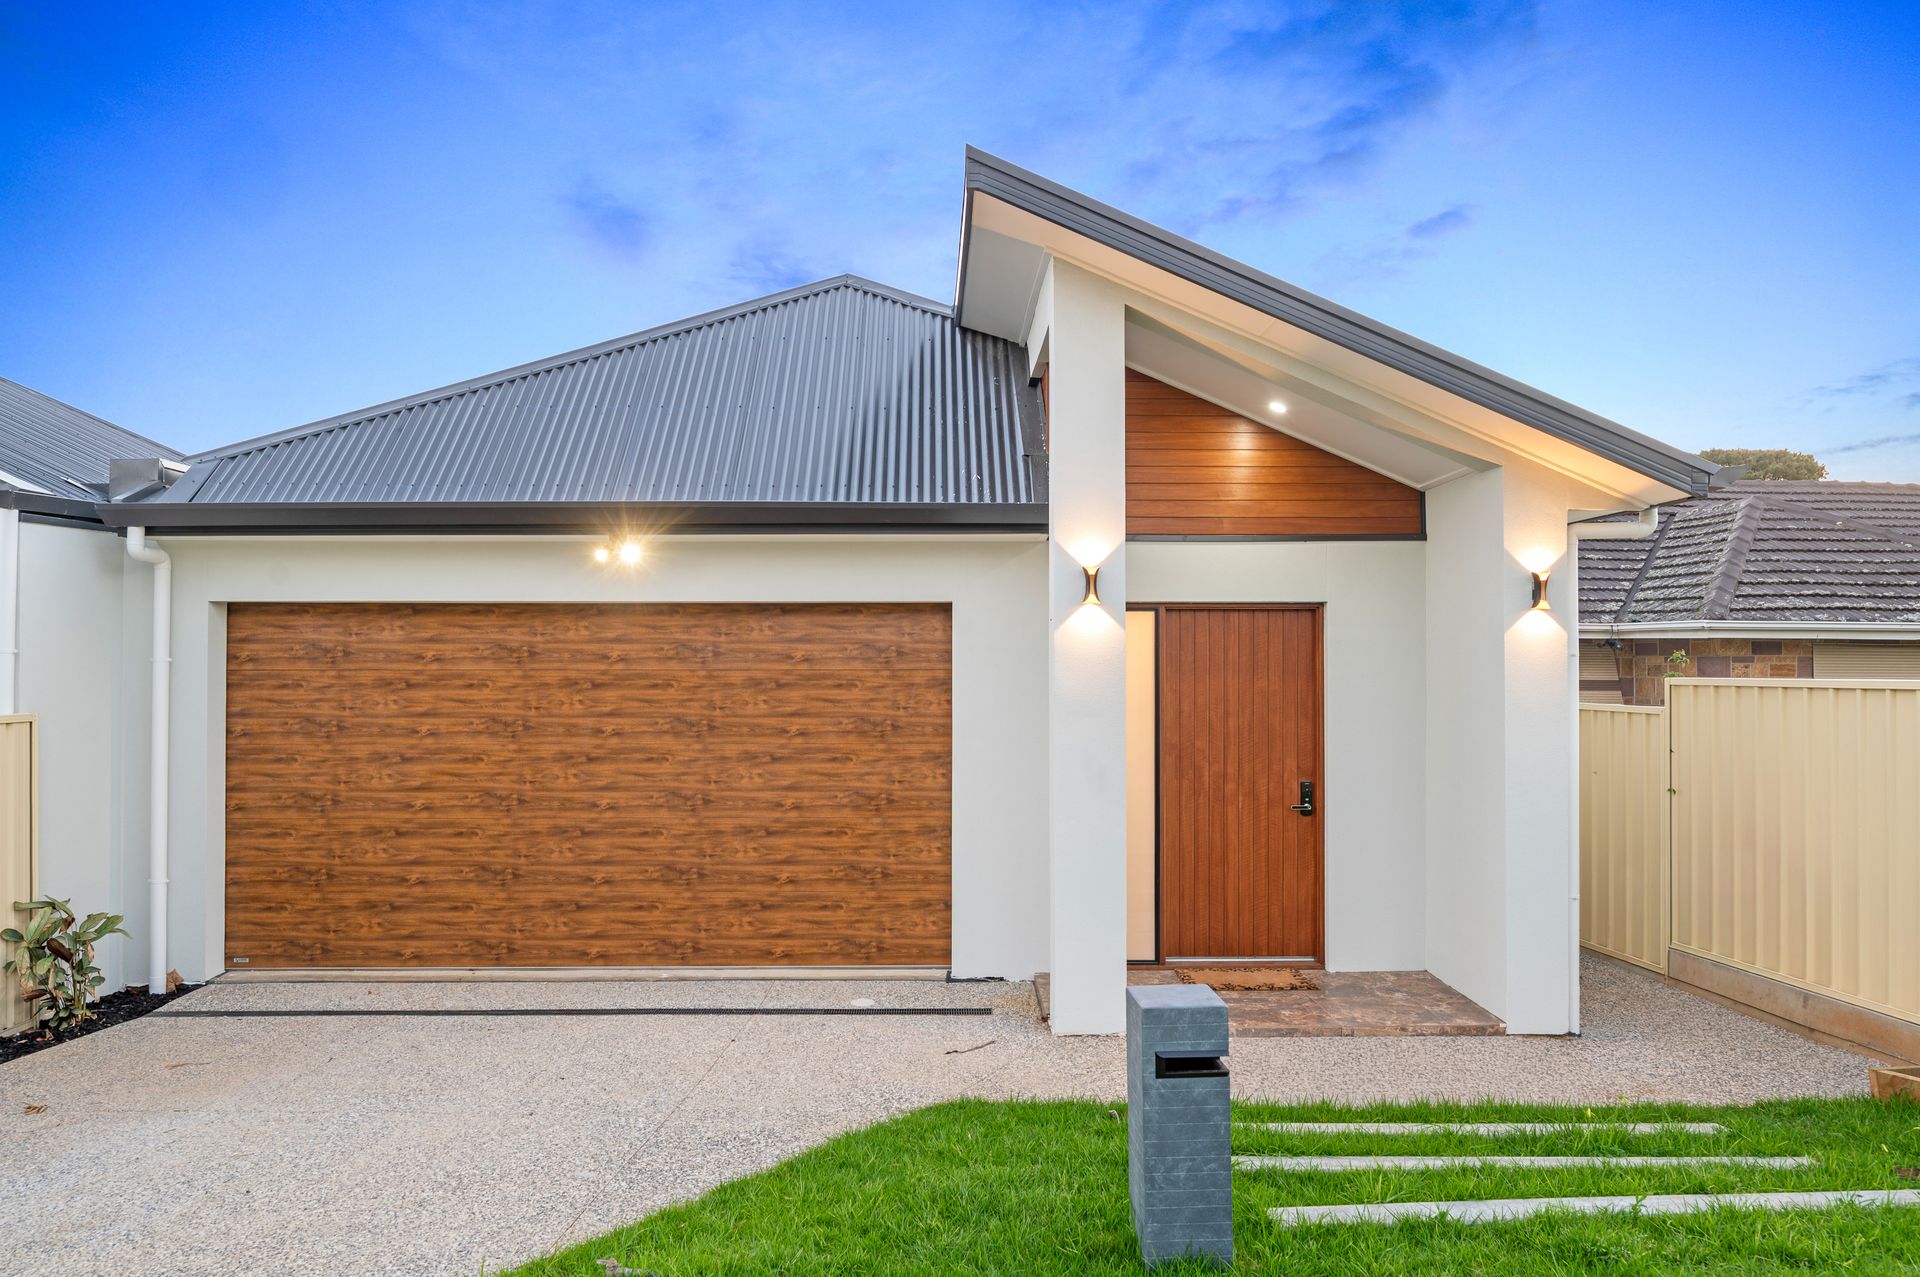
Perfectly positioned along a peaceful street and overlooking open grassland, this newly
completed residence delivers picturesque everyday views, premium finishes and an
effortless contemporary lifestyle. Built to an exceptional standard, its thoughtfully
considered floor plan offers space, flexibility and low-maintenance luxury for modern
families, professionals and discerning investors.
Beyond the striking modern facade, soaring ceilings enhance the immediate sense of
space. A versatile front sitting room provides the perfect setting for a home office, study
or quiet retreat.
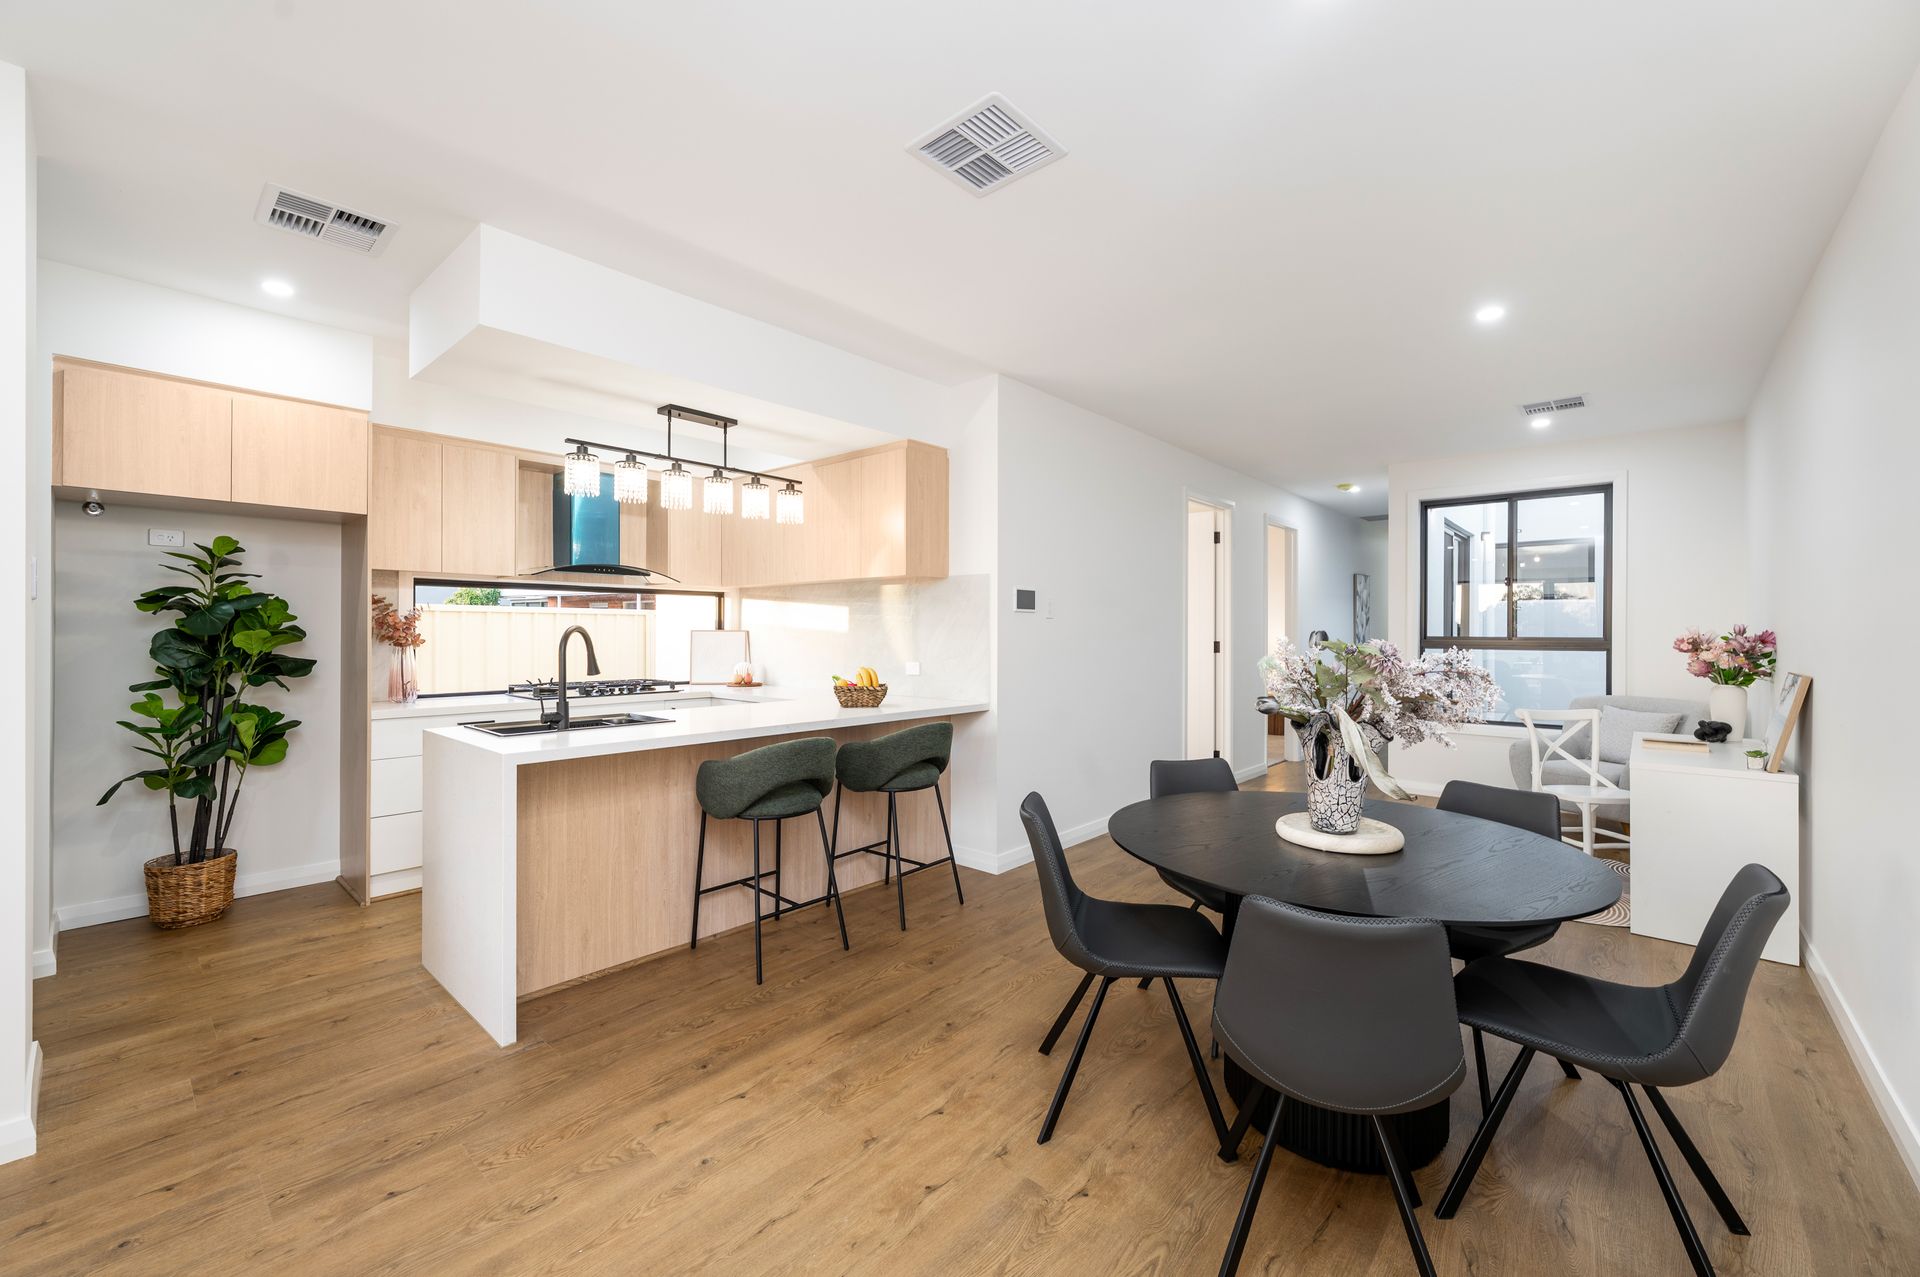
At the heart of the home, the light-filled open-plan living and dining area creates a warm
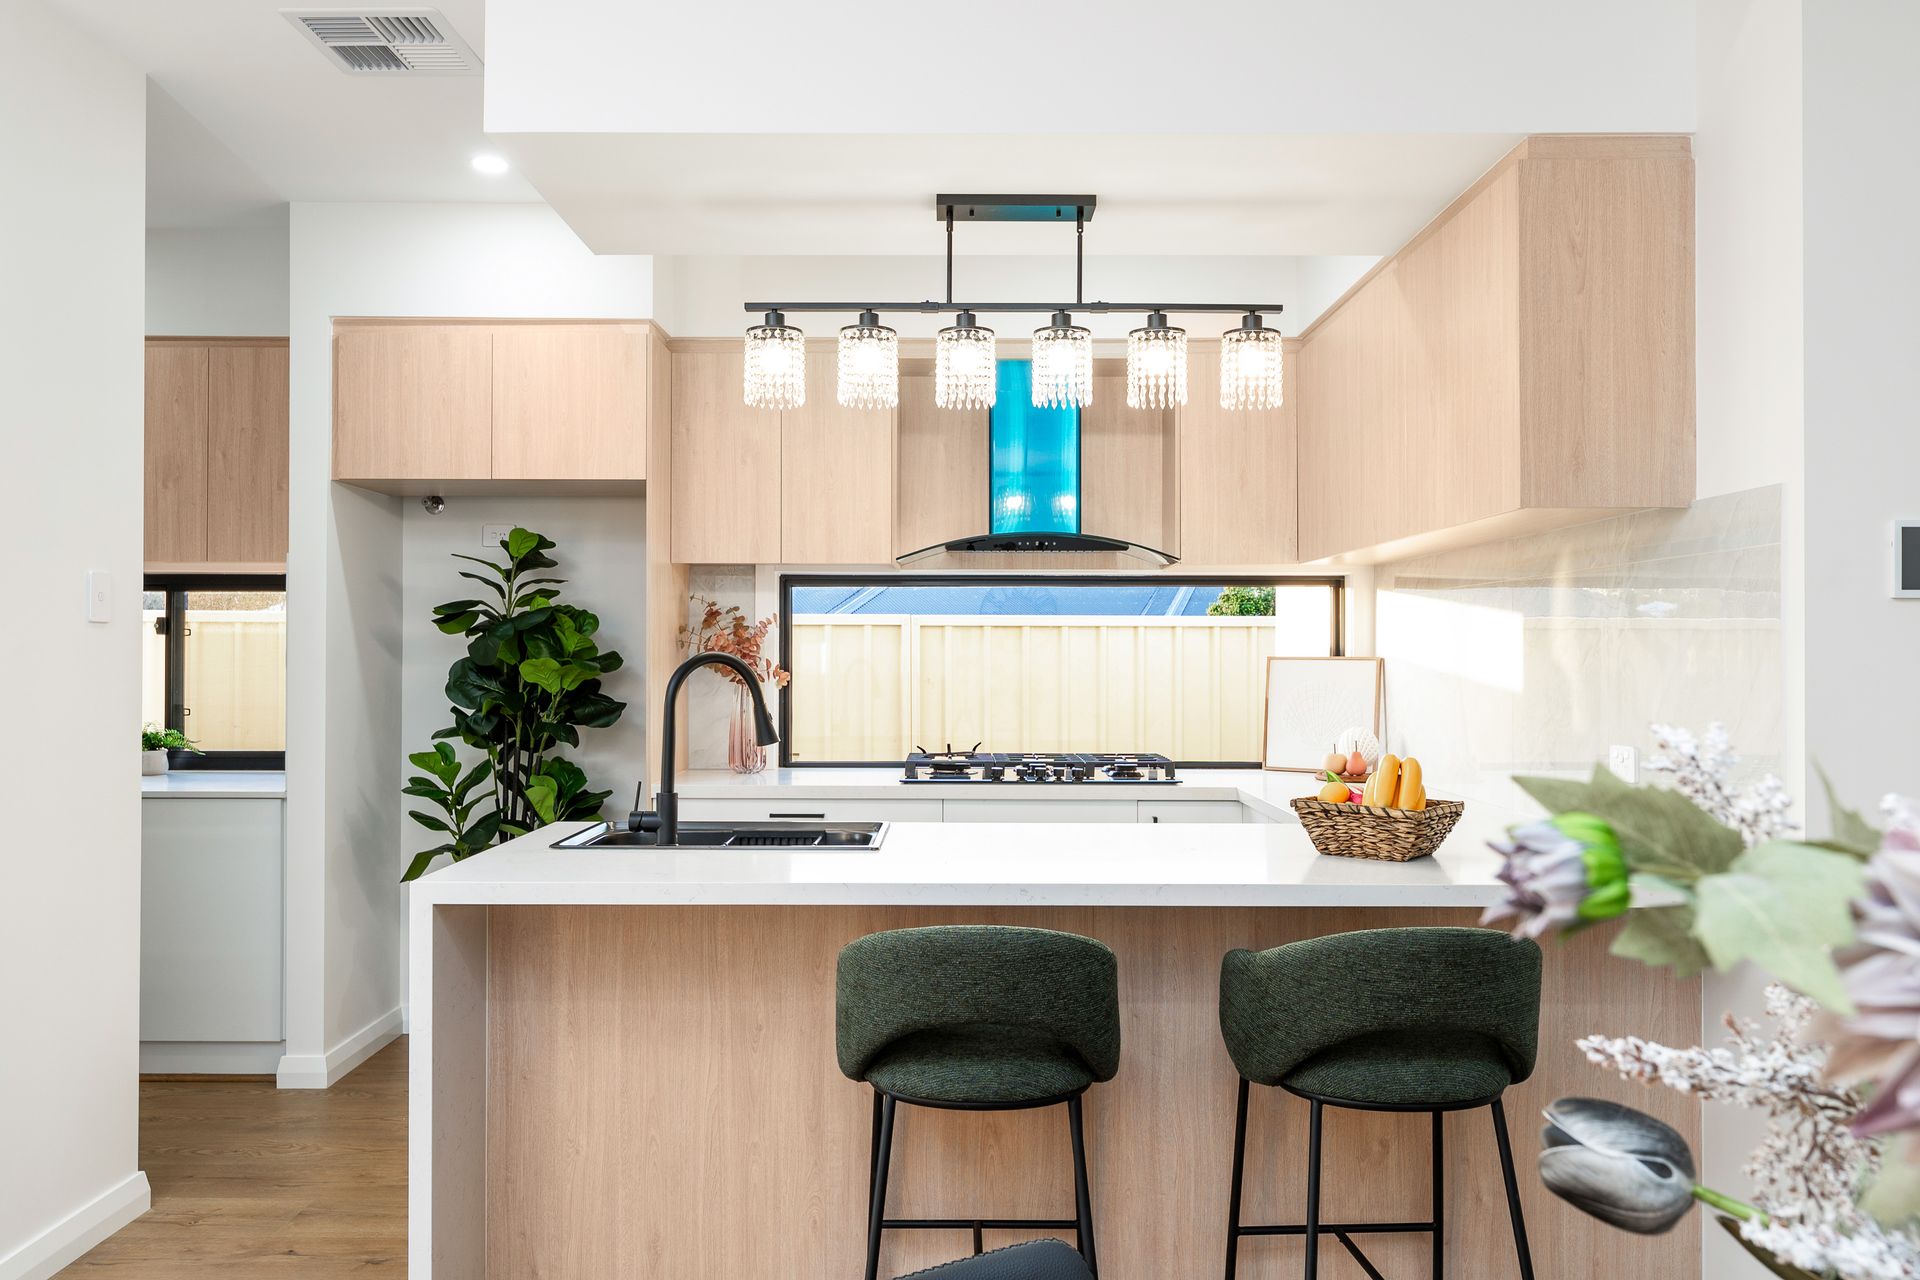
and inviting environment for everyday relaxation and entertaining. The impressive
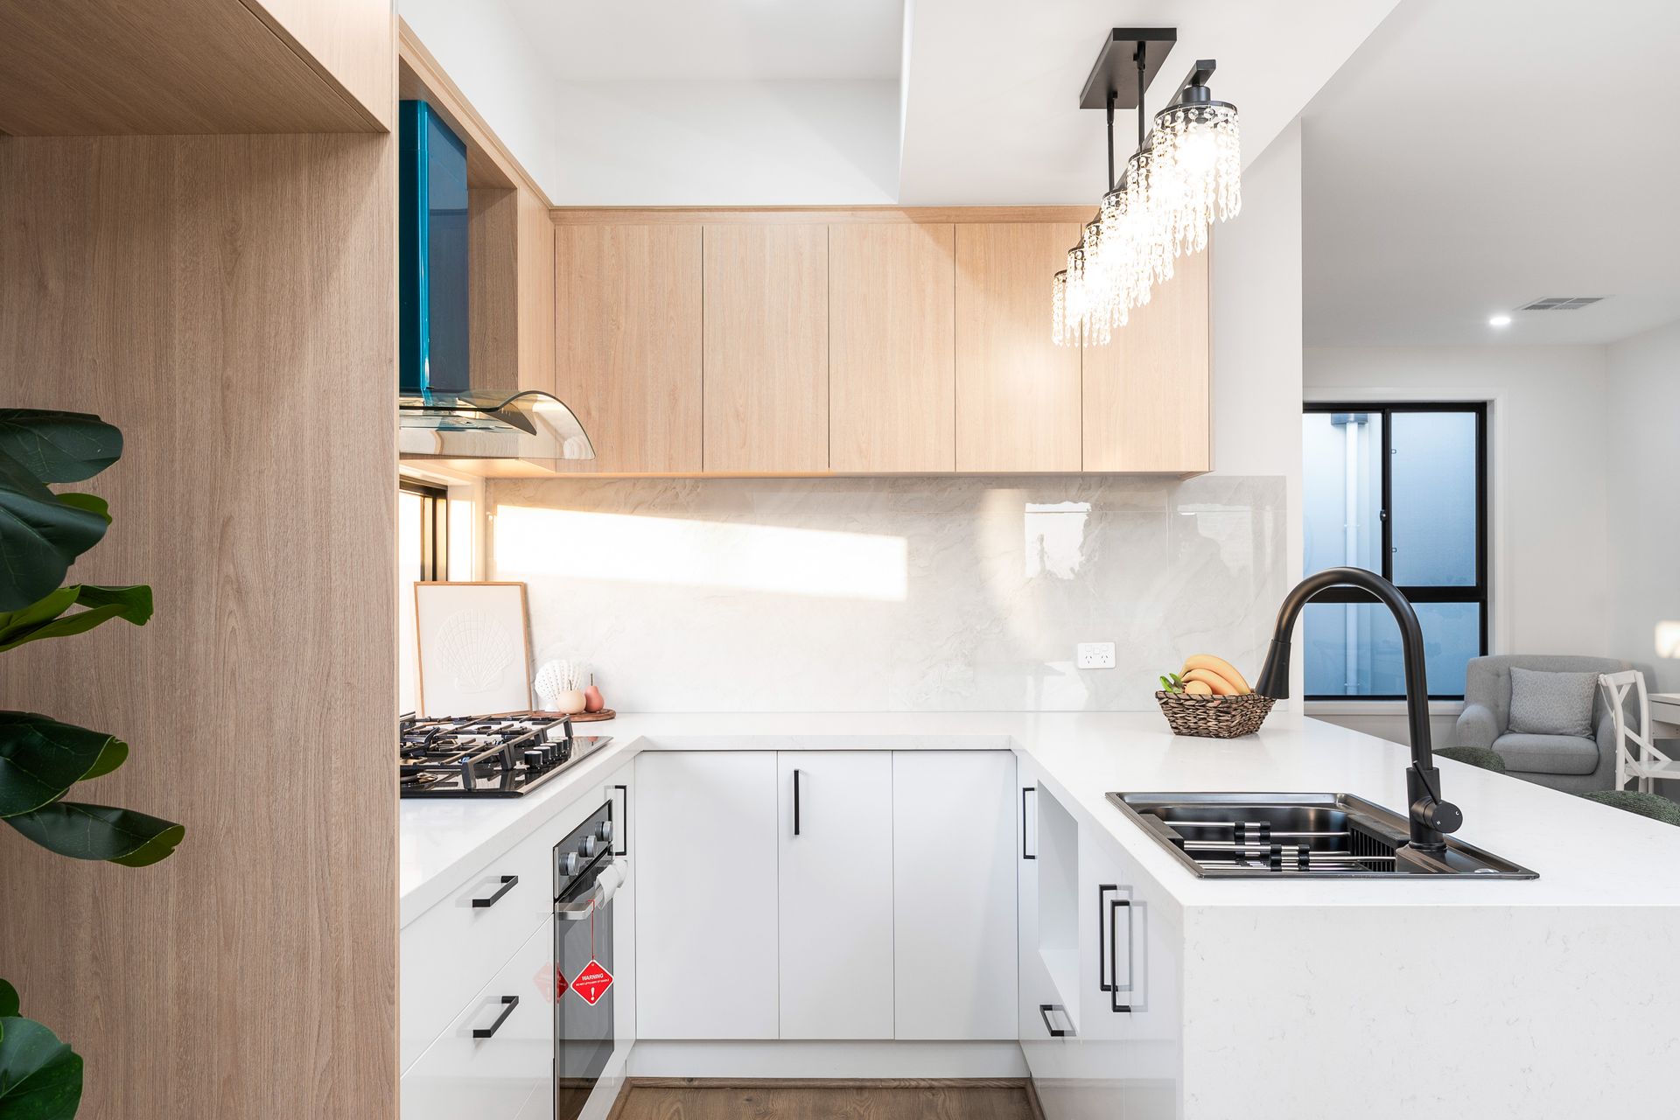
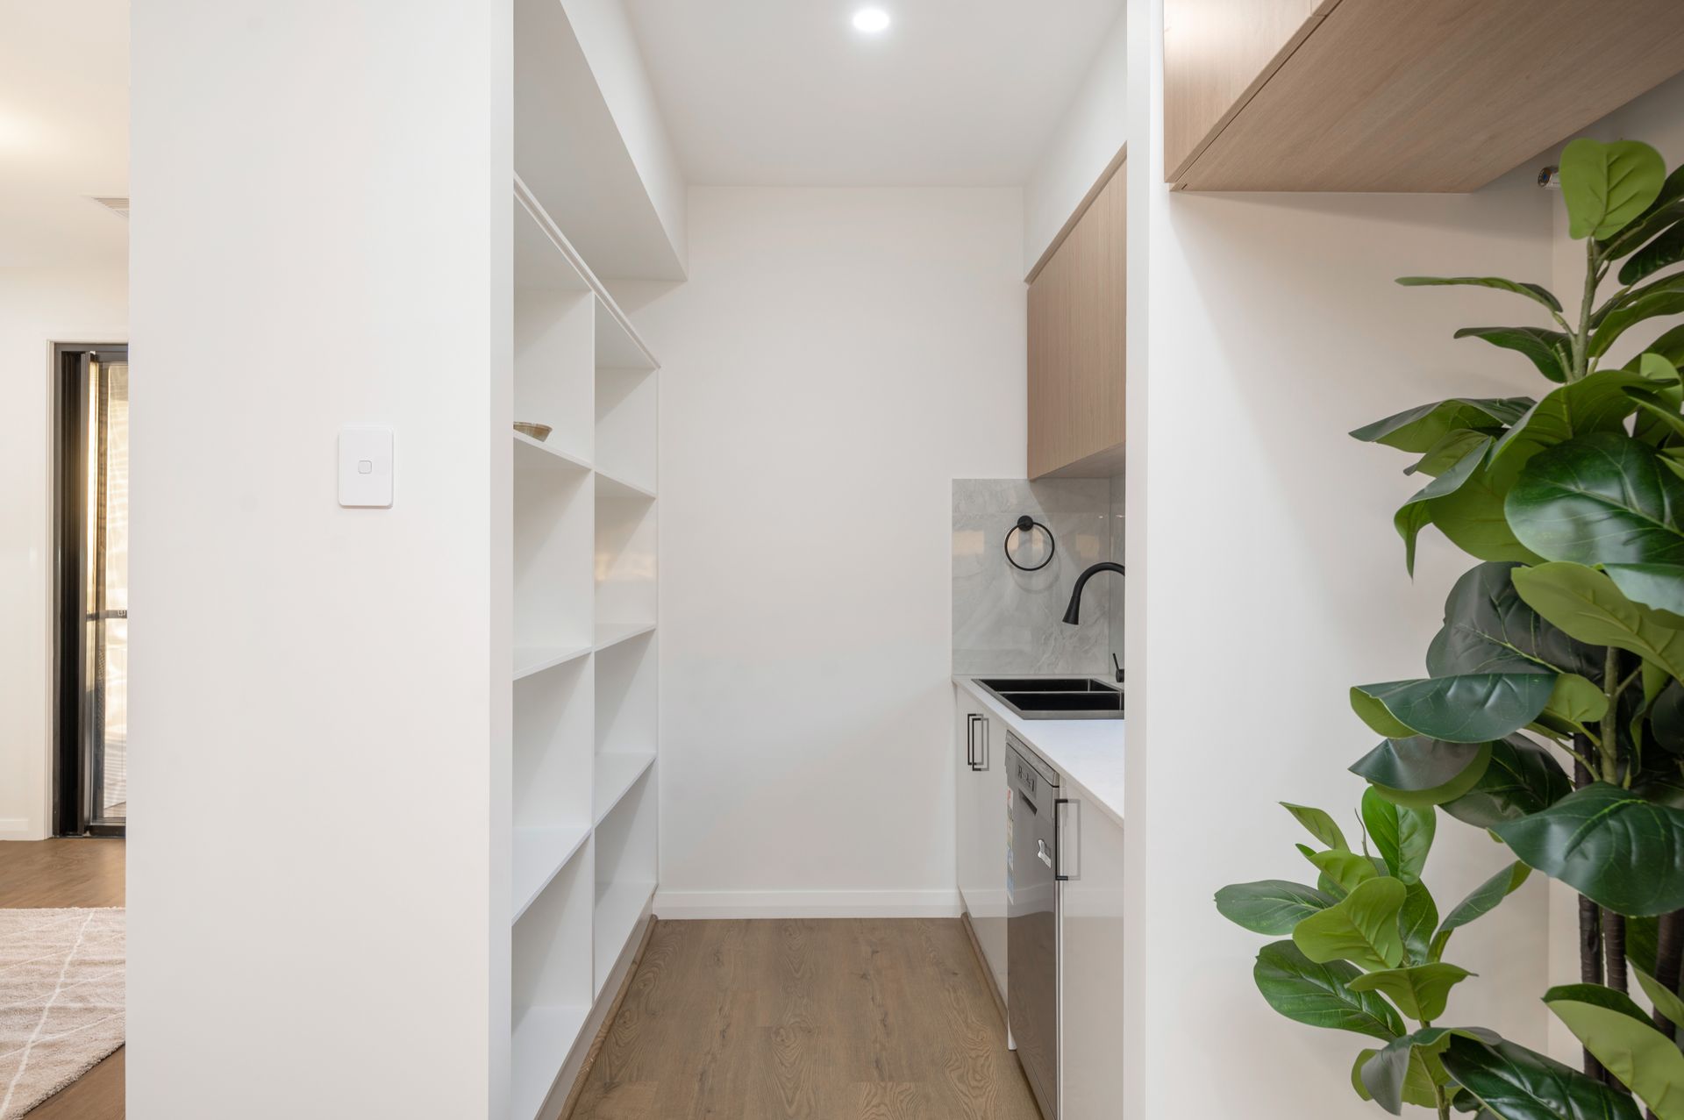
designer kitchen takes centre stage, featuring waterfall-edge stone benchtops, quality
appliances, a five-burner gas cooktop and a generous butler's pantry. Two-tone
cabinetry, a contemporary tiled splashback and contrasting black tapware bring
elegance and warmth to this beautifully appointed space.
Stylish flooring flows throughout the main living areas, combining visual appeal with
everyday practicality, while reverse-cycle air conditioning ensures year-round comfort.
Multiple living zones offer exceptional versatility, including a separate sitting area
overlooking a tiled courtyard. Introduce lush greenery to create a private garden retreat,
or transform the space into an additional play area for children-the choice is yours.
Three generously proportioned bedrooms provide comfortable private accommodation,
each finished with plush carpeting. The luxurious master suite includes a walk-in robe
and beautifully appointed ensuite featuring floor-to-ceiling tiling, a floating vanity, an
illuminated LED mirror and sleek modern fittings.
The remaining bedrooms include built-in robes and are serviced by a resort-inspired
family bathroom complete with floor-to-ceiling tiles, a freestanding bathtub, dual-basin
floating vanity and LED mirrors.
Outdoor living is equally impressive, with seamless access to a covered alfresco area
featuring a built-in sink and cabinetry. The private, low-maintenance backyard offers
lawn, scenic views and plenty of space for children to play or adults to unwind.
Property Highlights
• Brand-new residence with premium finishes throughout
• Peaceful position overlooking open grassland
• Versatile front sitting room, study or home office
• Light-filled open-plan living and dining area
• Designer kitchen with waterfall-edge stone benchtops
• Quality appliances and five-burner gas cooktop
• Spacious butler's pantry and two-tone cabinetry
• Multiple indoor living and retreat spaces
• Three generous bedrooms with plush carpeting
• Master suite with walk-in robe and luxurious ensuite
• Built-in robes to the additional bedrooms
• Resort-style main bathroom with freestanding bathtub
• Reverse-cycle air conditioning for year-round comfort
• Covered alfresco with built-in sink and cabinetry
• Private, low-maintenance backyard with lawn
• Secure double garage with convenient internal access
Conveniently located close to Gilles Plains Shopping Centre, Westfield Tea Tree Plaza,
quality schools, parks, public transport and major arterial roads, the home offers
excellent connectivity, with the Adelaide CBD approximately 20 minutes away.
Sophisticated, spacious and finished with uncompromising attention to detail, 28
Morgala Drive is more than a brand-new home-it is a private contemporary
sanctuary where luxury, comfort and effortless living come together beautifully.
Zoning information is obtained from www.education.sa.gov.au Purchasers are responsible for ensuring by independent verification its accuracy, currency or completeness.
DISCLAIMER: We have in preparing this document used our best endeavours to ensure the information contained is true and accurate but accept no responsibility and disclaim all liability in respect to any errors, omissions, inaccuracies, or misstatements contained. Prospective purchasers should make their own enquiries to verify the information contained in this document.
RLA356785