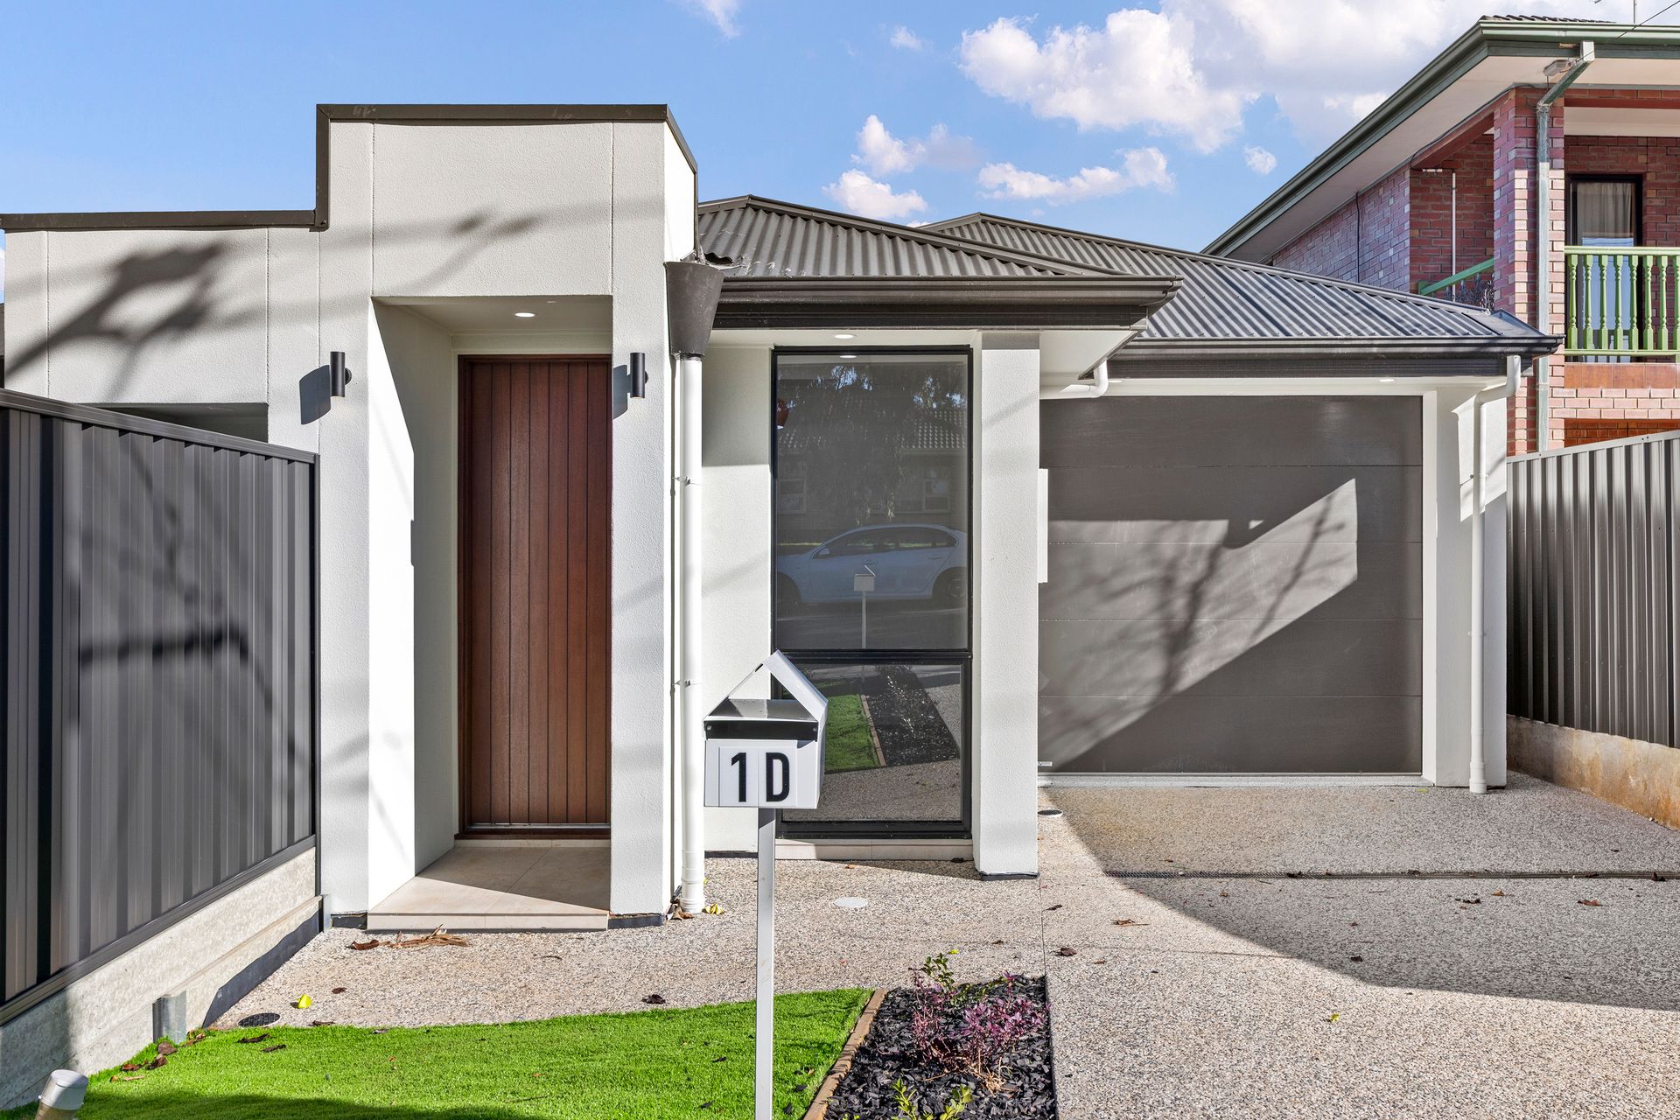
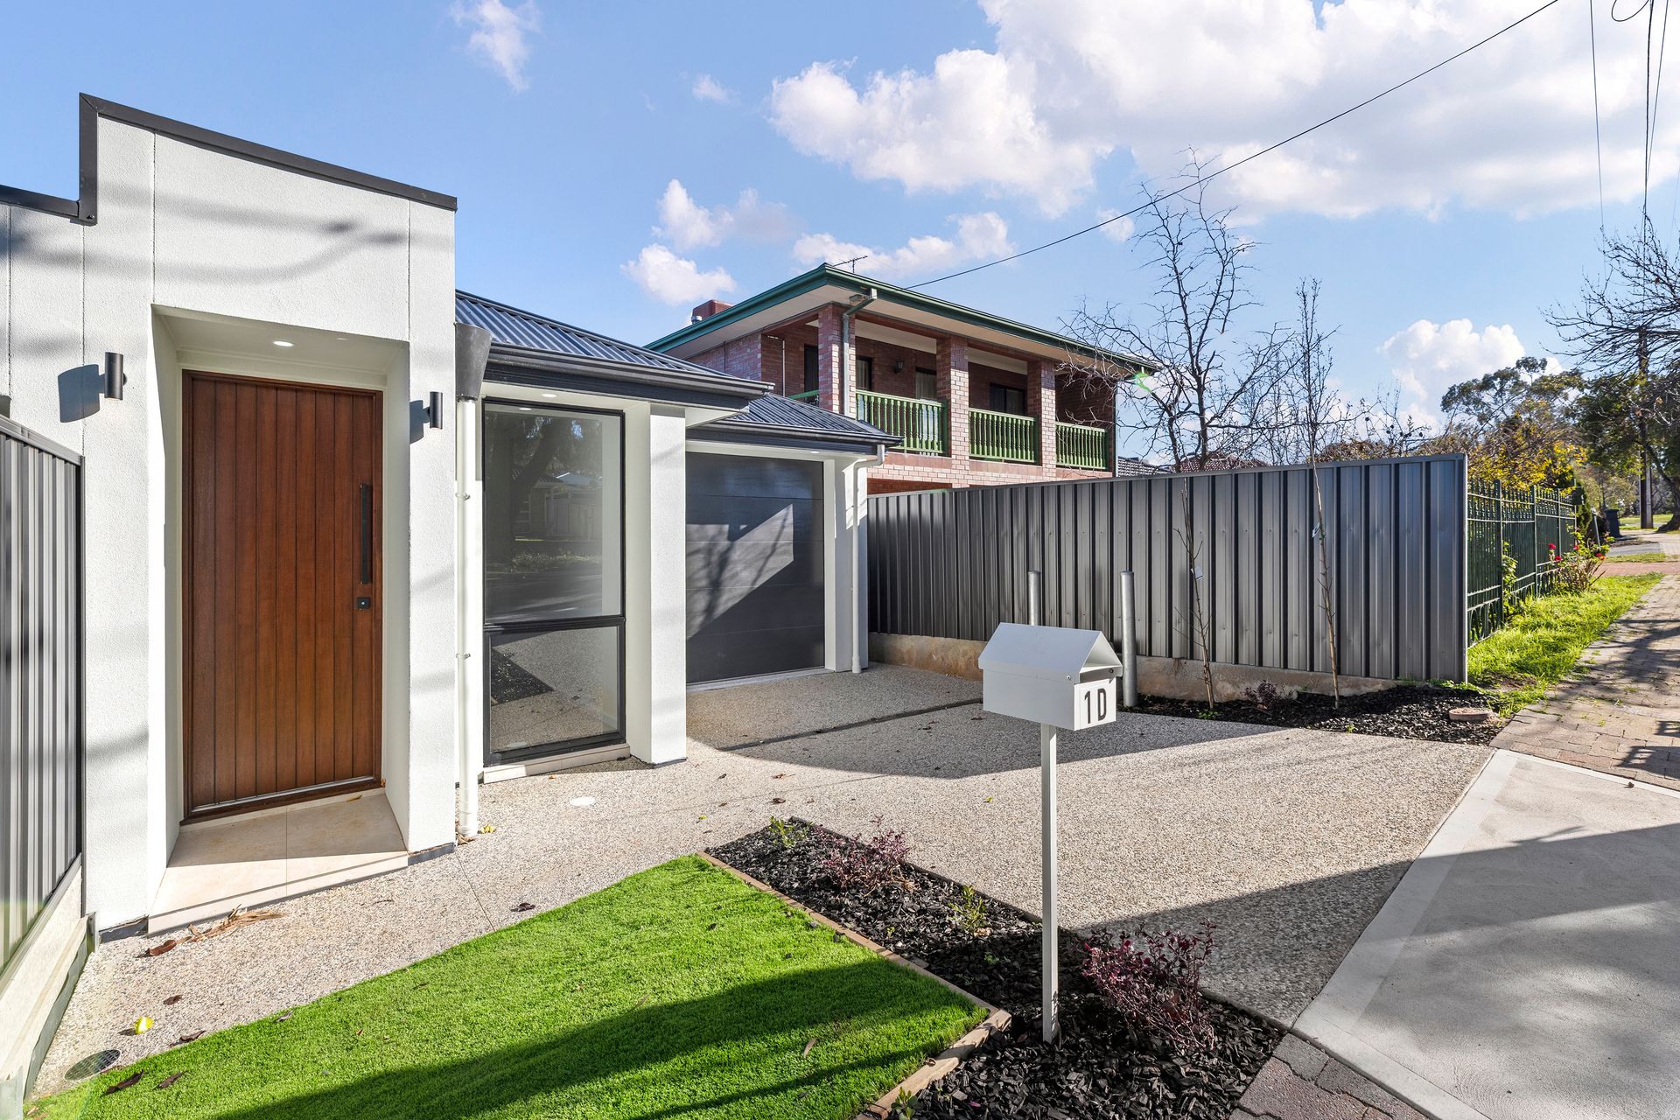
With touches of modern elegance elevating this sparkling Holden Hill home to beautiful new build heights, 1D Waninga Drive delivers a dream entry for style-seeking FHBs and budding families alike, all eager to get their hands on a designer haven that'll not just get you a superbly comfortable and stunning entry into the market, but a flawless and versatile 3-bedroom footprint that can evolve as your household does.
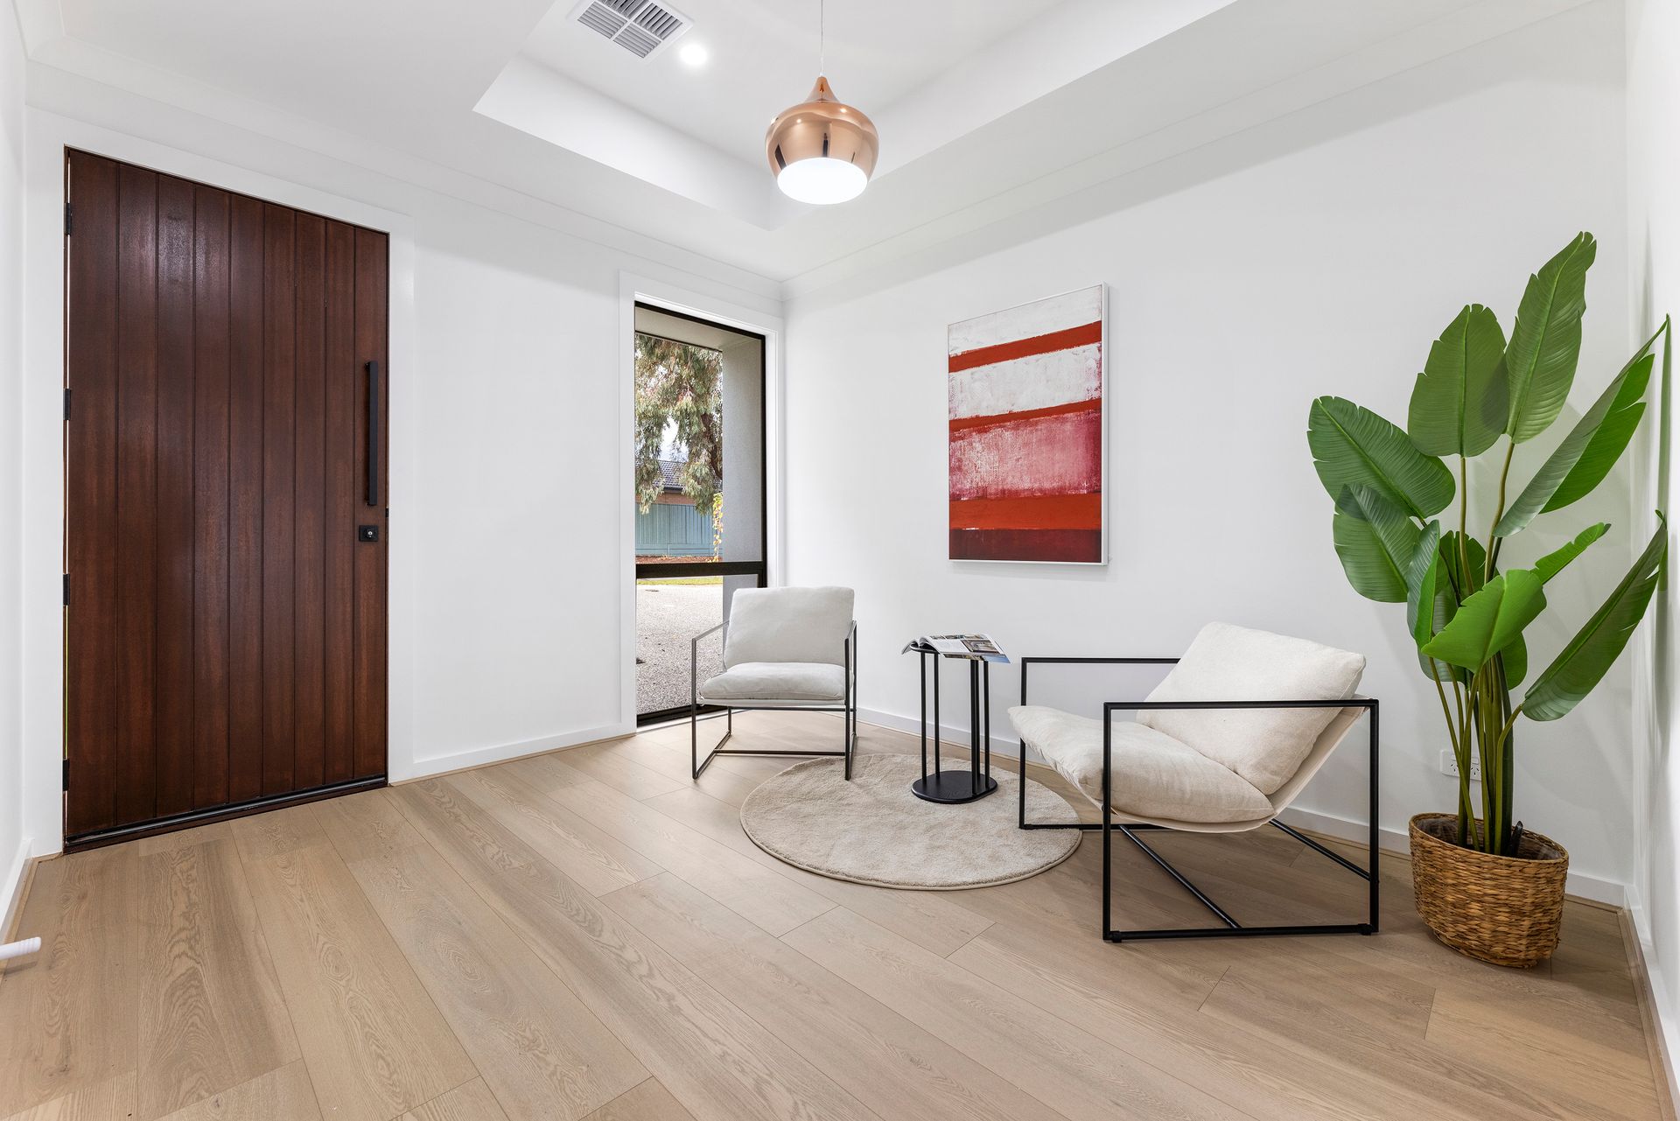
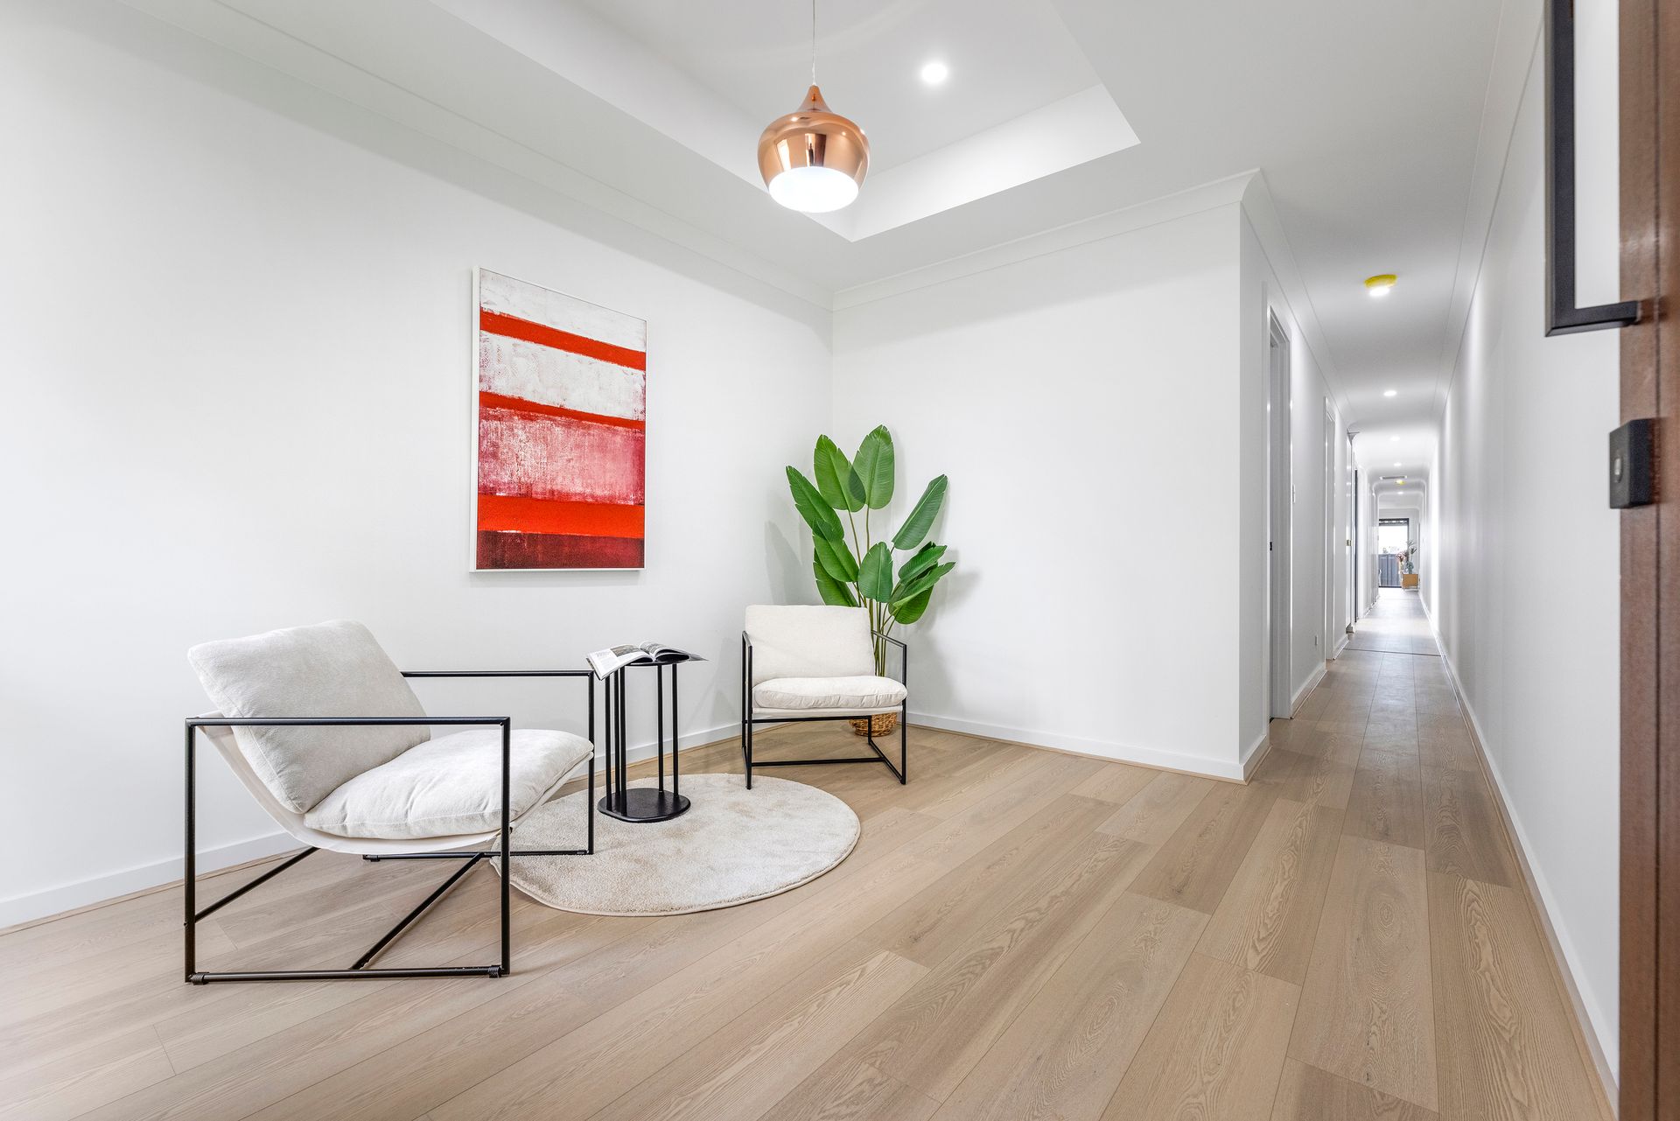
Wonderfully free-flowing - from its wide and welcoming entry, light-spilling master cushioned by a central courtyard ready to personalise with potted plants, beds 2 and 3 bookending the luxe main bathroom, and an open-plan entertaining blooming into purpose beneath high recessed ceilings and seamless extension to the all-weather alfresco - the sum of its parts is a picture-perfect haven ready to wine, dine, relax or unwind.
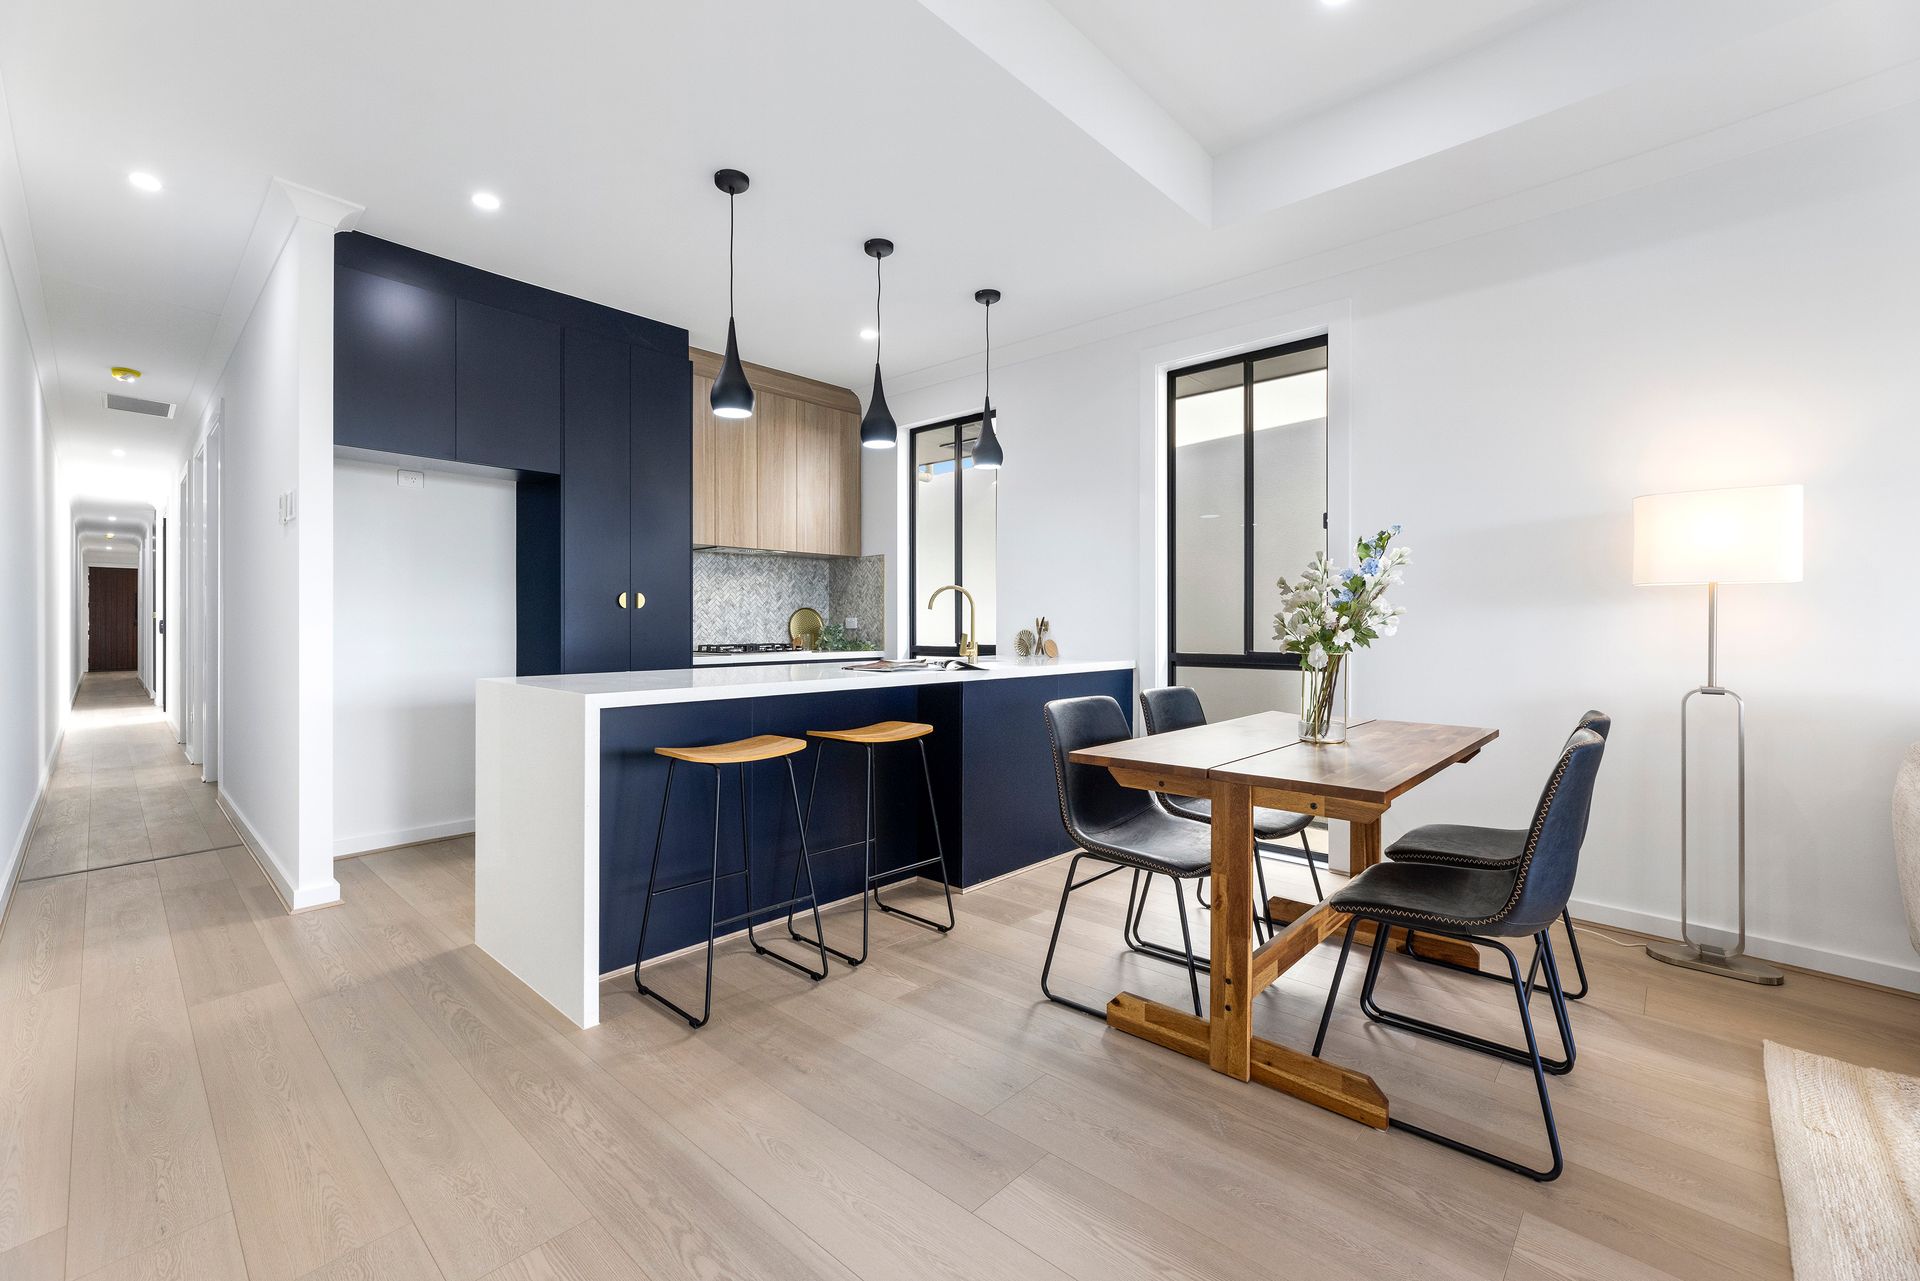
Capped-off with a statement kitchen striking with royal blue cabinetry, stone waterfall breakfast bar, and brass finishes, luxurious wet areas with stone-wash full-height tiling and matte black tapware, as well as climate control ducted AC and secure garage behind a discrete designer entry… put this at the top of your must-see list!
MORE TO LOVE
• Stunning newly built residence featuring hybrid floors, recessed ceilings + pendant lighting
• Beautiful open-plan kitchen/dining/living hub combining for one easy entertaining hub ready to host friends or enjoy daily routines with loved ones
• Designer foodie's zone featuring sweeping stone bench tops/waterfall breakfast bar, abundant contrast cabinetry + cupboards, brass fixtures + stainless appliances, including dishwasher
• Effortless alfresco flow through wide glass sliders creating a seamless indoor-outdoor living experience
• Generous master bedroom featuring gallery window, WIR + luxe ensuite with full-height tiling, floating cabinetry + matte black tapware
• 2 more well-sized bedrooms, both with BIRs
• Designer main bathroom featuring lots of natural light, full-height tiling, elegant free-standing bath + walk-in shower
• Laundry/mudroom entry with great storage + zone ducted AC for year-round climate comfort, including premium linear vents to the rear
• Low maintenance front + back yards with no-mow lawn + high neighbourly fencing
• Secure garage with on-trend exposed aggregate concrete driveway
SCHOOL ZONING
• A stone's throw to Dernancourt Primary, around the corner from St Paul's College + zoned for Avenues College moments away
Nestled in this discrete neighbourly pocket footsteps from walking and riding trails winding around Hope Valley Reservoir, as well as a leisure stroll to the beautiful Bentley Reserve; prepare to embrace a blend of quiet convenience. Letting you pick and choose between the busy Gilles Plains Shopping Centre and a raft of destination eateries and amenities dotted along North East Road, zip to TTP's cosmopolitan hub for all your major shopping and socials needs, or jump on the O-Bahn at Paradise Interchange and make light-work of weekend CBD commute.
Disclaimer: As much as we aimed to have all details represented within this advertisement be true and correct, it is the buyer/purchaser's responsibility to complete the correct due diligence while viewing and purchasing the property throughout the active campaign.
Property Details:
Council | TEA TREE GULLY
Zone | GN - General Neighbourhood
Land | 266sqm(Approx.)
House | 159sqm(Approx.)
Built | 2025
Council Rates | $TBC pa
Water | $TBC pq
ESL | $TBC pa