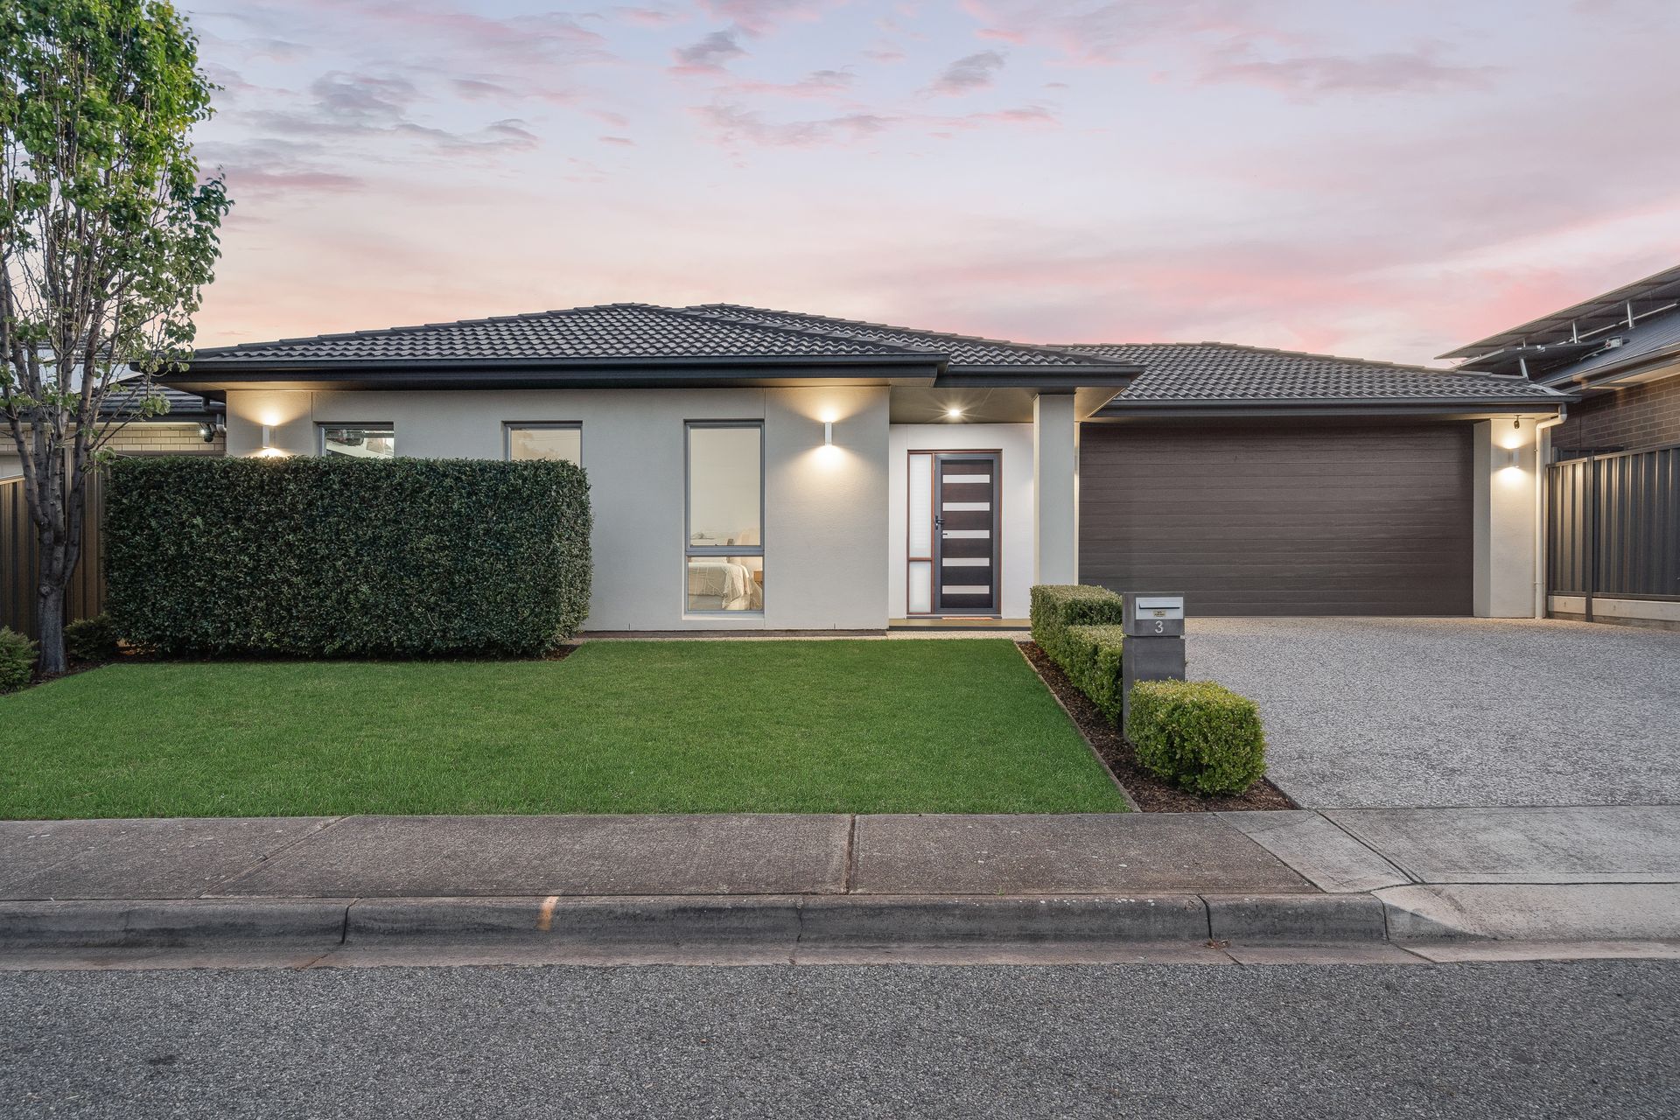
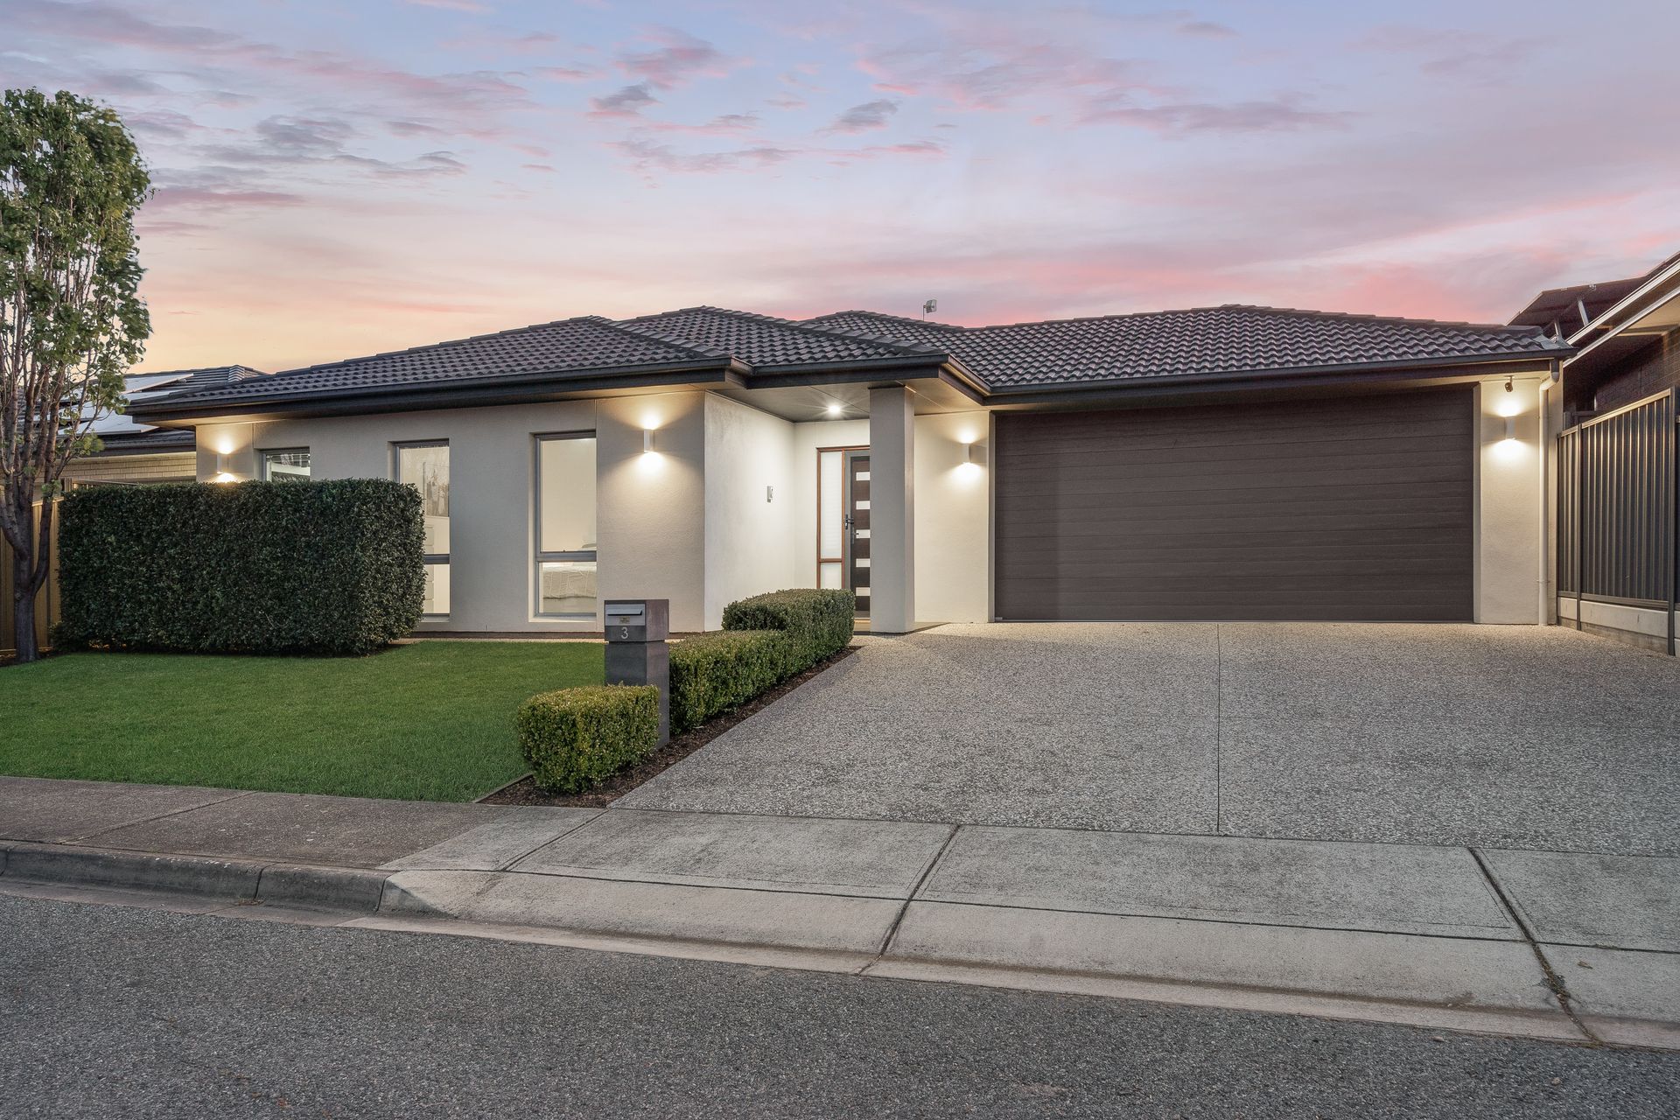
In quiet Holden Street, discover a gem of a property, embodying all the characteristics esteemed by the modern homeowner. This splendid single storey Holden Hill residence features a tidy, low maintenance front yard with eye-catching street appeal.
As you approach, be welcomed by the sophistication of a Kocom smart doorbell camera combined with a Hills security alarm system-a testament to the property's dedication to safety and state-of-the-art technology. The dual car garage awaits, featuring an automatic roller door to safeguard your vehicles and providing direct, effortless access to the home's engaging heart.
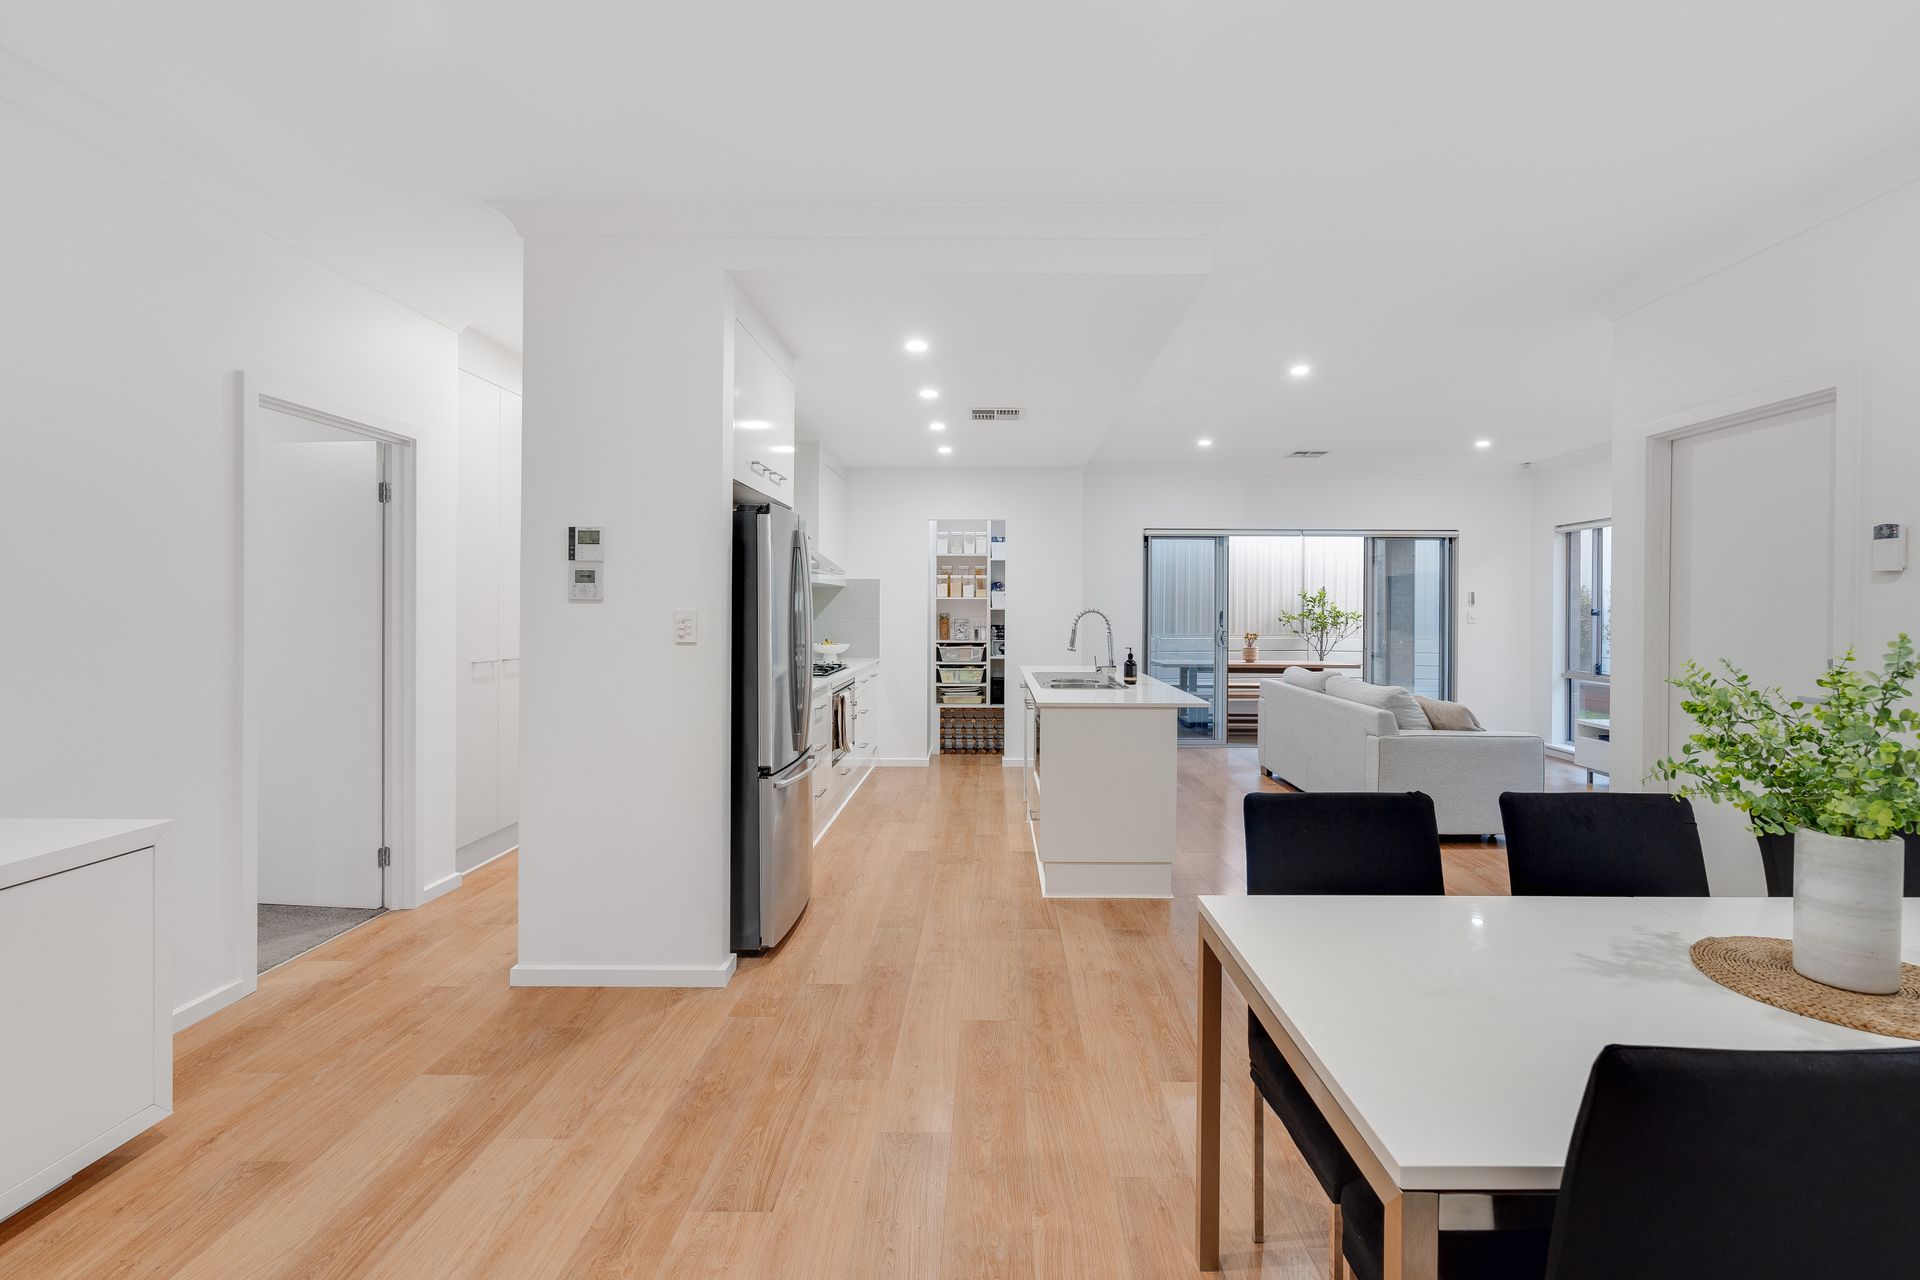
Bathed in warmth, the internal space glows with soft floating floorboards below and artful downlights above. Three spacious bedrooms offer carpeted restfulness for each member of the family or visiting guests. Ceiling fans provide gentle airflow, while bedrooms two and three are graced with practical built-in wardrobes, and the palatial master bedroom revels in a walk-in wardrobe. The air of luxury reaches new heights with floor-to-ceiling decadent curtains and an opulent tiled private ensuite bathroom here, ensuring the master suite is a sanctuary of serenity and sophistication.
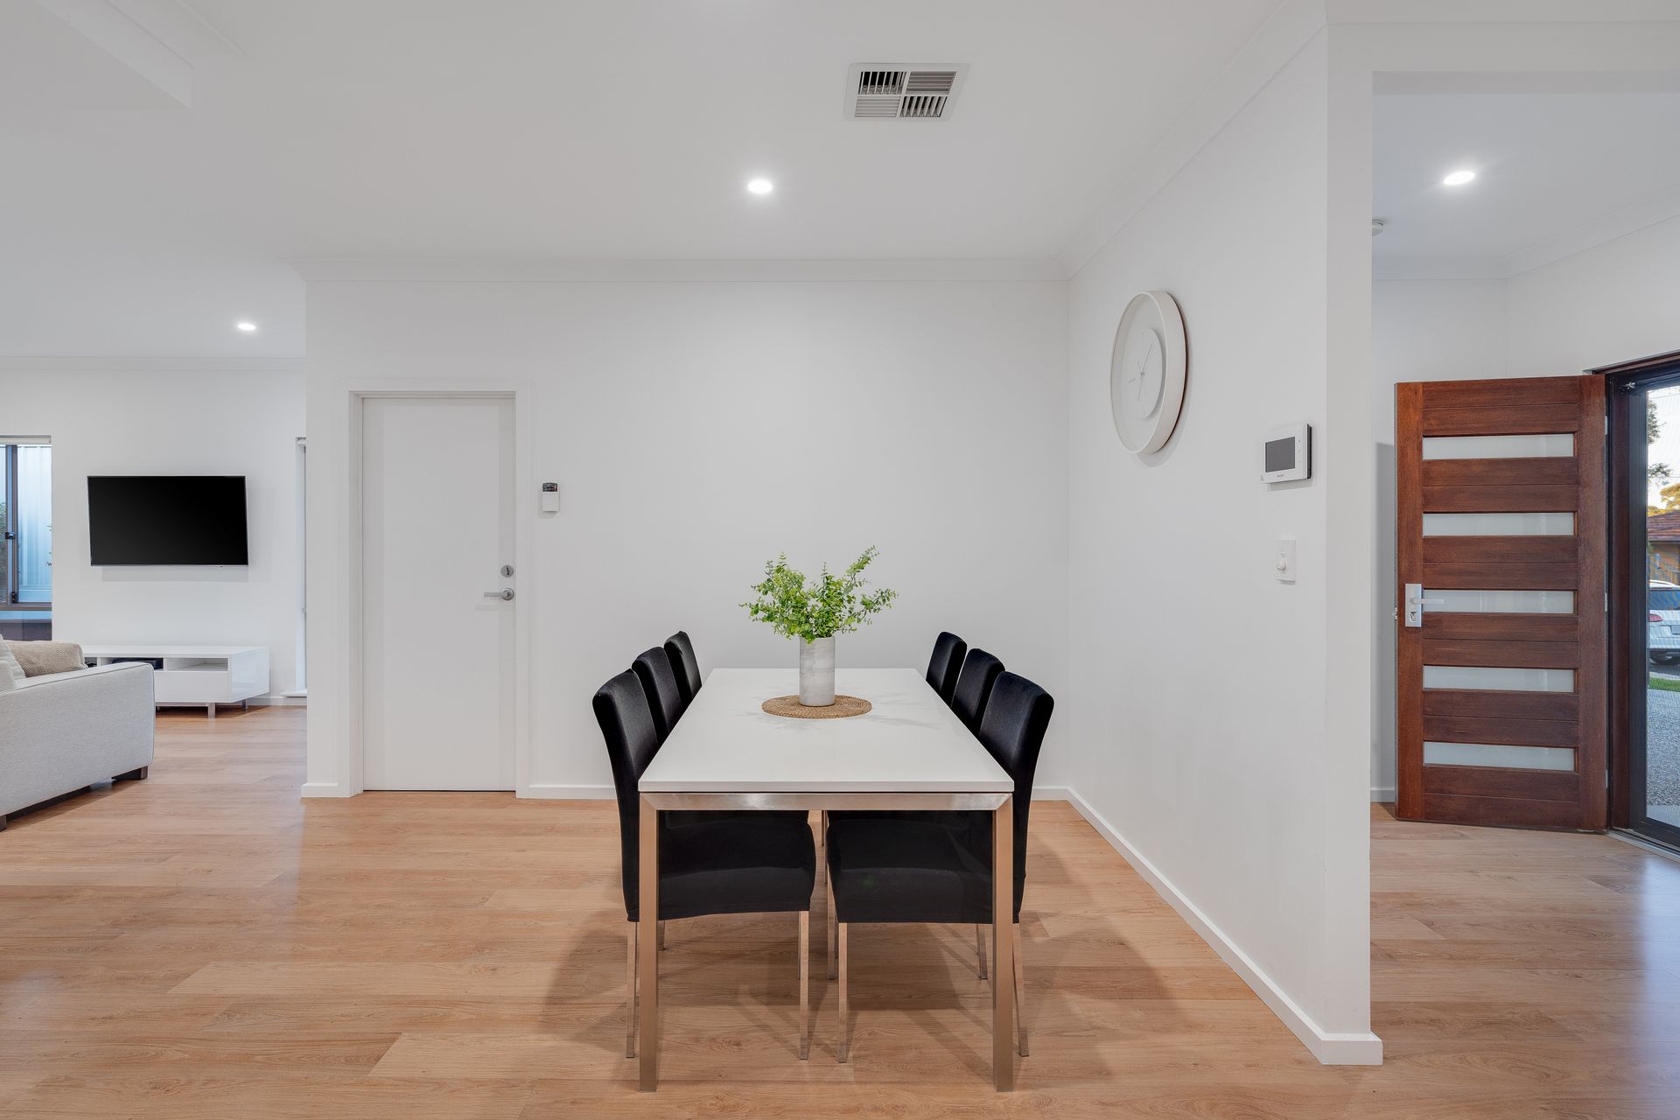
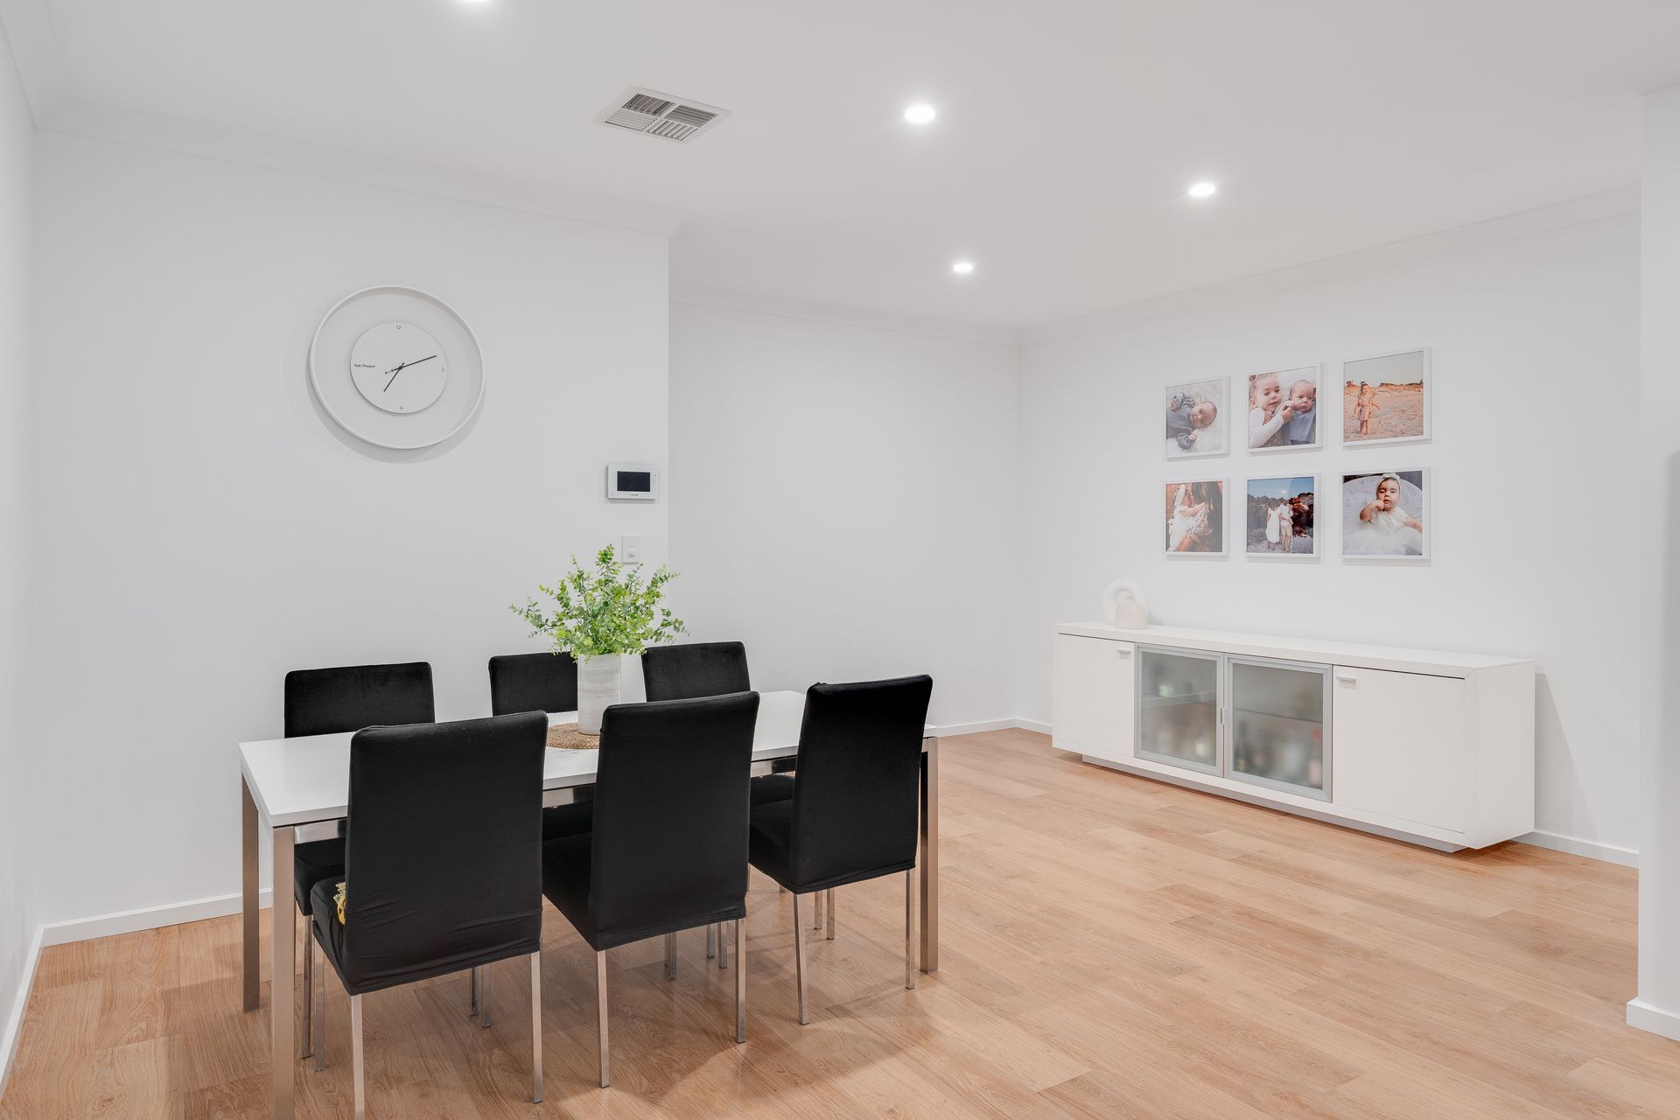
At the dwelling's centre, a broad open-plan living environment beckons, designed with for inclusivity and connection. A tableau of natural light pours through generous windows, and at the heart, a stone island bench forms the central gathering point in a kitchen that simply sparkles. Smeg appliances complement a walk-in pantry, merging seamlessly with the living and dining rooms.
Your alfresco lifestyle story unfolds as you transition outside to the welcoming embrace of a paved entertaining expanse, sheltered and readied for timeless outdoor dining experiences any night of the year. Overhead, a ceiling fan provides gentle airflow, and the adjacent lawn area stands simple and ready for jubilant play surrounded by tidy and aesthetic landscaping. The garage's second roller door can be opened to further expand this scape.
Comfort reigns supreme with a meticulous Toshiba ducted heating and cooling system stretching across every room, and for practical ease, indulge in a spacious laundry with floor to ceiling storage cupboards and external access, and a sublime fully tiled bathroom, with a decadent bathtub, positioned centrally within the home.
Defined by its polished allure and the offer of a low maintenance lifestyle that still caters to a love of the outdoors, this residence is where luxury is effortlessly intertwined with spacious familiarity.
Additional features include:
• Cafe blind in the alfresco area further shields weather
• Discreet / integrated kitchen appliances
• Roll down blinds on all windows
• 4 minute drive to Gilles Plains Shopping Centre
• Walking distance to a variety of parks and green spaces including Bentley Reserve and Dog Park
• Nearby schools include: Wandana Primary School, Pinnacle College, Dernancourt School R-7, St Paul's College, Gilles Plains
Primary School, Kildare College, Windsor Gardens Vocational College, Valley View Secondary College
Disclaimer: Please note that all the information that has been provided for this property has been obtained from sources we believe to be accurate. We cannot guarantee the information is accurate, however, and we accept no liability for any errors or omissions - including, but not limited to the property's land size, floor plans & dimensions, build size, building age, condition, or any other particulars. Interested parties should always make their own inquiries and obtain their own legal and financial advice.
As much as we aimed to have all details represented within this advertisement be true and correct, it is the buyer/purchaser's responsibility to complete the correct due diligence while viewing and purchasing the property throughout the active campaign.
PLEASE NOTE: This property is being auctioned with no price in line with current real estate legislation. Should you be interested, we can provide you with a list of recent local sales to help you with your market and value research.