Positioned amongst other expansive allotments, this remarkable property is designed for families seeking a luxurious country lifestyle. Impeccably presented, it delivers exceptional indoor and outdoor space to relax, entertain, and enjoy life on over half an acre.
Sure to impress, this thoughtfully designed and custom-built residence showcases individual attention to detail. The result is a bright, airy home brimming with outstanding features.
Boasting a sprawling open-plan living area and generous, modern bathrooms, this stylish four-bedroom family home is expertly crafted for today's discerning families-delivering the essence of luxury and space.
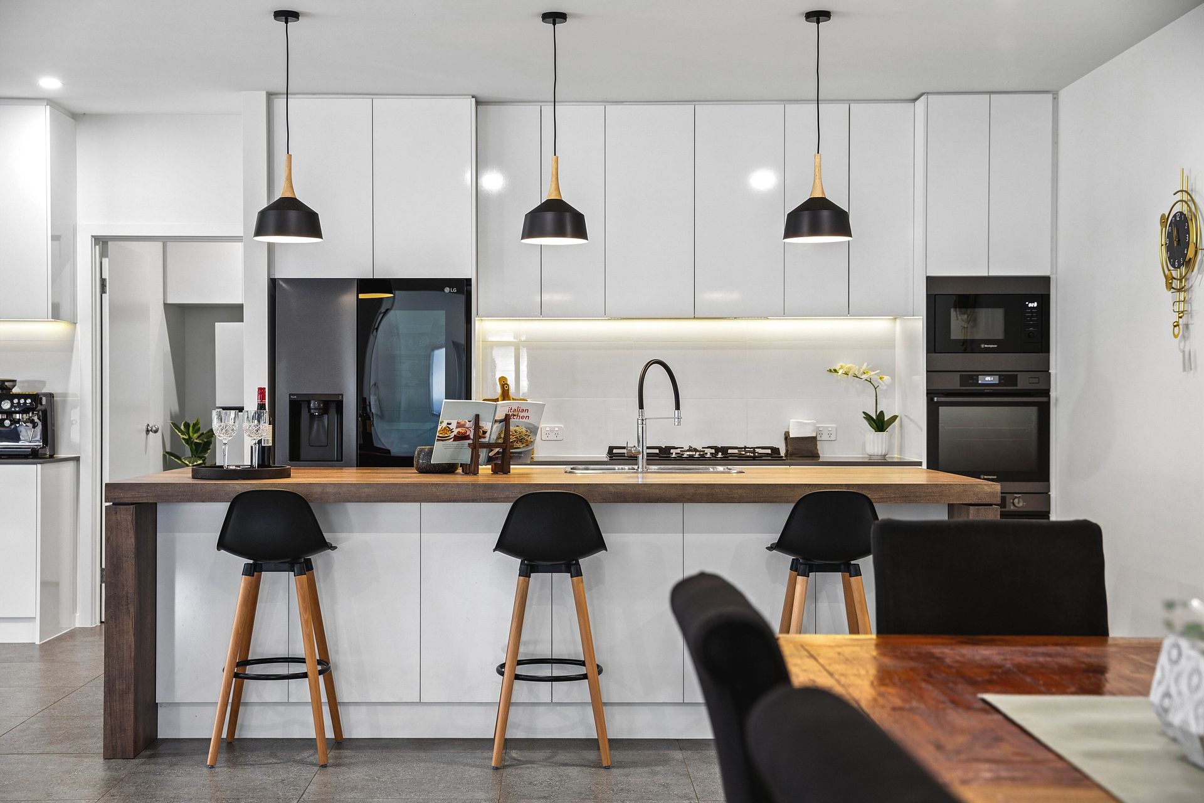
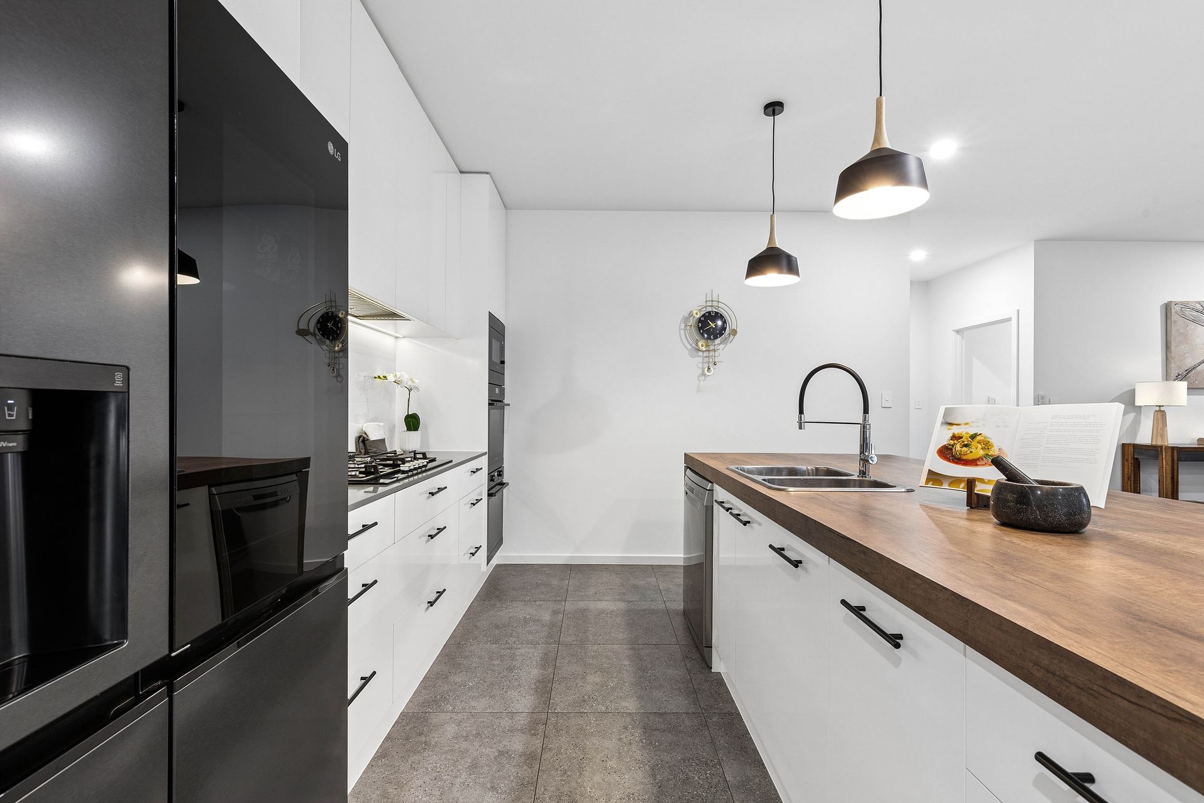
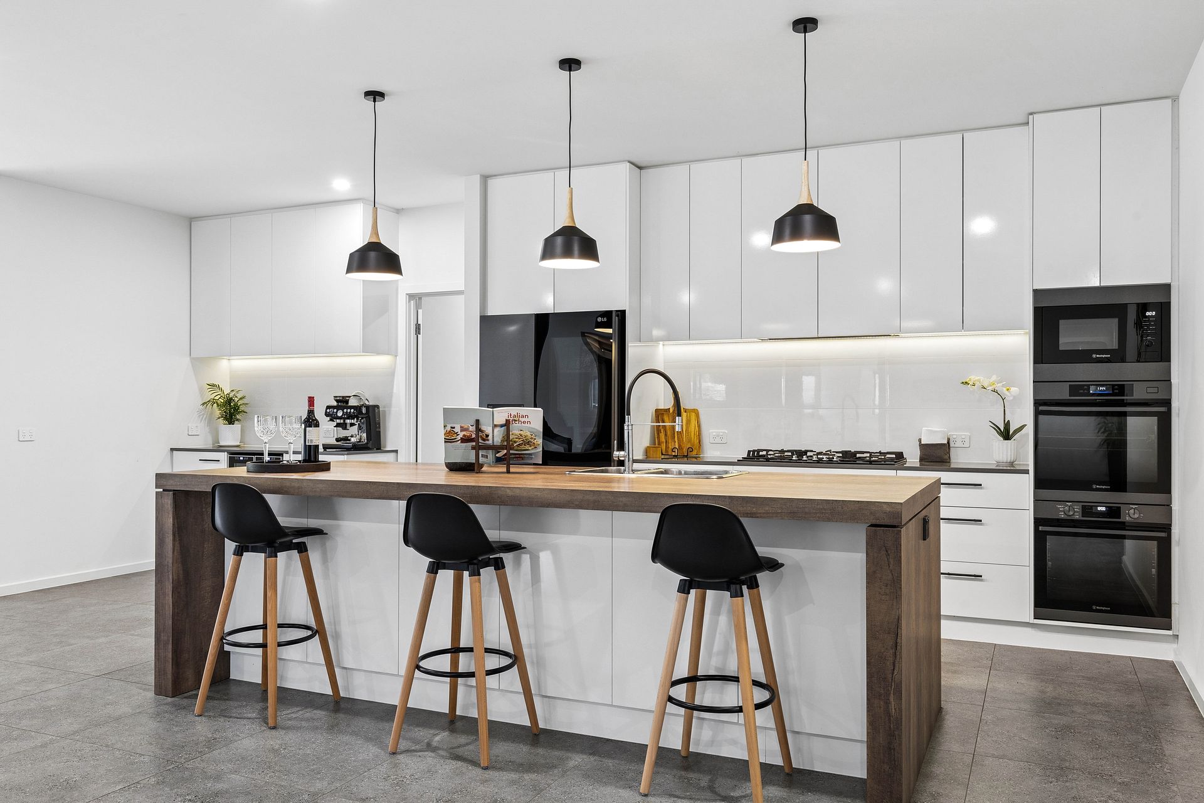
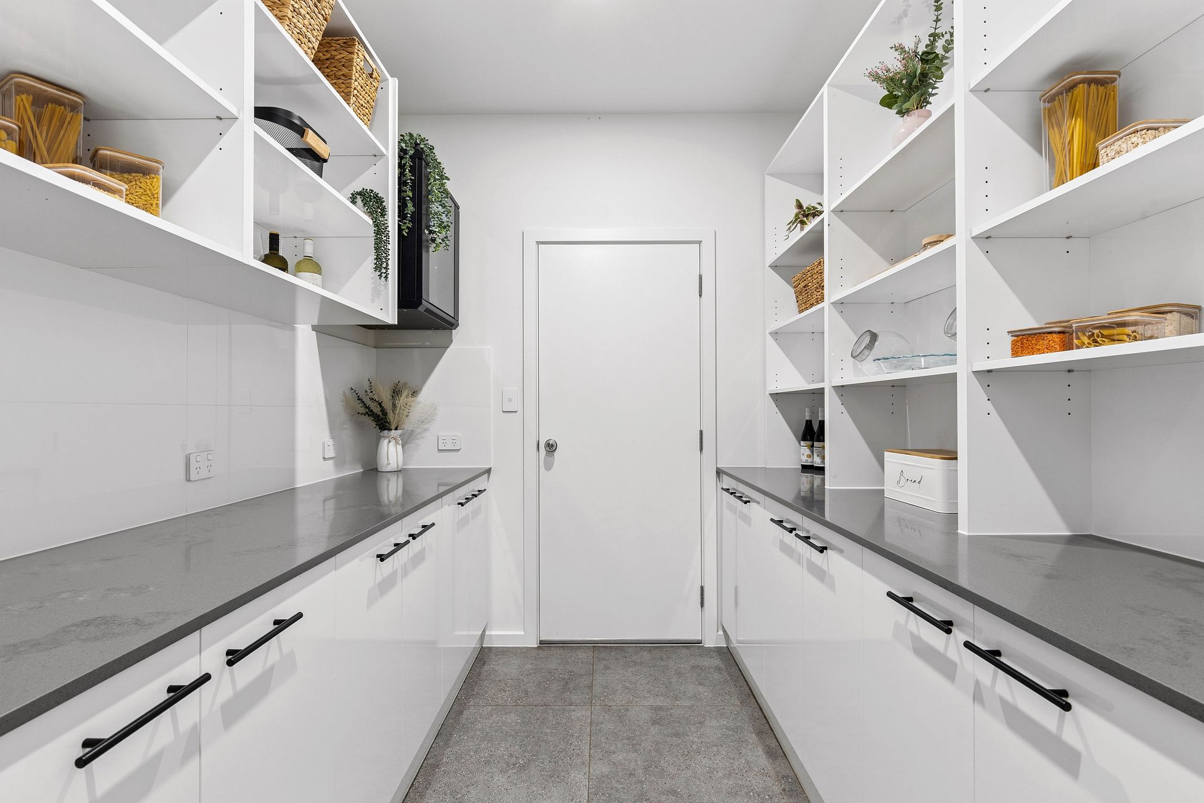
The expansive, light-filled central living area features a stunning gourmet kitchen with high-quality, on-trend cabinetry, extensive bench tops, and state-of-the-art appliances. Directly behind, an enormous pantry provides additional storage and preparation space, while an elegant coffee and wine bar sits adjacent.
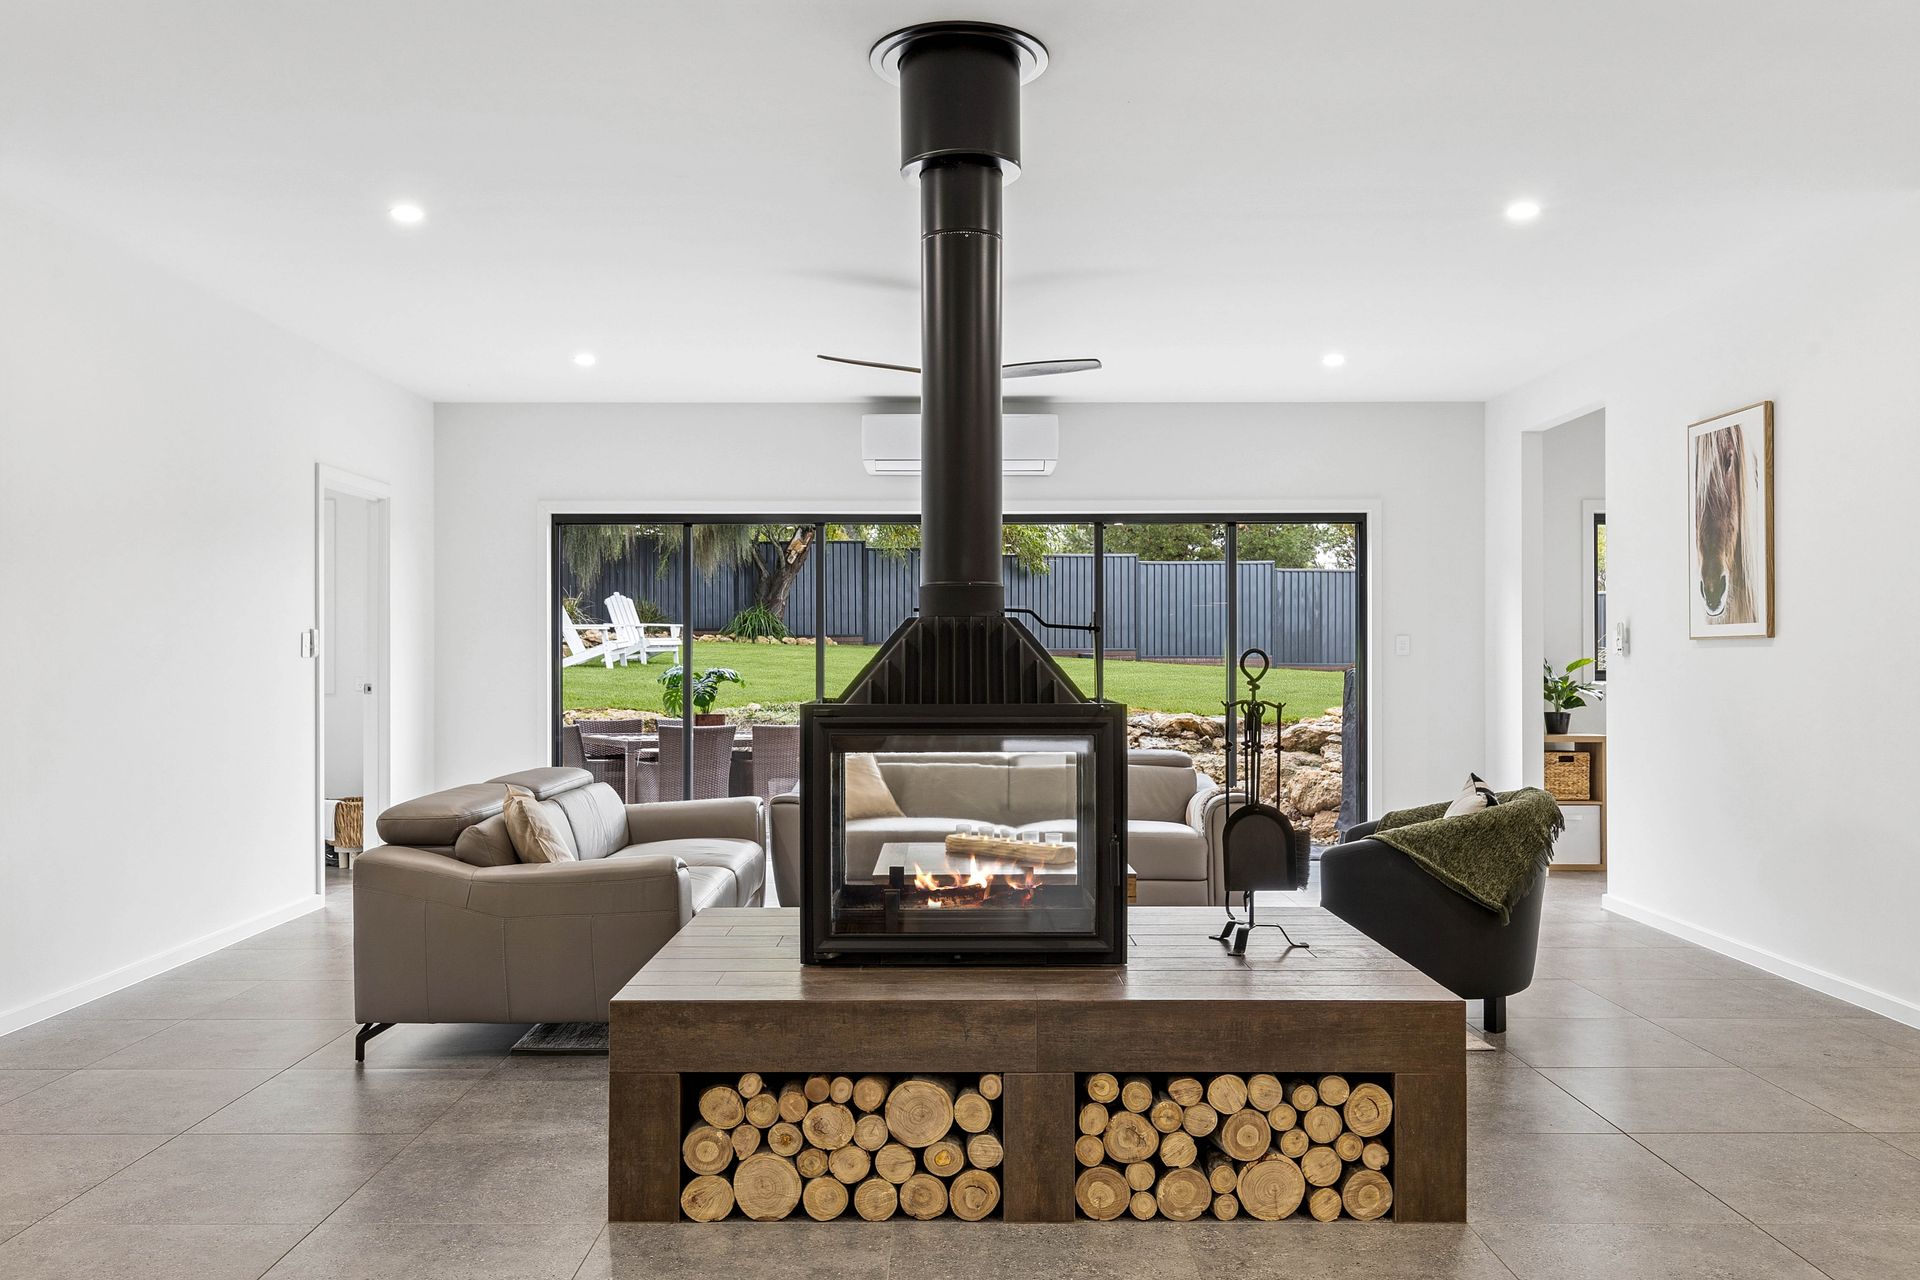
A spectacular Paul Agnew wood-fired fireplace serves as the centrepiece, creating distinct zones within the heart of the home. Large sliding stacker doors open to the immaculate rear yard, featuring beautiful limestone retainers, lush lawns, and a private outdoor firepit area.
Accommodation is exceptional, highlighted by a resort-style main suite with a separate study, a room overlooking the rear yard, a spacious walk-through dressing room, and an opulent ensuite with a deep soaker heated spa bath.
In the opposite wing, three additional bedrooms are conveniently positioned near the dedicated media room, all serviced by a well-appointed bathroom and a designer laundry-offering plenty of space for the whole family.
Every aspect of this property reflects meticulous planning and bespoke design, delivering a lifestyle that blends the freedom of island living with the comfort and space of a country retreat.
Outside, the property is equally impressive-established, low-maintenance garden beds, sweeping manicured lawns, and ample off-street parking make outdoor living effortless.
An enormous shed with a concrete floor and power offers high clearance for even the largest boats and caravans, providing abundant storage, workspace, and endless potential for a variety of pursuits.
What makes this property special?
• Custom-designed
• Exquisite gourmet kitchen with up-to-the-minute appliances
• Large central living, dining, kitchen area
• Resort-style main bedroom suite
• Superb Paul Agnew fireplace
• Reverse cycle air conditioner and ceiling fans
• Passive solar design (7.4 star energy rating)
• Hebel & weatherboard external walls
• Internal & external wall insulation
• 3-Phase power to house and main shed
• Double garage with panel lift door
• Enormous shed with high access
• Lawn drip irrigation system
• Instant gas hot water
• Ample rainwater storage & UV filter
• Easy-care property
• Immaculate inside and out
• Plenty of off-street parking
Specifications:
• CT | 6211/640
• Built | 2021
• Land Size | 2,401 sqm (approx.)
• Zoning | Rural Neighbourhood
• Council Area | Alexandrina
• Council Rates | $2,792 p/a approx.
• Emergency Services Levy | $102.45 p/a approx.
• SA Water | not connected/not rateable
Disclaimer: All information provided has been obtained from sources we believe to be accurate; however, we cannot guarantee its accuracy and accept no liability for any errors or omissions (including but not limited to property land size, floor plans, building age and condition). Interested parties should make their own enquiries and seek their own legal and financial advice. RLA 278947