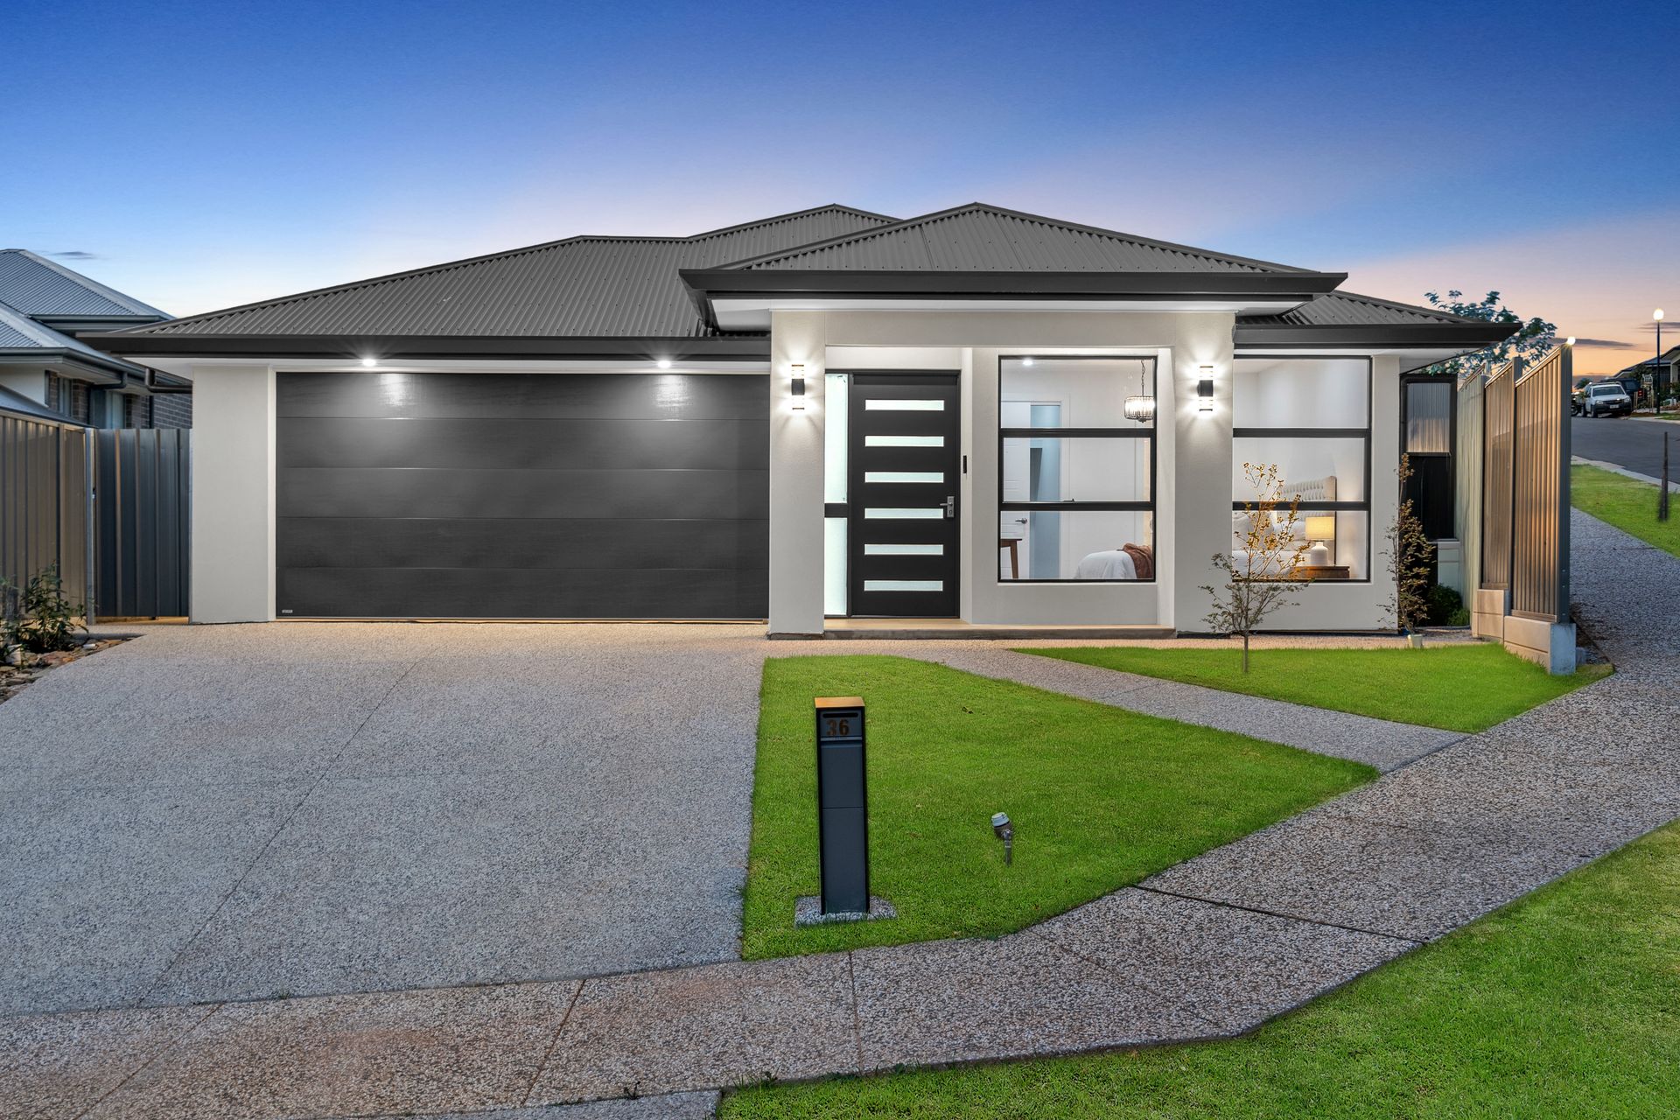
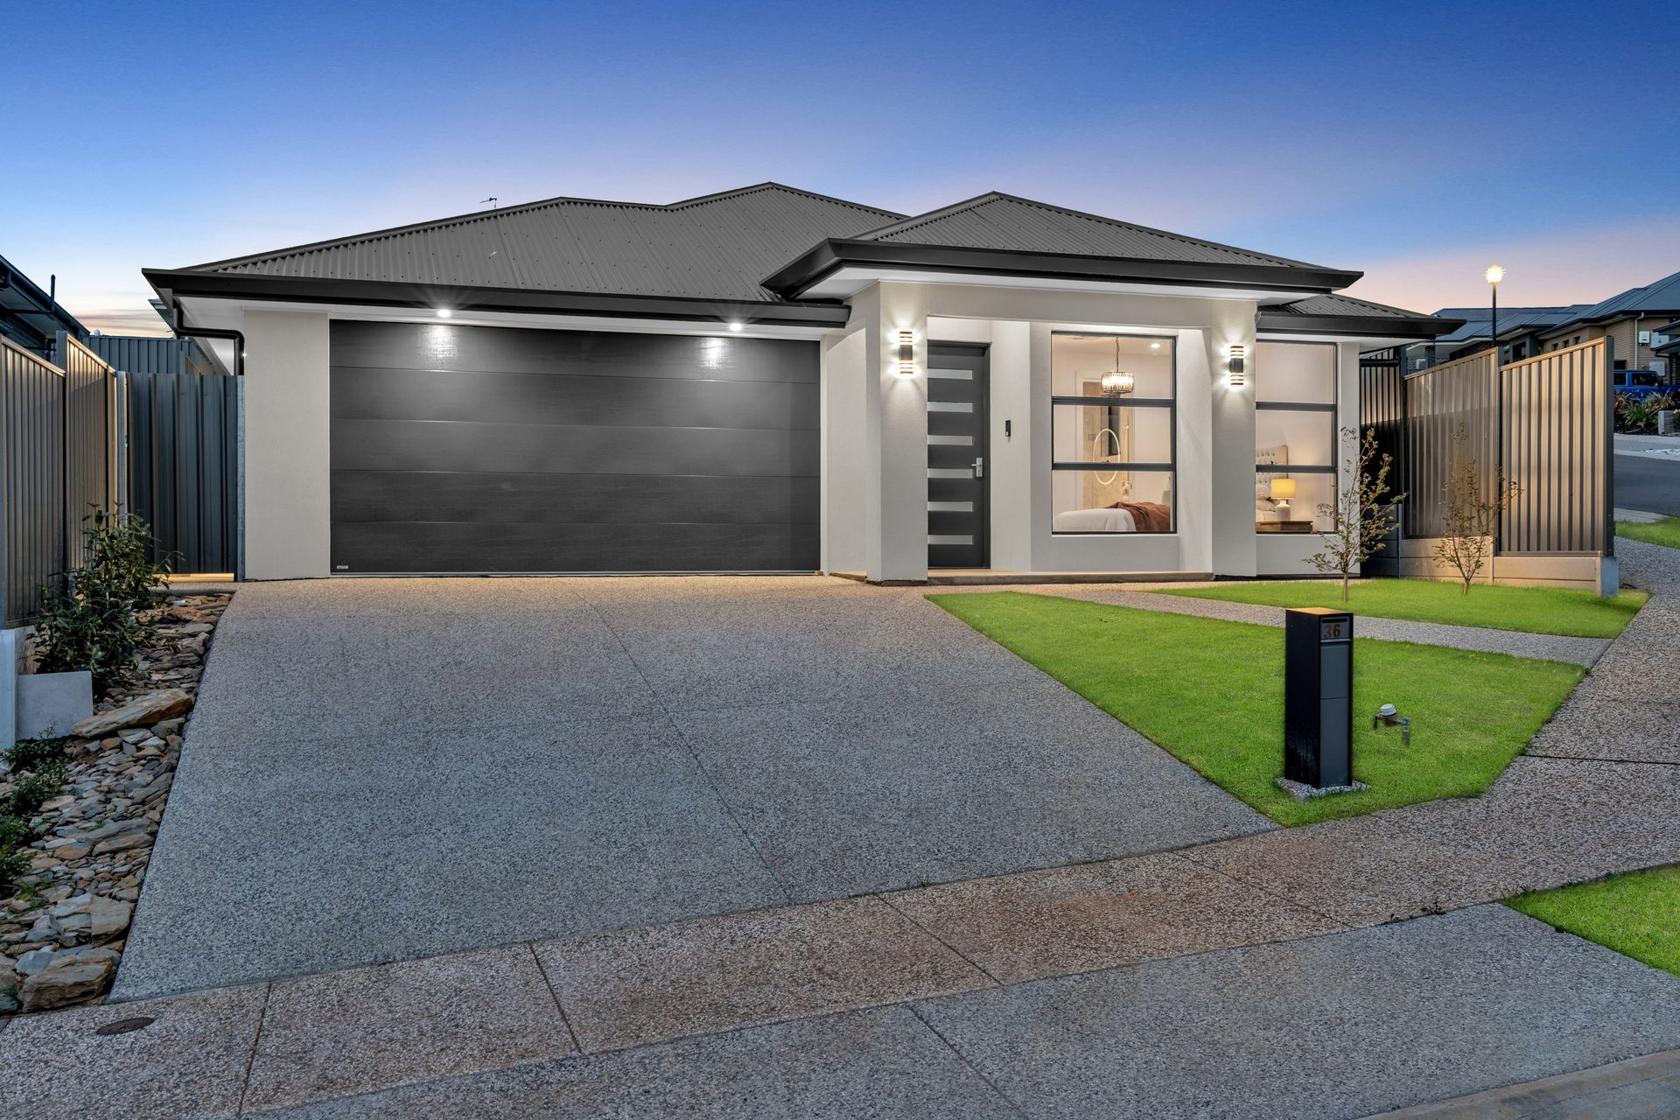
Beautifully presented and impeccably finished throughout, this stylish four-bedroom family residence brings together considered design, designer finishes, and a turnkey lifestyle in one of northern Adelaide's most loved family pockets. From the kerb, the home presents with an effortlessly contemporary facade - crisp white render contrasted with a sleek dark Colorbond roof, large dark-framed windows, a glass-panelled front door flanked by modern wall sconces, and an exposed aggregate driveway that curves seamlessly into manicured pathways. A perfectly maintained front lawn, feature ornamental tree, and modern vertical-slat fencing complete a presentation that genuinely turns heads.
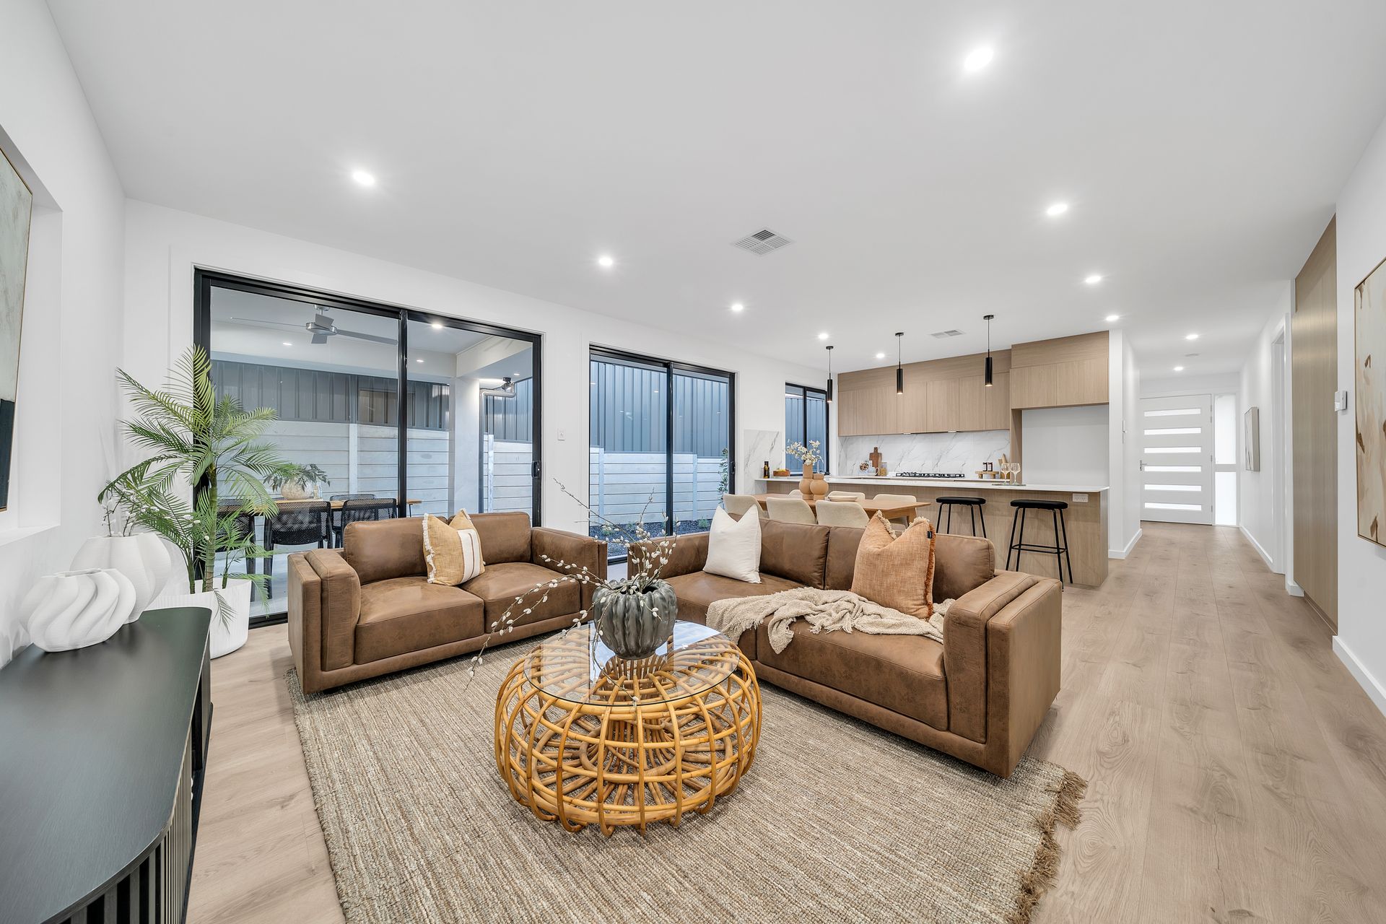
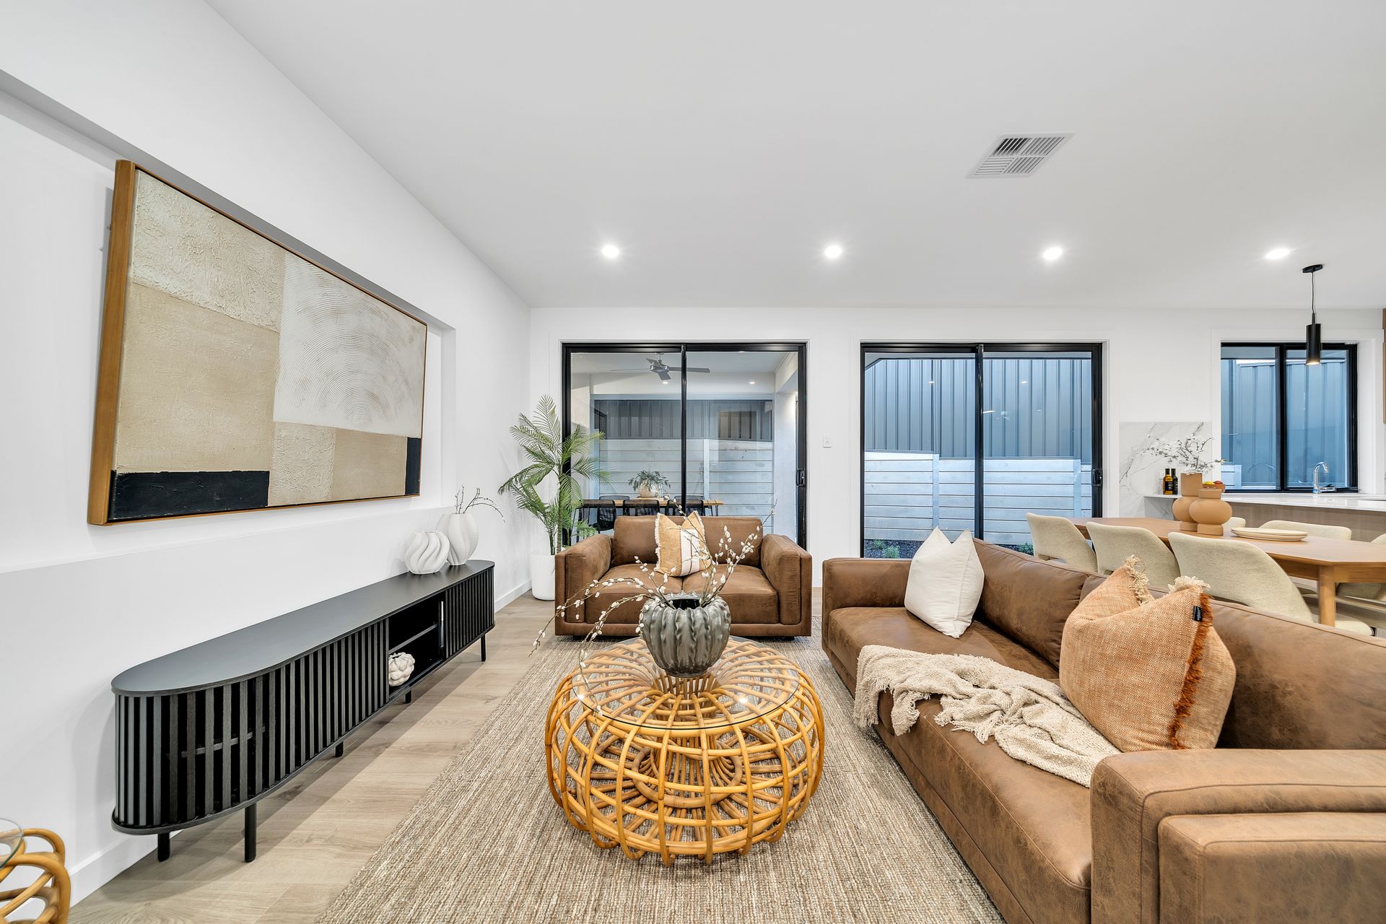
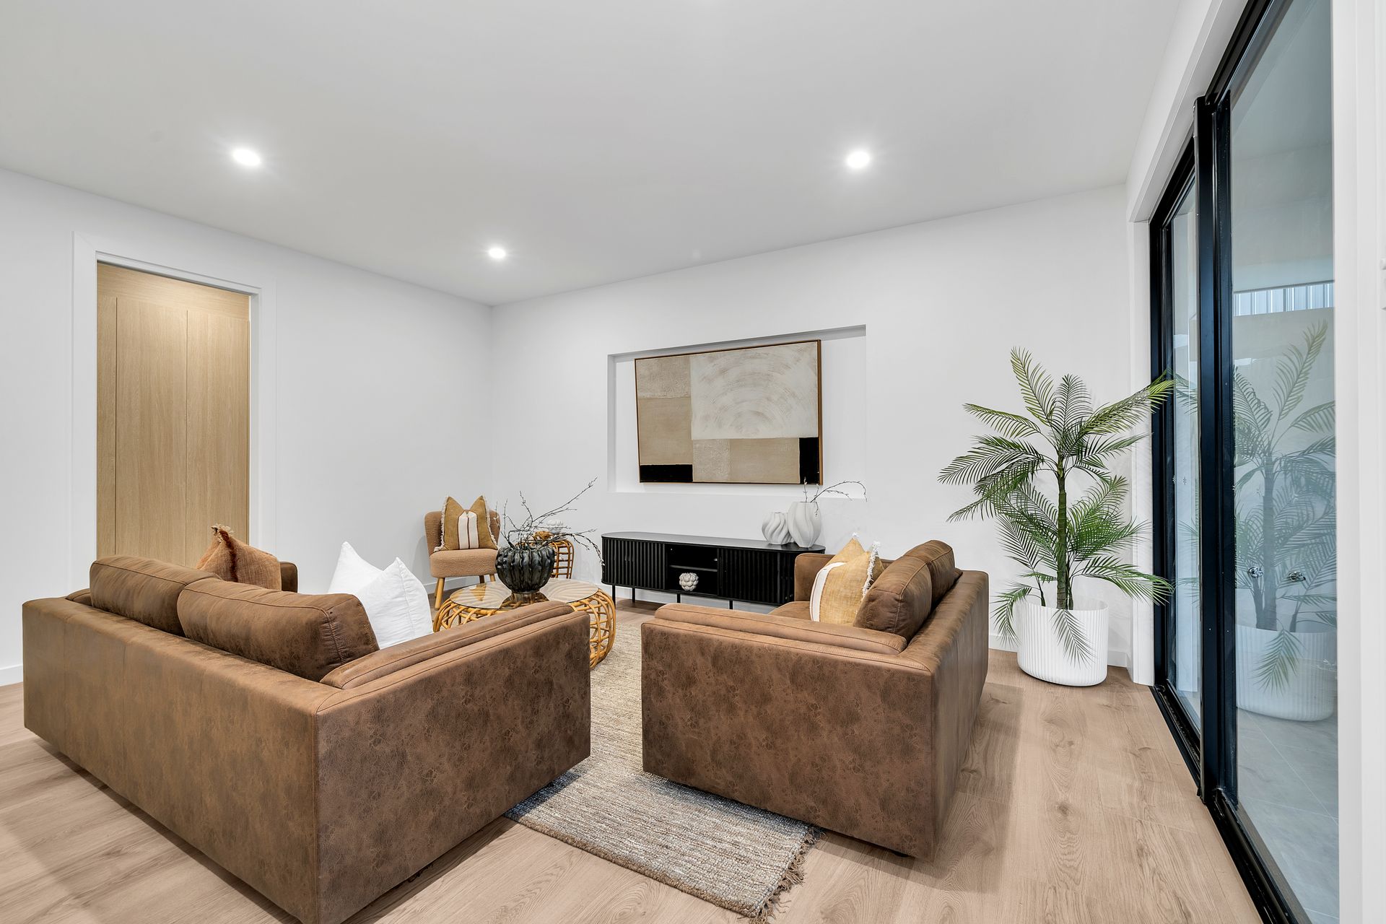
Step inside and you are welcomed by warm timber-look flooring that flows through a thoughtfully zoned, light-filled floor plan. The expansive open-plan living, dining, and kitchen zone forms the unmistakable heart of the home - generous in proportion, anchored by a feature timber-panelled accent wall, and washed in natural light from oversized dark-framed sliding doors that connect effortlessly to the alfresco beyond. Recessed LED downlighting, a neutral palette, and clean architectural lines deliver a backdrop that is as easy to live in as it is to entertain in.
At the centre of it all sits a designer-grade kitchen that genuinely impresses. Sleek light wood-grain handleless cabinetry teams beautifully with crisp white stone benchtops and a generous waterfall-edge island, while a dramatic full-height marble-look splashback, gas cooking, integrated rangehood, dishwasher, blue LED strip under-cabinet lighting, chrome pull-out mixer, and three statement black cylindrical pendants elevate the space well beyond the everyday. A pantry and abundant cabinetry keep everything seamlessly tucked away.
The master suite is a private retreat, complete with a walk-in robe and a luxurious ensuite finished with a floating wood-grain vanity, white vessel basin, chrome tapware, large-format marble-look wall tiles, and a backlit oval LED smart mirror - a genuinely indulgent space to start and end every day. The remaining three bedrooms are well-sized, each with built-in robes, soft neutral tones, and timber-look flooring underfoot, all serviced by a beautifully appointed main bathroom that mirrors the same premium feel - frameless glass shower with rainfall head and tile niche, full-height marble-look tiling, floating vanity, illuminated round LED mirror, and a separate powder room with WC for added family functionality.
Step outside to a covered alfresco that flows directly from the living zone - tiled, ceiling-fan equipped, and beautifully integrated with the home - the perfect setting for weekend BBQs, family meals, or quiet morning coffees. Beyond, a manicured low-maintenance lawn and feature plantings round out a yard that is private, polished, and ready to enjoy. A practical laundry with linen storage, a double garage with internal access, and quality finishes throughout complete a home that is genuinely move-in ready.
FEATURES WE LOVE
• Stylish contemporary façade with striking street presence
• Light-filled open-plan living, dining, and kitchen zone
• Designer kitchen with waterfall island, marble-look splashback, and quality appliances
• Feature timber-panelled wall adding warmth and architectural interest
• Seamless indoor-outdoor flow to a covered alfresco entertaining area
• Four well-proportioned bedrooms, all with robes
• Private master suite with walk-in robe and luxe ensuite
• Premium bathrooms with full-height tiling and LED mirrors
• Additional guest powder room with dual vanities for convenience
• Ducted climate control for year-round comfort (adjust if needed)
• Double garage with internal access
• Low-maintenance, landscaped front and rear gardens
• Turnkey home ready to move straight in and enjoy
LOCATION HIGHLIGHTS:
• Just 30 minutes (approx.) to the Adelaide CBD, offering an easy city commute
• Moments from major retail hubs including Hollywood Plaza Shopping Centre and Westfield Tea Tree Plaza
• Zoned for and close to quality schooling such as Pinnacle College and Para Hills High School
• Surrounded by nature with Cobbler Creek Recreation Park and Magazine Creek Wetlands just minutes away
• Convenient public transport via Salisbury Railway Line from nearby Salisbury Interchange
• Easy access to the lifestyle and amenities of Mawson Lakes, Modbury and Salisbury
A home with style, space, and serious lifestyle appeal.
Disclaimer: As much as we aimed to have all details represented within this advertisement be true and correct, it is the buyer/purchaser's responsibility to complete the correct due diligence while viewing and purchasing the property throughout the active campaign.
Norwood RLA 278530
Property Details:
Council | PLAYFORD
Zone | HN - Hills Neighbourhood
House | 197sqm(Approx.)
Land | 481sqm(Approx.)
Built | 2025
Council Rates | $TBC pa
Water | $TBC pq
ESL | $TBC pa