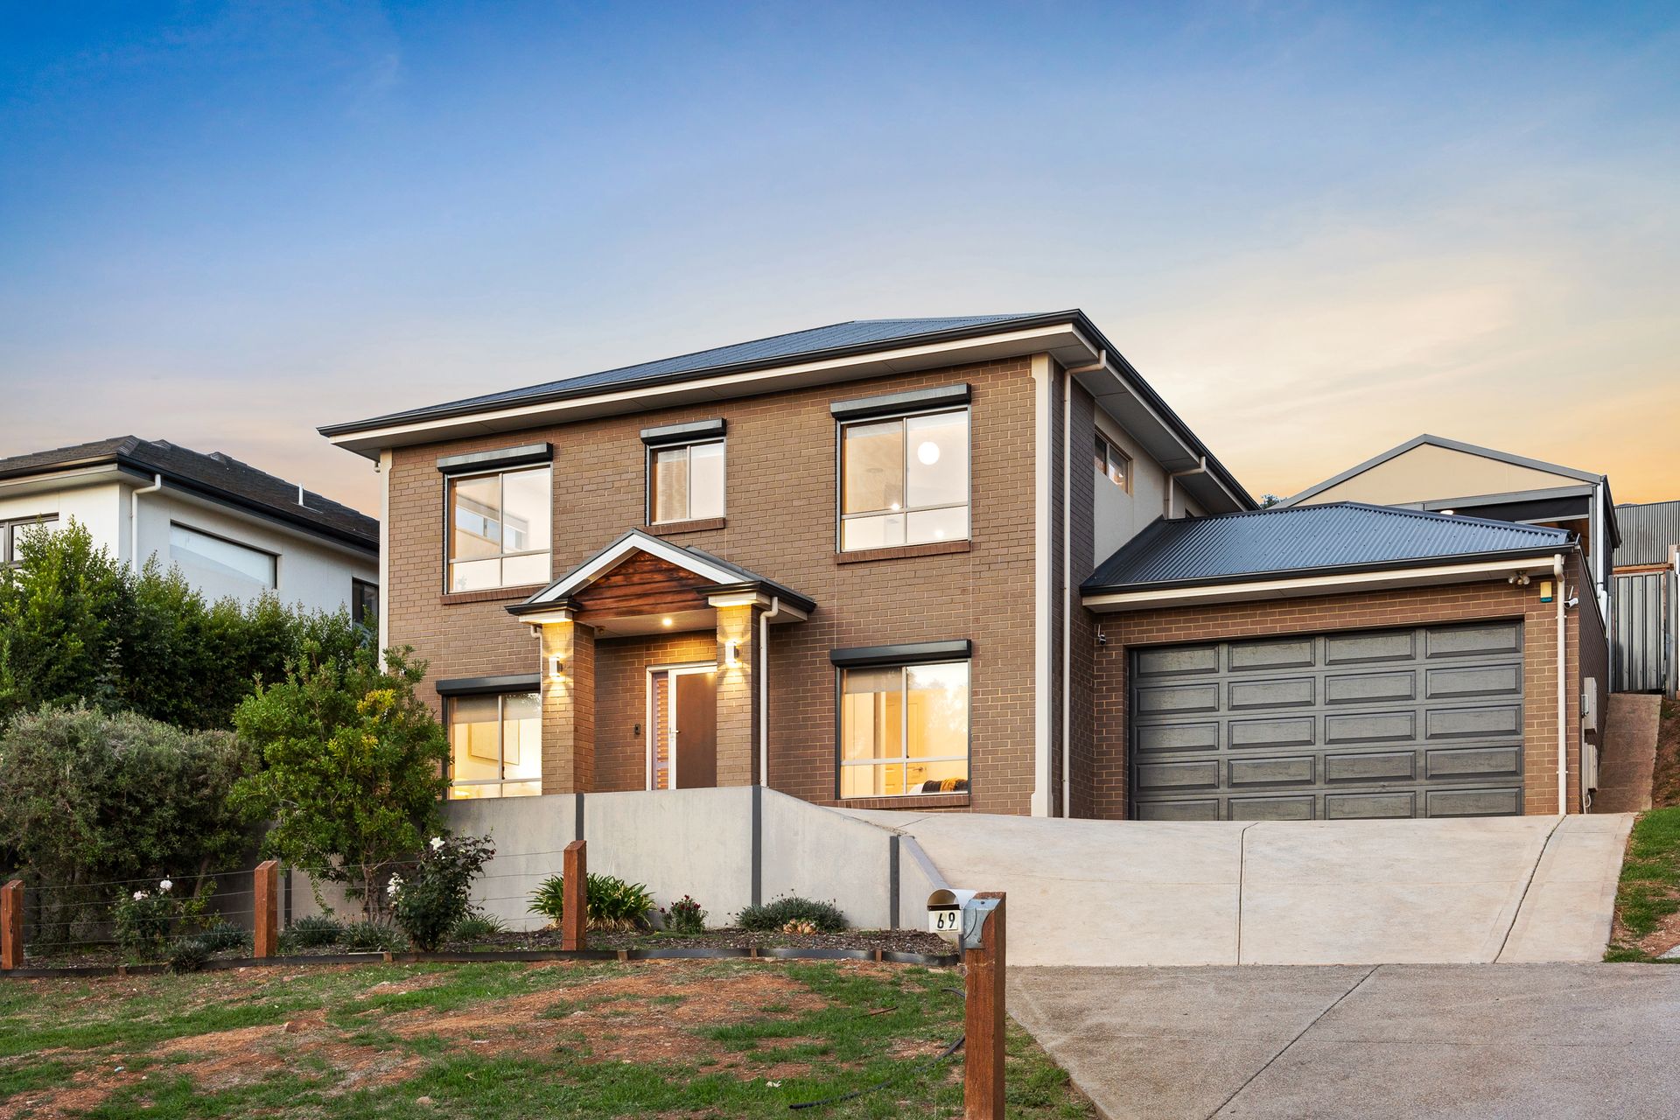
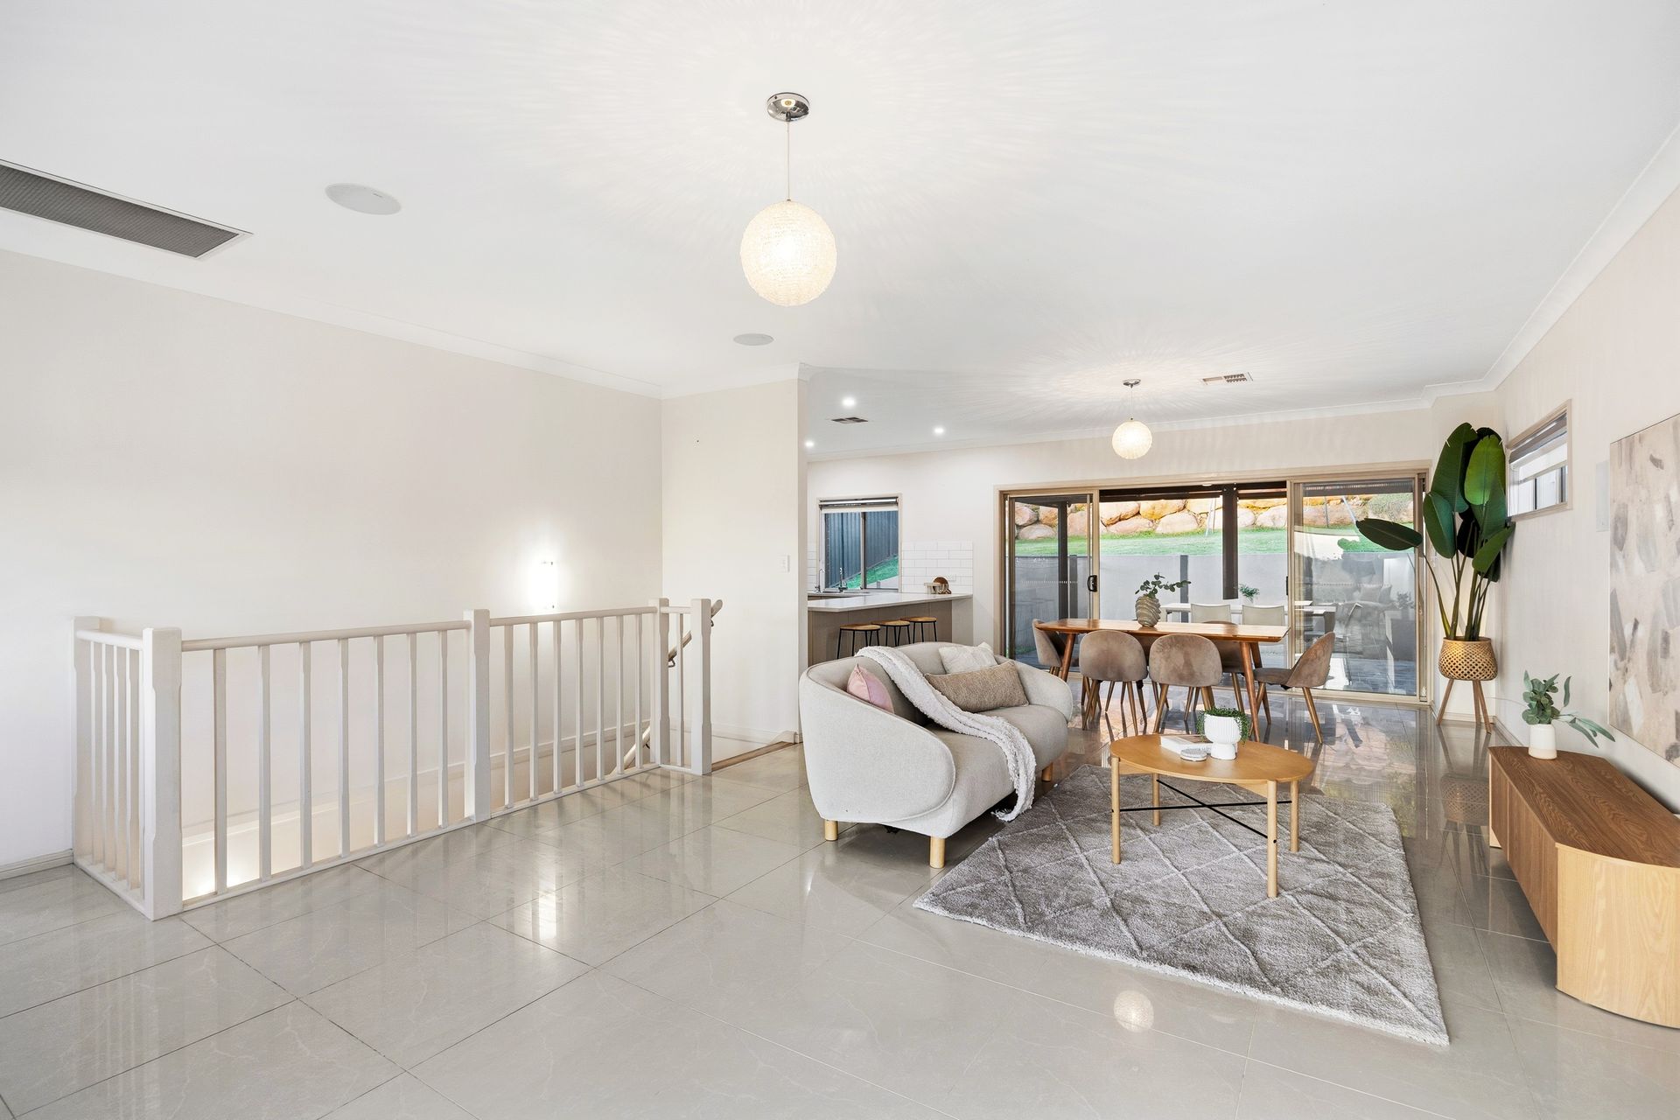
Set in a quiet, elevated pocket of Hillbank, this quality-built c.2017 Rossdale Homes residence delivers the scale, flexibility and outdoor lifestyle that's becoming increasingly hard to find. Positioned on a generous 813sqm (approx.) allotment and offering a five-bedroom footprint across two well-zoned levels, 69 Bungarra Street combines modern comfort with standout entertaining and sweeping views best enjoyed from its upper domain.
A secure and neatly presented frontage, complete with established gardens, security cameras and extensive off-street parking, sets the tone before stepping inside to a well-considered lower level designed for family functionality. Four well-proportioned bedrooms provide excellent accommodation, headlined by a comfortable master suite featuring a walk-in robe and private ensuite. The remaining bedrooms include built-in storage, quality Clipsal lighting, downlights, ducted reverse cycle air conditioning and electric roller shutters, while a centrally positioned family bathroom with separate bath, shower, toilet and vanity ensures everyday ease.
Upstairs is where the home truly shines.
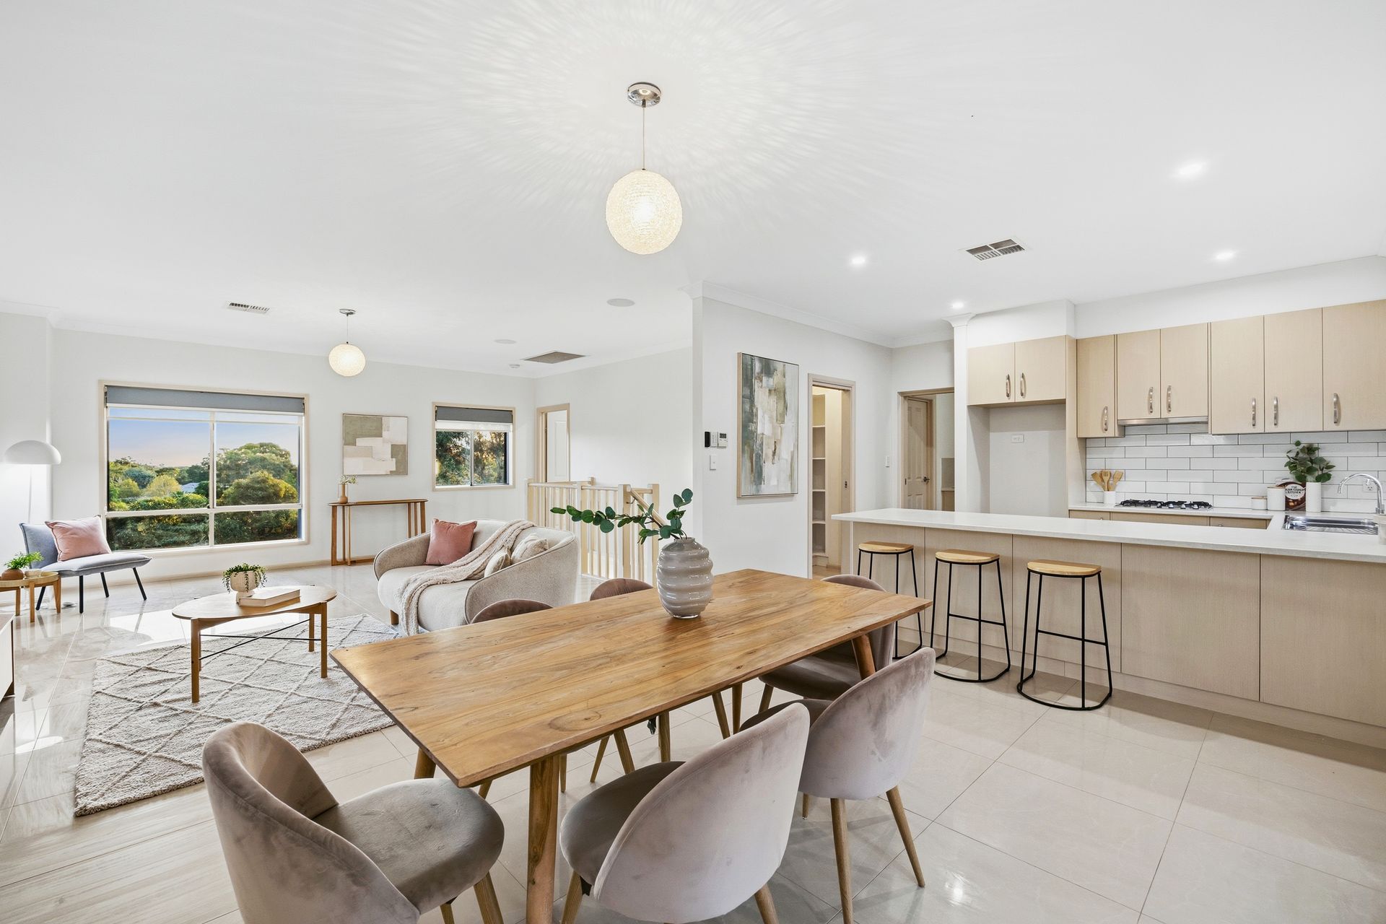
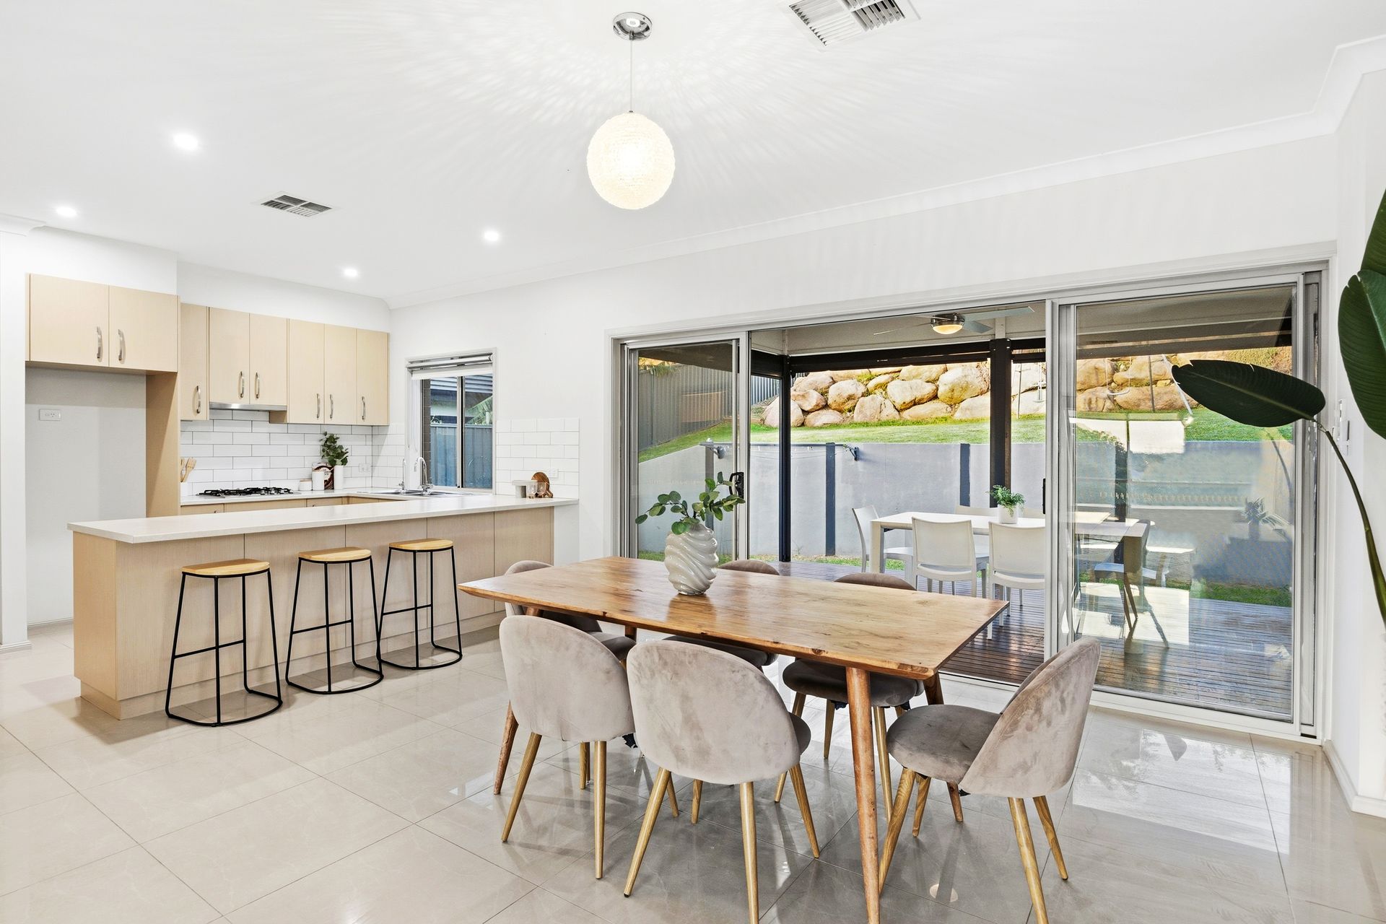
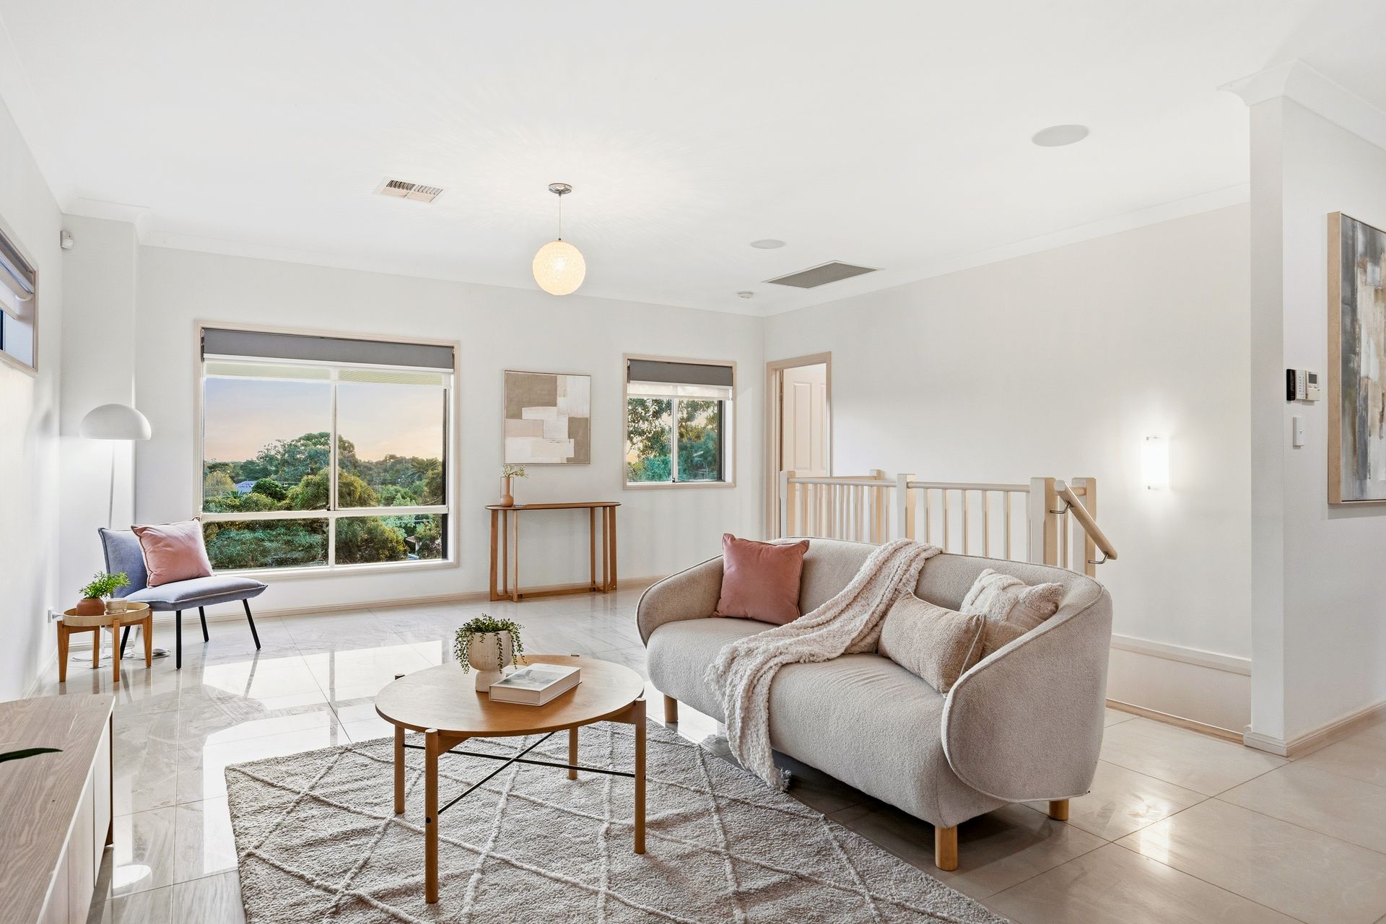
A light-filled open-plan living, dining and kitchen zone unfolds to capture elevated outlooks and natural light, anchored by a modern kitchen equipped with a gas cooktop, oven, dishwasher and ample bench space. Designed with connection and entertaining in mind, this entire level flows seamlessly to a huge timber-decked alfresco - a true all-seasons extension of the home, complete with pull-down café blinds for privacy and protection from the elements.
Enhancing this space further are premium built-in Krix speakers, delivering an immersive entertaining experience for gatherings both large and small.
Beyond, a sprawling tiered backyard rises to a massive upper garden - fully fenced and rich with potential. With generous lawn space, established rock features, a large tool shed for the handyman and ample room for kids to play or further enhance, this is an outdoor setting that delivers both scale and versatility rarely seen in suburban homes.
Also occupying the upper level is a fifth bedroom, ideal for guests, a home office or retreat, along with a separate toilet, full laundry with external access and additional storage. With a double garage offering internal and external access, a solar-boosted gas hot water system and a fully operational security system, this home has been thoughtfully designed to comfortably cater for modern family living.
FEATURES WE LOVE
• Quality-built c.2017 two-storey home by Rossdale Homes on 813sqm (approx.)
• Flexible five-bedroom layout with well-separated living zones
• Elevated upper-level living capturing sweeping views and natural light
• Modern kitchen with gas cooktop, oven, dishwasher + ample bench space
• Huge timber-decked alfresco with café blinds + premium Krix in-built speakers
• Expansive tiered backyard with upper garden, lawn, rock features + large tool shed
• Master suite with walk-in robe + private ensuite
• 3 additional ground-floor bedrooms with BIRs, plus versatile 5th bedroom upstairs
• Family bathroom with separate bath, shower, toilet + vanity
• Reverse cycle ducted air conditioning + electric roller shutters to most windows
• Quality Clipsal lighting throughout, energy efficient and well-appointed
• Double garage with internal/external access + extensive off-street parking
• Security cameras + fully operational home security system
• Solar-boosted gas hot water system
• Well-maintained front garden + quiet, low-traffic street positioning
LOCATION
• Positioned in a quiet, elevated and family-friendly pocket of Hillbank
• Walking distance or short drive to local parks and reserves including Carisbrook Park and Harry Bowey Reserve
• Close to quality schooling options including Elizabeth Vale Primary, Salisbury Heights Primary and St Mary Magdalene's School, with secondary options nearby
• Close proximity to the popular Old Spot Farmers Market, held every Saturday morning
• Just minutes to Elizabeth Shopping Centre for major retail, dining and entertainment
• Easy access to Saints Foodland, Parabanks Shopping Centre and The Grove Shopping Centre for everyday convenience
• Well-serviced by public transport with links to Elizabeth Interchange
• Close proximity to Lyell McEwin Hospital and key local services
• Well-connected to main arterial roads for a smooth commute
Disclaimer: As much as we aimed to have all details represented within this advertisement be true and correct, it is the buyer/purchaser's responsibility to complete the correct due diligence while viewing and purchasing the property throughout the active campaign.
Burnside RLA 334844
Property Details:
Council | PLAYFORD
Zone | HN - Hills Neighbourhood
House | 276sqm(Approx.)
Land | 813sqm(Approx.)
Built | 2018
Council Rates | $2,486.25pa
Water | $212.10pq
ESL | $168.60pa