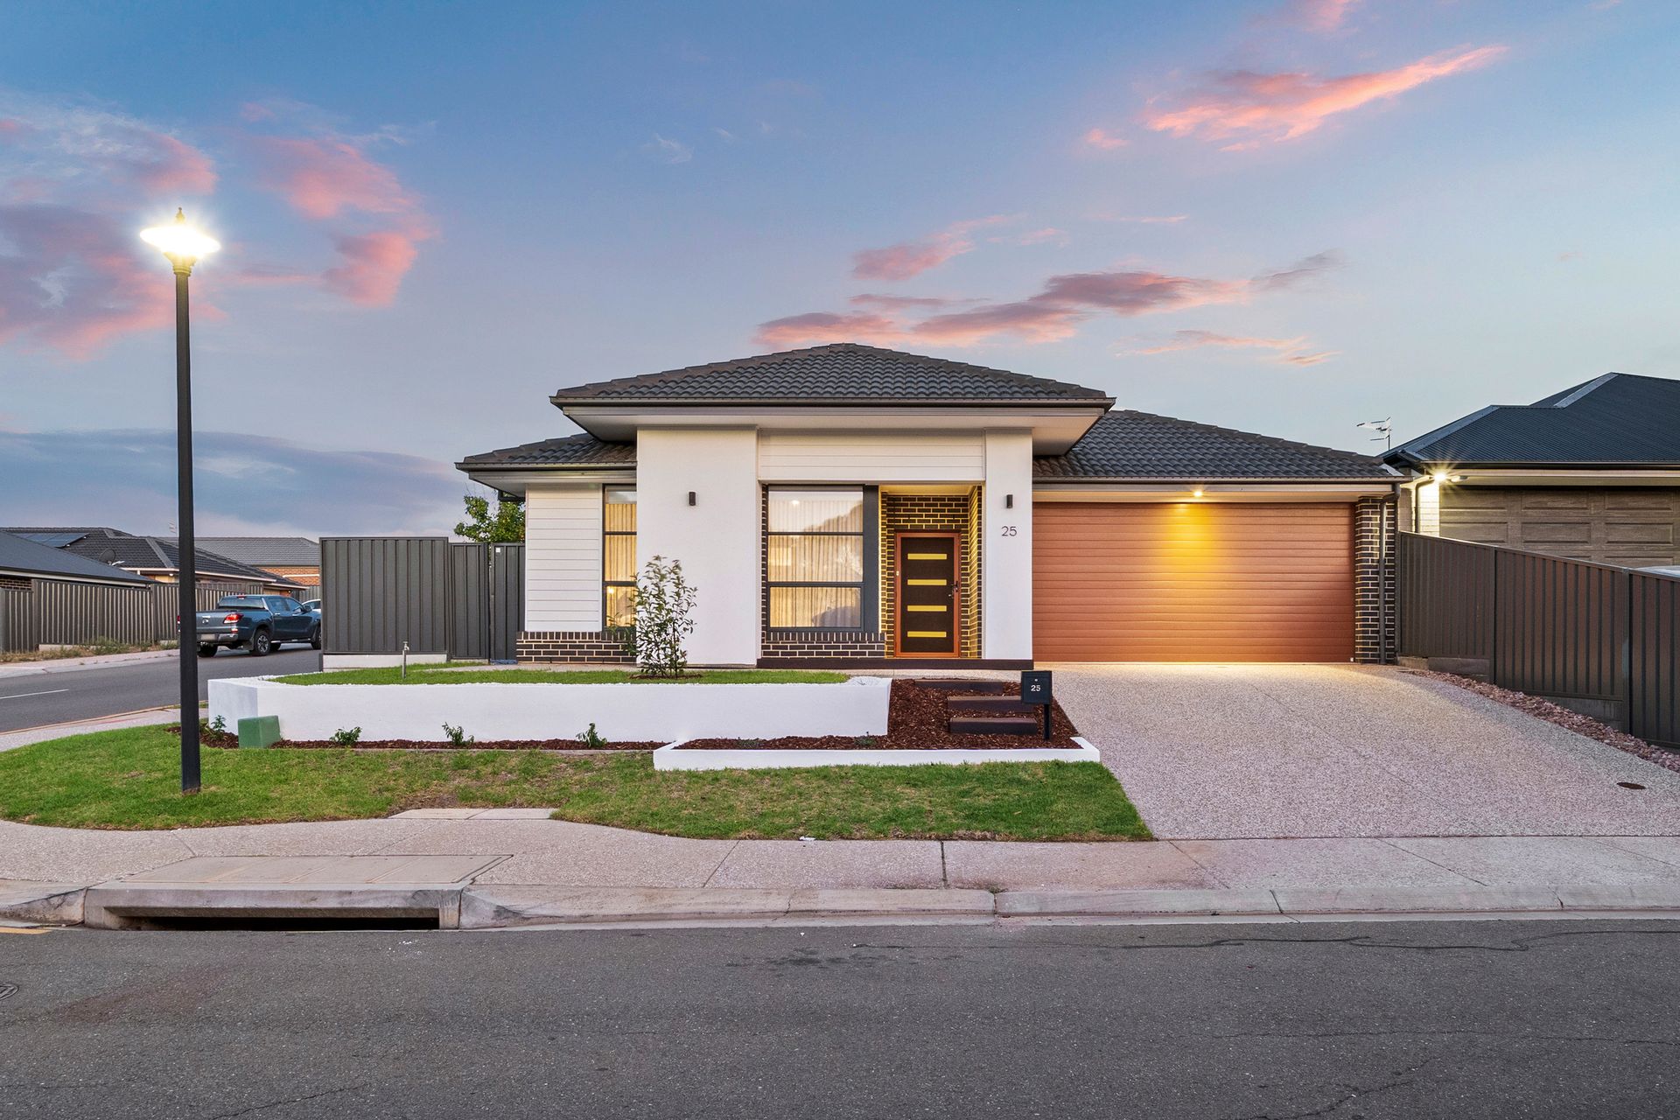
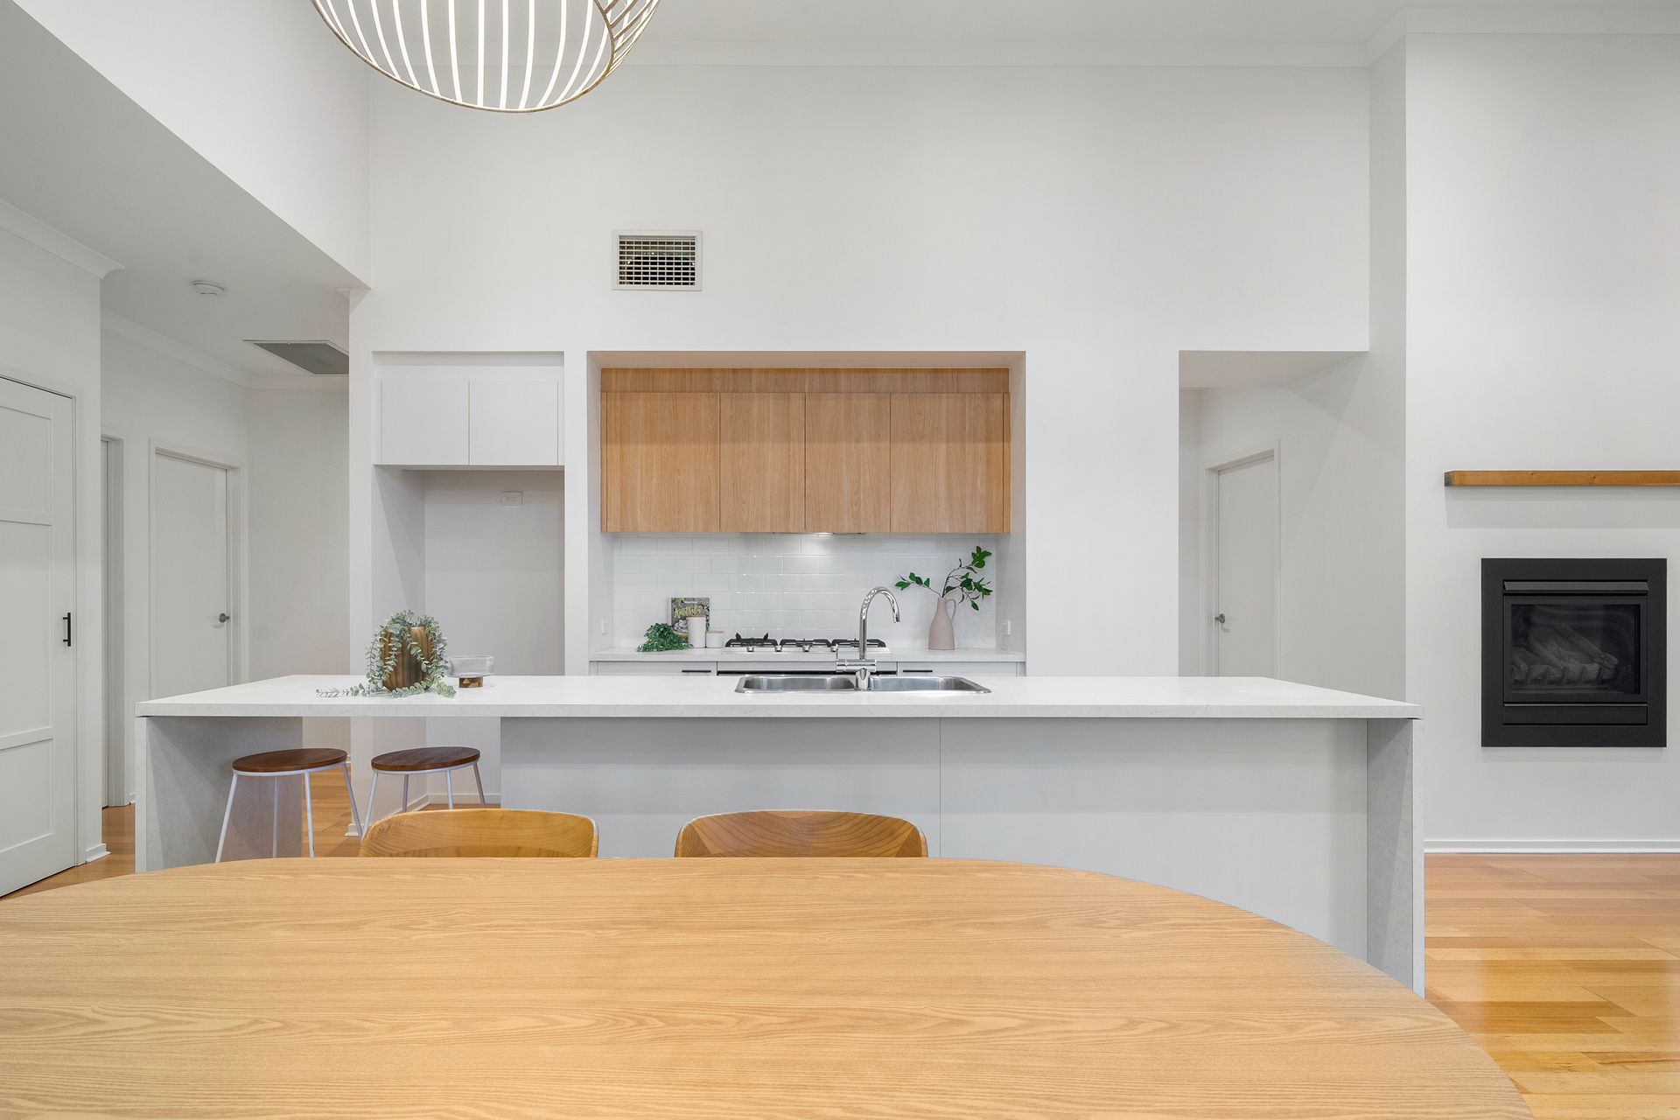
There's so much to love and so little to do in this ultra-stylish, circa 2018 family home, thoughtfully designed and finished with an impressive array of premium inclusions.
Perfectly positioned on a low-maintenance corner allotment of approximately 475m², the home enjoys a desirable north-west aspect, offering both convenience and effortless living.
A wide, welcoming entrance sets the tone, leading you into a beautifully appointed interior where solid timber flooring flows seamlessly throughout the main living areas, showcasing warmth and natural elegance.
Privately positioned at the front of the home, the master suite is a true retreat, complete with a generous walk-in robe and a designer ensuite featuring a sleek twin vanity.
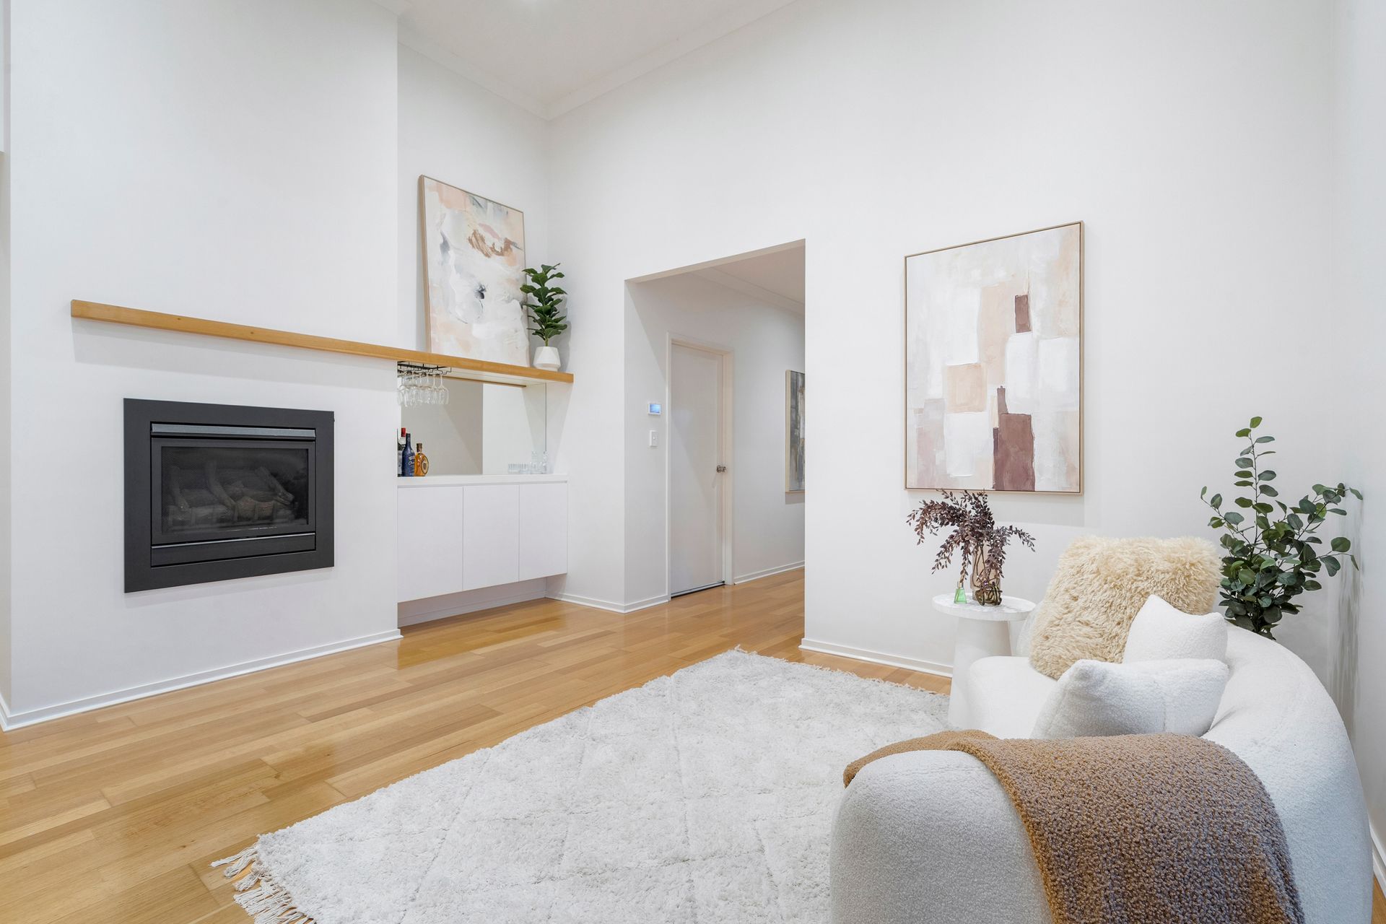
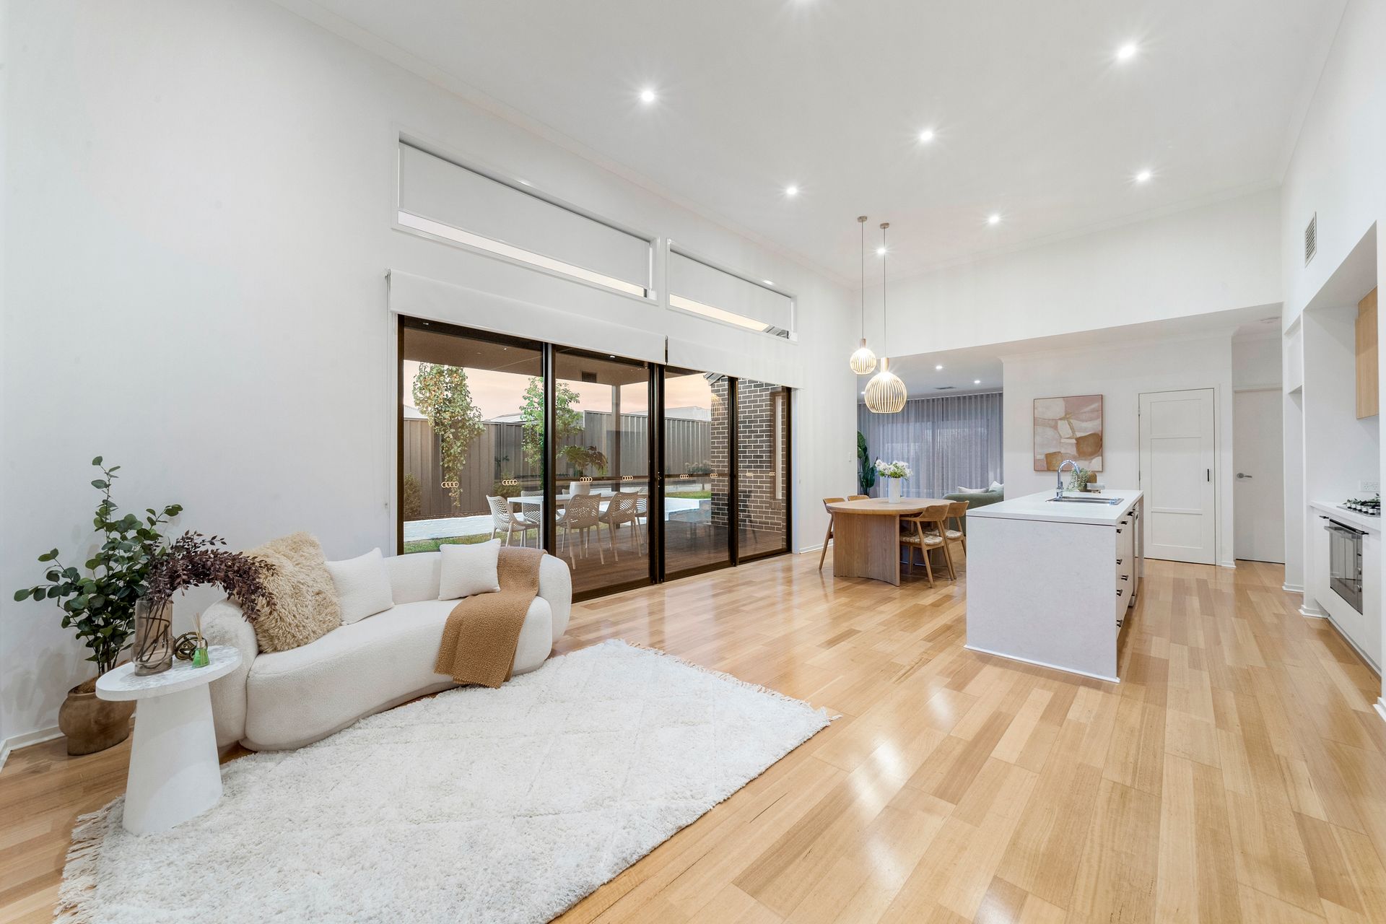
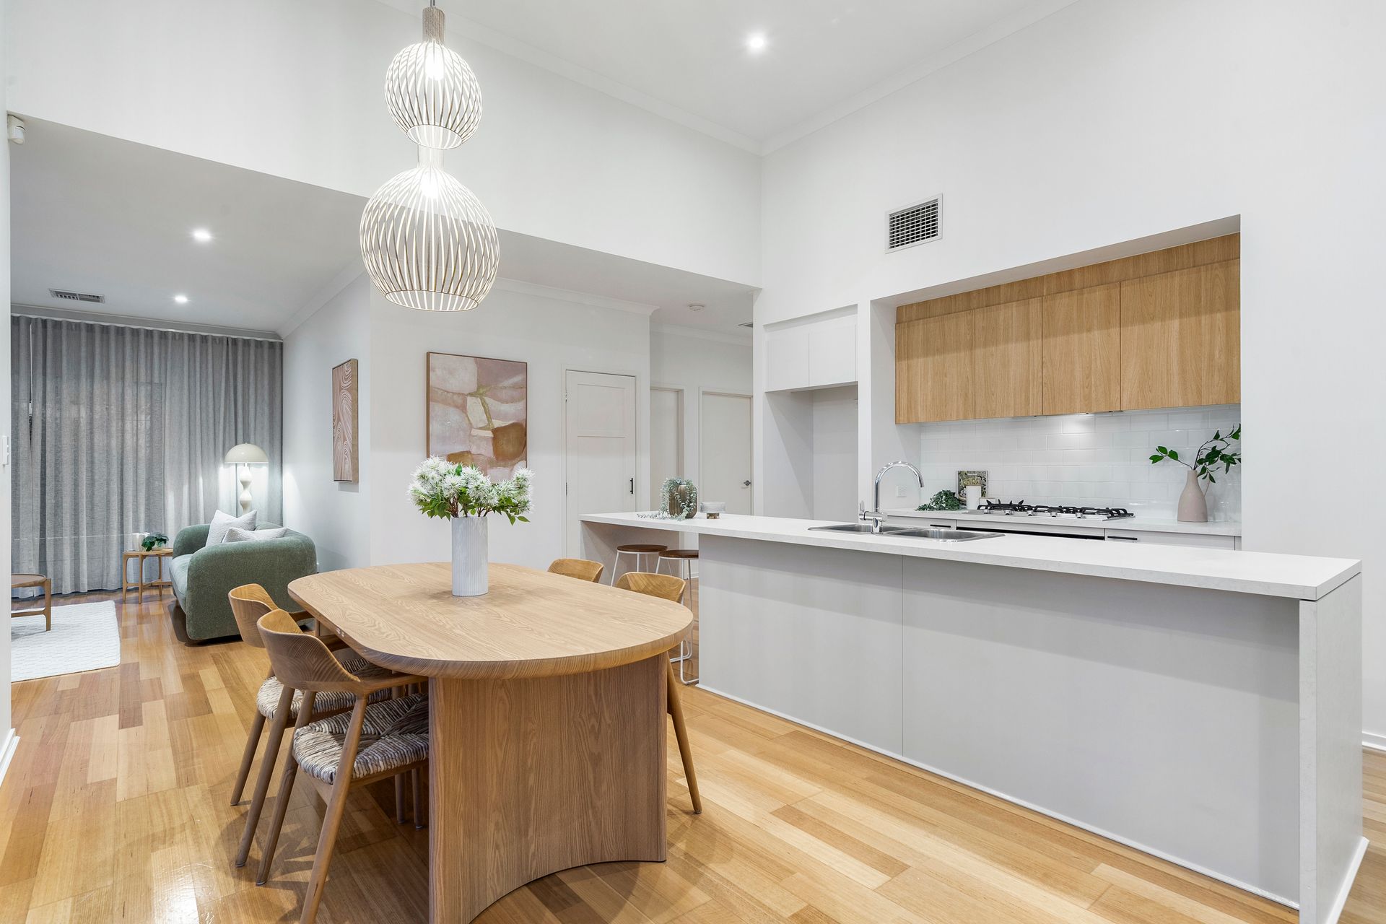
At the heart of the home, a spacious, light-filled open plan living, dining, and kitchen area impresses with soaring ceilings and a striking feature fireplace, creating a sense of comfort and luxury. The kitchen is exceptionally well-equipped, offering ample bench and storage space, a 900mm oven and cooktop for effortless entertaining, and a dishwasher for added convenience.
Sliding doors extend the living space outdoors to a covered alfresco area-perfect for year-round entertaining. A second living area provides flexibility for a home theatre or additional lounge, complete with a built-in TV cabinet for added storage.
Accommodation is completed by three additional bedrooms, all with built-in robes, serviced by a beautifully appointed main bathroom. The double garage with panel lift door offers secure internal access for peace of mind.
Features we love:
• Modern, ultra-stylish living with quality extras throughout
• Light-filled open plan design
• Two spacious living areas
• Designer kitchen with 900mm appliances and dishwasher
• Four bedrooms, all with built-in storage
• Two beautifully appointed bathrooms
• Solid timber flooring
• High ceilings
• Plantation shutters
• Reverse cycle ducted air conditioning
• Double garage with auto lift door
Disclaimer: As much as we aimed to have all details represented within this advertisement be true and correct, it is the buyer/ purchaser's responsibility to complete the correct due diligence while viewing and purchasing the property throughout the active campaign.
RLA 322799
Property Details:
Council |Playford
Zone |Hills Neighbourhood
Land | 475sqm(Approx.)
House | 239sqm(Approx.)
Built | 2018
Council Rates | $TBC pa
Water | $TBC pq
ESL | $TBC pa