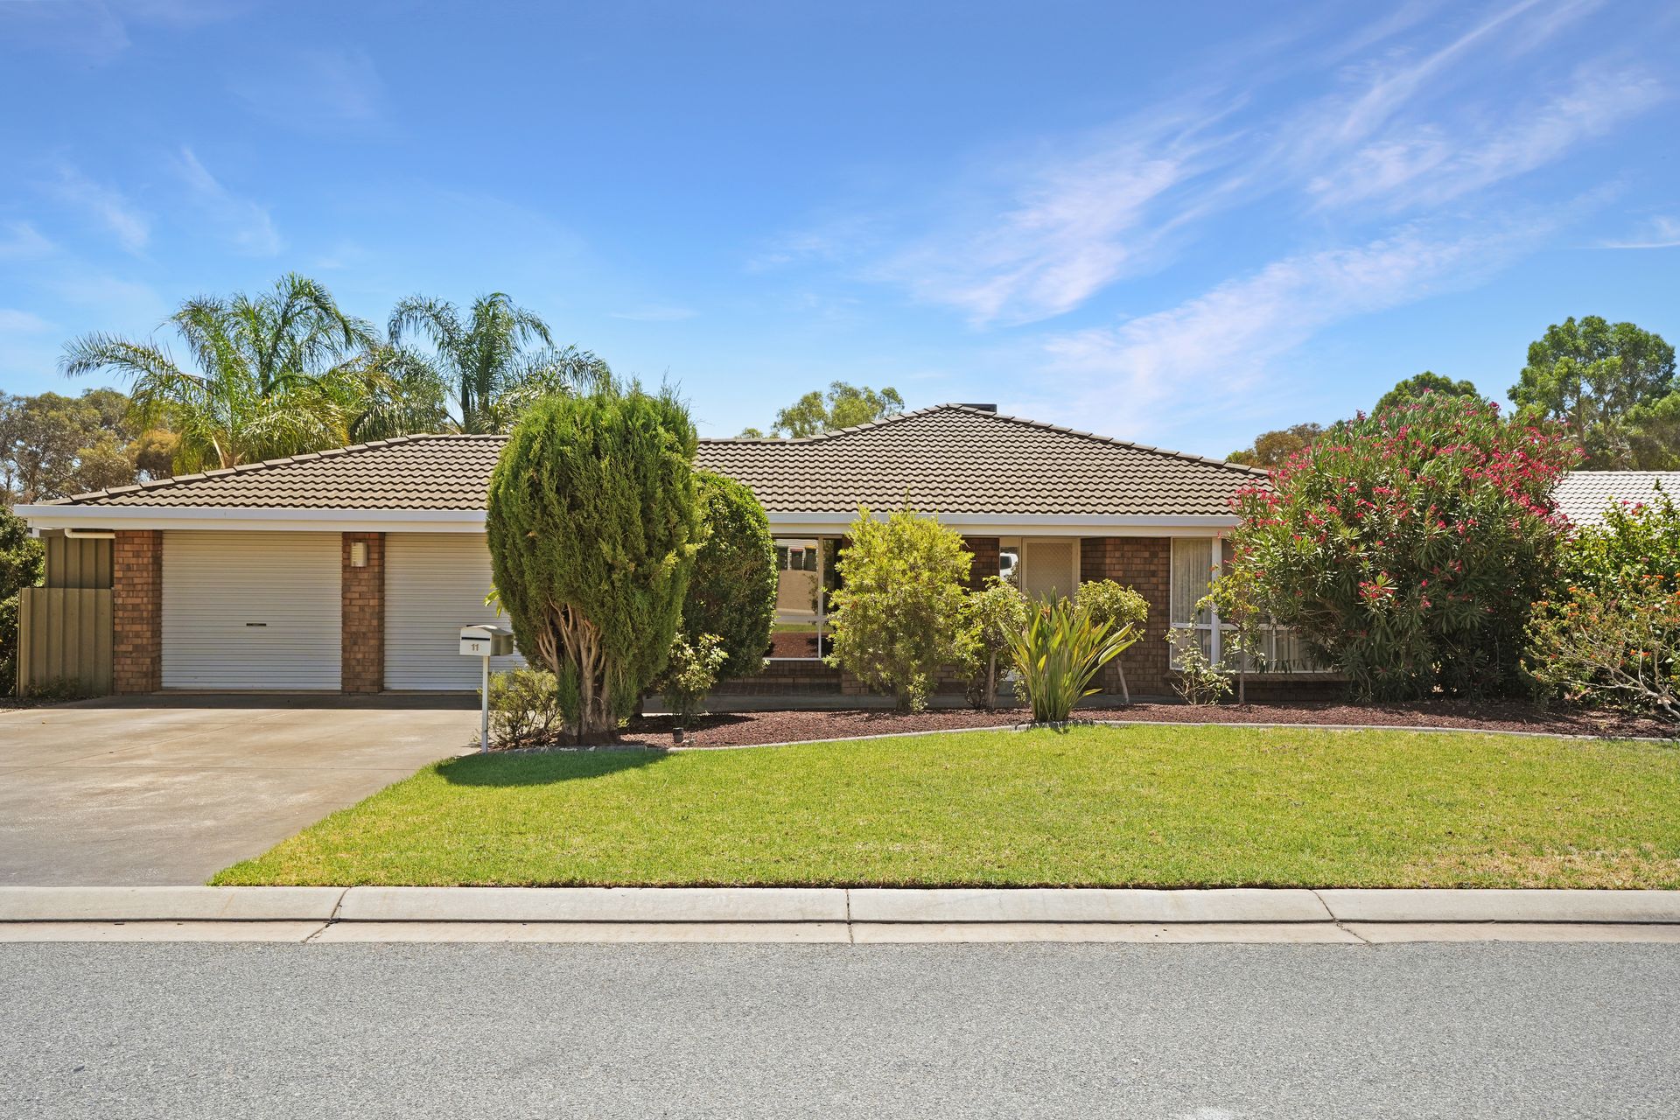
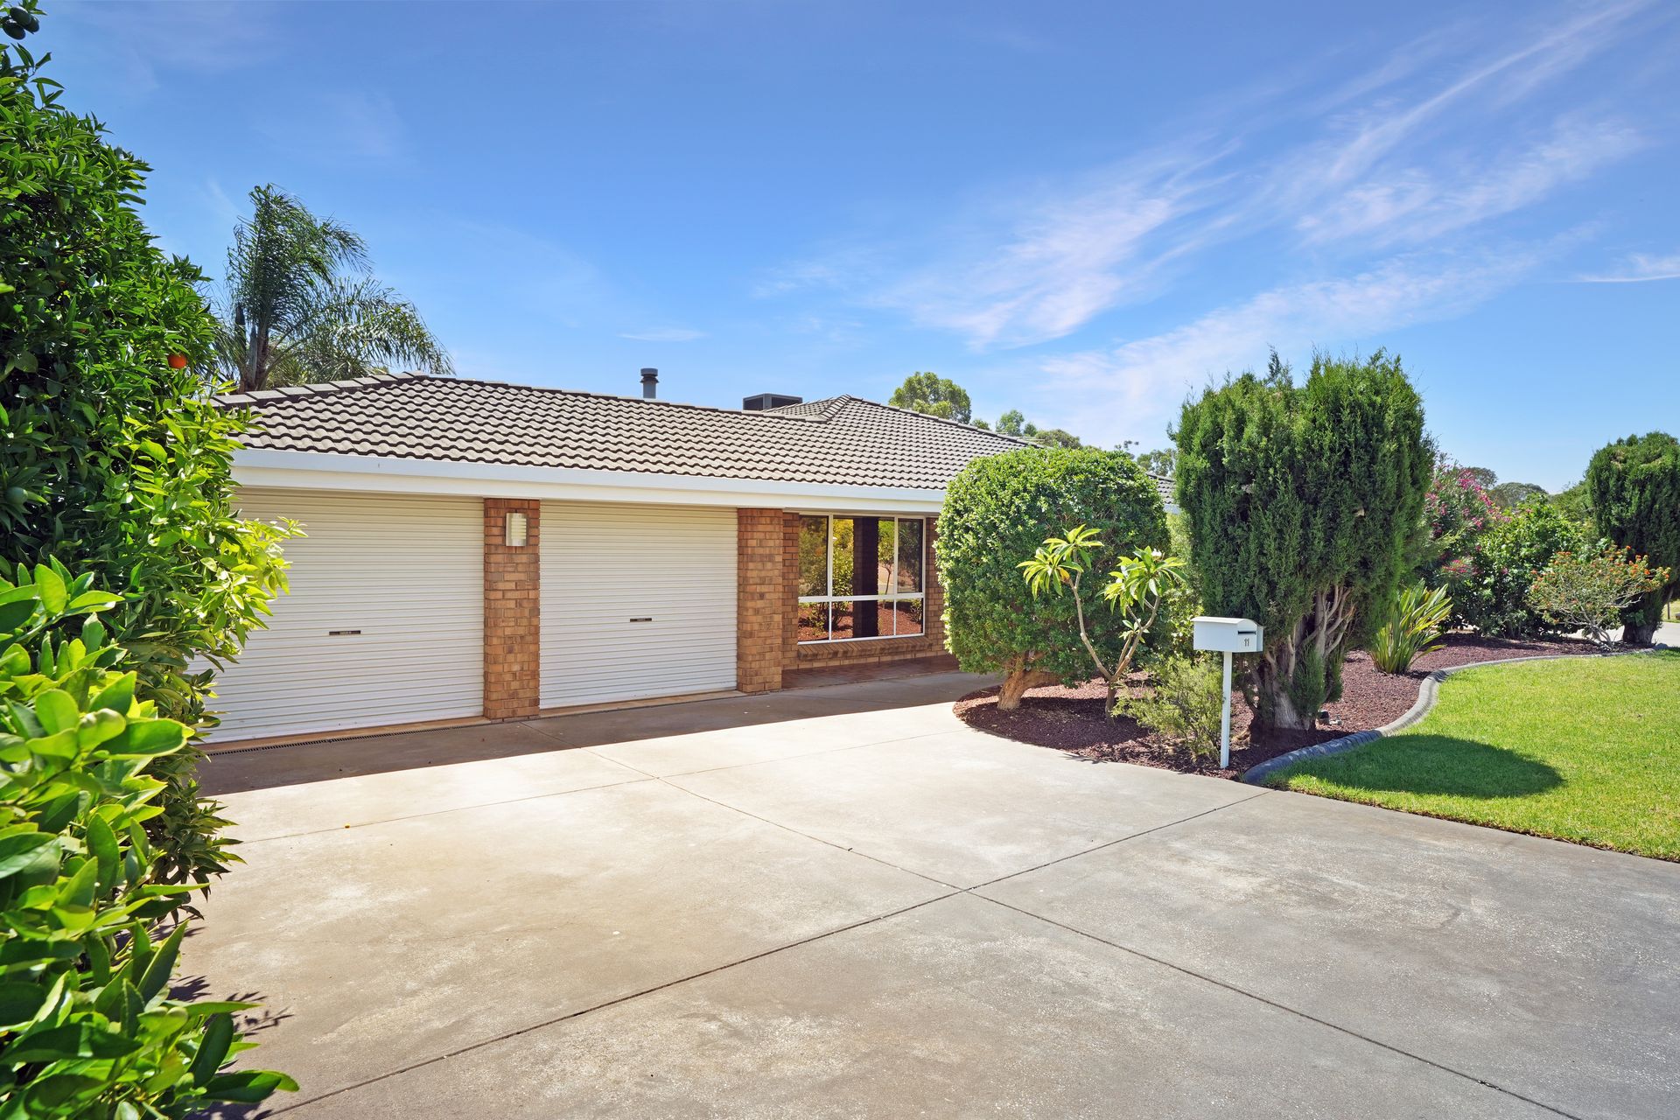
Welcome to 11 Oberon Court, Hillbank - proudly presented by Max Fraser and Ross Whiston of Ray White Gawler East/Angle Vale - and positioned at the end of a quiet court backing onto a reserve. This spacious family home delivers a rare sense of privacy and openness that's increasingly hard to find, with no rear neighbours and a peaceful green outlook, it's a setting that invites relaxed living while still being moments from local schools, public transport, and major shopping at Elizabeth City Centre and The Grove. Hillbank is well regarded for its elevated pockets, established homes and easy access to the Northern Expressway, making city commutes and weekend escapes equally convenient.
Step inside to a welcoming entry complete with a practical coat room, a thoughtful inclusion that immediately sets the tone for a home designed around functionality. Downlights throughout create a consistent, modern feel, while multiple living areas ensure everyone has space to spread out. Evaporative cooling throughout the home ensures comfort during the warmer months.
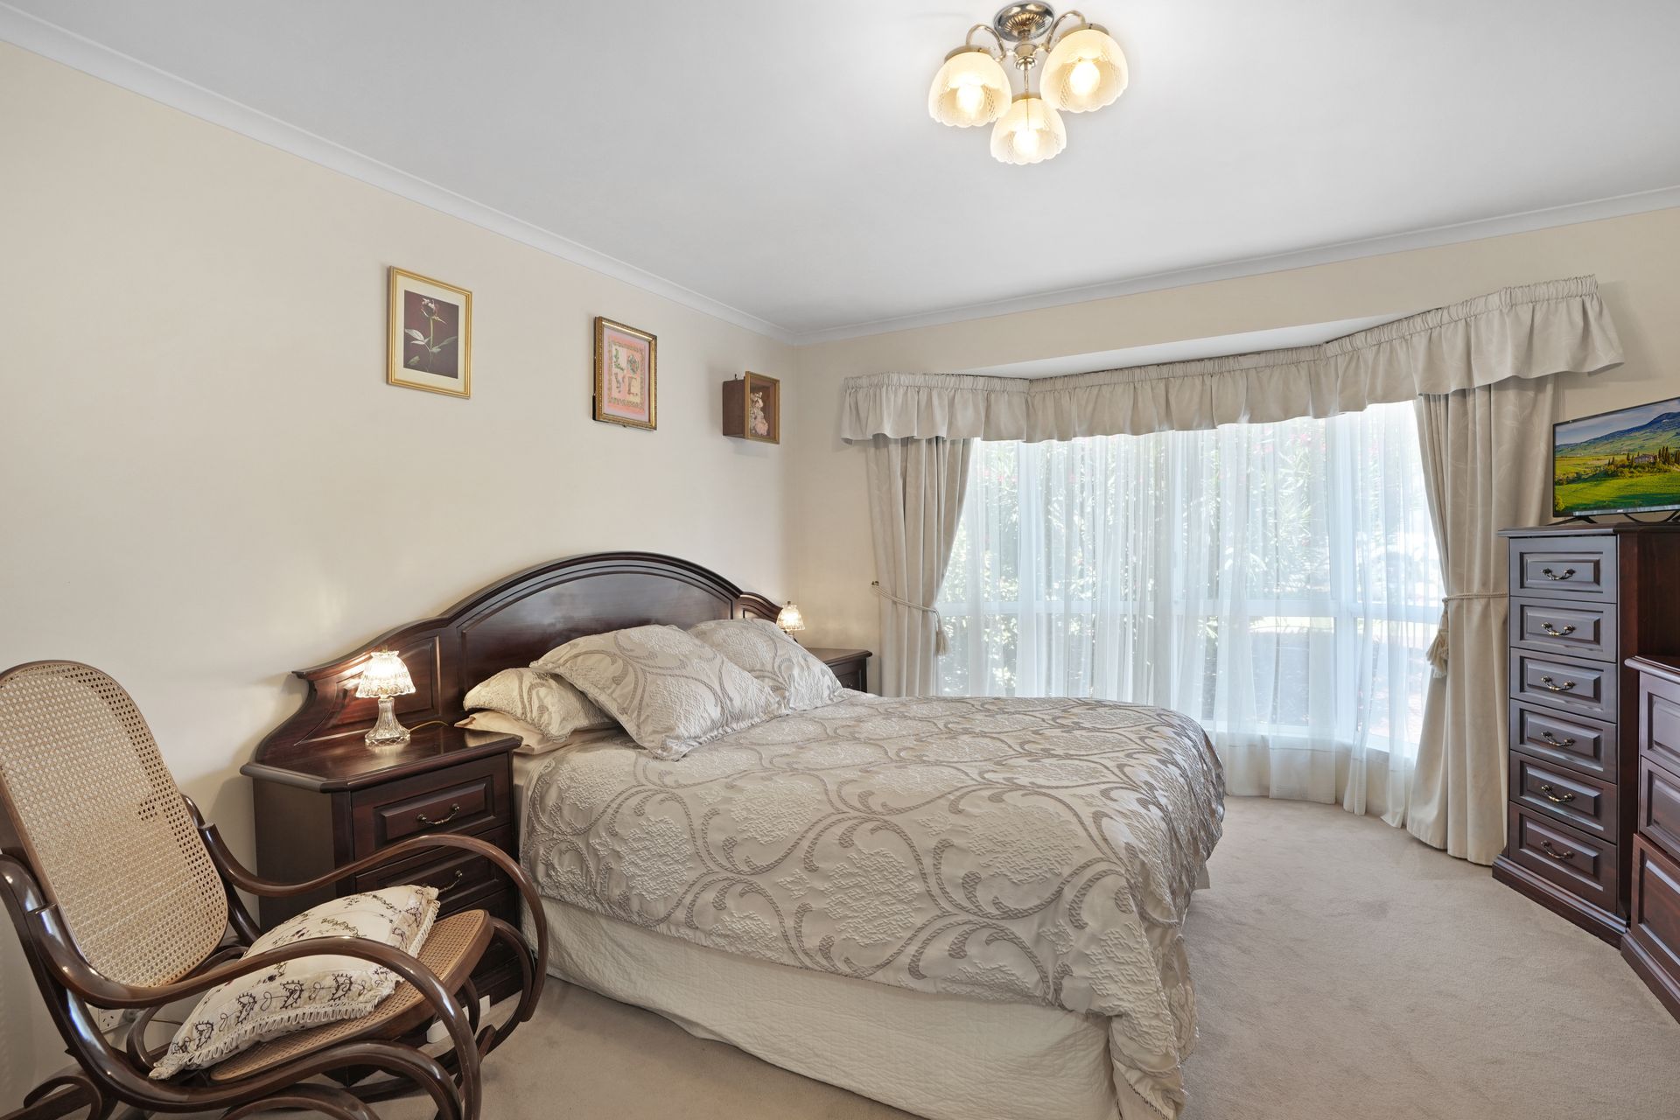
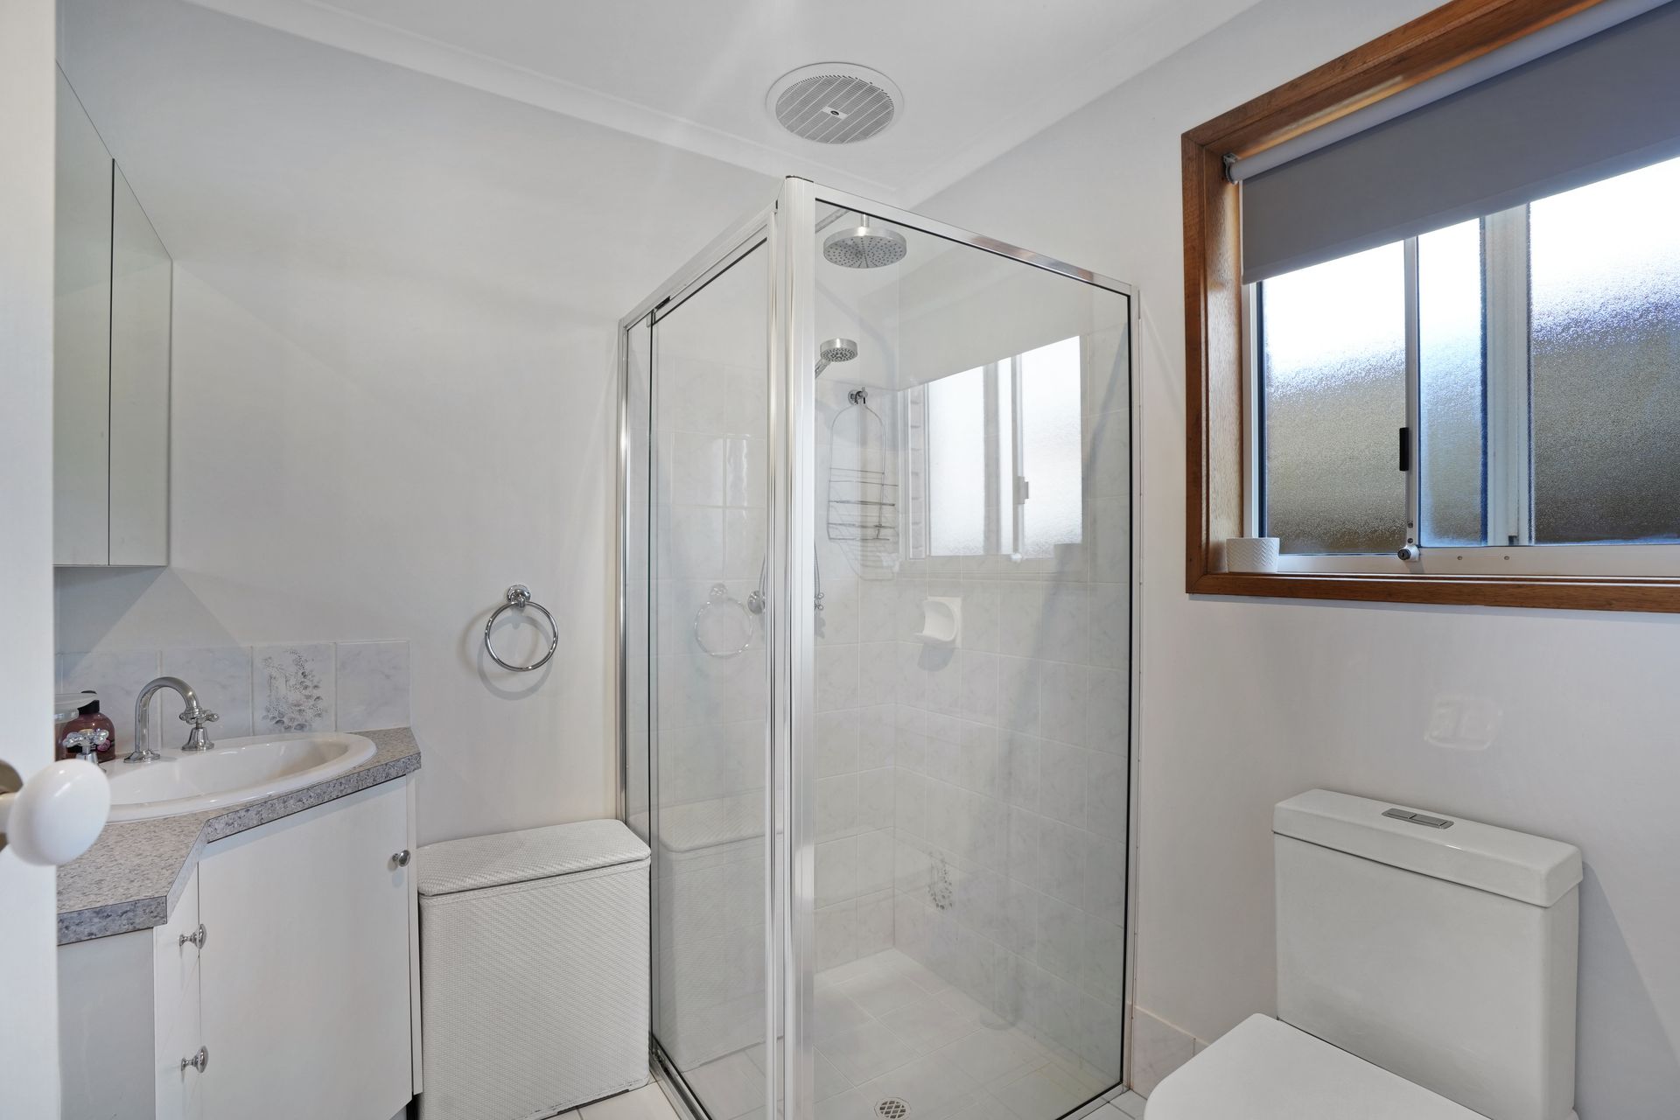
The master bedroom sits privately at the front of the home and enjoys a beautiful large bay window that fills the room with natural light. Soft carpet flooring, a walk-in robe and ensuite provide comfort and convenience. The ensuite is neatly appointed with laminate benchtops, a single vanity and mirrored medicine cabinet for everyday storage, enhanced by the added luxury of a heated towel rail.
Bedrooms two, three and four are all carpeted, with built-in robes to bedrooms two and three and all bedrooms conveniently serviced by the main three-way bathroom.
A separate lounge offers a more intimate space to unwind, centred around a fireplace set within a classic mantle. The picture-framed tinted window adds character while maintaining privacy and softening the afternoon light.
A kitchen to delight the family chef is equipped for serious cooking and effortless entertaining. Laminate benchtops provide ample preparation space, complemented by a five-burner gas cooktop, not one but two Electrolux 600mm ovens, a Euro dishwasher and a Pura tap. Whether hosting large family gatherings or preparing weeknight dinners, this kitchen is designed to handle it all with ease. It connects seamlessly to the open plan dining and living area, kept comfortable year-round with a gas wall heater.
An additional rumpus or games room adds another layer of flexibility, complete with sliding door access to the side of the home. It's an ideal retreat for teenagers, a home theatre setup, or a dedicated play space. Along the hallway, a cleverly positioned storage nook and linen press ensure practical everyday organisation.
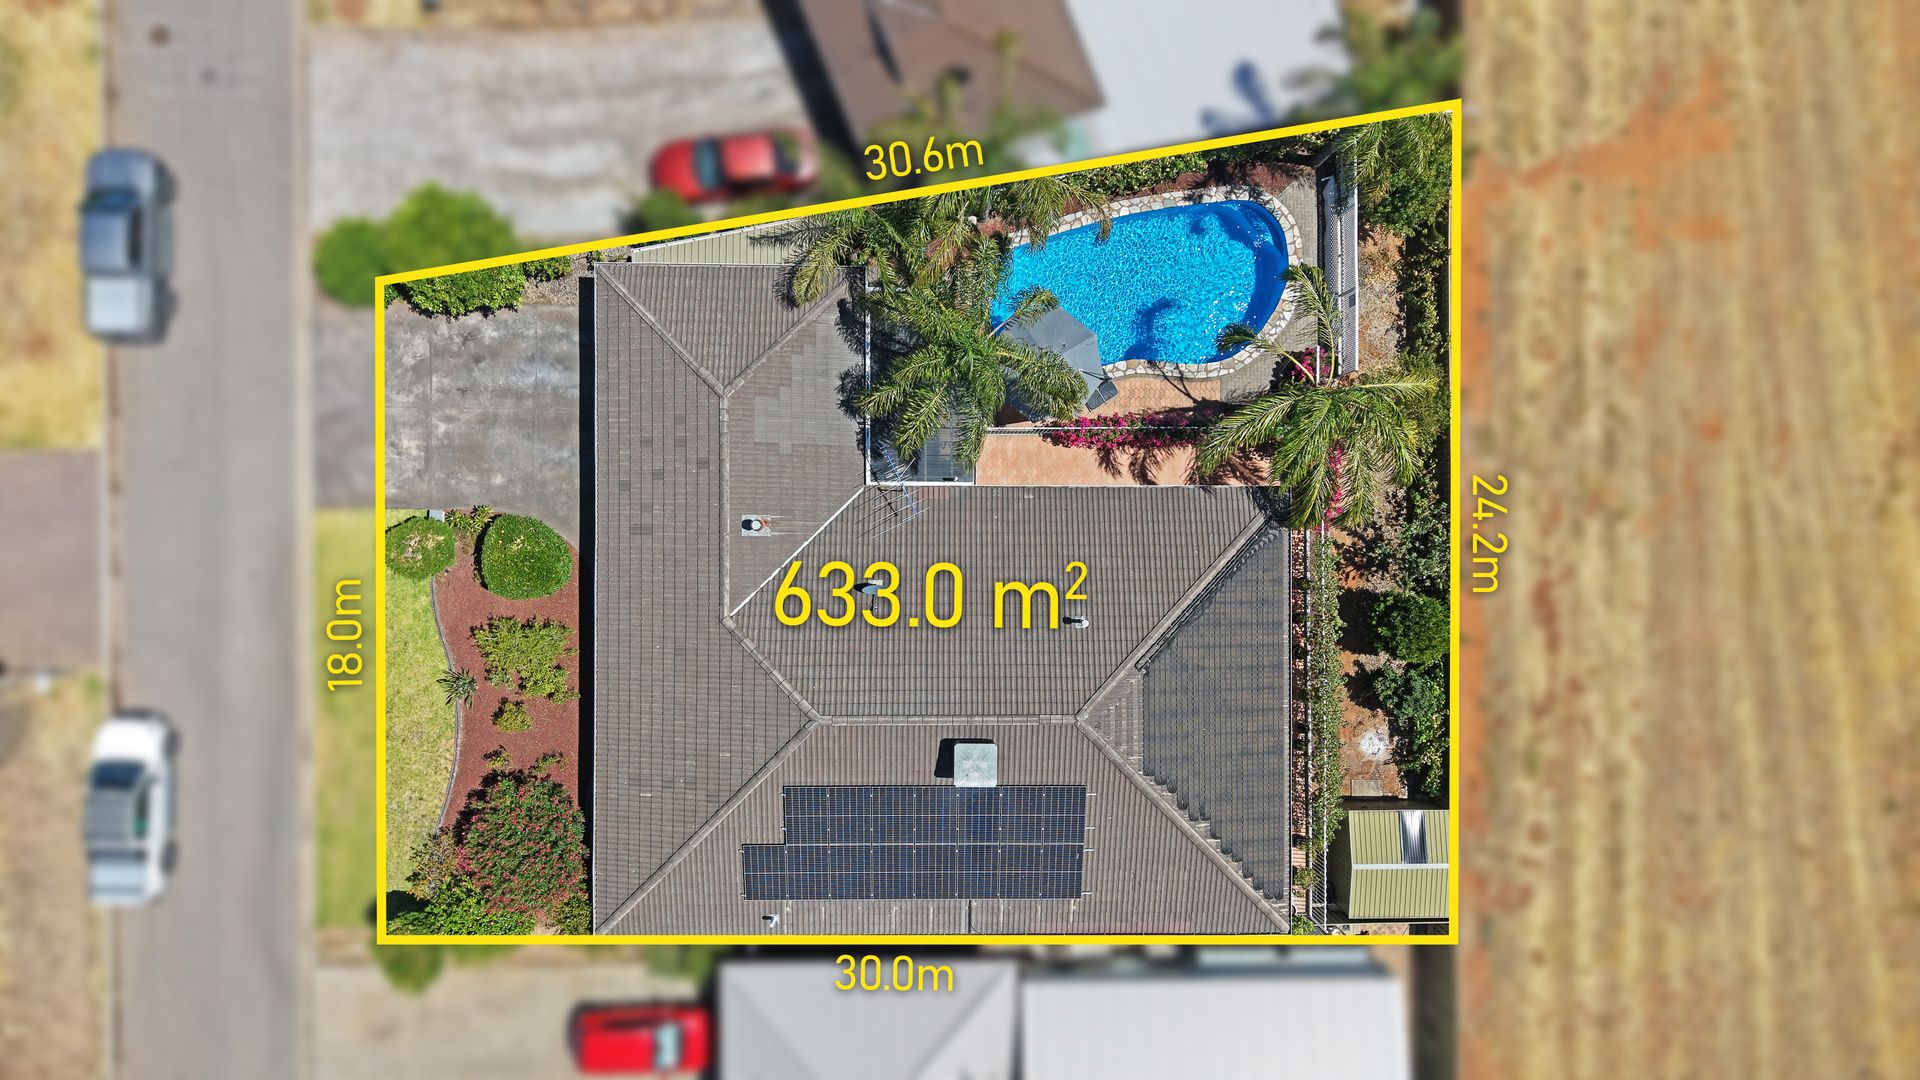
Outdoors is where this property truly comes into its own. A large swimming pool promises long summers spent entertaining family and friends, while the reserve outlook behind enhances the sense of space and tranquillity. The double carport features remote opening doors for secure and convenient parking. Two sheds provide valuable additional storage or workshop space, and the established gardens are complemented by many fruit trees, perfect for those who appreciate homegrown produce. A 6.6kW solar system with 5kW inverter (all approximates) adds long-term energy efficiency and savings, completing this well-rounded family offering.
Additionally:
Year Built - 1992 (approx.)
Wall Construction - Brick
Land Size - 633msq (approx.)
Floor Area - 212m2 (approx.)
Zoning - HN - Hills Neighbourhood
Estimated Rental Return - $730.00-$750.00 p/w (approx.)
Local Council - Playford
Council Rates - $572.00 p/qtr (approx.)
Water Rates (excluding usage) - $191.00 p/qtr (approx.)
ESLevy - $149.00 p/a (approx.)
Easement(s) - Yes - Service Easement(s) for Drainage Purposes to the Council
Encumbrance(s) - Yes - to Solaprobe Pty Ltd
Sewerage - Mains
11 Oberon Court presents a complete family package in a location that balances quiet suburban living with everyday convenience.
Elevate your family living - call Max Fraser on 0408 997 574 or Ross Whiston on 0418 643 770 for further information today.
Want to find out where your property sits within the market? Have one of our multi-award-winning agents come out and provide you with a market update on your home or investment!
Disclaimer: Every care has been taken to verify the correctness of all details used in this advertisement. However, no warranty or representative is given or made as to the correctness of information supplied and neither the owners nor their agent can accept responsibility for error or omissions.
Ray White Gawler East | Angle Vale
RLA 327 615