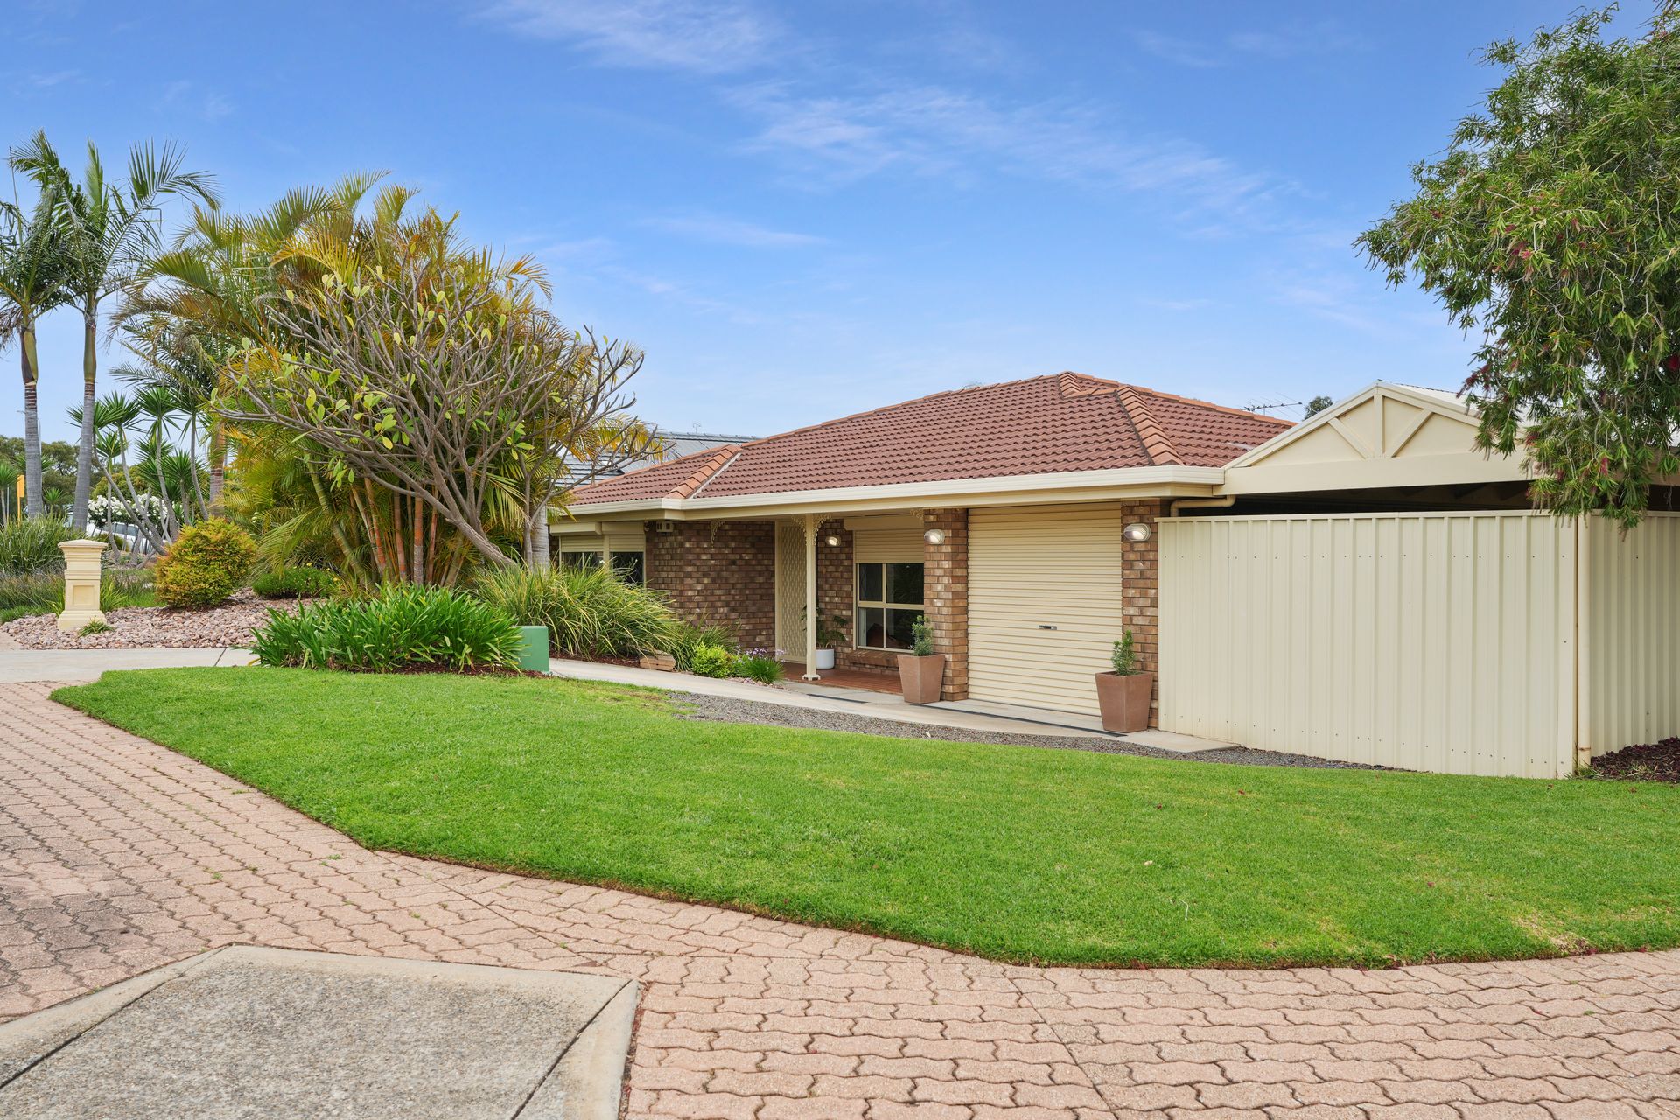
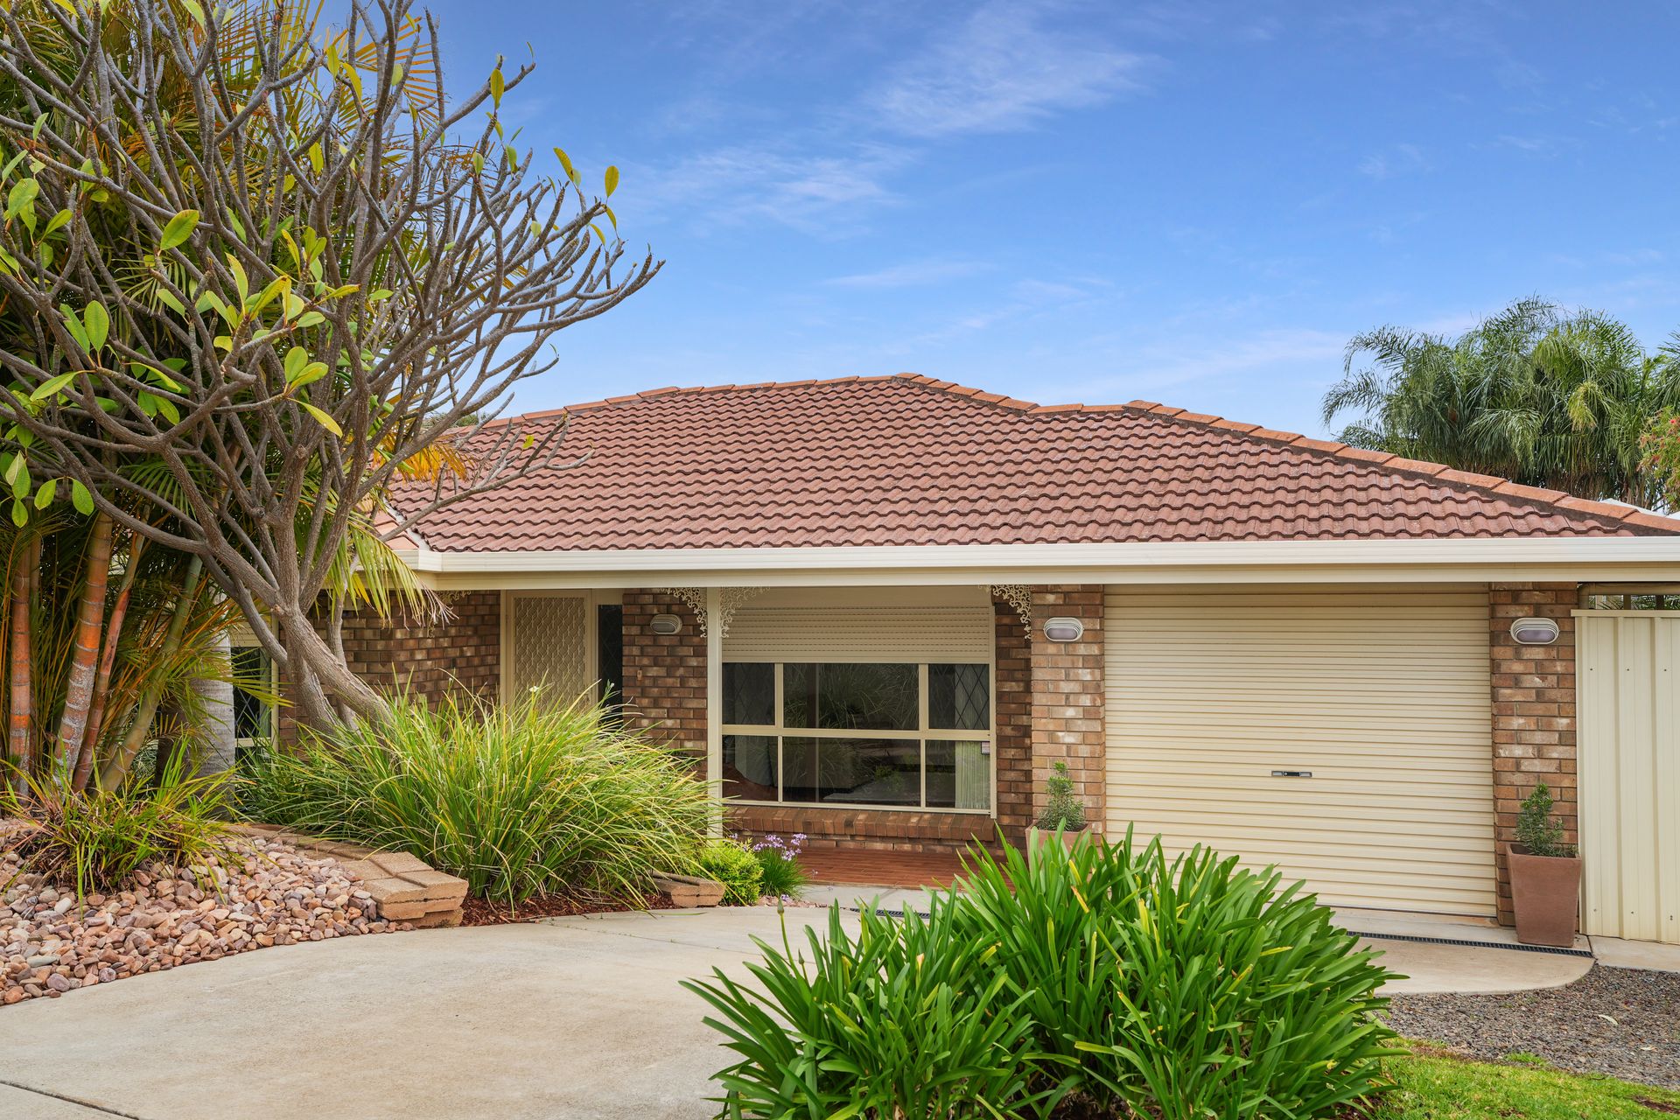
Nestled on the corner of a peaceful pocket of Hillbank, this inviting four bedroom home has been thoughtfully designed for comfortable family living and easy entertaining. With its welcoming atmosphere and generous outdoor spaces, it's the kind of home that instantly feels familiar, as though you've been here before. Proudly presented by Ross Whiston of Ray White Gawler East, welcome to 81 Highfield Drive, Hillbank!
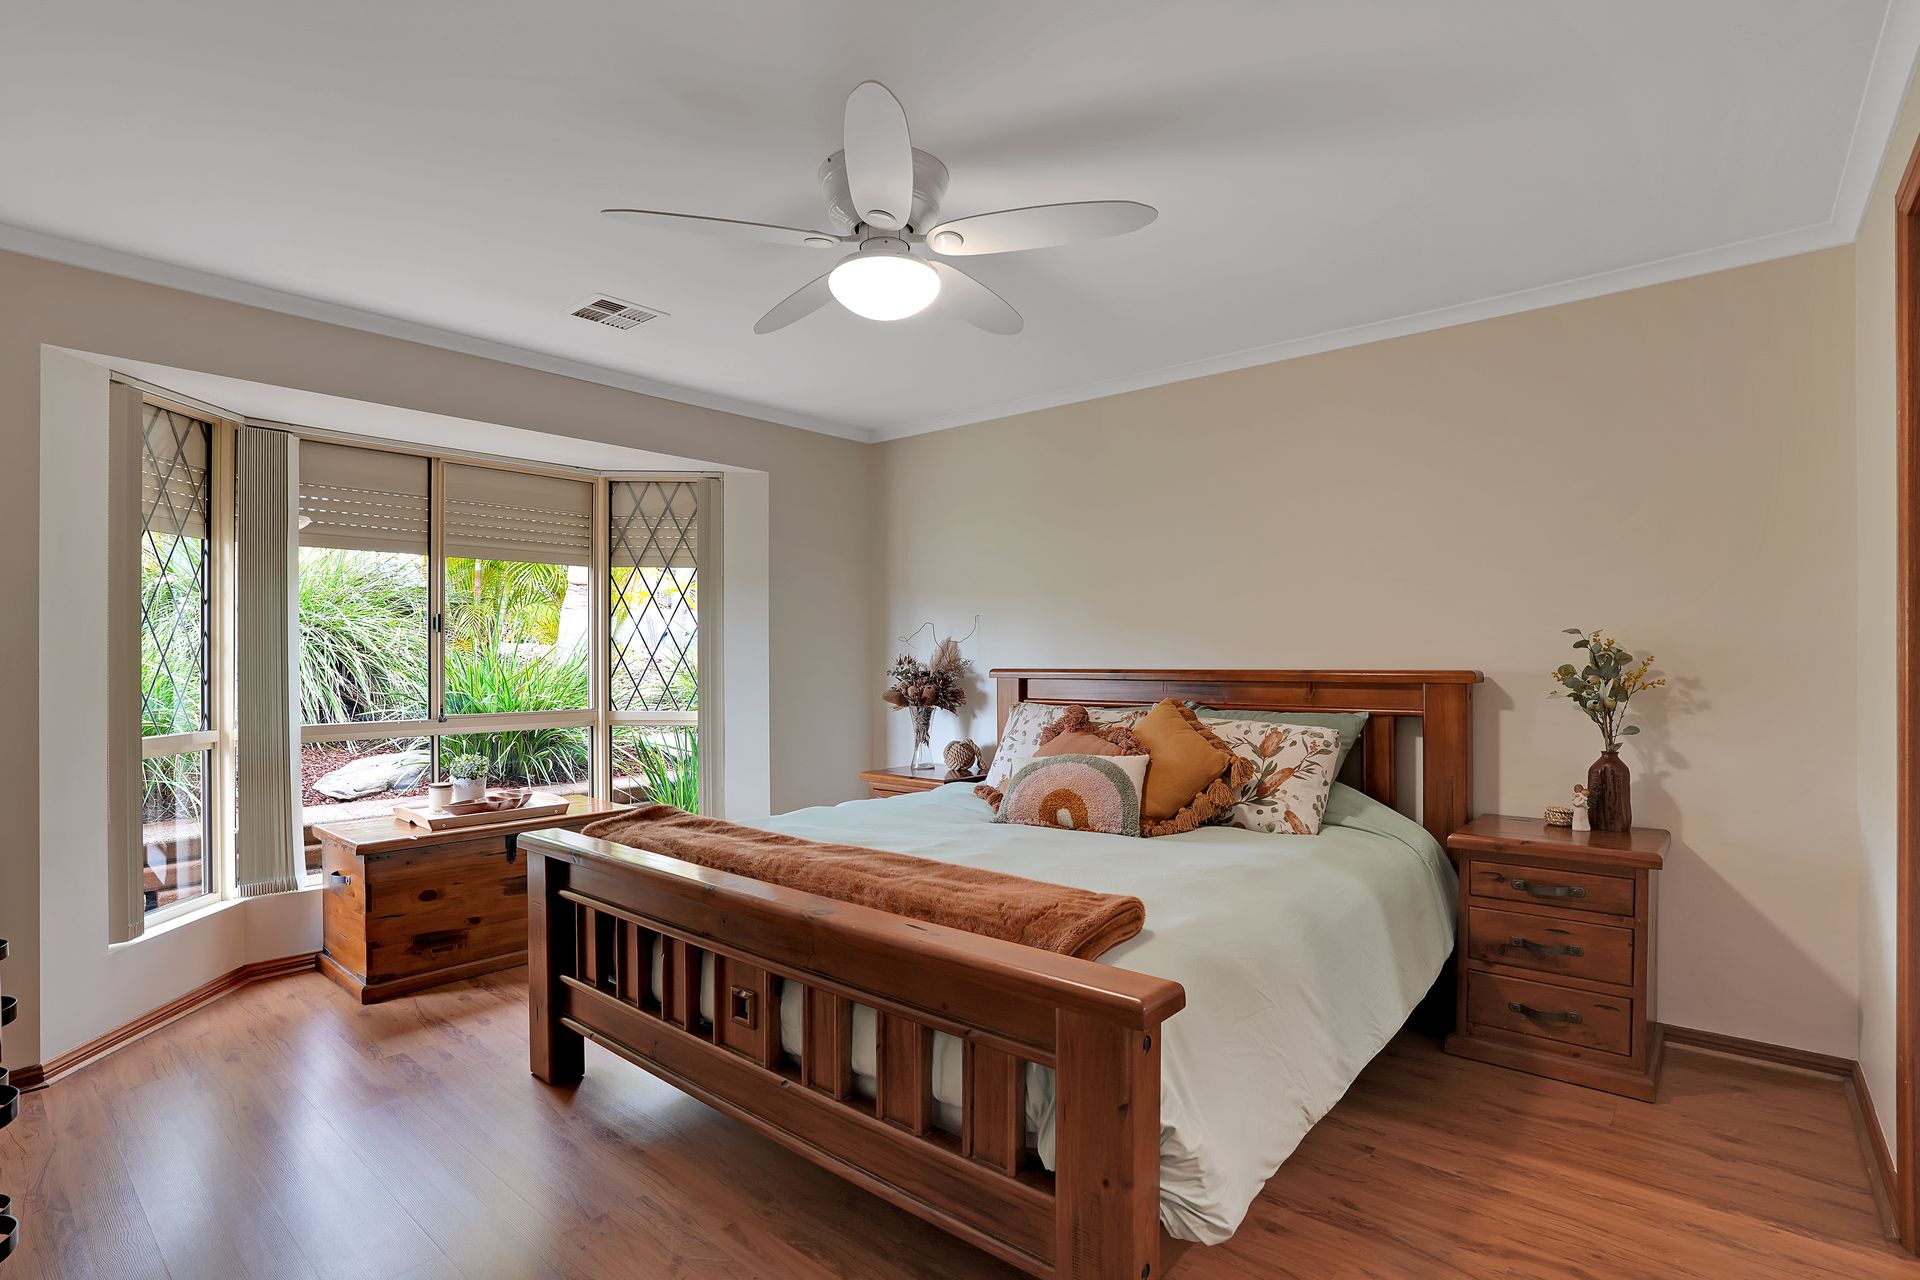
At the front of the home, the master bedroom captures the morning light through a charming bay window and offers the convenience of a walk-in robe and ensuite. Each of the remaining bedrooms is fitted with ceiling fans, while bedrooms three and four include built-in robes. The family bathroom features a separate vanity and w/c, making busy mornings that bit easier.
The centre of every good home is around the kitchen and this one is no exception. Featuring a dishwasher, walk-in pantry, and classic timber cabinetry, it offers plenty of storage and generous bench space. A gas cooktop and electric wall oven make cooking simple and efficient, while the layout keeps the space connected to both the living area and the large outdoor entertaining area, so the cook is never left out of the action.
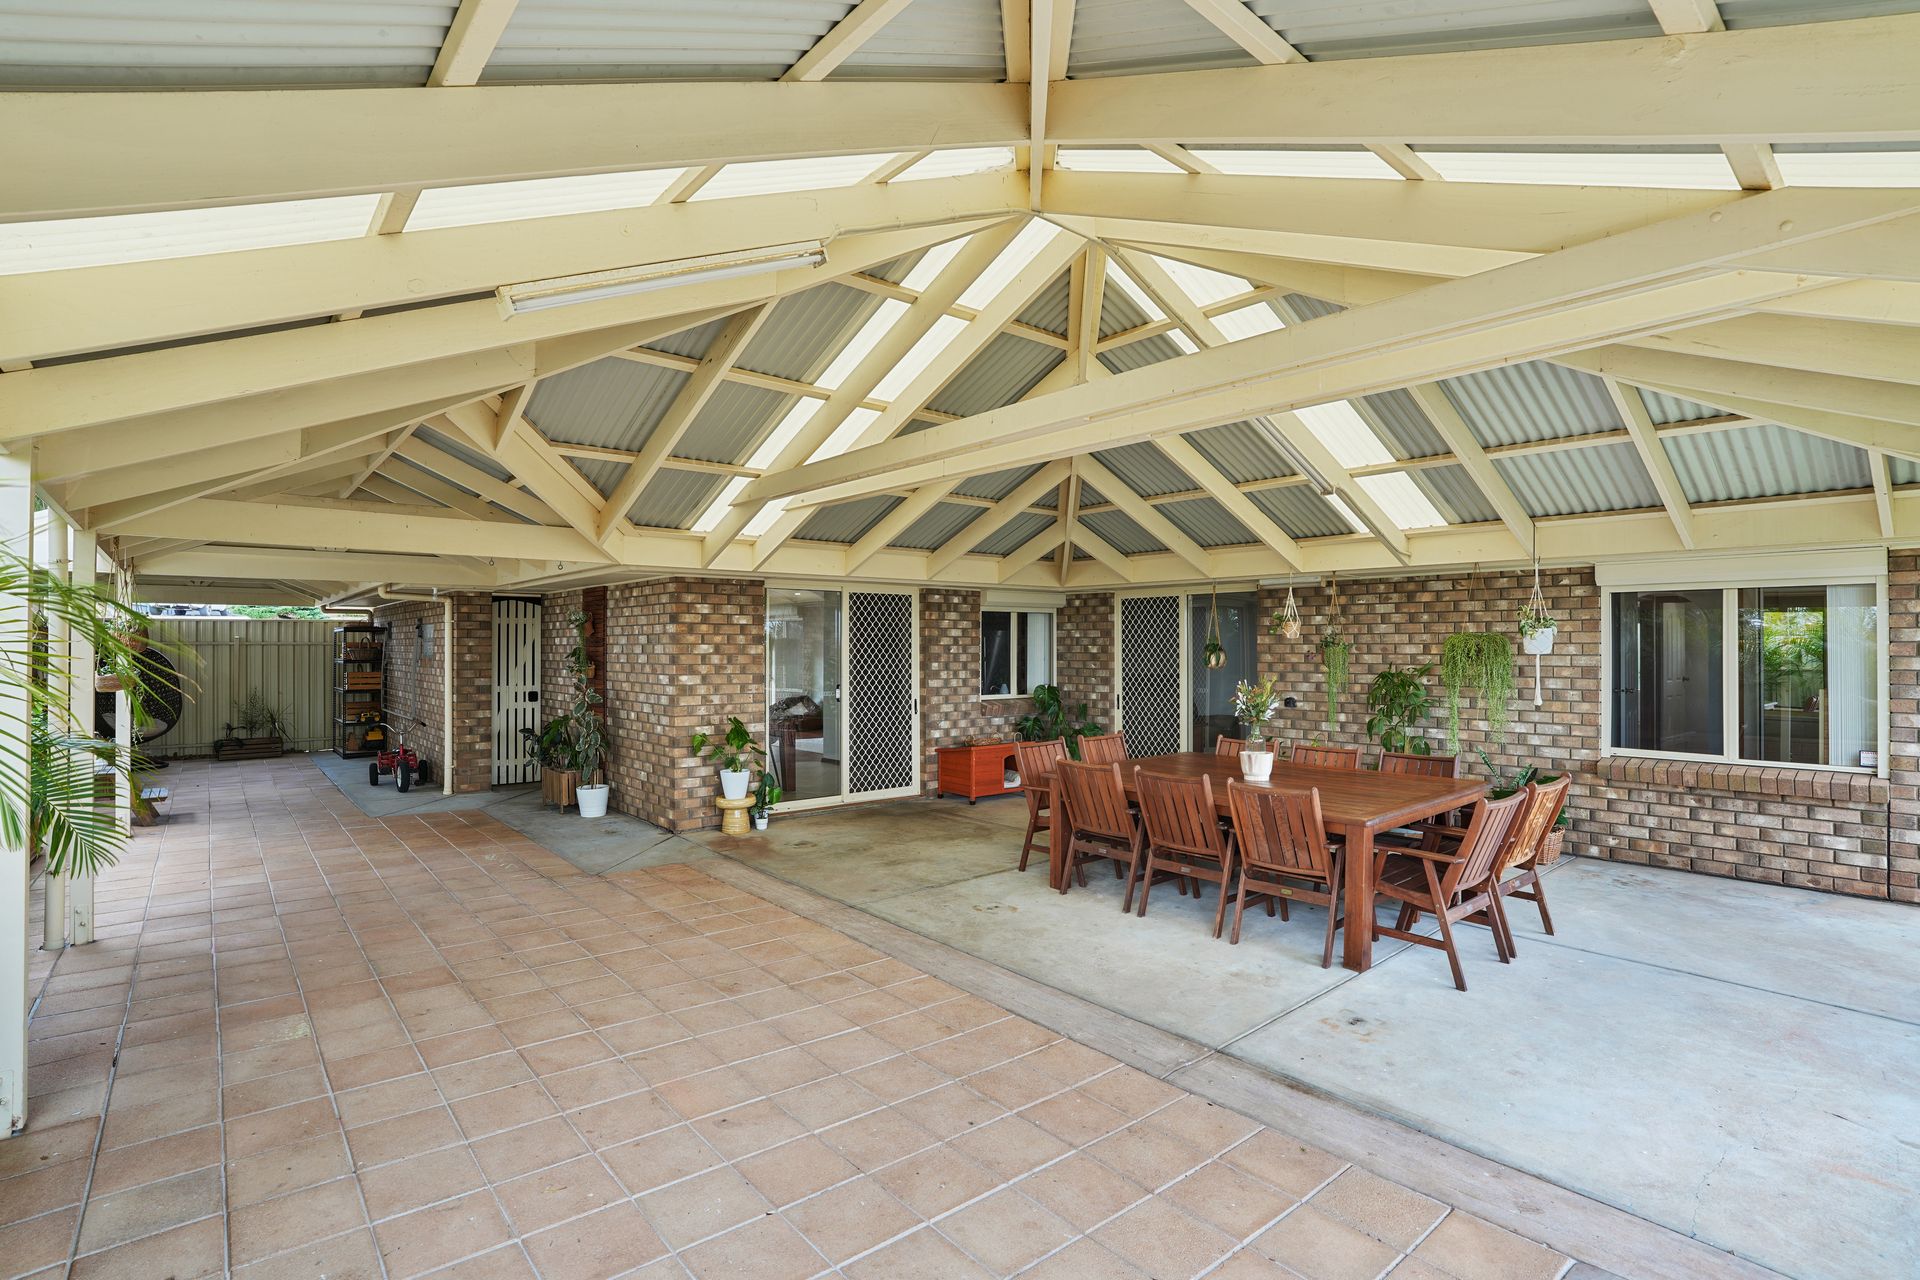
Step from the main living space straight to the outdoor entertaining area - and what an area it is! The expansive pergola has been the backdrop for countless birthdays, Christmas lunches, and long summer evenings with friends. It's perfectly positioned to take in the sweeping sunsets and overlooks a garden that's as practical as it is beautiful. Established plantings, all on irrigation, provide a lush, low-maintenance setting, while the vegetable garden is already thriving, ready for the next family to continue the tradition of homegrown produce.
Practicality hasn't been forgotten either, with the year-round comfort of ducted heating, evaporative cooling as well as temperature-controlled gas hot water perfect for the safety of little ones at bathtime.
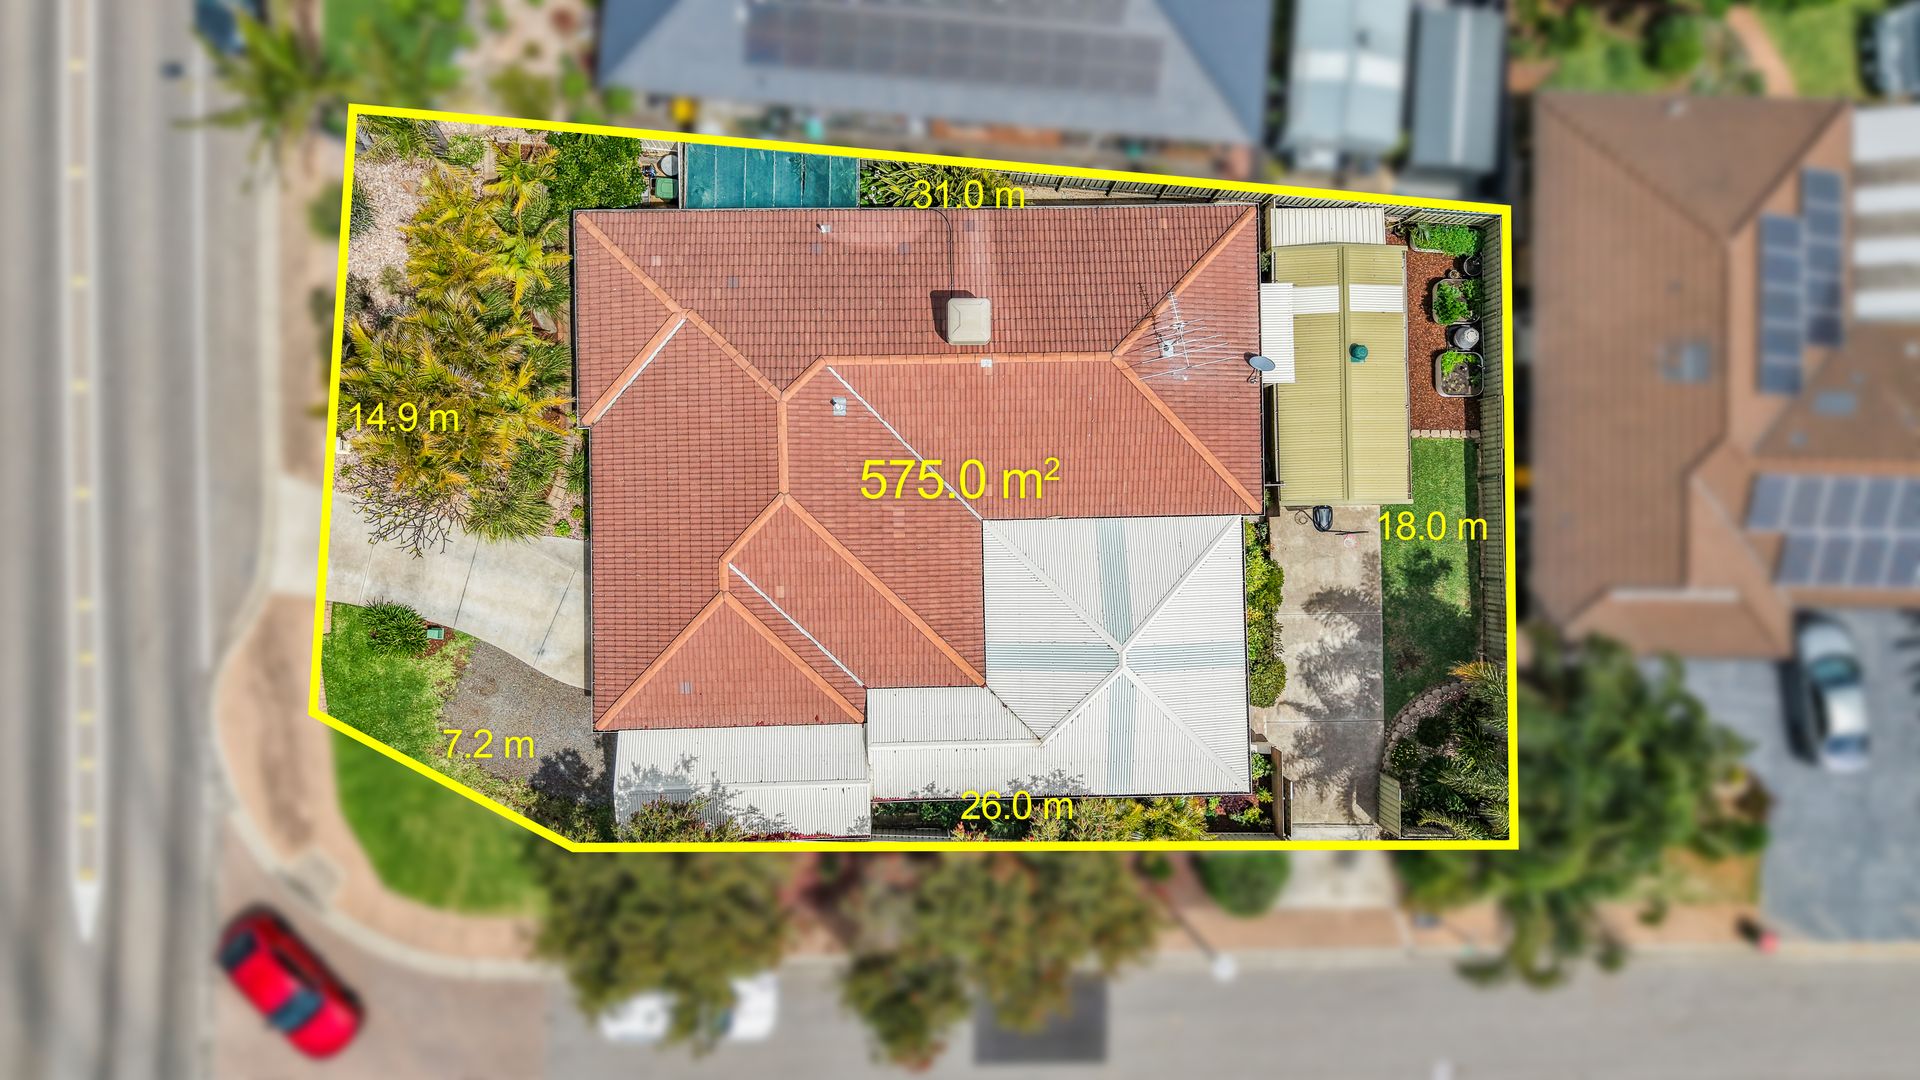
A single garage sits conveniently at the front, featuring an electric roller door and the potential for a second roller door leading through to the undercover entertaining area. Side access leads directly to a substantial concrete shed, a versatile space ideal for extra storage, hobbies, DIY projects, or even a play area for the kids. Whether it's keeping tools and equipment organised, creating a workshop, or storing bikes and sporting gear, this setup offers flexibility to suit the needs of an active family.
The location ties everything together, just a short stroll to Jo Gapper Park, the lookout, and nearby walking trails, with public transport conveniently close. Local wildlife often drops by too, including the occasional koala, adding to the quiet charm of this family-friendly pocket.
Additionally:
Year Built - 1995 (approx.)
Wall Construction - Brick
Land Size - 575msq (approx.)
Floor Area - 157m2 (approx.)
Zoning - HN - Hills Neighbourhood
Estimated Rental Return - $630.00-$650.00p/w (approx)
Local Council - City of Playford
Council Rates - $558.50 p/qtr. (approx.)
Water Rates (excluding Usage) - $176.30 p/q (approx.)
Es Levy - $133.55 p/a (approx.)
Easement(s) - Service Easement(s) for Sewerage Purposes to South Australian Water Corporation
Encumbrance(s) #11559350 to Solarprobe Pty. Ltd.
Sewerage - Mains
Warm, welcoming, and wonderfully functional, this home has been loved deeply - and now it's ready for its next chapter. Call Ross Whiston on 0418 643 770 for further information today.
Want to find out where your property sits within the market? Have one of our multi-award-winning agents come out and provide you with a market update on your home or investment!
Disclaimer: Every care has been taken to verify the correctness of all details used in this advertisement. However, no warranty or representative is given or made as to the correctness of information supplied and neither the owners nor their agent can accept responsibility for error or omissions.
Ray White Gawler East
RLA 327 615