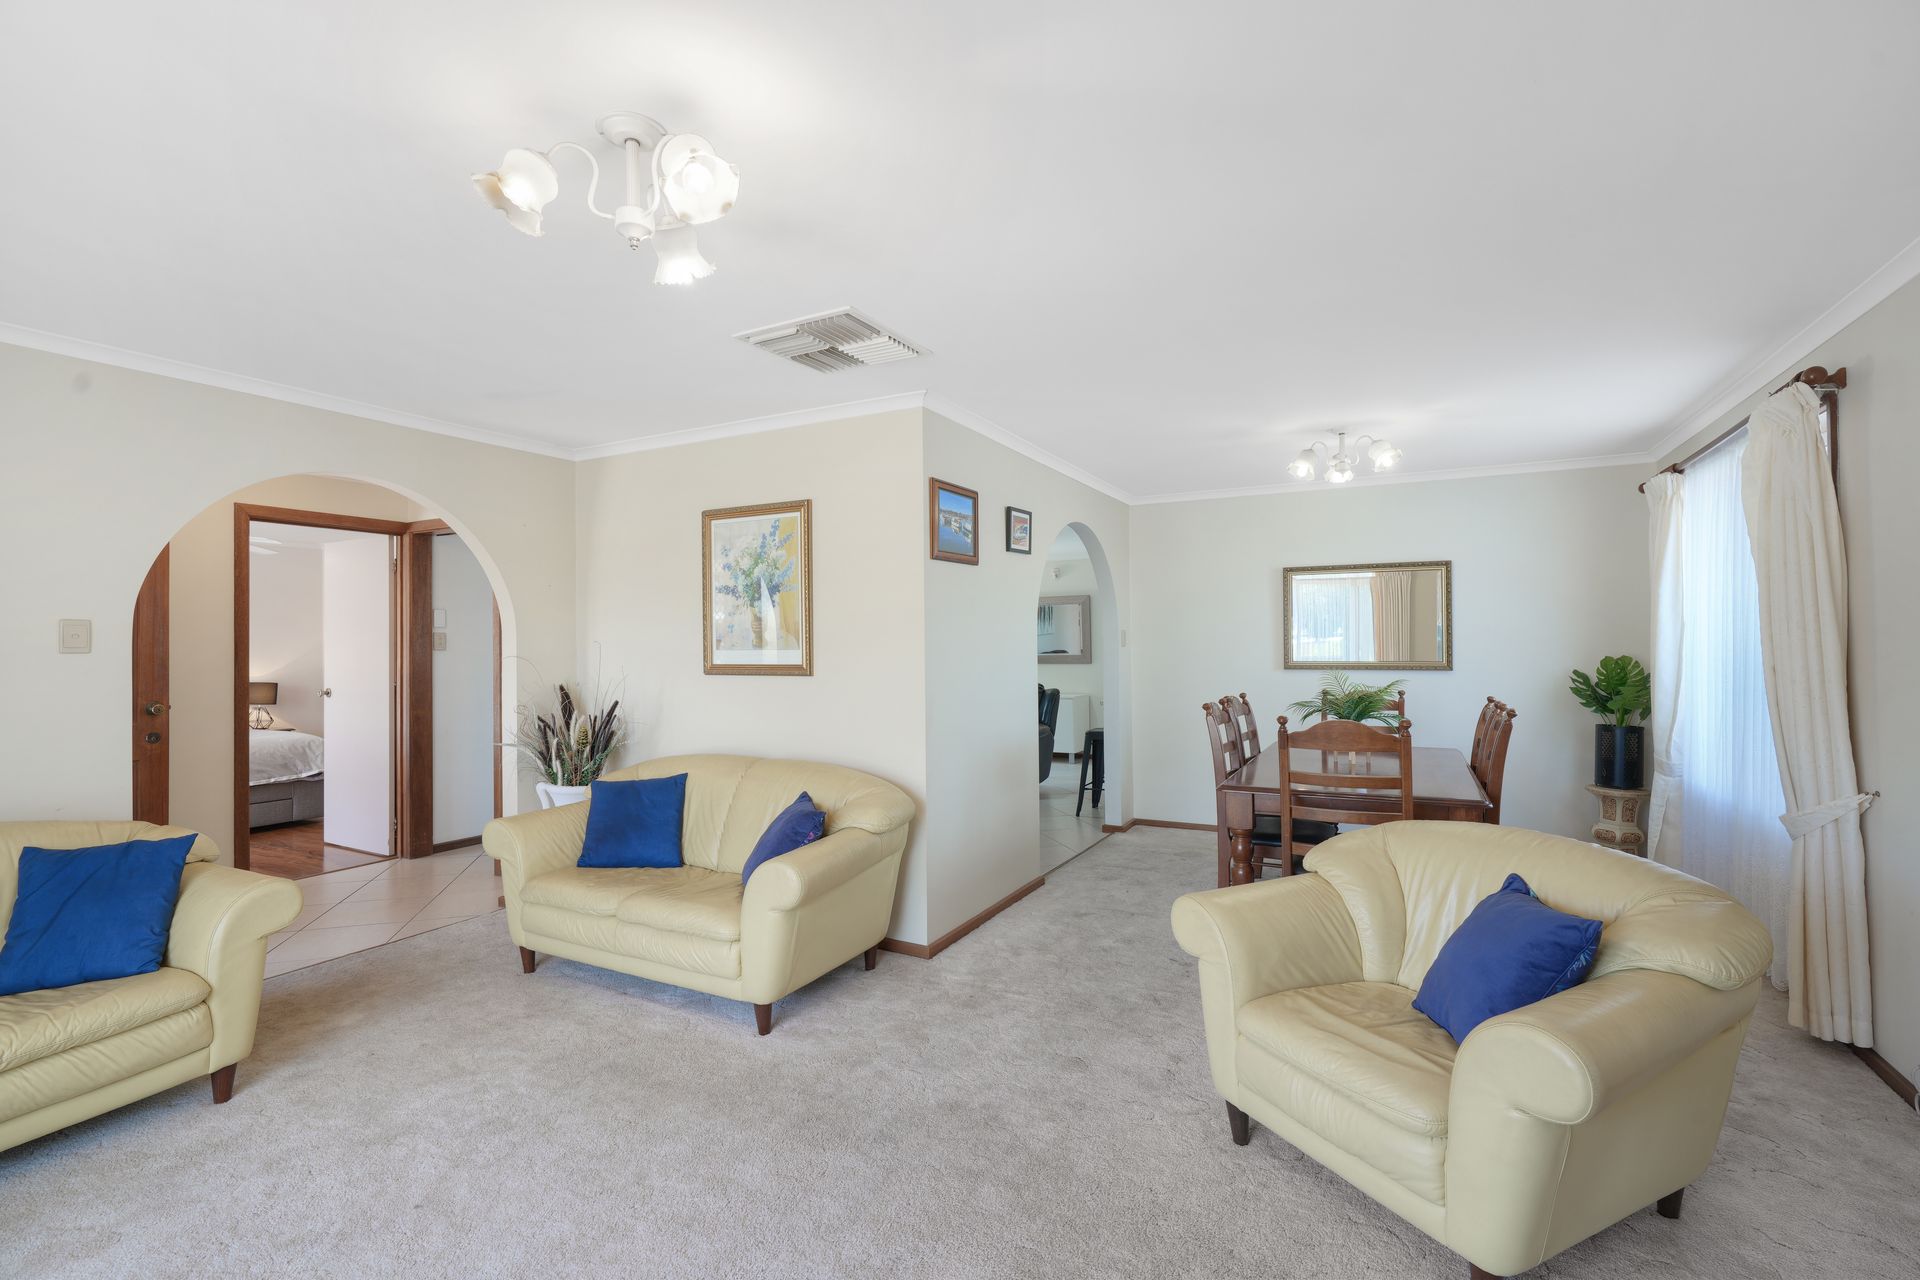
An outstanding opportunity has just burst into the market, with the perfect blend of timeless charm and modern comforts, and located in a highly-sought neighbourhood. Proudly presented by Ross Whiston and Max Fraser, welcome to 42 Highfield Drive, Hillbank!
Offering 2.4m ceilings, evaporative cooling for year-round comfort and gas heating for cosy winter nights in, the versatile floorplan boasts an array of features to cater to families, the family entertainer and those seeking an easy-living lifestyle, with 3 good size bedrooms, 2 large living areas and outdoor entertaining spaces.
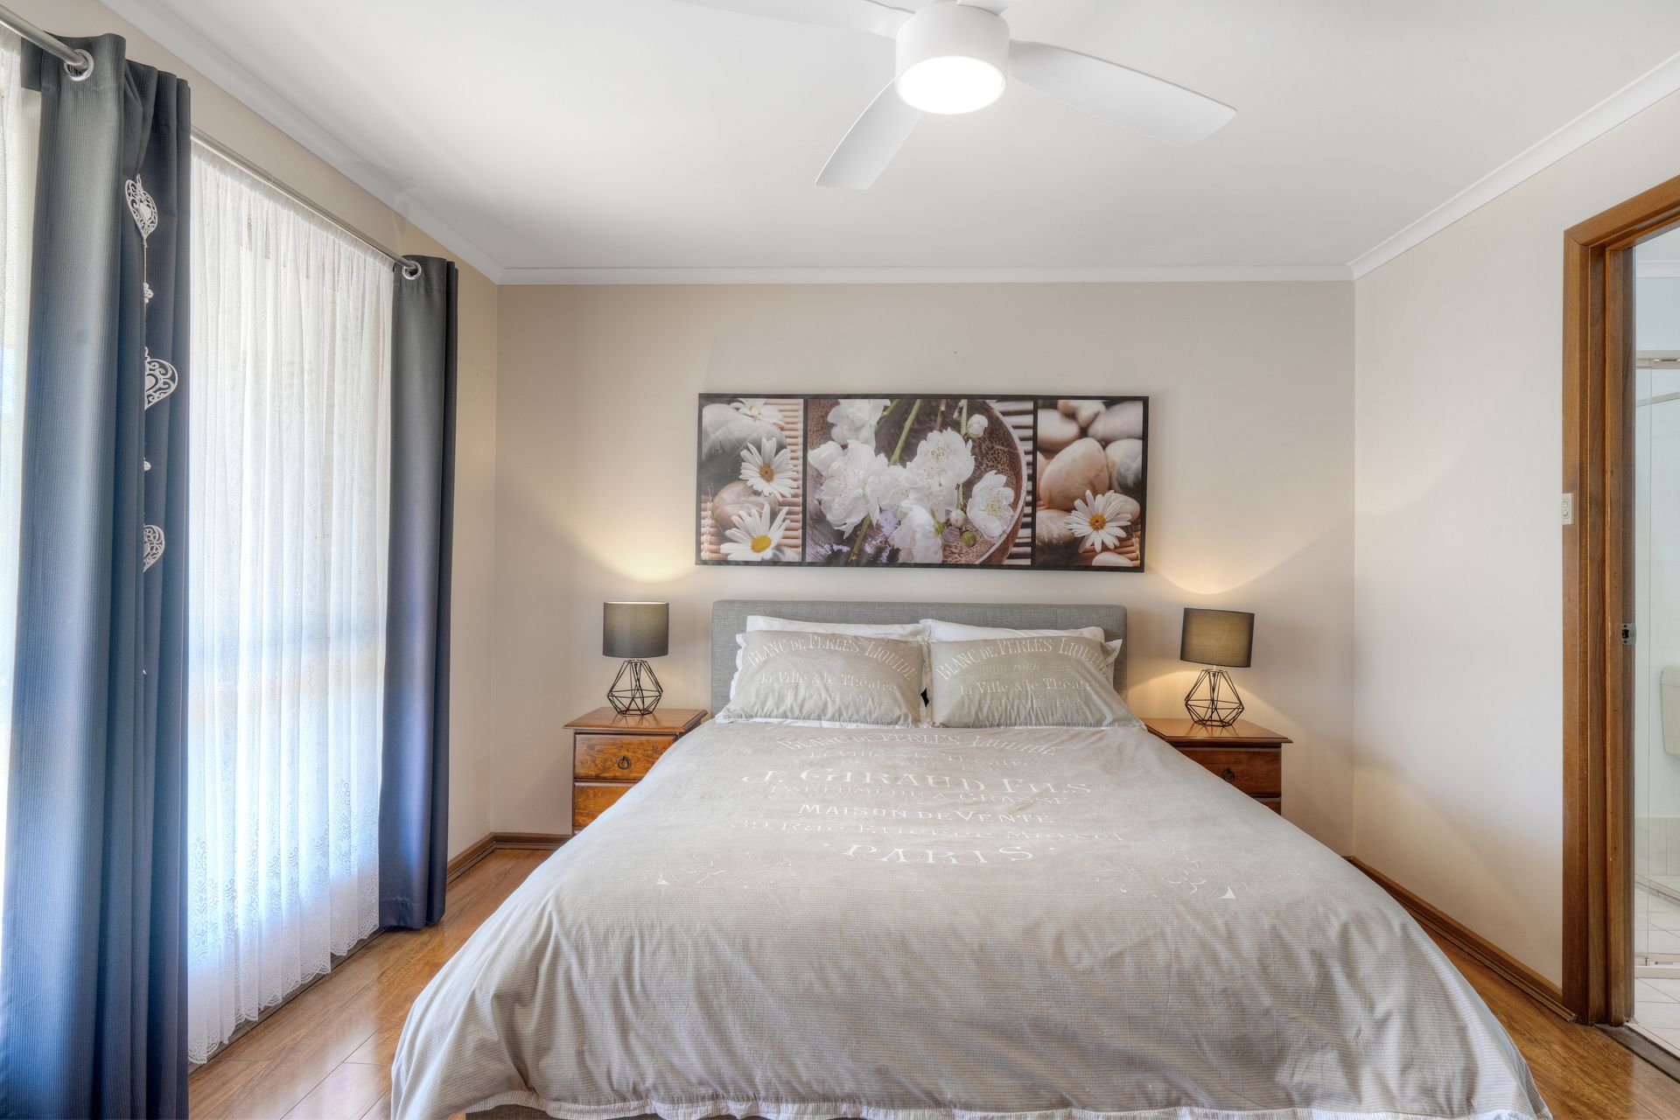
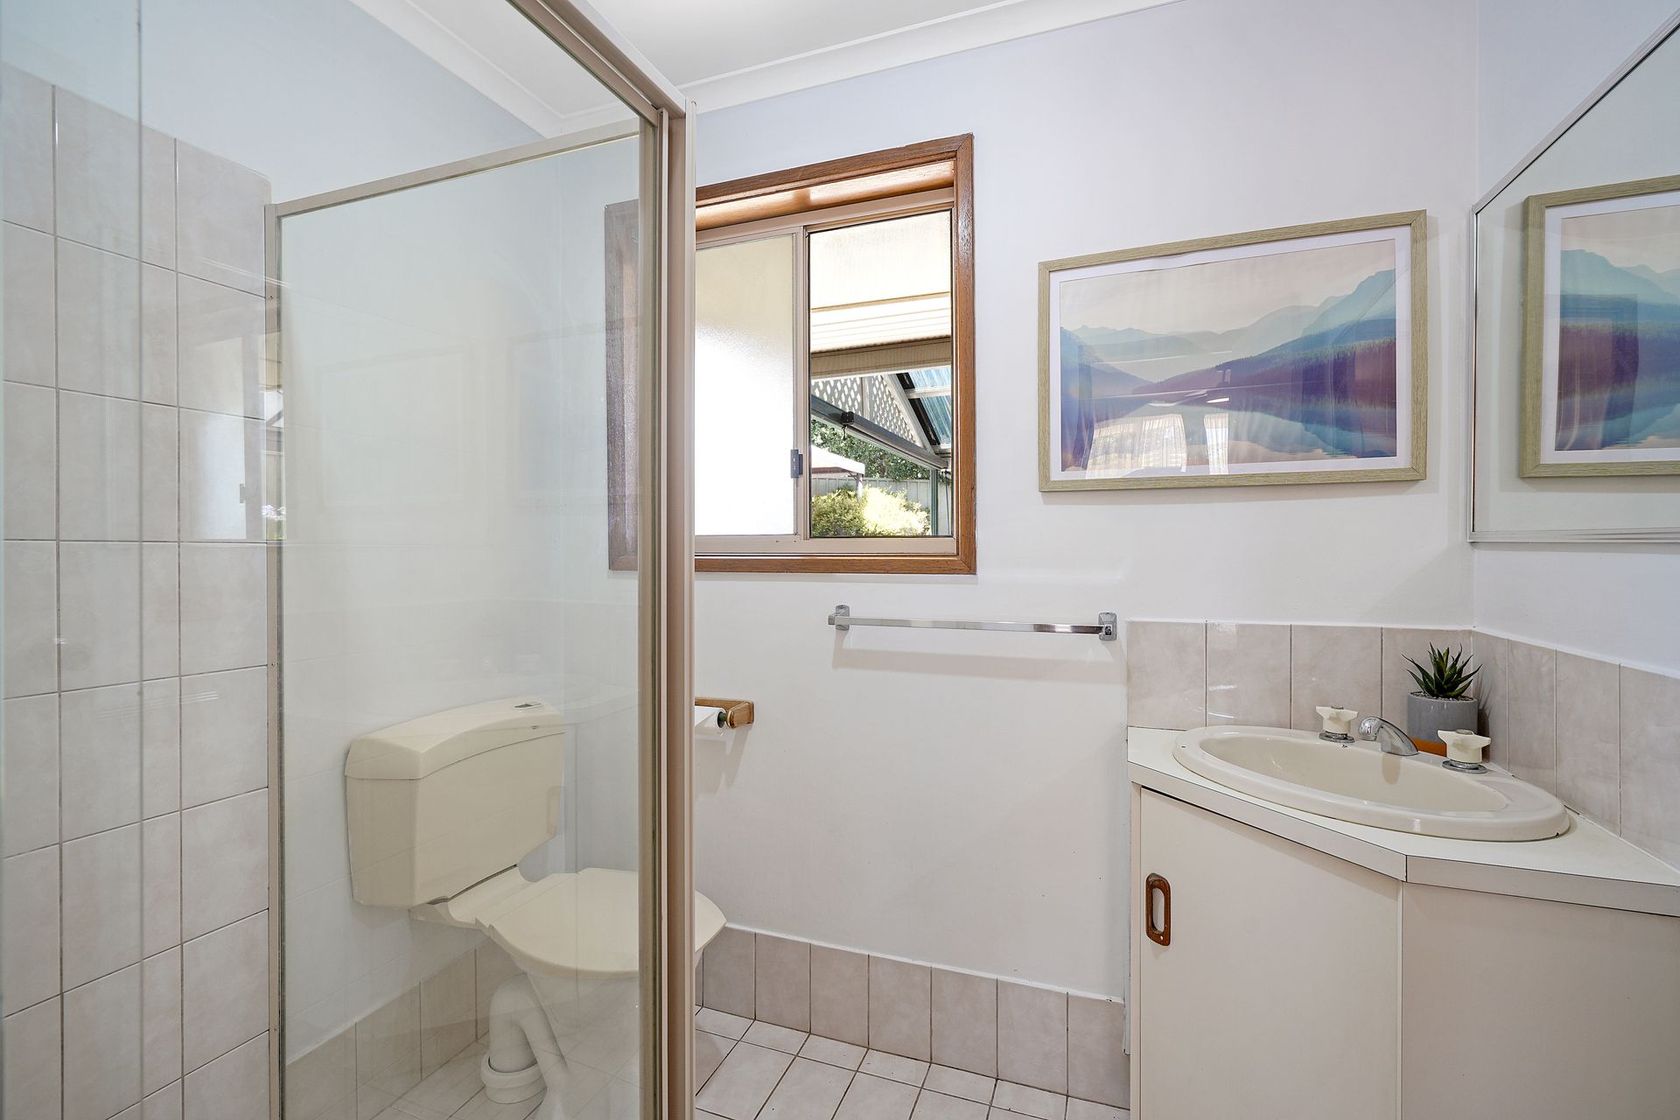
The master bedroom to the front of the home, boasts a large picture window inviting natural light, a modern ceiling fan, and floating timber floorboards for added warmth, style and comfort. The spacious walk-in robe and ensuite complete with a single vanity ensure privacy and comfort. Both additional bedrooms feature built-in robes and floating timber floorboards, with Bedroom 2 overlooking the pool and entertaining area, while Bedroom 3 provides tranquil views of the rear garden.
The lounge room exudes warmth and character with its bay window, plush carpeting, and a gas heater. Its archway entrance from the hallway enhances the home's flow, whilst the adjacent dining room features a picture window that frames outdoor views. The layout includes a sliding door that separates the master suite and living areas, offering additional privacy when needed.
Functional and stylish, the kitchen is equipped with a four-burner gas cooktop, an electric oven, and an Asko dishwasher.The double basin stainless steel sink with Pura Tap enhances practicality, whilst the tiled flooring in the kitchen and main living areas ensures easy maintenance.
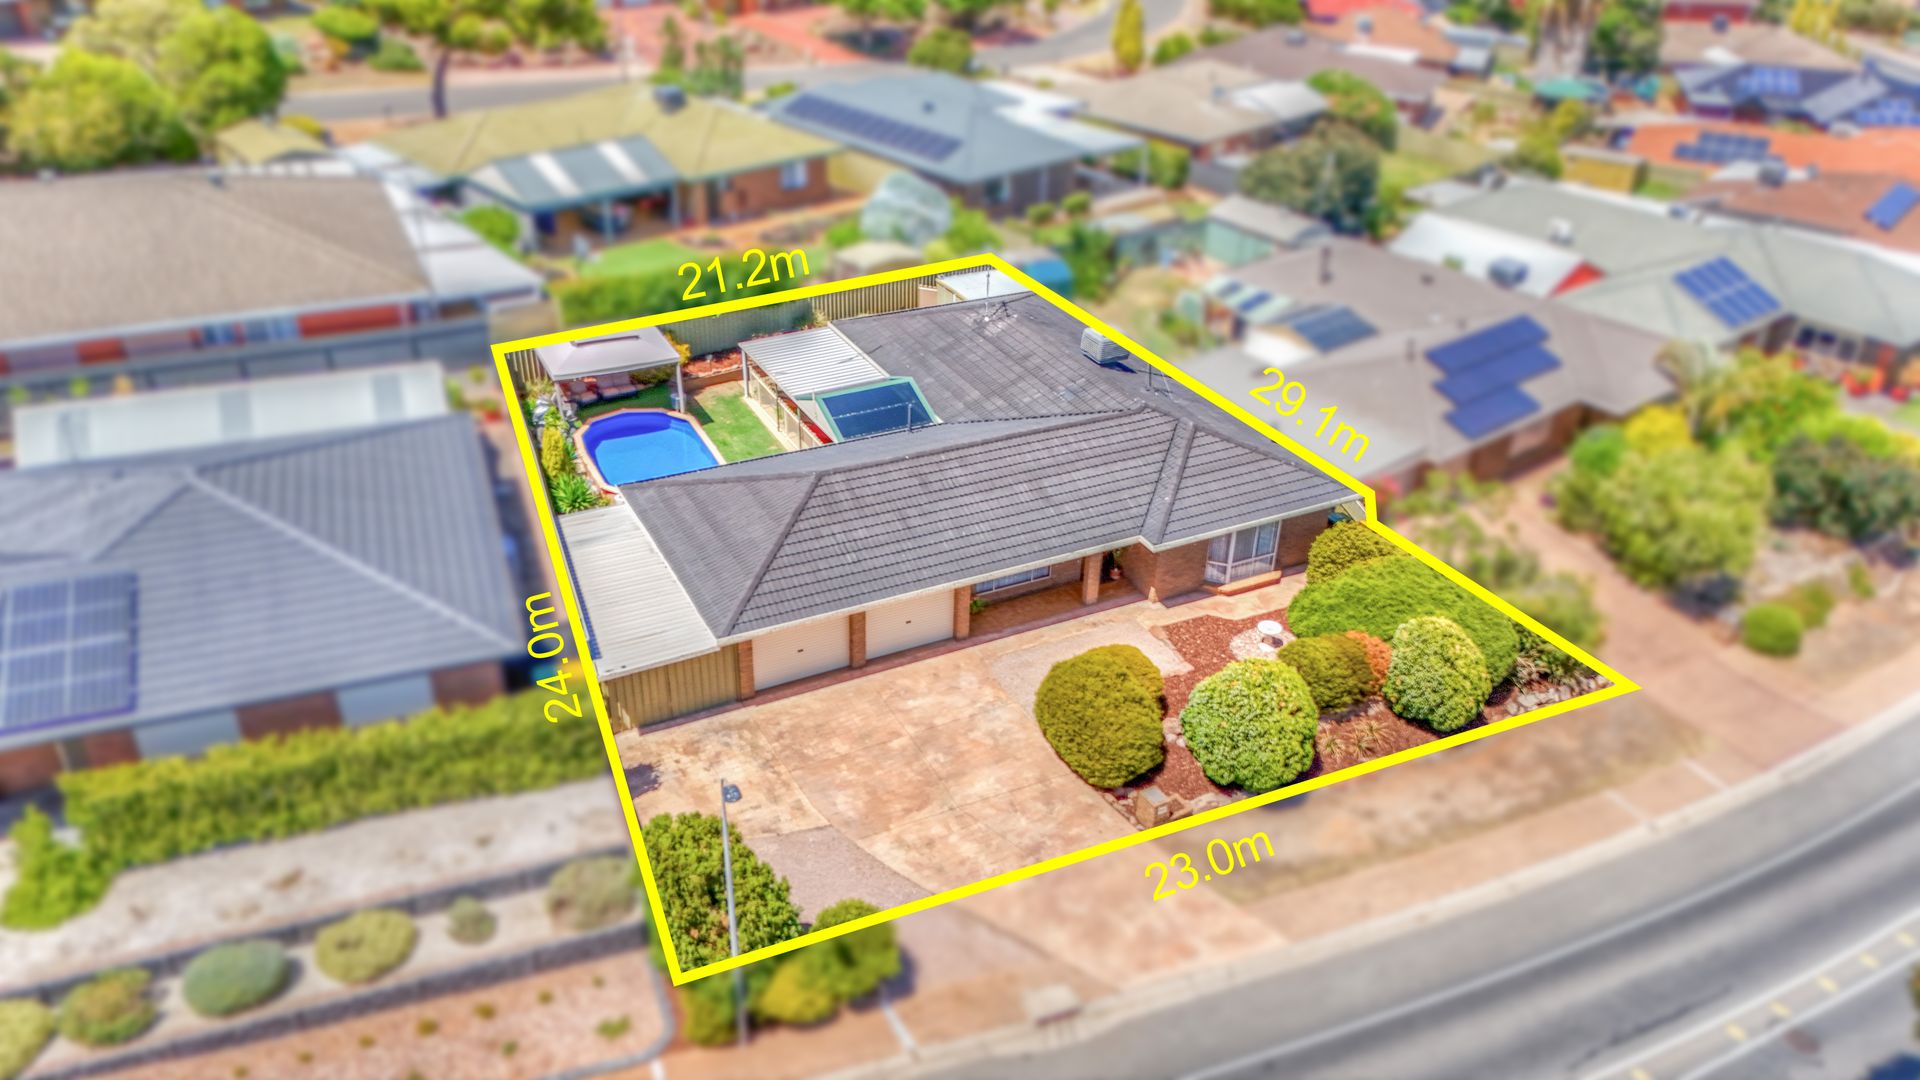
Step into your own private oasis, where relaxation and leisure await. The semi-recessed above-ground pool is framed by a lush grassed area, and a comfortable pool deck, creating a serene atmosphere. Adjacent to the pool, the outdoor entertaining area is fitted with café blinds, offering year-round comfort for gatherings or quiet retreats. A spacious garden shed and low-maintenance landscaping further enhance the practicality and charm of this outdoor space.
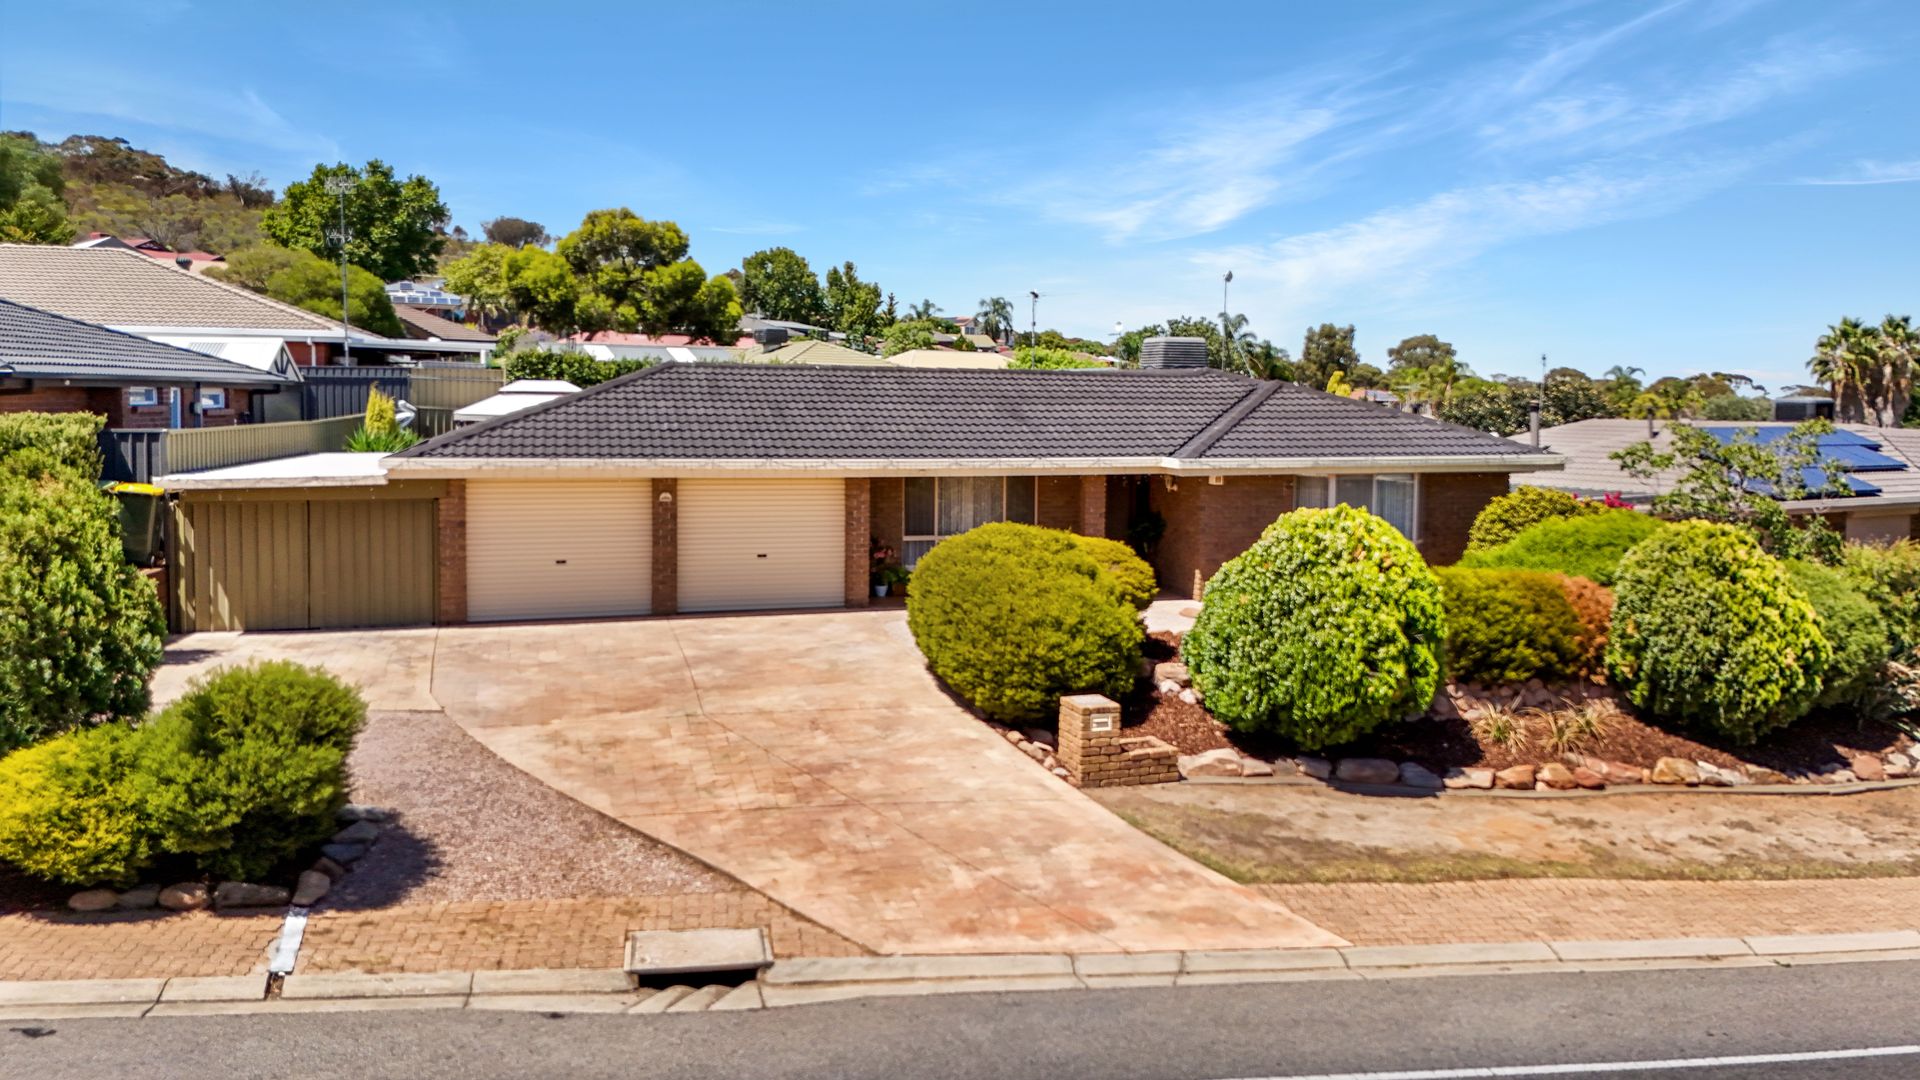
For secure and convenient parking, the property features a three-bay undercover carport, with automatic roller doors on the two front bays, ensuring peace of mind and ease of access.
Additionally:
Year Built - 1991
Wall Construction - Brick
Land Size - 579m2 (approx)
Zoning - HN - Hills Neighbourhood
Local Council - City of Playford
Estimated Rental Return - $570-$590 p/w (approx)
Council Rates - $402 p/qtr (approx)
ESLevy - $133.95 (approx) FY24/25
Water Rates - $165.55 p/qtr (approx) (excluding Usage)
Easement(s) - No
Encumbrance(s) - Yes
Sewerage - Mains
Your next welcoming home to make memories in awaits you - call Ross Whiston on 0418 643 770 or Max Fraser on 0408 997 574 for further information today!
Want to find out where your property sits within the market? Have one of our multi-award-winning agents come out and provide you with a market update on your home or investment!
Disclaimer: Every care has been taken to verify the correctness of all details used in this advertisement. However, no warranty or representative is given or made as to the correctness of information supplied and neither the owners nor their agent can accept responsibility for error or omissions.
Ray White Gawler East
RLA 327 615