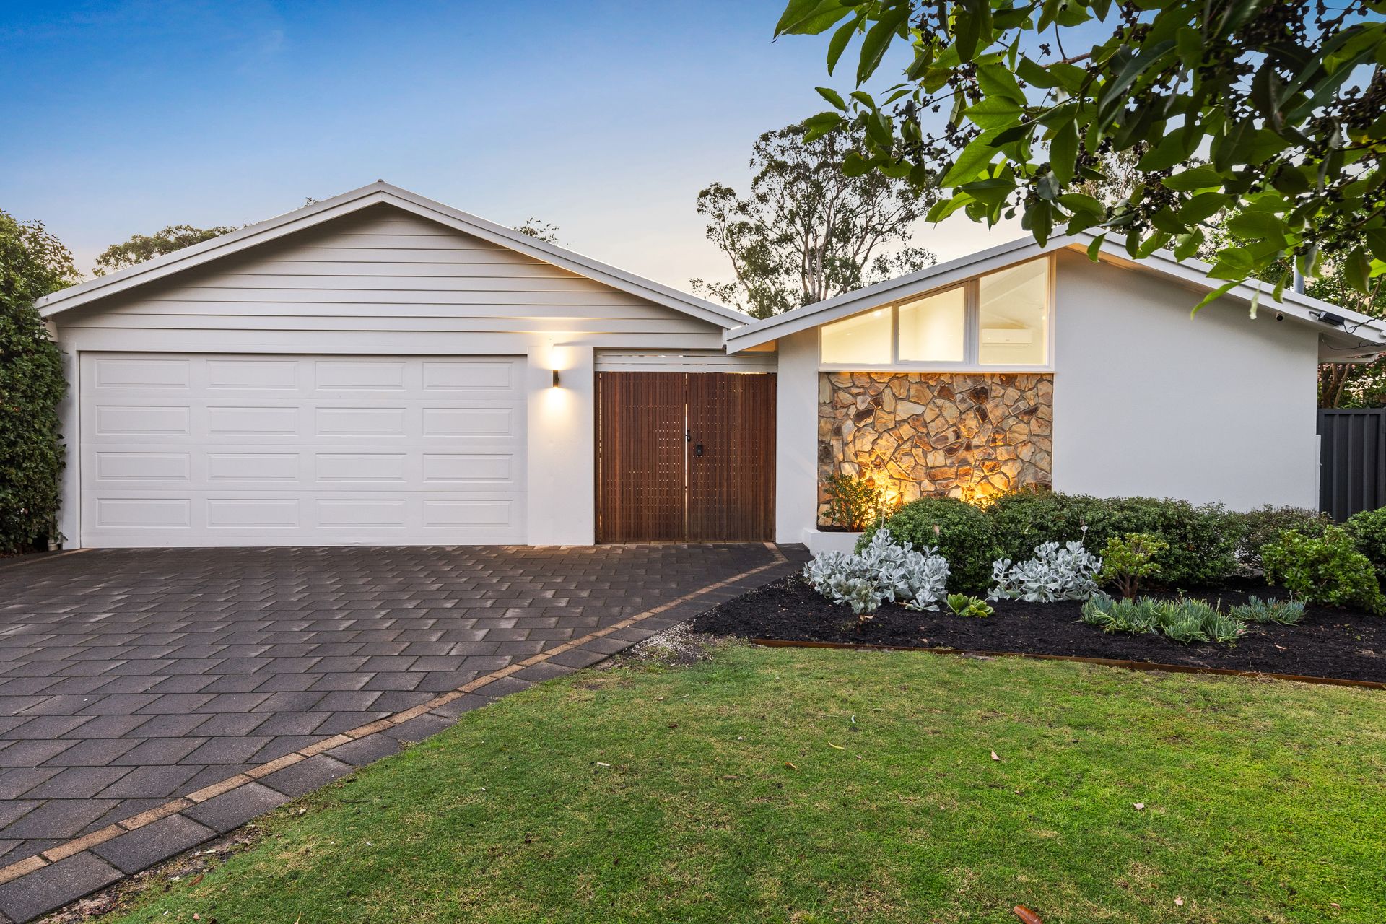
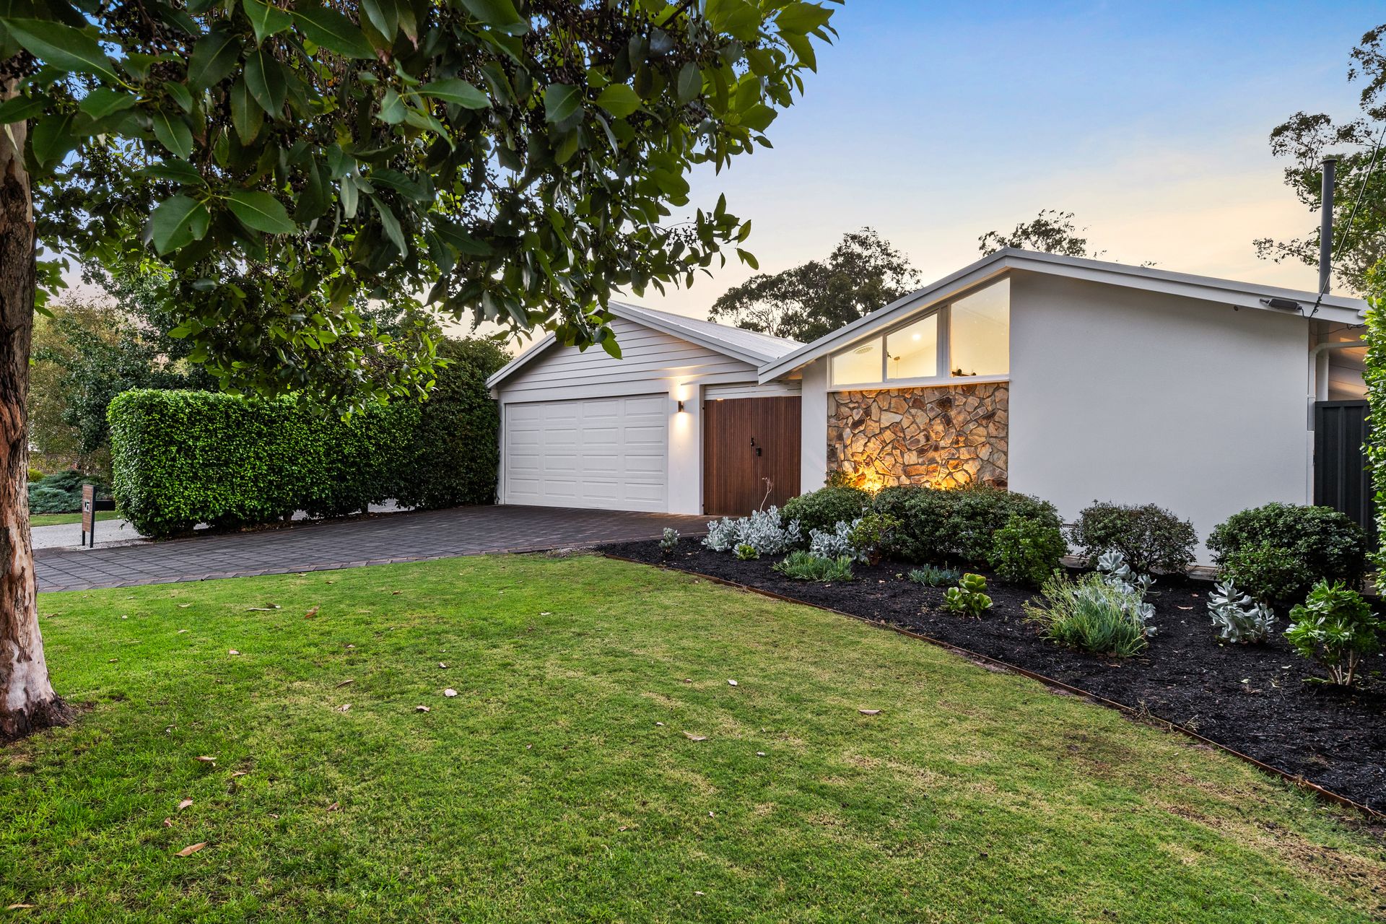
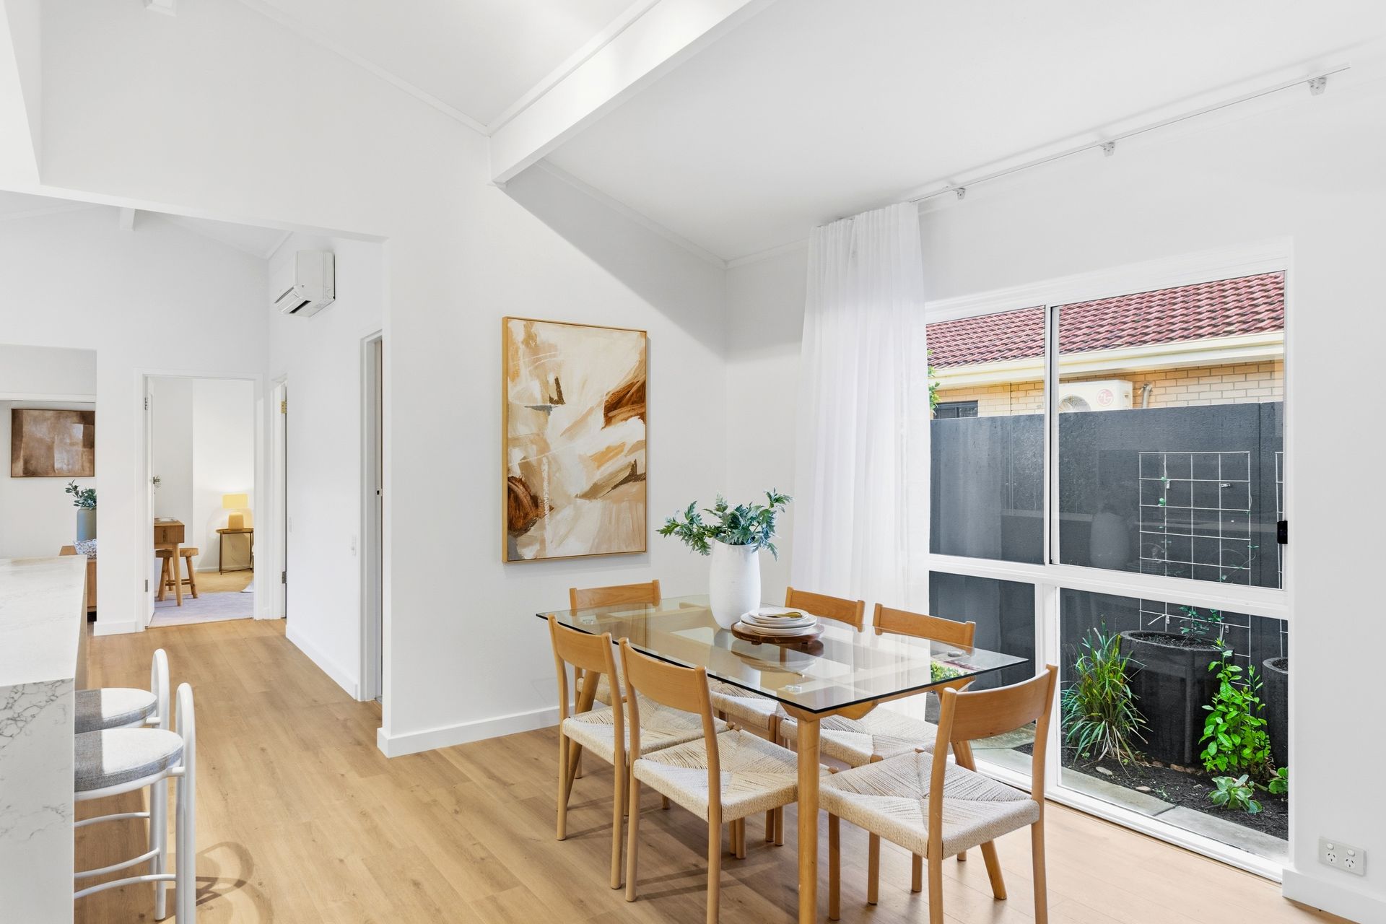
Family-friendly locations and layouts don't get better than this! Welcome to 6 Radiata Road - a sprawling 4-bedroom home just 3 doors up from Linear Park - exquisitely renovated to introduce a stunning kitchen along with gorgeous new bathrooms and an upgraded alfresco terrace from which to take in the tempting pool views!
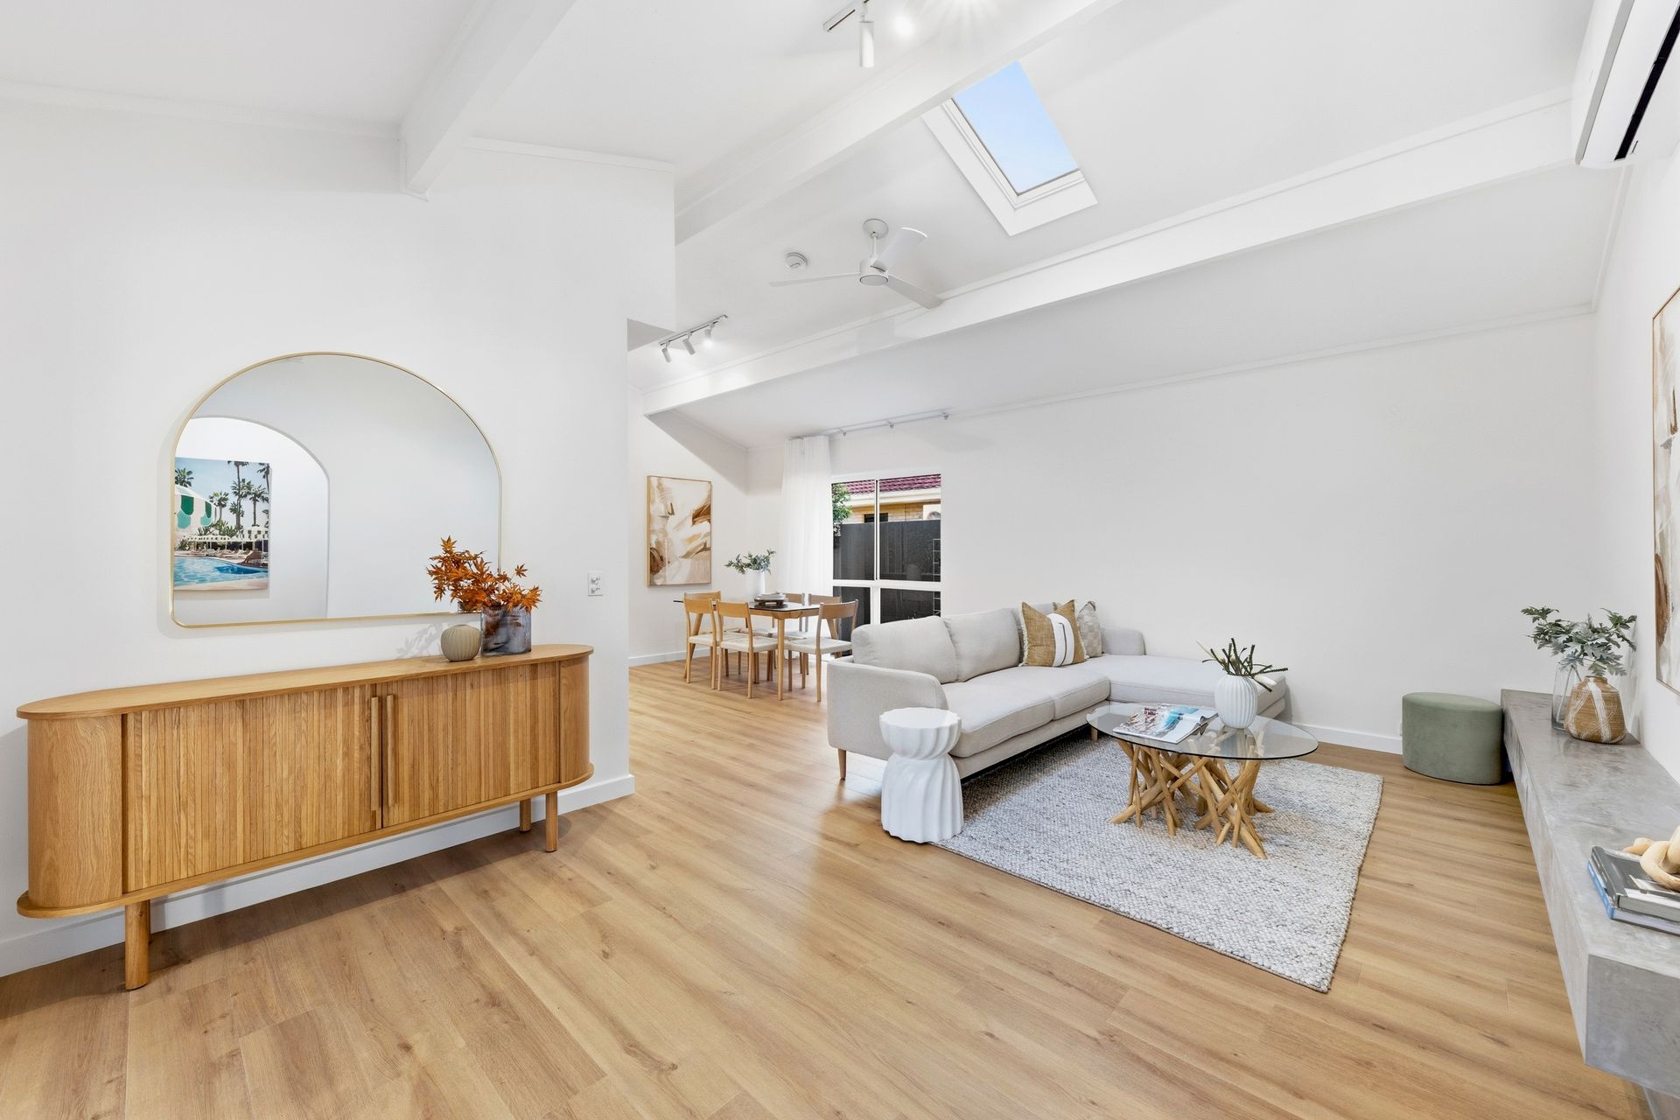
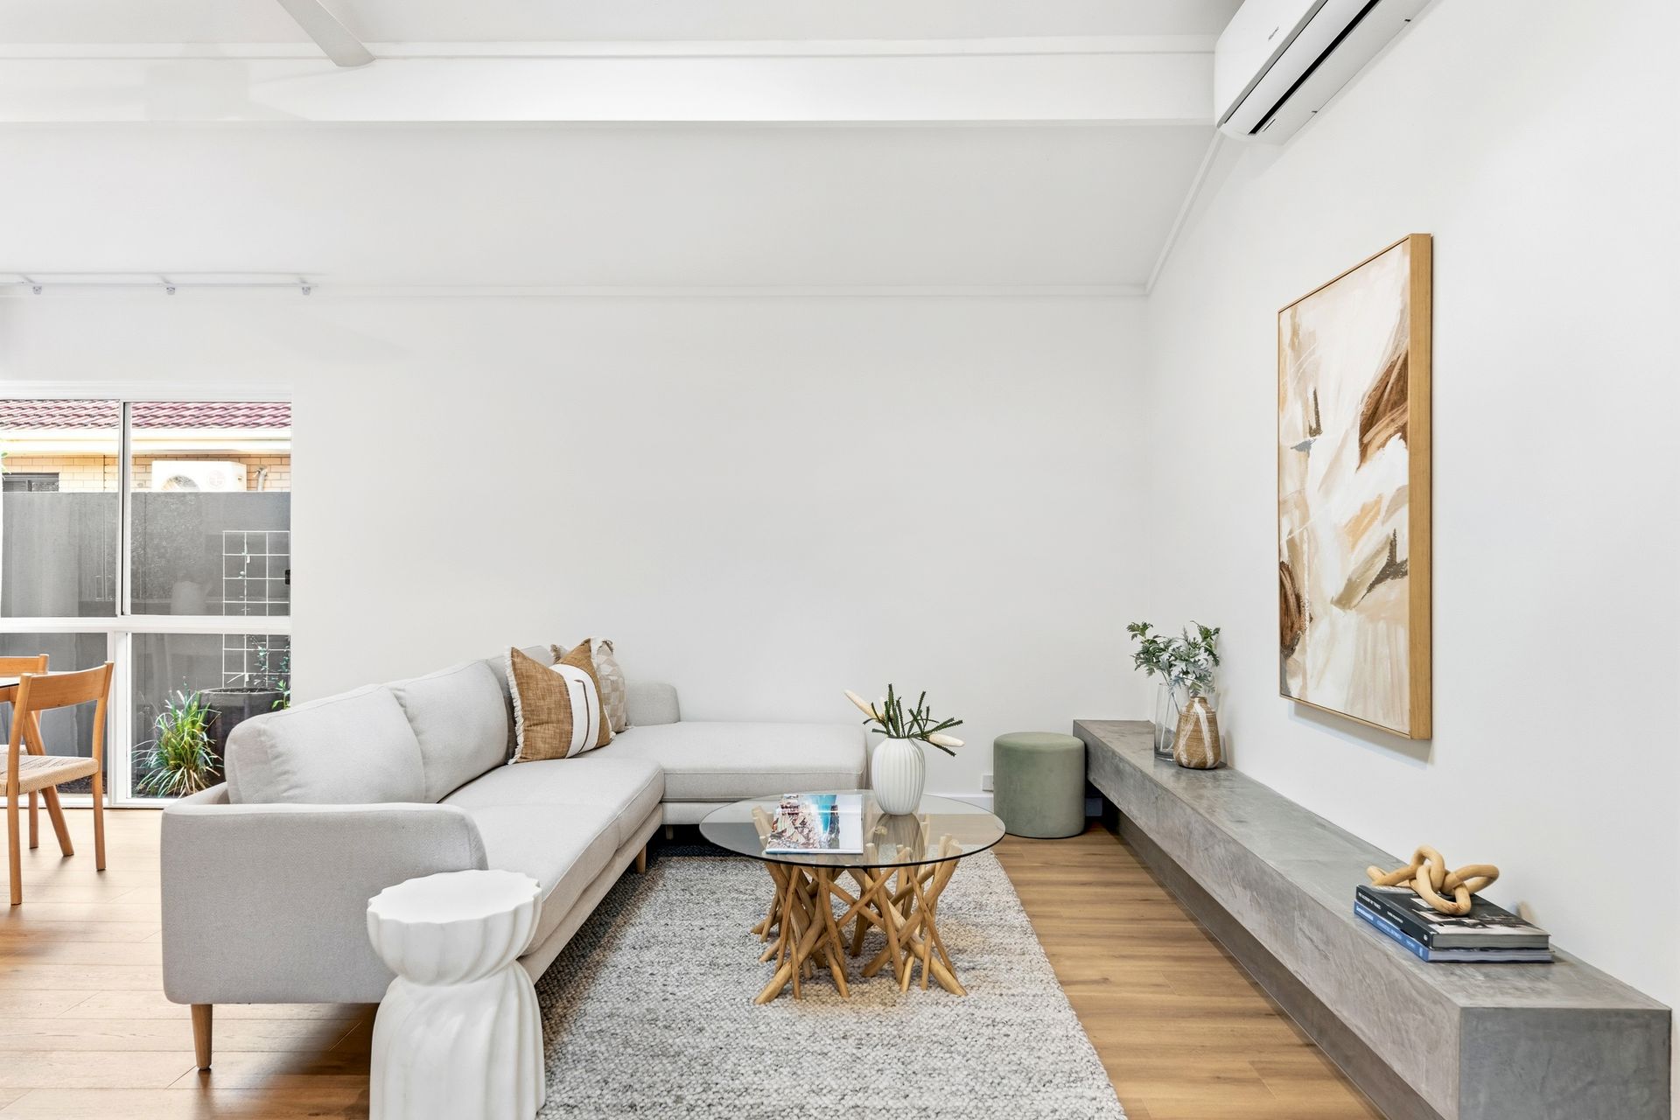
The most recent updates to this beautiful home have taken it to magazine-cover heights, but its early '70s origins remain evident across classic design elements that include soaring raked ceilings and the natural stone exterior detail. The latest renovations have opened the culinary hub to the naturally lit formal and casual living/dining hubs that sit on either side of it - and everything's been freshly painted plus new floorings, cabinetry, wardrobes, tapware, and lighting.
The new kitchen is a stunner with a waterfall-style finish across an island dining bar housing the dishwasher and a swish sink with a gooseneck tap. Behind this prep zone/servery is abundant soft-close cabinetry, an induction cooker and a wall oven. The adjacent living hubs both open through double French doors onto a huge alfresco entertaining patio that extends into the carport, the fan-cooled section sporting a stylish new raked roof and overlooking a glass-fenced inground pool.
On the accommodation front, the master bedroom is thoughtfully positioned at the front of the home, while the remaining 3 carpeted bedrooms sit toward the rear. All have upgraded wardrobes, and both the master ensuite and the family bathroom have been remodelled entirely with chic feature tiling, floating vanity units and frameless-glass enclosed showers - the kids' shower sitting over a deep tub. The laundry has also been transformed to tie in with the rest of the house.
Summer holidays will be the time for shooting hoops in the basketball court out back and enjoying the pool, but you also have the year-round drawcard here of Linear Park at the end of the street - and this stellar location also puts Dernancourt Shopping Centre within walking distance and bus connections into town and Westfield TTP.
FEATURES WE LOVE
• Resort-style family haven with a pool & basketball court, impeccably renovated & a stone's throw to Linear Park
• Exterior stone detail, raked ceilings, new paint & flooring (carpet/hybrid timber/tiling)
• Open-plan formal lounge & dining room off the front entry with a sun-spilling skylight
• Stunning new kitchen with premium cabinetry, waterfall benchtops over the island dining bar, induction cooktop, wall oven & dishwasher
• Combined casual meals/family room on the other side of the kitchen
• Family room extends through double French doors onto a spacious fan-cooled alfresco patio with a new raked ceiling
• Alfresco area overlooks a glass-fenced inground pool surrounded by new tiling
• Front-positioned master bedroom with new mirrored BIRs & barn-door entry into a refurbished ensuite with floating vanity & a frameless glass-enclosed rain shower
• 3 more carpeted beds at the back of the house - all with updated BIRs
• Chic new family bathroom with kit-kat wall tiles, floating vanity, shower-over-tub
• Split system AC in both living areas & 3 beds (master included) - fans in all beds
• Upgraded laundry with custom cabinets to integrate the trough & washer
• Secure extra-wide carport with side storage bay + parks on the front driveway
• Low upkeep grounds incorporating lawn, garden beds, & fence hedging out back
LOCATION
• A hop, skip & jump to Linear Park & scenic riverside walks east & west
• Handy bridge-access across the Torrens to BBQ picnic facilities at Rotary Park
• 15-minute walk to Dernancourt Shopping Centre (Coles, cafes & health services)
• A 5-drive to ALDI Newton, 9 to Westfield TTP, or walk 10-minutes to bus there direct
• Zoned for Charles Campbell College & Modbury High School
• Cruisy 20-minute city commutes
Disclaimer: As much as we aimed to have all details represented within this advertisement be true and correct, it is the buyer/purchaser's responsibility to complete the correct due diligence while viewing and purchasing the property throughout the active campaign.
Norwood RLA 278530
Property Details:
Council | TEA TREE GULLY
Zone | GN - General Neighbourhood
House | 269sqm(Approx.)
Land | 690sqm(Approx.)
Built | 1972
Council Rates | $2,321.90pa
Water | $TBC pq
ESL | $163.20pa