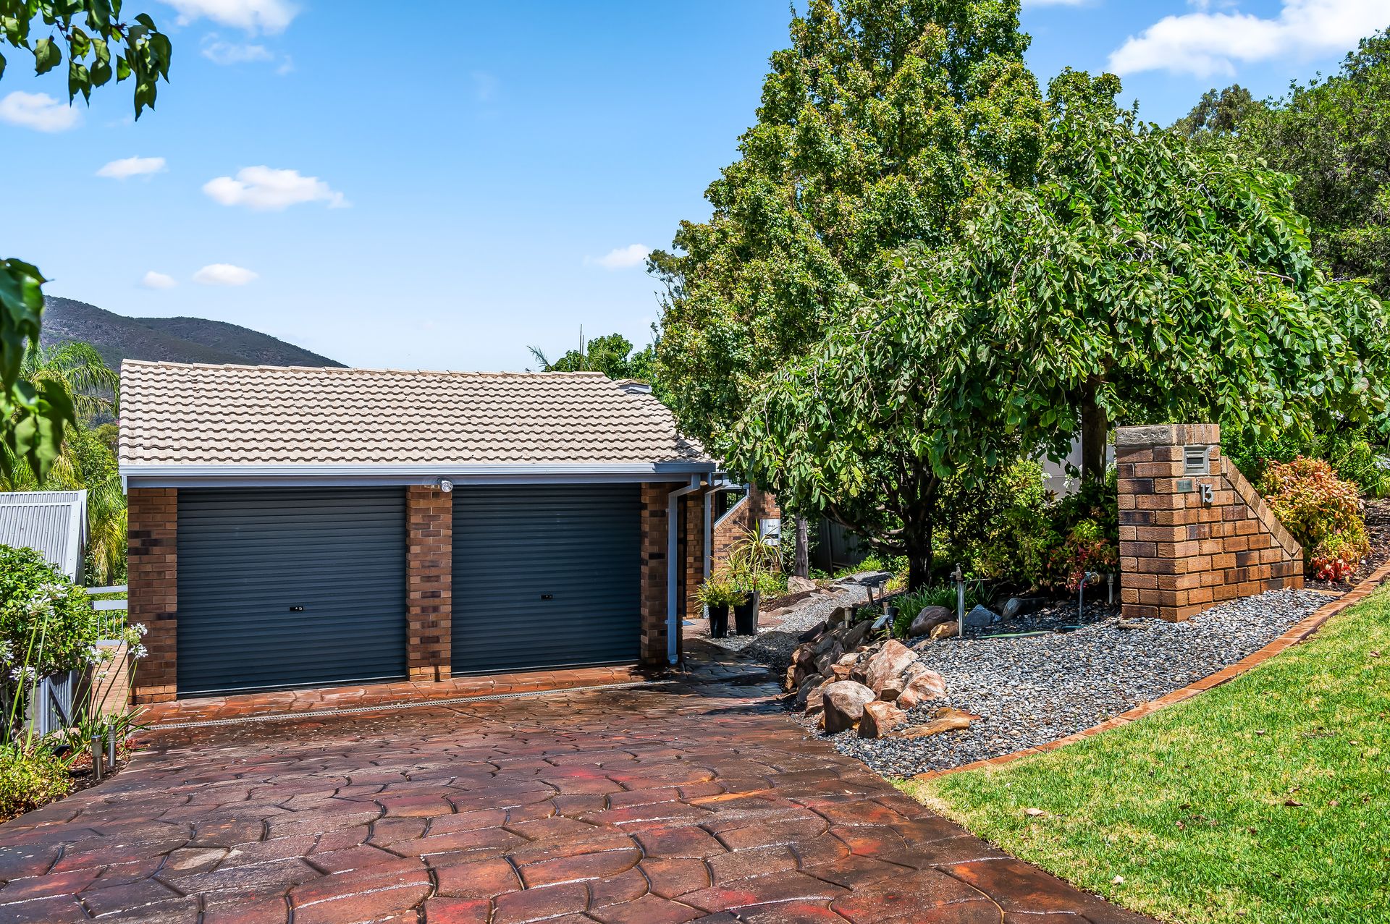
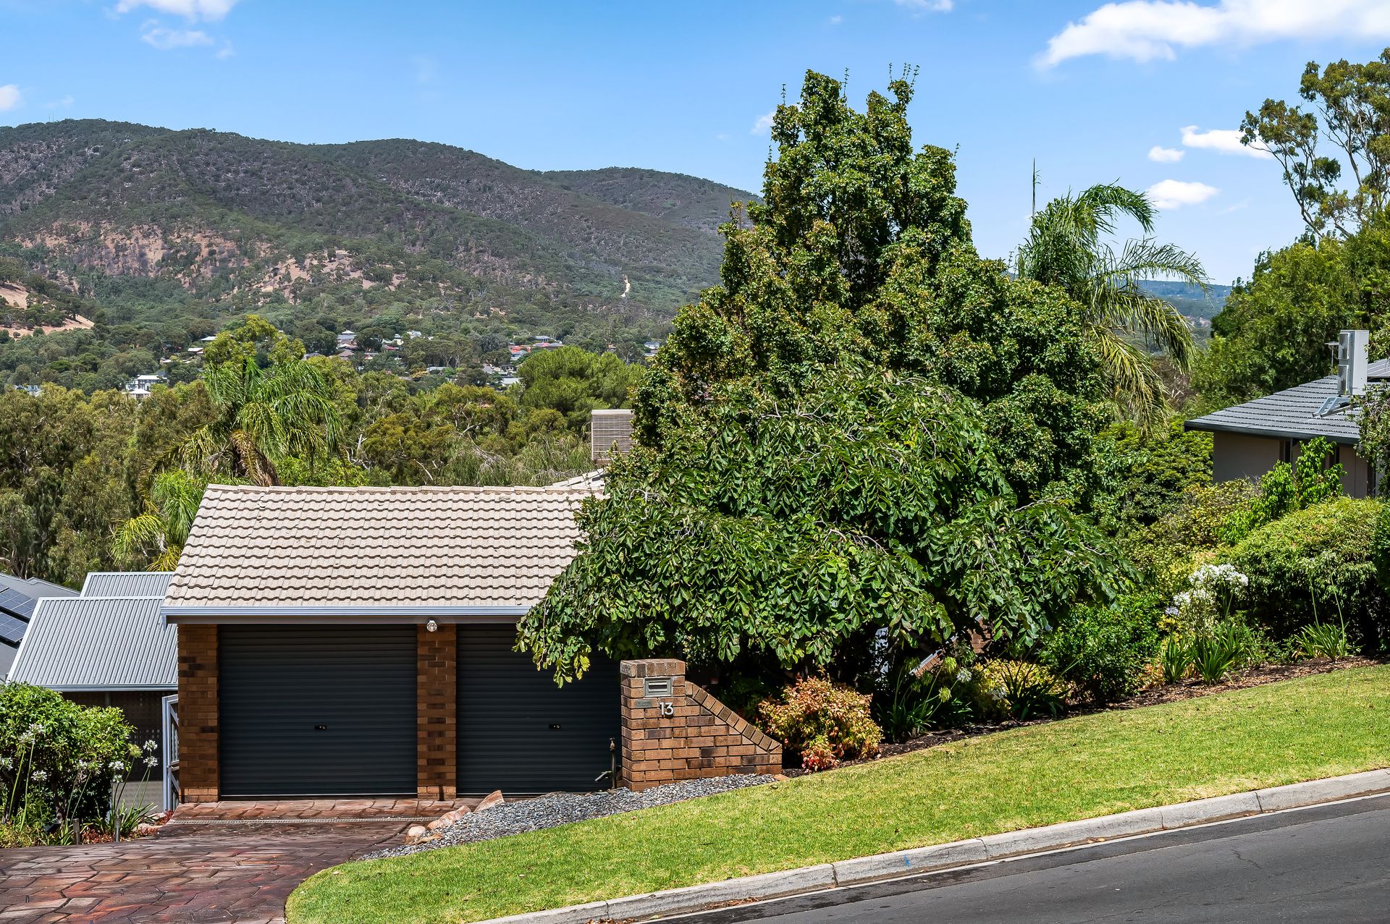
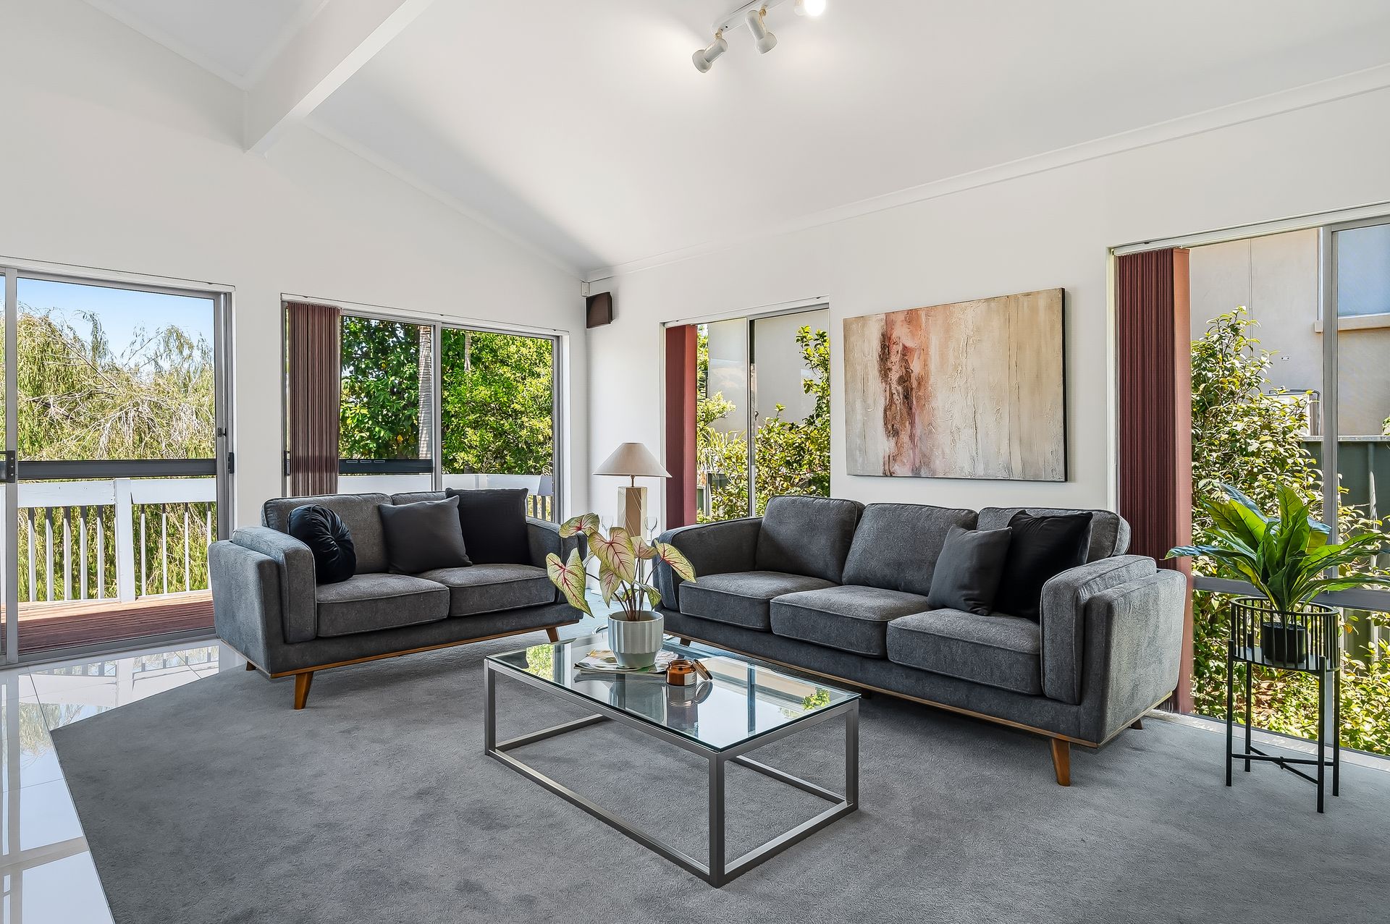
Concealing its true splendour behind a verdant front garden, 13 Declivity Street is one of those 'surprise package' properties that continues to reward the further you explore it. Set over 2 sun-kissed levels, this 4-bedroom family haven is also the ultimate entertainer - its 3 indoor living zones complemented by timber-decked outdoor hubs with sweeping vistas to the Adelaide Hills.
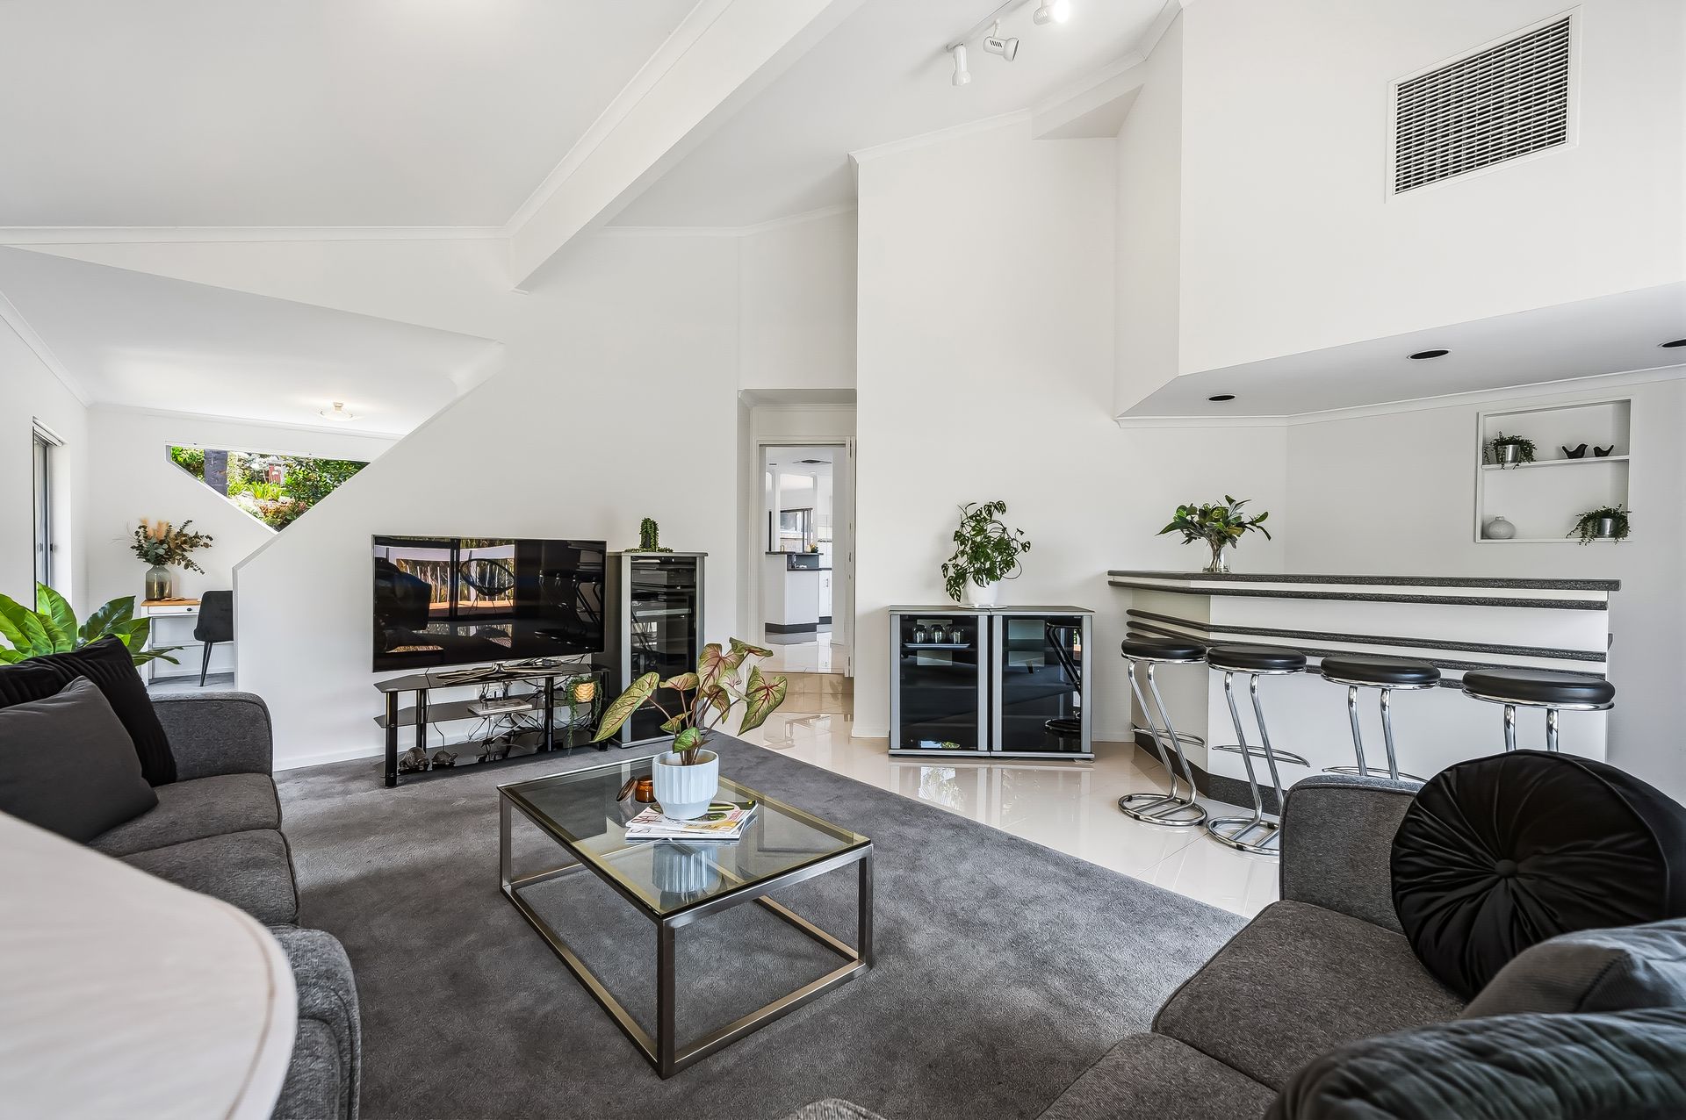
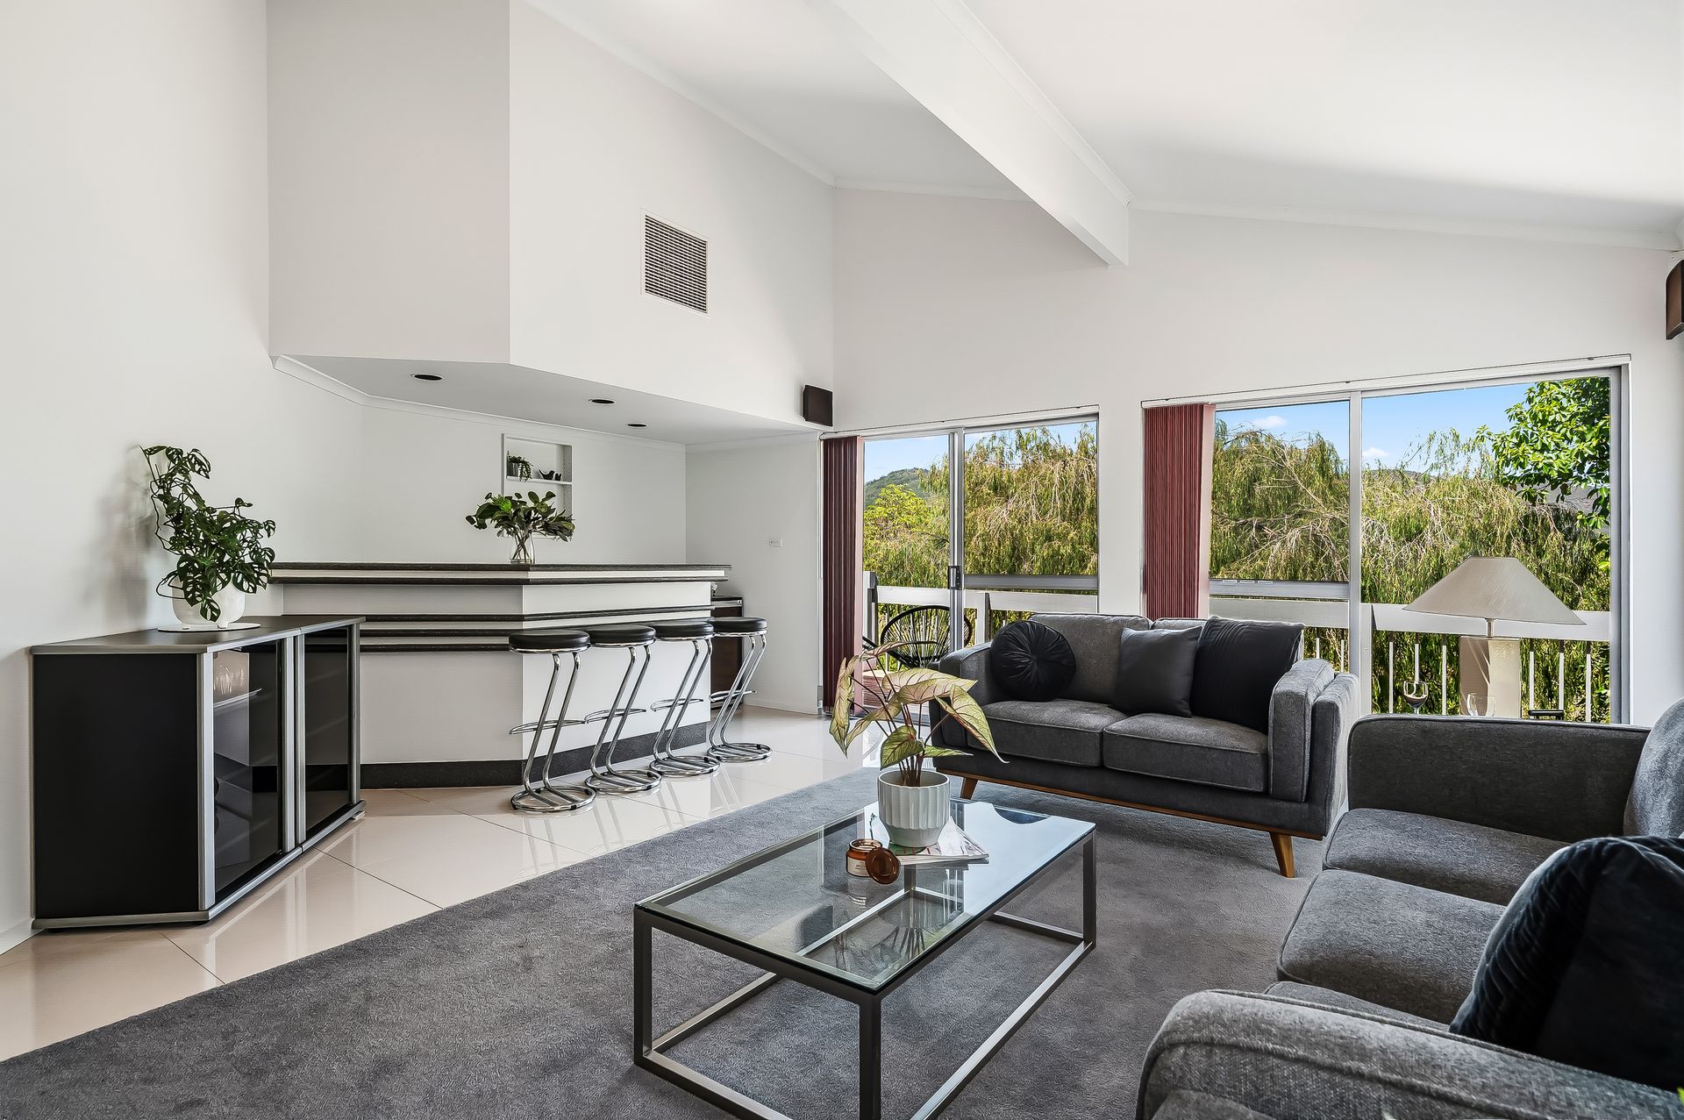
At 1,126 sqm (approx.), the block is huge and while you only spot a double garage from the street, out back there's a large, grassy flat yard. Inside, the primary social spaces are concentrated across the main floor, where raked ceilings soar over a tiled family room/meals area and a carpeted lounge out back with a service-ready cocktail bar. Overlooking the family room, the kitchen is white, light and bright with all the mod cons, but could be remodelled to reflect your décor preferences.
Everywhere, floor-to-ceiling windows bathe this home in natural light, and bespoke triangular windows in the dining room and a bonus study/sitting area annexed off the lounge will be a timeless talking point. There's also a strong outdoors connection; the family room opens onto a side deck that steps down to an alfresco entertaining area and sunken spa, while the lounge extends onto a rear deck with the pick of the Hills' outlook.
On the accommodation front, the young ones get their own domain at backyard level, comprising 3 carpeted beds, a rumpus, and a full bathroom next to the laundry. The private master is above and has a bunch of extra features, including a WIR, ensuite with a shower, and hills' views from bed through glass sliders opening onto the back deck.
When the kids aren't playing outdoors at home, they're likely to be exploring the extensive riverside trails and playgrounds awaiting at nearby Linear Park - one of the many perks of this prime location. You can walk to this scenic natural wonderland in about 10-minutes, and it'll take you even less time to reach a bus stop to hail a ride into town or over to Westfield TTP.
FEATURES WE LOVE
• Two-level family home with plentiful indoor/outdoor social areas & epic Hills' vistas
• Mega-size 1,126 sqm (approx.) block with shady trees in the grassy flat backyard
• Lofty raked ceilings + full height/bespoke-shaped windows for natural light & views
• Family room & lounge extend onto side & rear timber decks with Hills' outlooks
• Side deck has an alfresco entertaining area + a sunken spa bath & stairs to the yard
• Tiled, combined family room/dining area + a carpeted lounge with a full wet bar
• Large kitchen with lengthy breakfast bar, gas cooker, wall oven, dishwasher & twin sink
• Bonus study/sitting room off the lounge
• Spacious main floor master retreat with rear deck access, Hill's views, WIR & ensuite
• 3-bed kids' wing below with a shared rumpus & full bathroom (open vanity with Hollywood lighting, a private shower & tub, separate WC)
• Ducted AC upstairs + a gas heater in the dining room
• Dedicated laundry on the lower level with yard access, guest powder room on the main floor
• Twin roller doors into a double garage, handy under-house storage
LOCATION
• Elevated position perfect for capturing cooling gully breezes
• 10-minute walk to an entry point into Linear Park & the start of scenic riverside trails
• A 4-minute drive to Drakes at Hope Valley or 9 to Westfield TTP for a retail splurge, restaurants & the movies
• Zoned for Highbury Primary & Modbury High
• Only 14km to town with regular bus connections from nearby Lower North East Rd
Disclaimer: As much as we aimed to have all details represented within this advertisement be true and correct, it is the buyer/ purchaser's responsibility to complete the correct due diligence while viewing and purchasing the property throughout the active campaign.
Norwood RLA 278530
Property Details:
Council | Tea Tree Gully
Zone | General Neighbourhood
Land | 1,126sqm(Approx.)
House | TBCsqm(Approx.)
Built | TBC
Council Rates | $TBC pa
Water | $TBC pq
ESL | $TBC pa