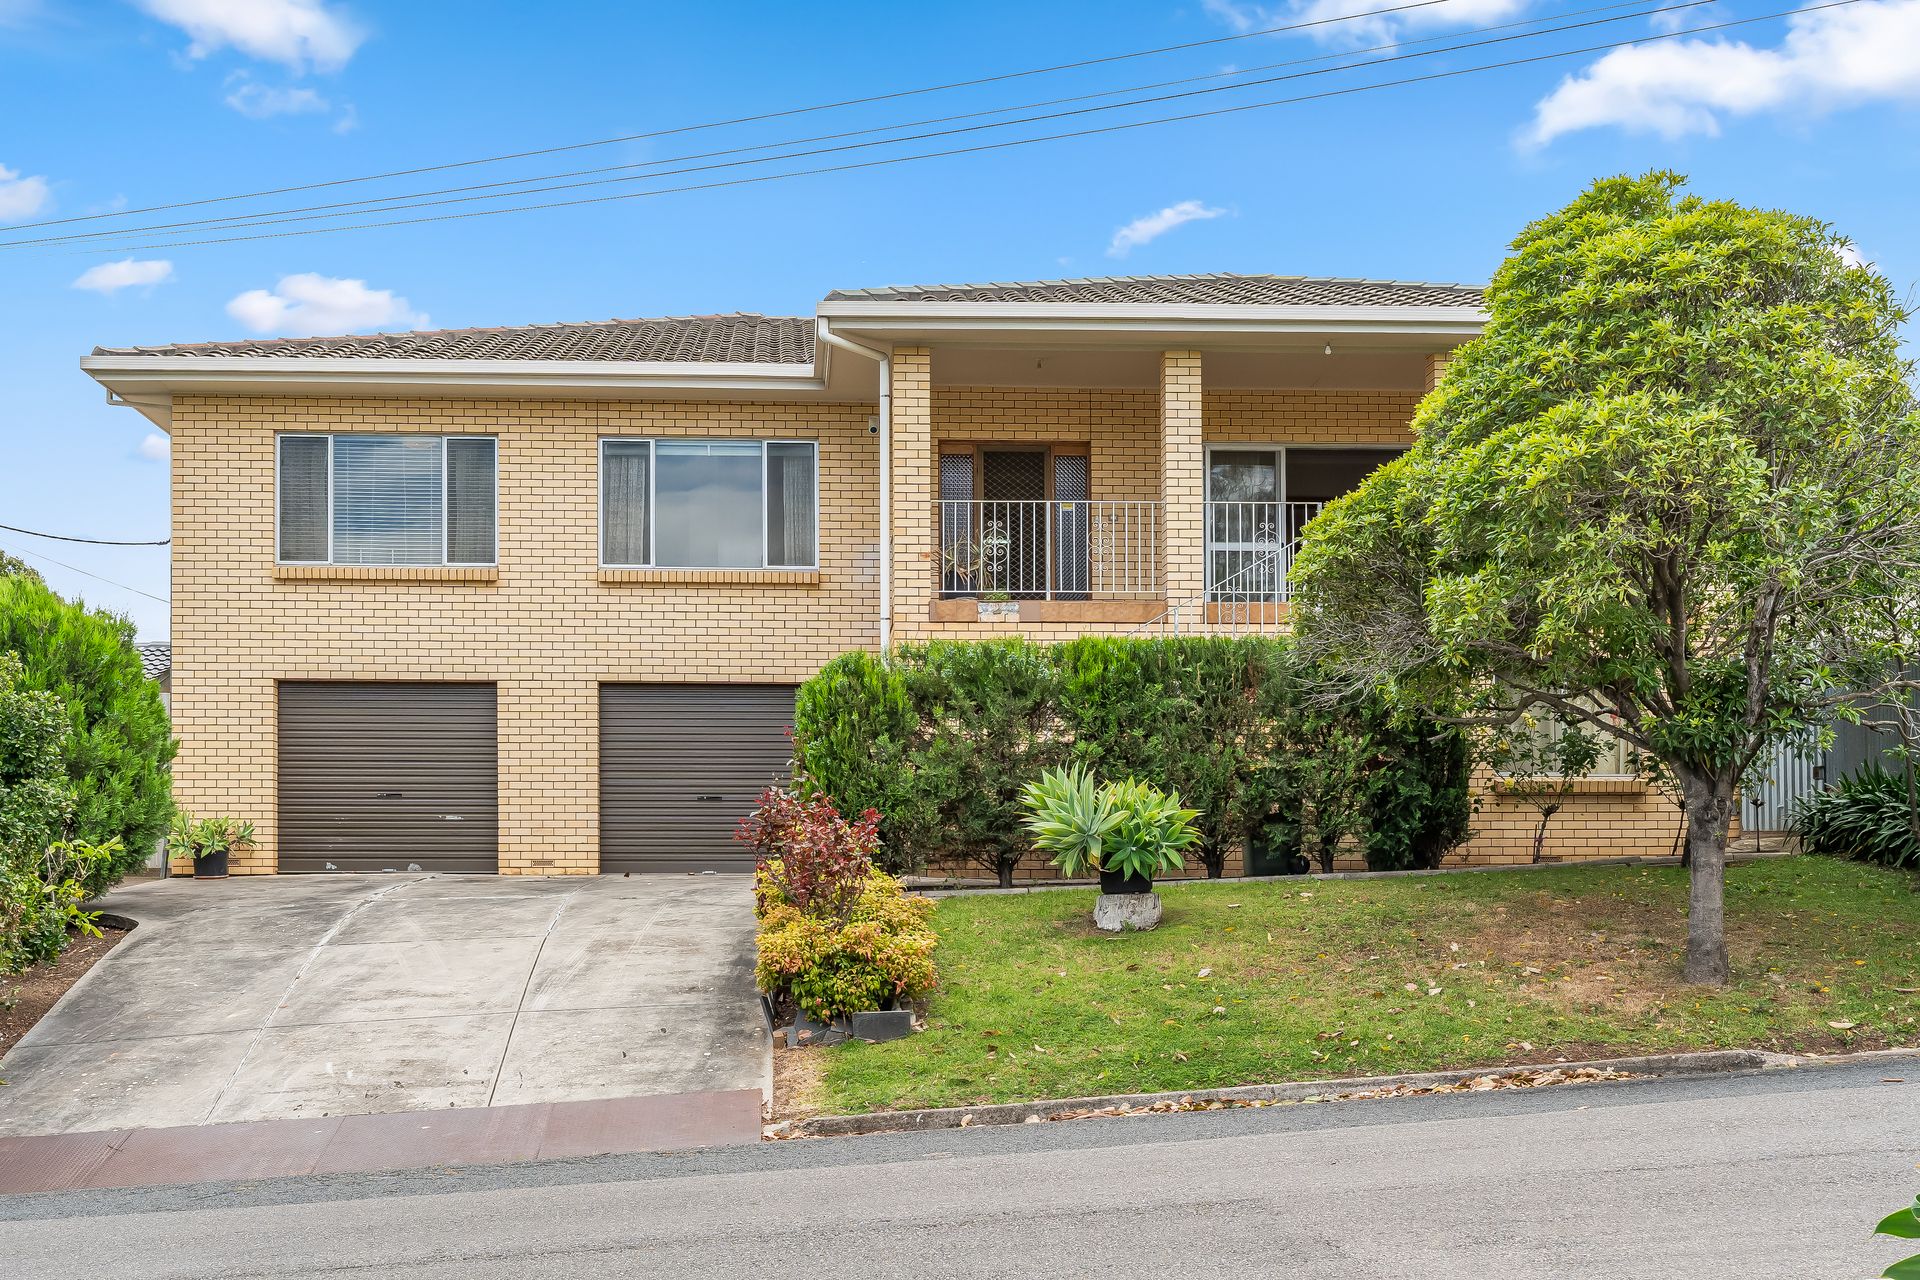
Offering panoramic views to the treetops of nearby Linear Park from its expansive front balcony, 16 Linden Rd is a solid brick 4-bedroom home with plenty to offer right off the bat, but, in a location this good, you'd easily add-value by modernising its all-original interior and you might be tempted to explore options to start anew and build your dream home (STCC).
The block itself is a generous 700 sqm (approx.) with an 18m (approx.) frontage, situated on the high side of the street in a tightly held pocket of Highbury with proximity to Linear Park and vibrant Dernancourt Shopping Centre. The home is elevated to capture the views and welcome summer breezes, a driveway gently rising past lawn to meet the double garage, the split-level backyard largely underutilised, bar some fruit trees.
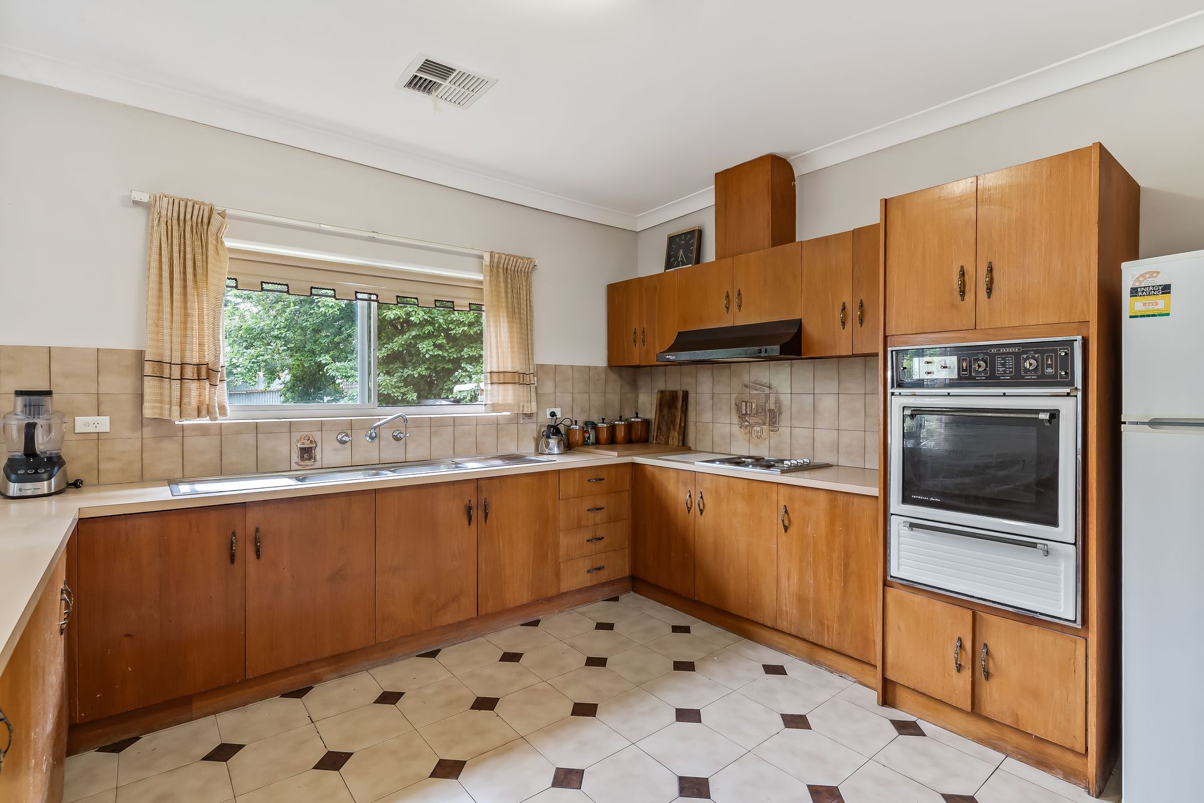
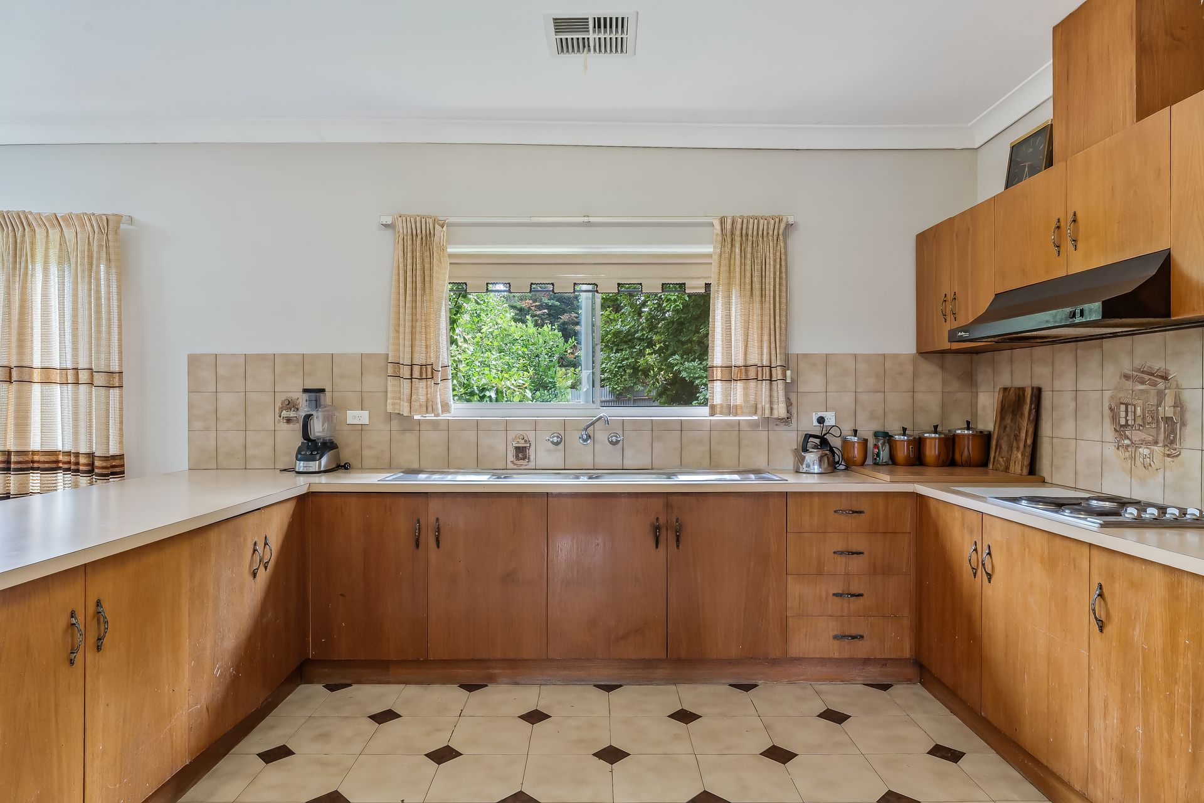
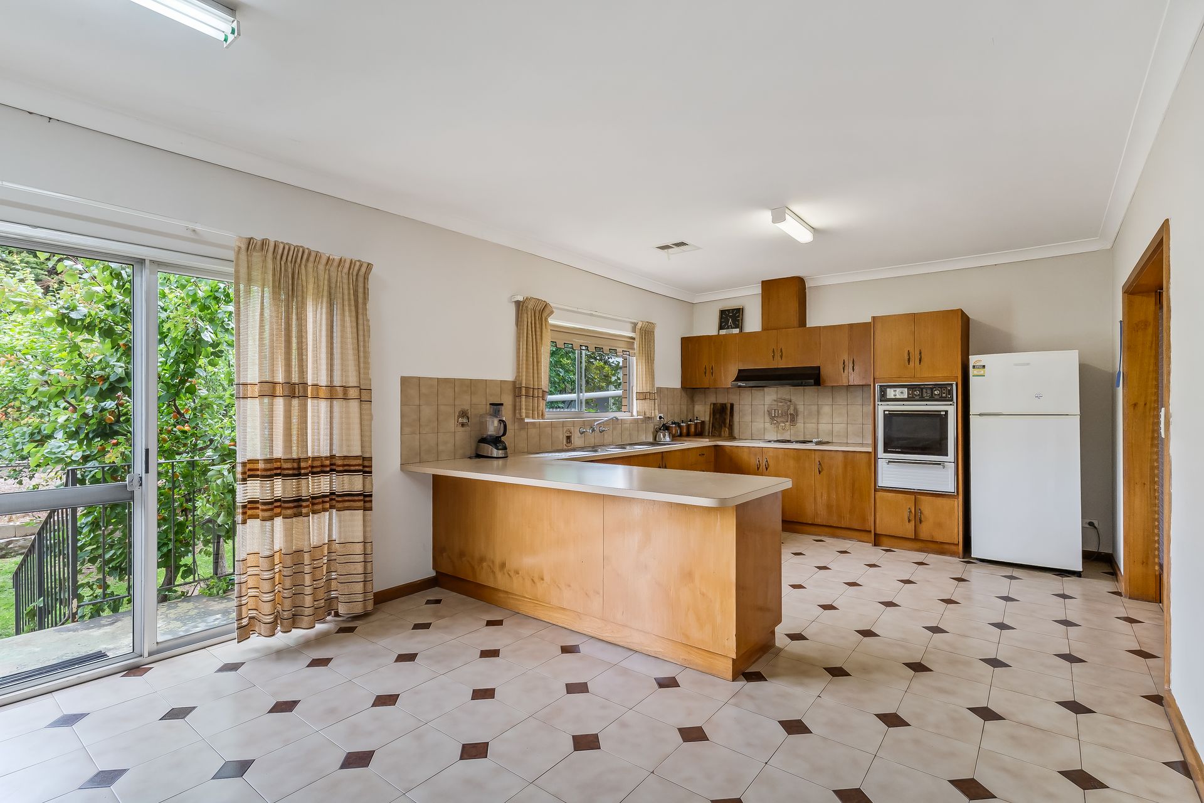
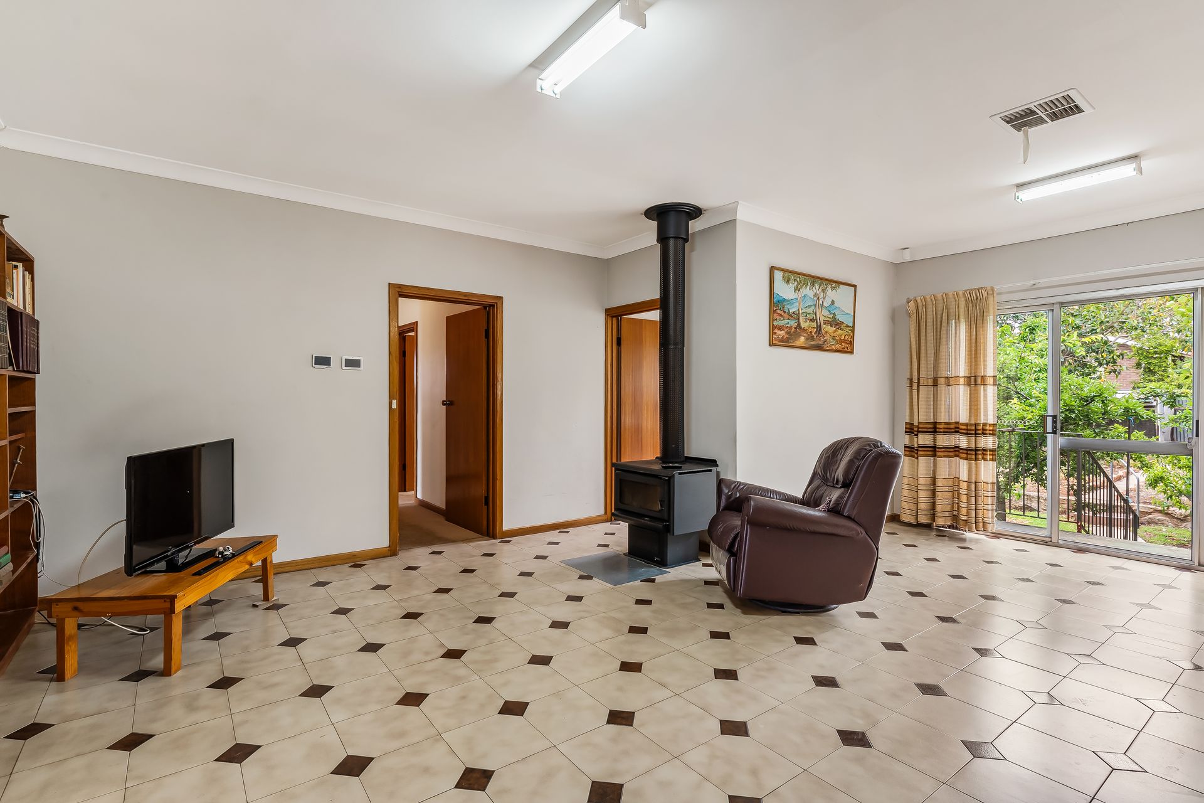
Inside, the house is functional, with the action focused upstairs where, along with the 4 carpeted beds, the master with an ensuite and the others sharing a second bathroom, there's an open plan tiled kitchen/living/dining hub that flows through one lounge into a larger living space, the latter extending onto the front balcony. The bathrooms have retro tiles/fixtures and the kitchen is an all-timber affair, so updating these areas alone would do wonders; carpets could easily be replaced, and there's scope to play around with the existing layout to create more flow (STCC).
Downstairs, a multi-purpose space runs off the garage end, with a games room and cellar on either side; there's a powder room here already, so this level could make a great teen retreat or man-cave. Again, the décor's dated, allowing you to personalise to suit your taste.
If it's a family-friendly location you're looking for, you'll find this spot hard to beat. In addition to Linear Park at your doorstep, you can walk easily to city-bound buses, while top local state schools and Westfield TTP are all only a short drive.
FEATURES WE LOVE
• Vast double-brick 2-storey with sweeping Linear Park views from a big front balcony
• Move-in ready but also ripe for a reno, or start over & build your dream home (STCC)
• Substantial 700sqm (approx.) allotment on Linden Rd's high side with an 18m (approx.) frontage
• Tiled, combined kitchen/living/dining hub with a combustion heater & rear yard access
• Another 2 lounge areas upstairs, both carpeted, the larger with sliders onto the balcony
• Original timber kitchen cabinetry & timber BIRs in the 4 carpeted upstairs beds
• Retro tiles in the master ensuite (shower) & main bathroom (shower & tub, private WC)
• Ducted AC through the beds + front living room, dedicated laundry with yard access
• Versatile ground floor layout comprising a double garage with adjacent multi-purpose space, a games room, cellar, powder room & understairs storage
• Big split-level backyard with untapped potential
LOCATION
• Footsteps to Linear Park with endless trails stretching beyond the Duck Pond & Wetlands
• Leisurely walk up to Dernancourt Shopping Centre (Coles, gym & much more), a 5-drive to ALDI at Newton or make it 10 to Westfield TTP for retail sprees & the movies
• Zoned for nearby Charles Campbell College & Modbury High
• Half-hour commute to town or walk 10 minutes for breezy bus rides
Disclaimer: As much as we aimed to have all details represented within this advertisement be true and correct, it is the buyer/ purchaser's responsibility to complete the correct due diligence while viewing and purchasing the property throughout the active campaign.
Norwood RLA 278530
Property Details:
Council | TEA TREE GULLY
Zone | GN - General Neighbourhood
Land | 700sqm(Approx.)
Frontage| 18m(Approx.)
House | 418sqm(Approx.)
Built | 1983
Council Rates | $2,433 pa
Water | $255.61 pq
ESL | $208.35 pa