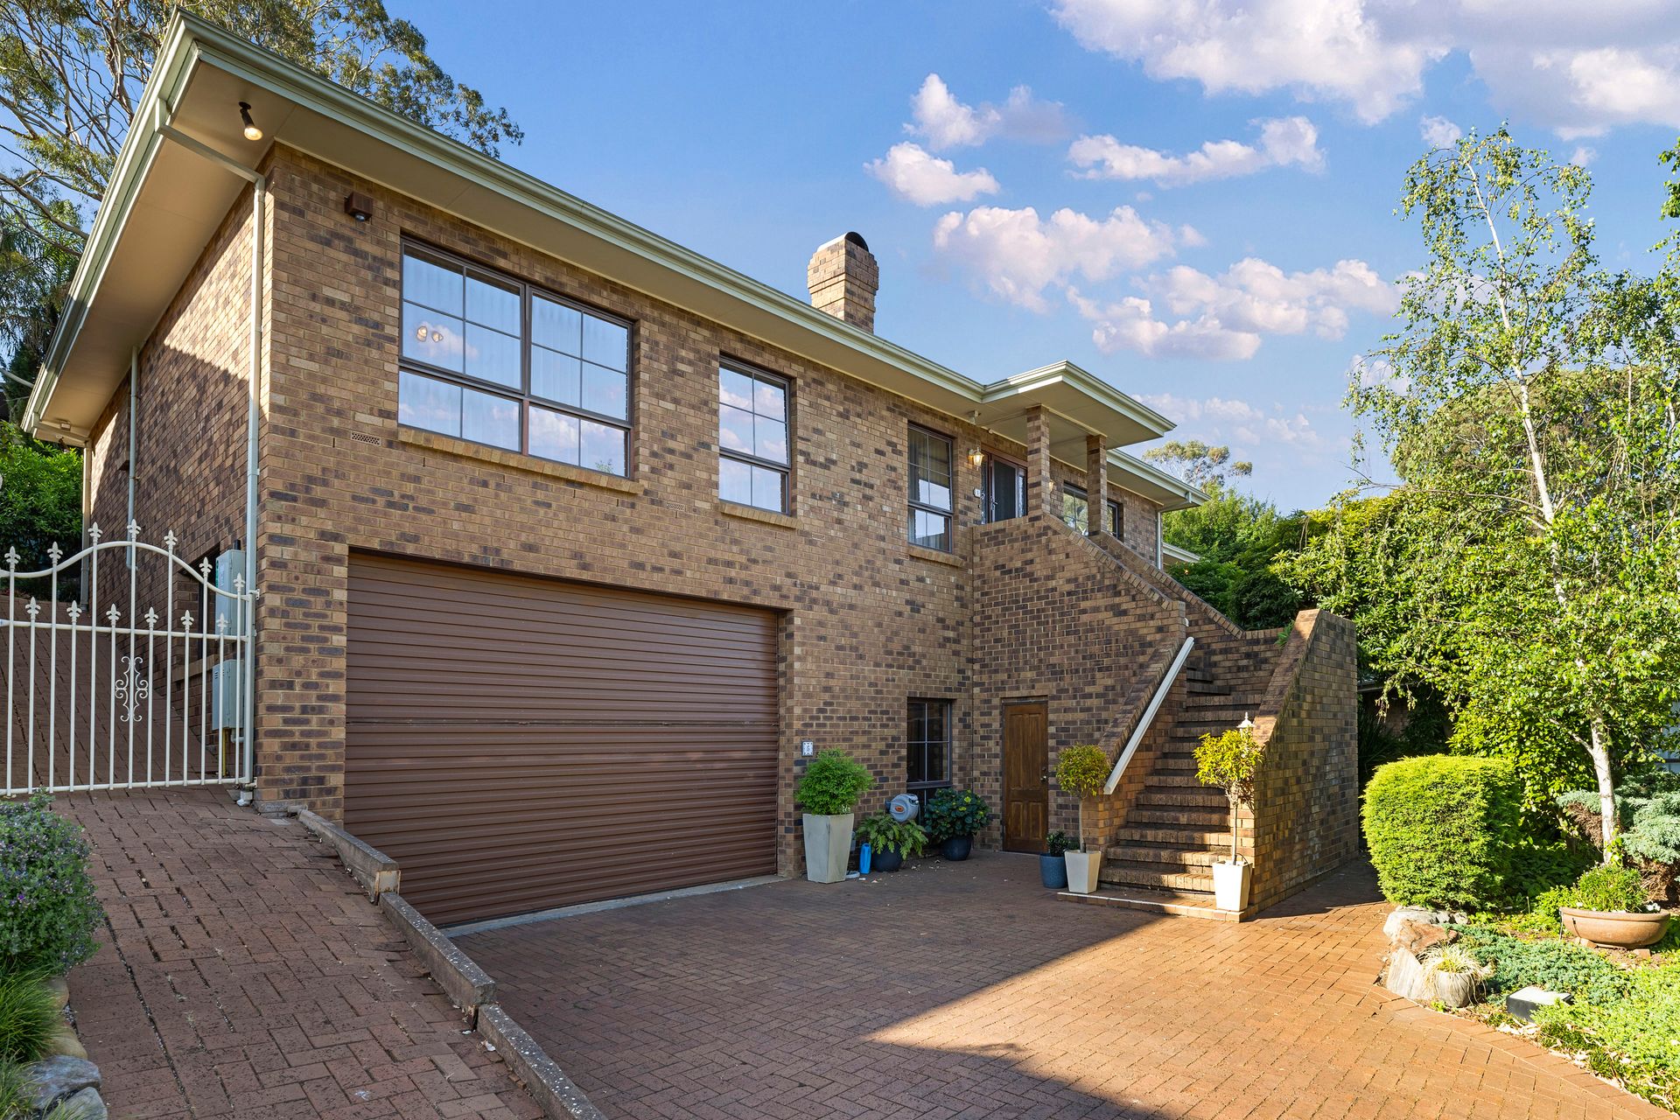
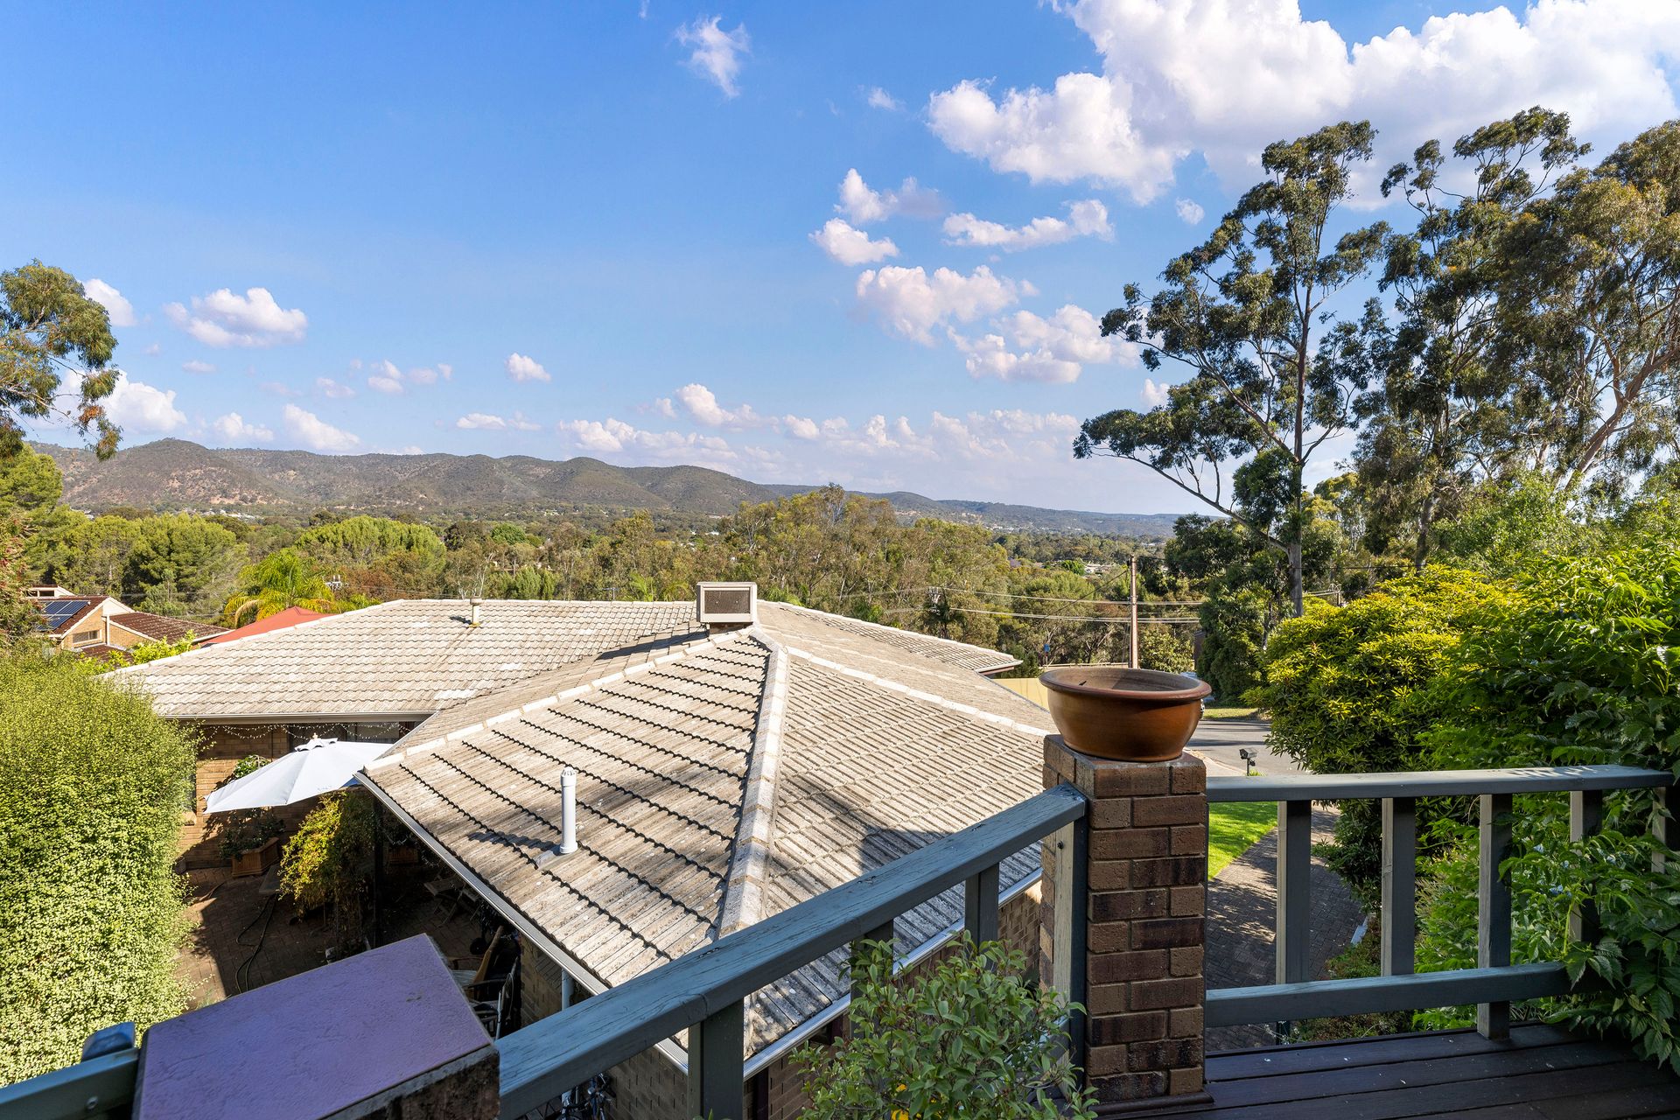
Located in the leafy neighbourhood of Highbury, on the border of the Adelaide foothills, this home brings character, charm, and a touch of luxury without taking itself too seriously. From the hilltop views to spaces made for gatherings, it's everything you need for a home that's as welcoming as it is impressive-perfect for families or first-home buyers.
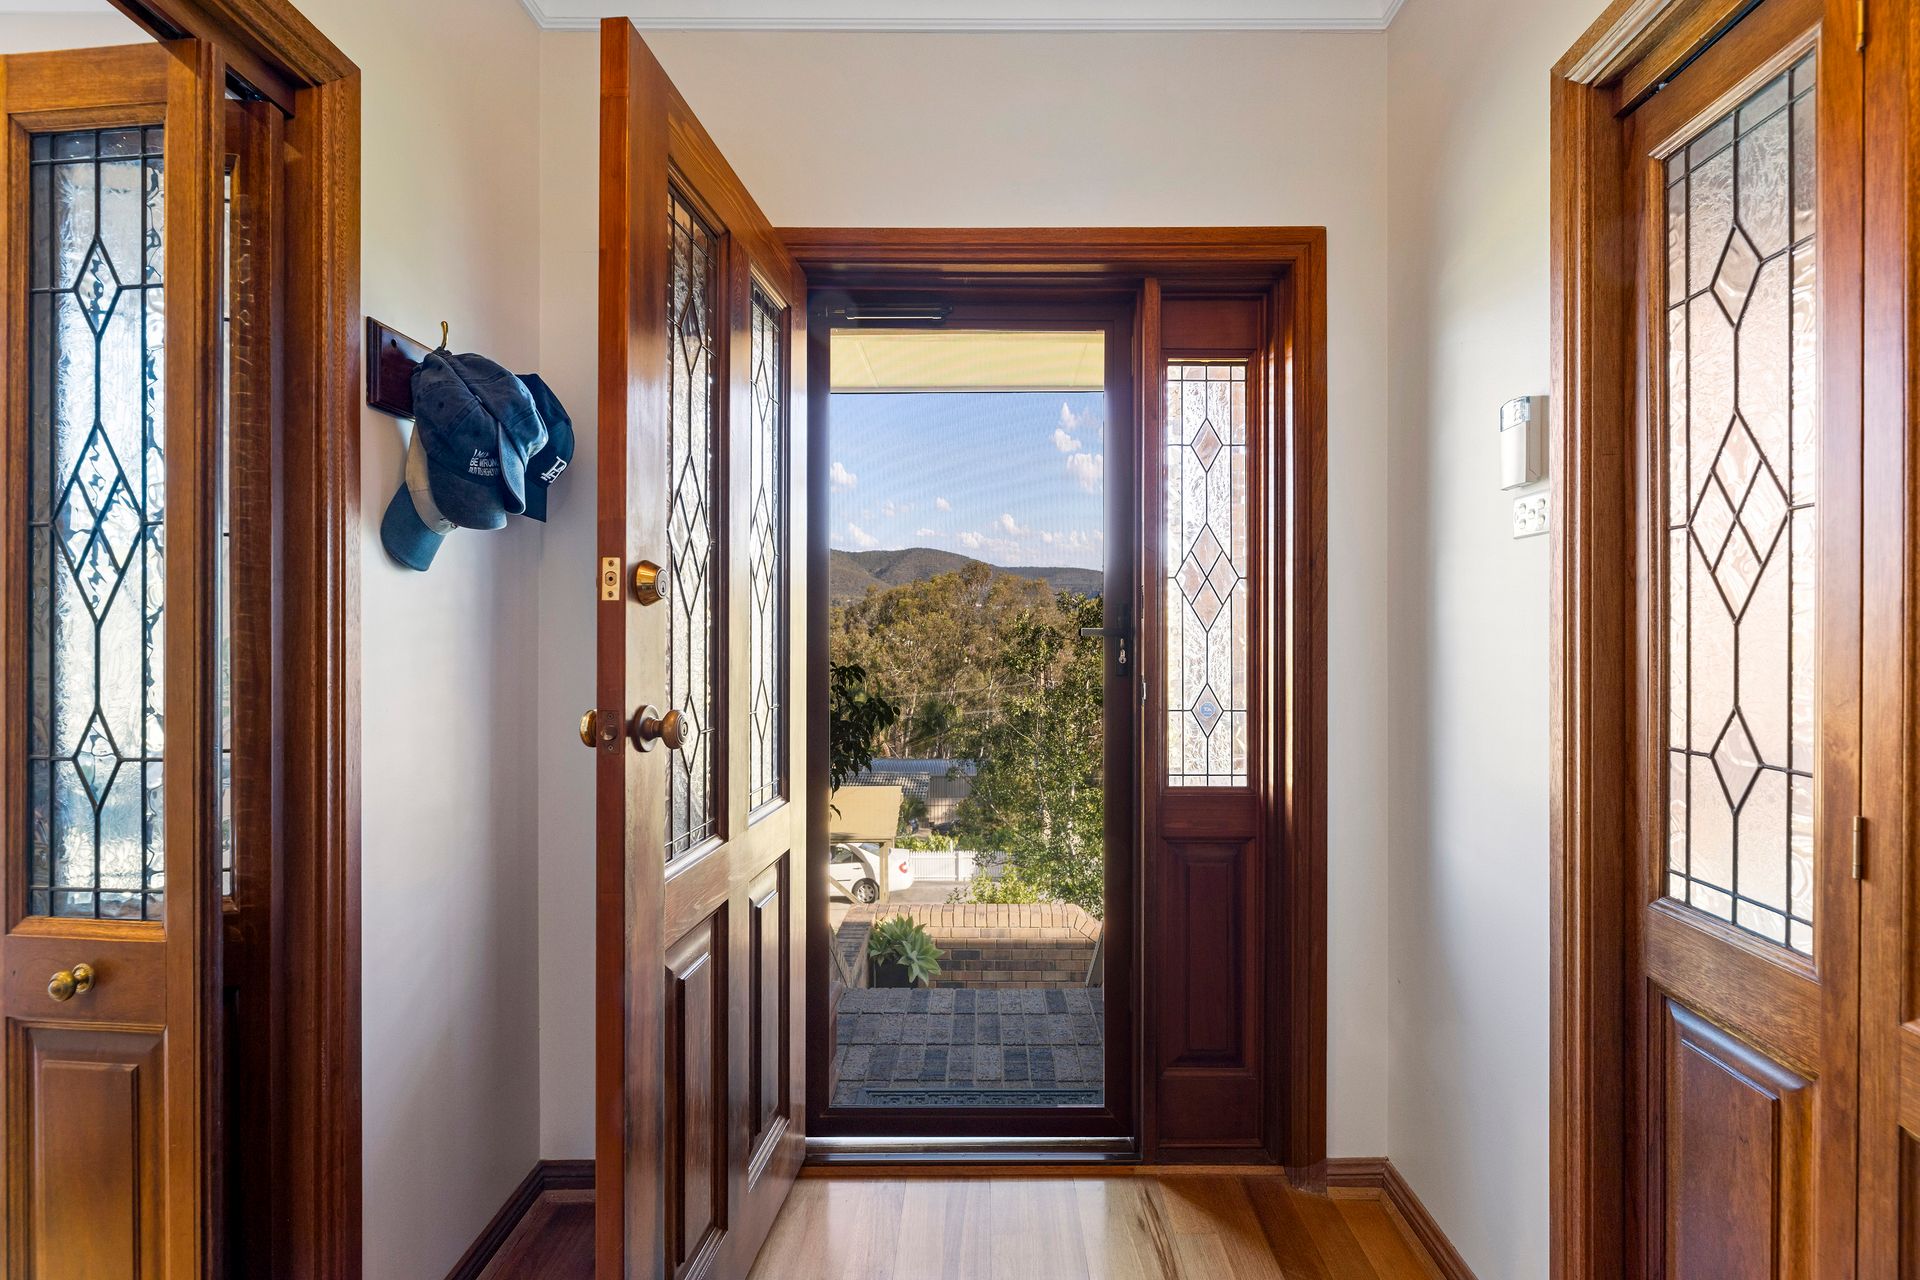
Wander through the front door, and you're greeted by an open living space with stunning views of the hills and the formal lounge and dining room with its open fireplace create an ideal spot for entertaining (or just kicking back on a cold night!).
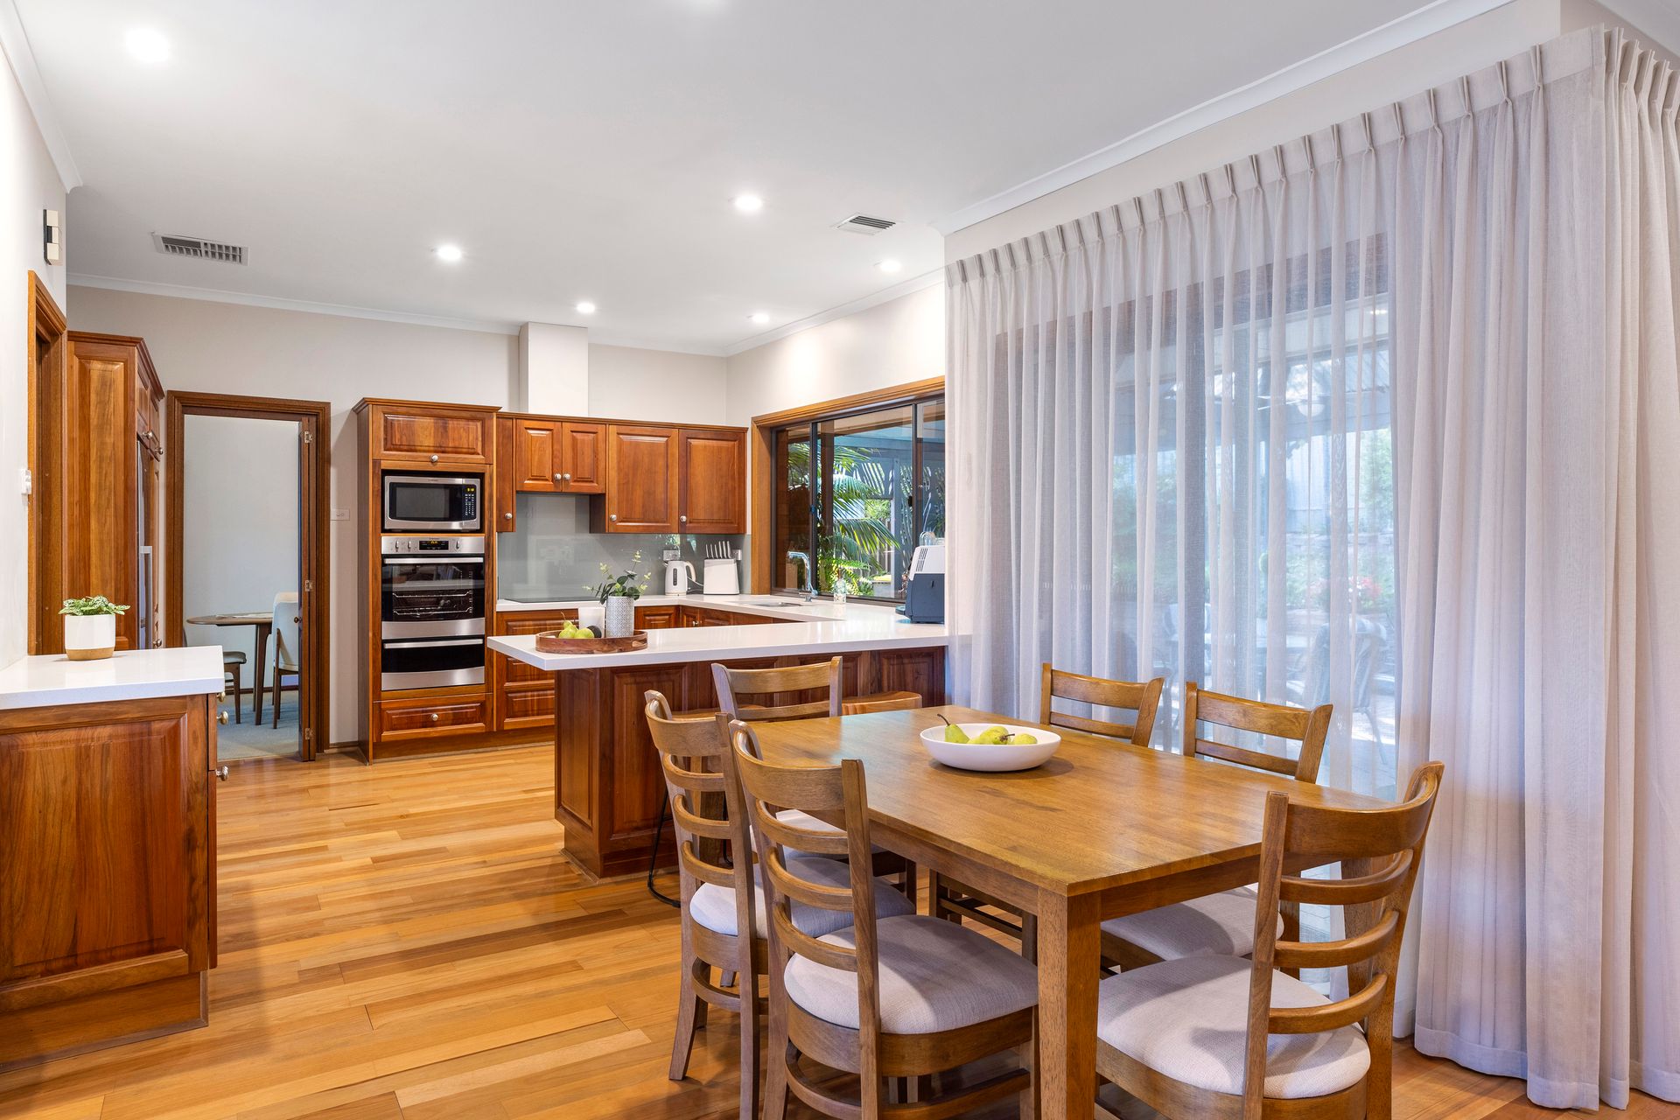
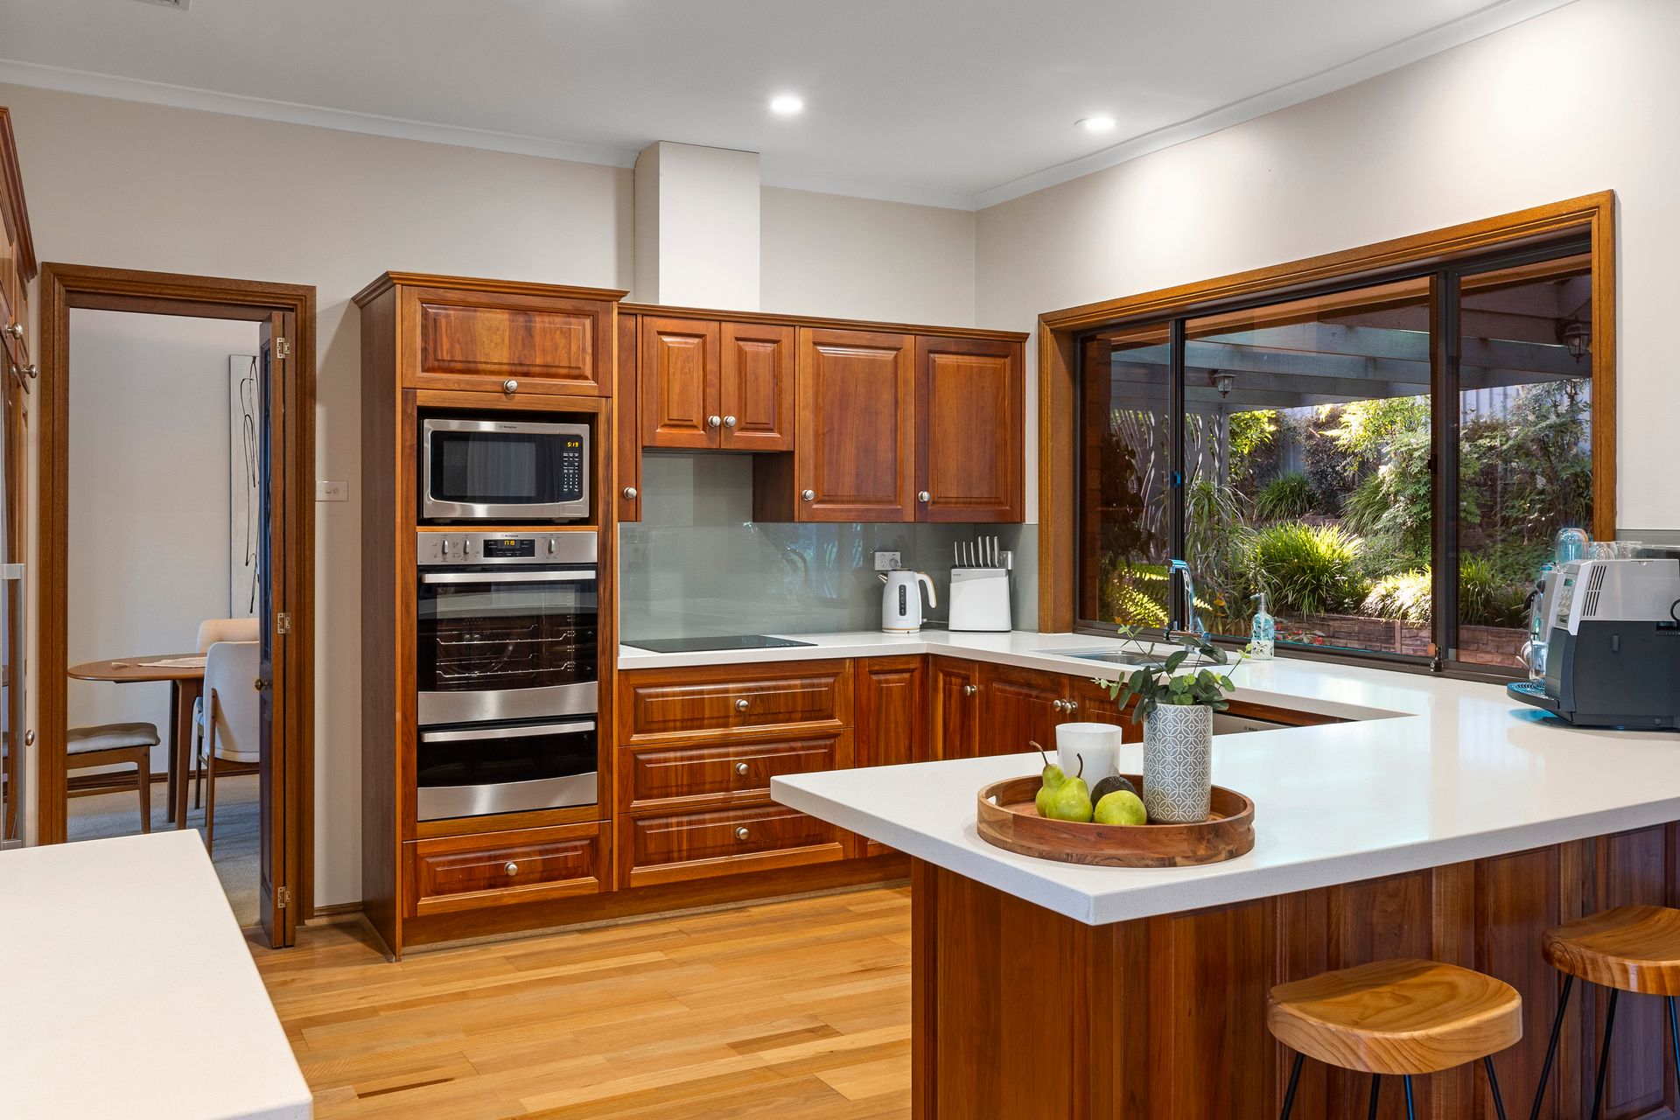
The updated kitchen brings function and style to the table with stone benchtops, warm timber cabinetry, a walk-in pantry, and a breakfast bar where everyone will want to gather in the mornings or perch at the end of a workday with a glass of wine. And don't forget the bonus rumpus room-it's got its own bar and plenty of personality for your hosting needs.
The main bedroom is your private escape, complete with a walk-in robe and a seriously indulgent ensuite featuring a spa bath, granite touches, underfloor heating, and heated towel racks. Bedrooms two and three come with built-ins and access to a balcony where you can sip your morning coffee and take in the views, while downstairs, a home office doubles as a fourth bedroom-so you've got options to make the space your own.
Step outside to an alfresco area under the pitched roof pergola, surrounded by an established garden that practically begs for weekend BBQs. Got some wheels? The garage has room for four cars plus loads of extra storage or space for a trailer, caravan, or even a boat. There's also an extra washroom, workshop, and wine cellar for those who like to collect fine drops of vino from nearby Adelaide Hills wineries.
With schools, parks, and shopping nearby, plus easy access to public transport, this Highbury gem checks all the boxes for a balanced, relaxed lifestyle.
• Built 1990
• Land: 821 sqm*
• Open living with views of the hills & LED downlights
• Kitchen with stone benchtops, timber cabinets, WIP, electric cooktop & breakfast bar
• Formal dining & living with open fire place
• Rumpus/sitting with bar
• Master bed with WIR, ceiling fan, large ensuite with spa bath, underfloor heating and heated towel rack
• Bed 2 & 3 with BIR, ceiling fan and access to balcony
• Linen press in hallway & laundry
• Gas heating throughout
• Ducted evaporative air conditioning
• Office in garage
• 4 car garage with 3.6m ceiling, workshop, wine cellar, storage & wc
• Pitched roof pergola with ceiling fan
• Established garden
• Automatic watering system front and back
• 6kW solar system (20 panels) with a backup battery that stores 10kW
*Approximate
All information provided (including but not limited to the property's land size, floor plan and floor size, building age and general property description) has been obtained from sources deemed reliable, however, we cannot guarantee the information is accurate and we accept no liability for any errors or oversights. Interested parties should make their own enquiries and obtain their own legal advice. Should this property be scheduled for auction, the Vendor's Statement can be inspected at our office for 3 consecutive business days prior to the auction and at the auction for 30 minutes before it starts.
RLA323336