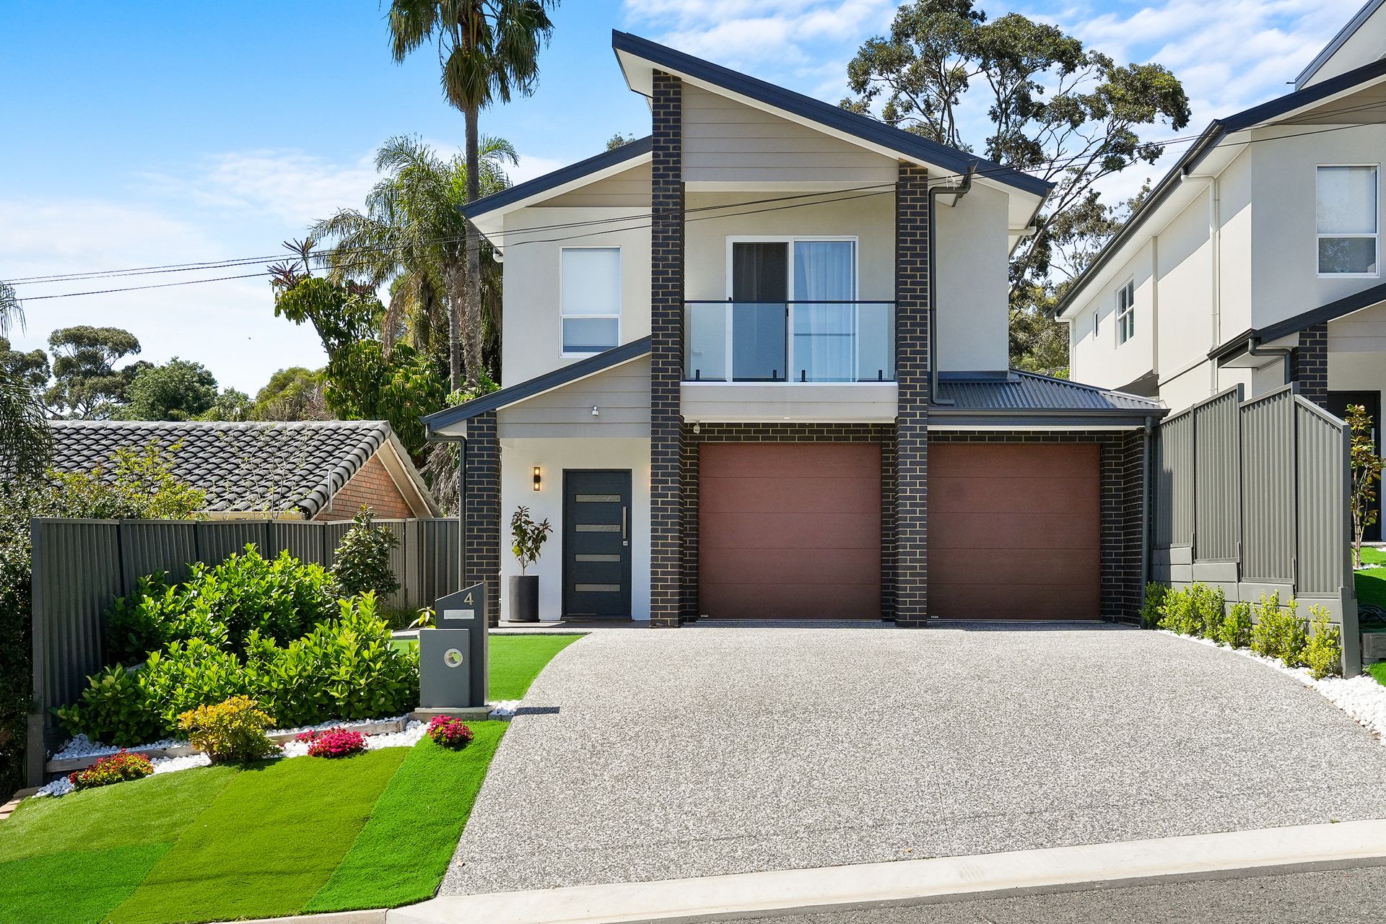
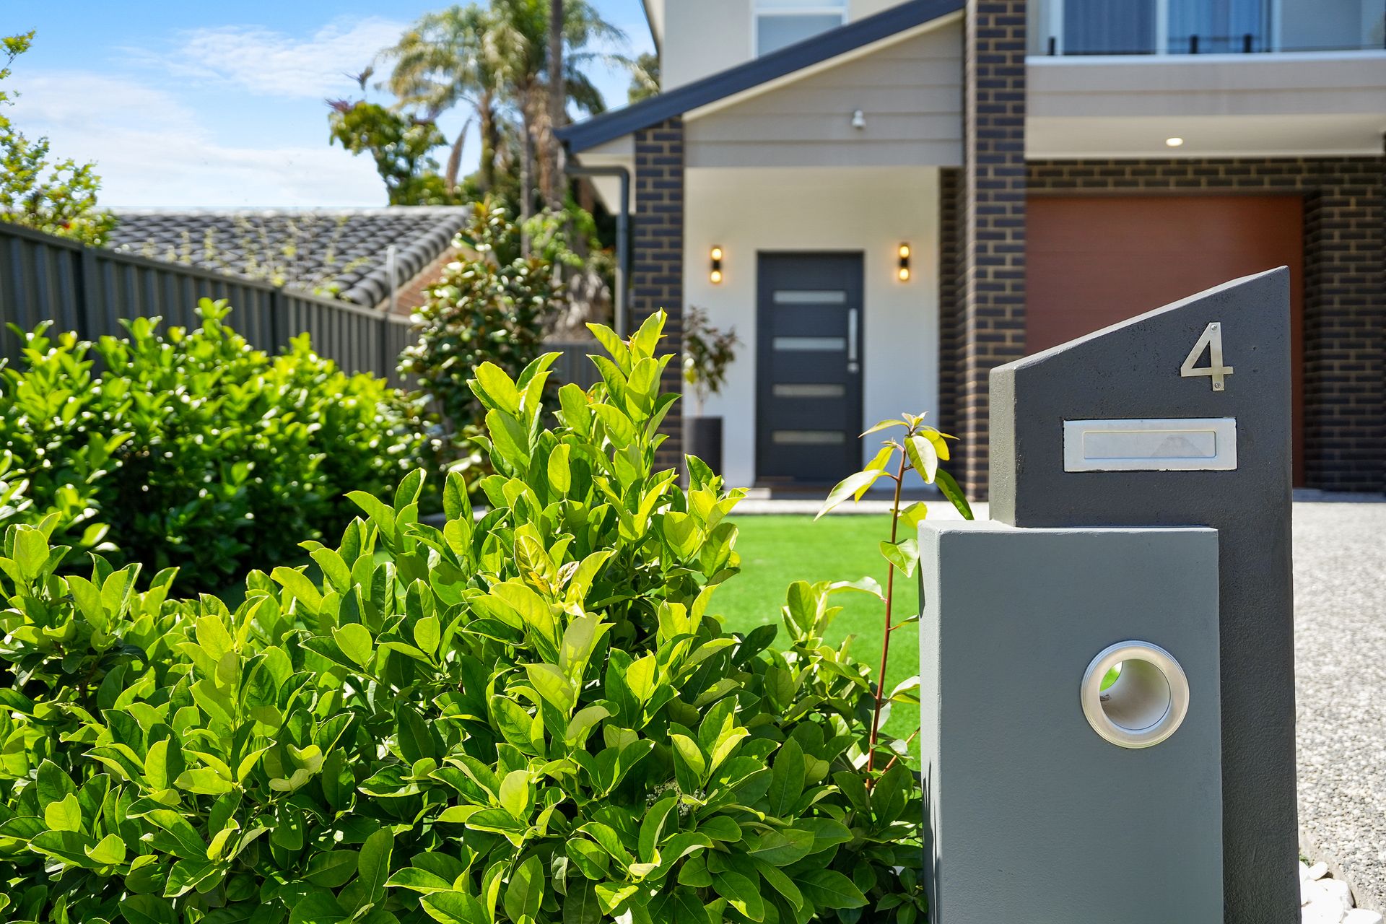
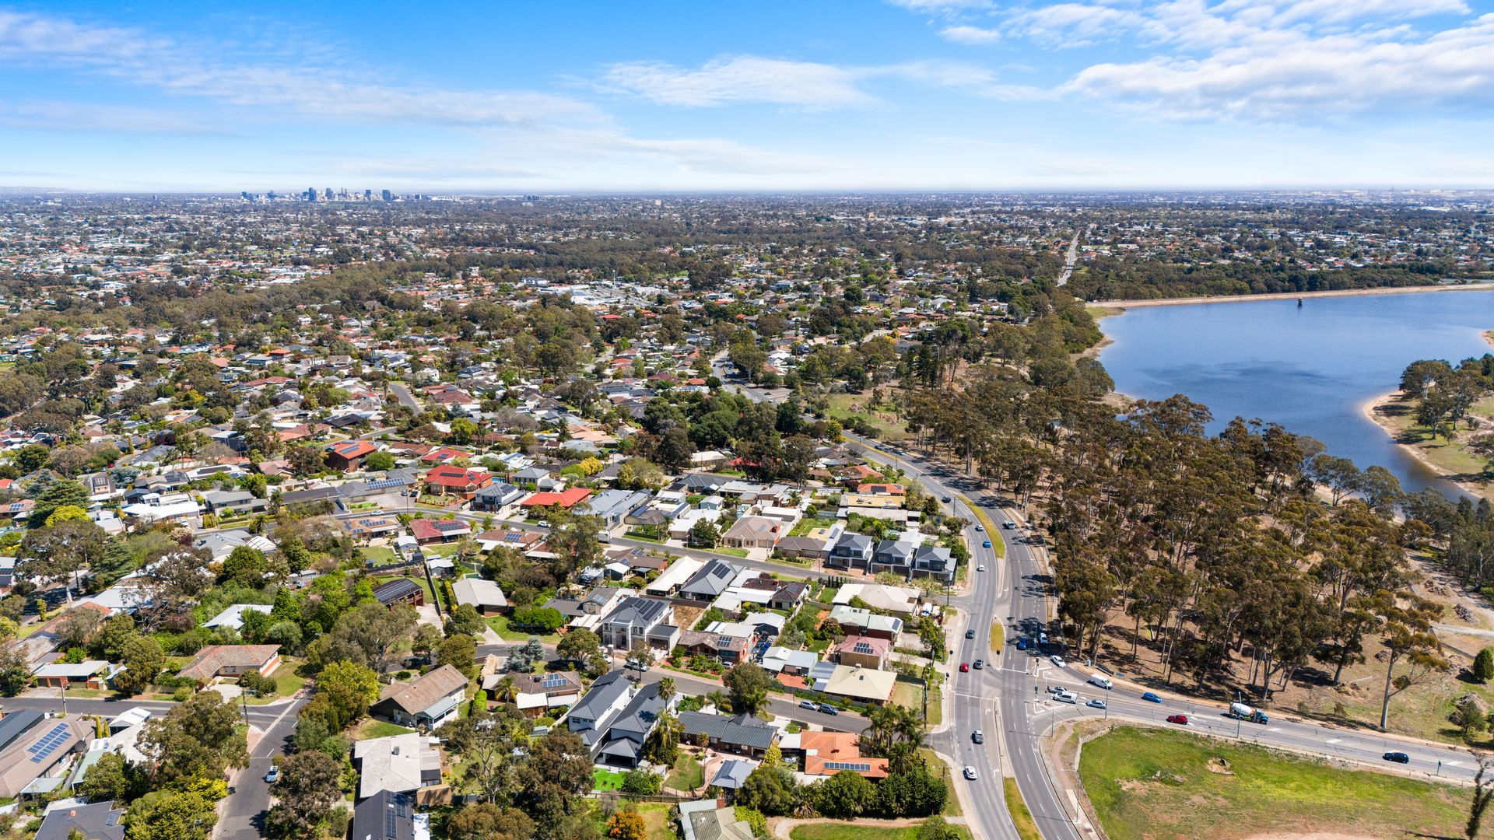
Welcome to 4 Lakeview Crescent, Highbury, where style meets functionality in this custom-designed family home. Built in 2022, this stunning residence boasts a sleek, modern aesthetic with expansive open-plan living spaces that are flooded with natural light. Whether you're entertaining guests in the spacious living area or relaxing in the outdoor alfresco with a built-in BBQ, this property is designed for both comfort and convenience.
The master bedroom serves as a peaceful retreat, featuring both linen storage and walk-in wardrobes, a private balcony, and an ensuite with double vanities. Two out of the three additional bedrooms all feature walk-in wardrobes and are spacious enough to serve as master bedrooms themselves, making this home perfect for growing families. With three toilets and two full bathrooms, everyone will have plenty of space to relax and unwind.
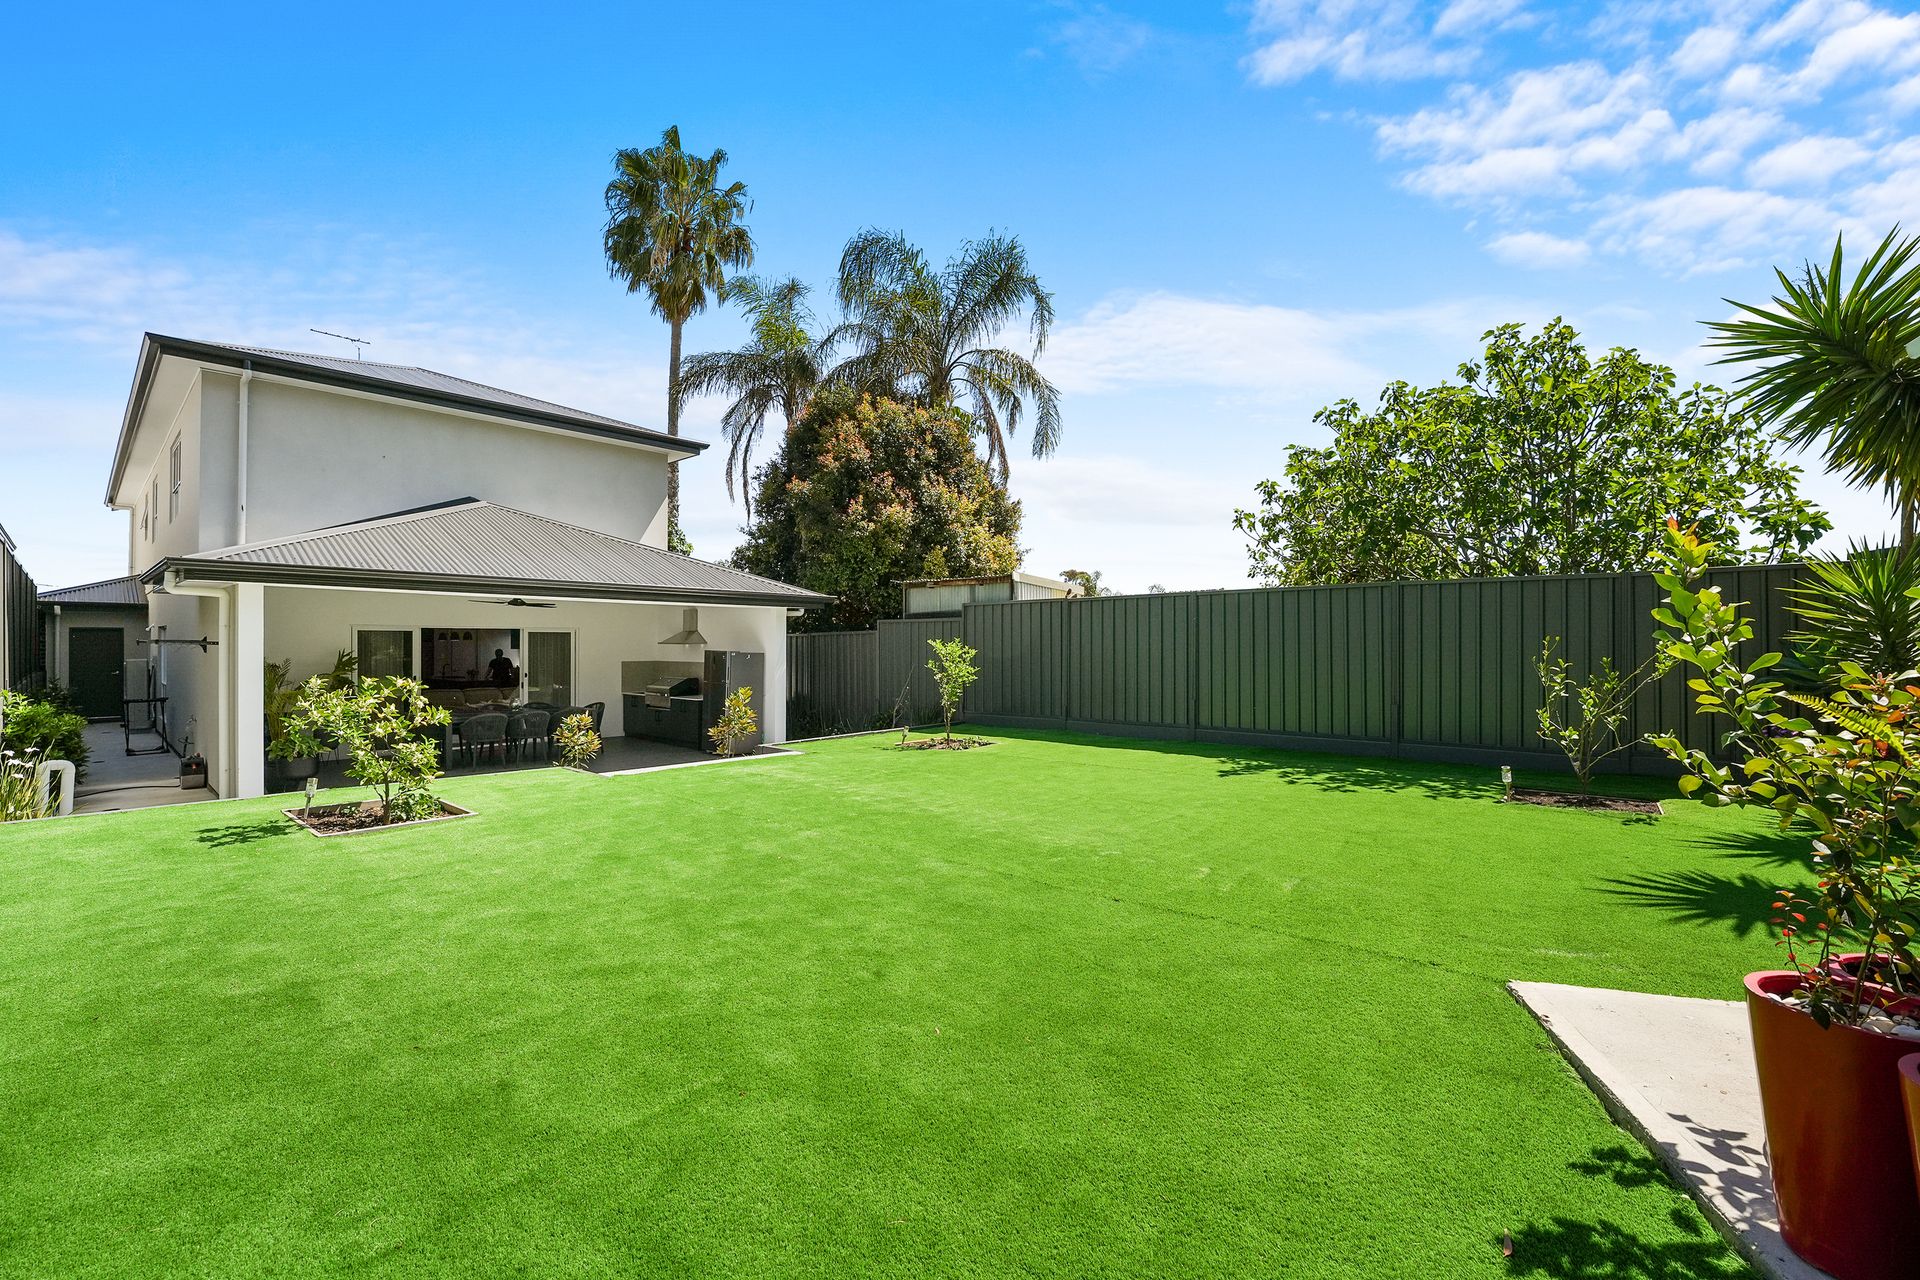
The gourmet kitchen is an entertainer's delight, equipped with a large island bench, pendant lighting, and a stunning tiled splashback. A 900mm cooktop, range hood, and oven ensure every meal will be a joy to prepare, while the spacious laundry offers ample storage for all your needs. Outside, the low-maintenance backyard is perfect for those who want to spend more time enjoying their home than maintaining it.
Key features:
• 4 spacious bedrooms, including a master suite with balcony, walk-in robe, built-in robe, and ensuite with double vanities
• 2 modern bathrooms plus 3 separate toilets for added convenience
• Expansive open-plan living area with beautiful timber floors and abundant natural light
• Gourmet kitchen featuring an island bench, pendant lighting, tiled splashback, 900mm cooktop, range hood, and oven
• Large laundry with ample storage and cupboard space
• Ducted reverse-cycle air conditioning for year-round comfort
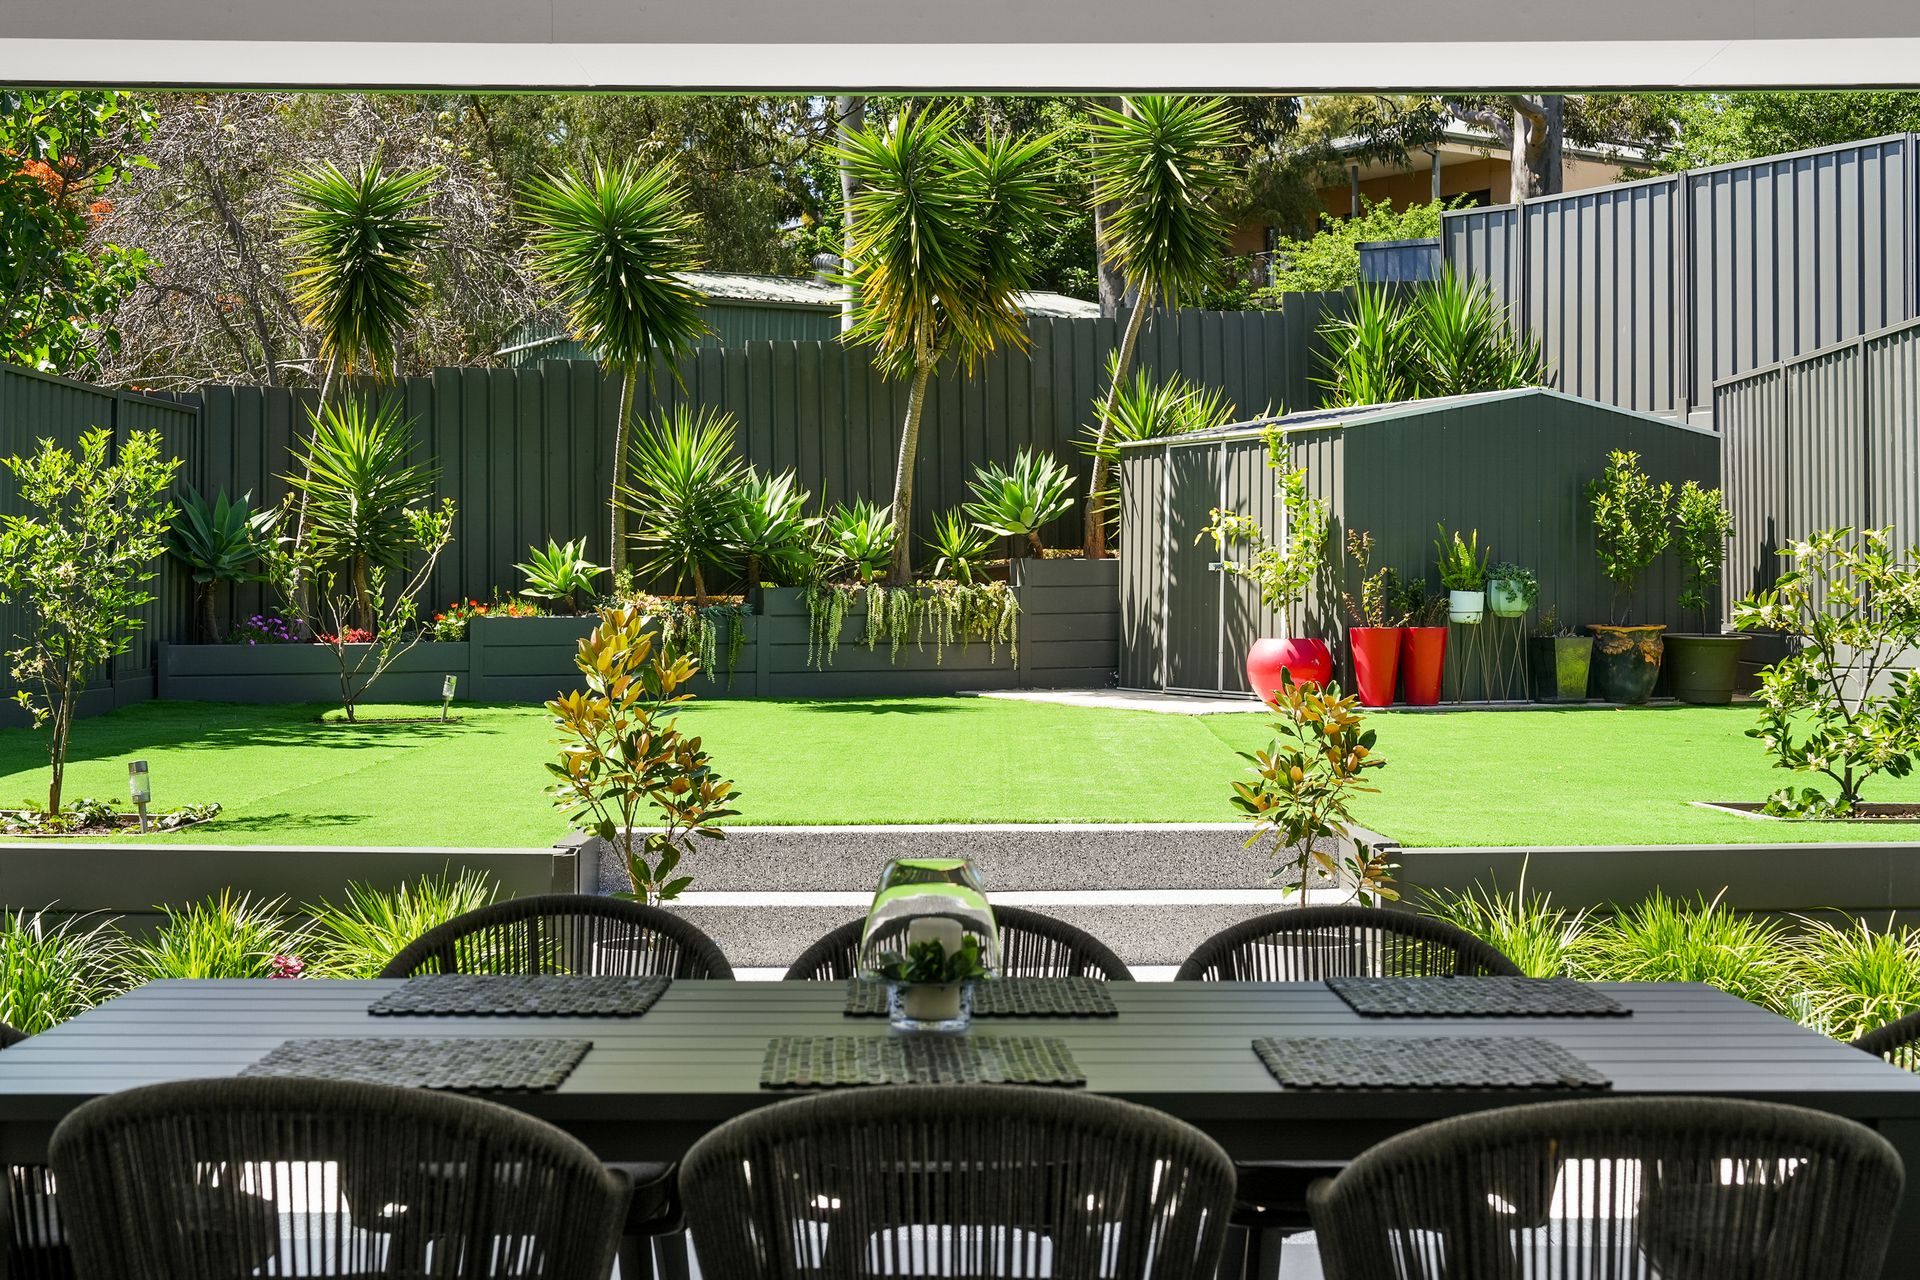
• Covered alfresco entertaining area with ceiling fan, built-in BBQ, cabinetry, and sink
• Low-maintenance backyard with garden shed, perfect for families or entertainers
• Double garage with epoxy flooring, electric roller door, and internal access to the house
• Outdoor ceiling fan to keep alfresco dining cool in summer
• Stunning feature lighting throughout the home
• Custom-built with plenty of built-in storage options
• Large windows allowing for excellent natural light throughout the home
• Quality fixtures and finishes for a luxurious, modern feel
Property Details
• House Size: 316m2 approx
• Built: 2022 approx
• Block Size: 497m2 approx
• Council Area: Tea Tree Gully
• Council Rates: $2,946.80 pa approx
• Water Rates: $232.55 pa approx
Disclaimer: As much as we aimed to have all details represented within this advertisement be true and correct, it is the buyer/ purchaser's responsibility to complete the correct due diligence while viewing and purchasing the property throughout the active campaign.
Ray White St Peters RLA328740