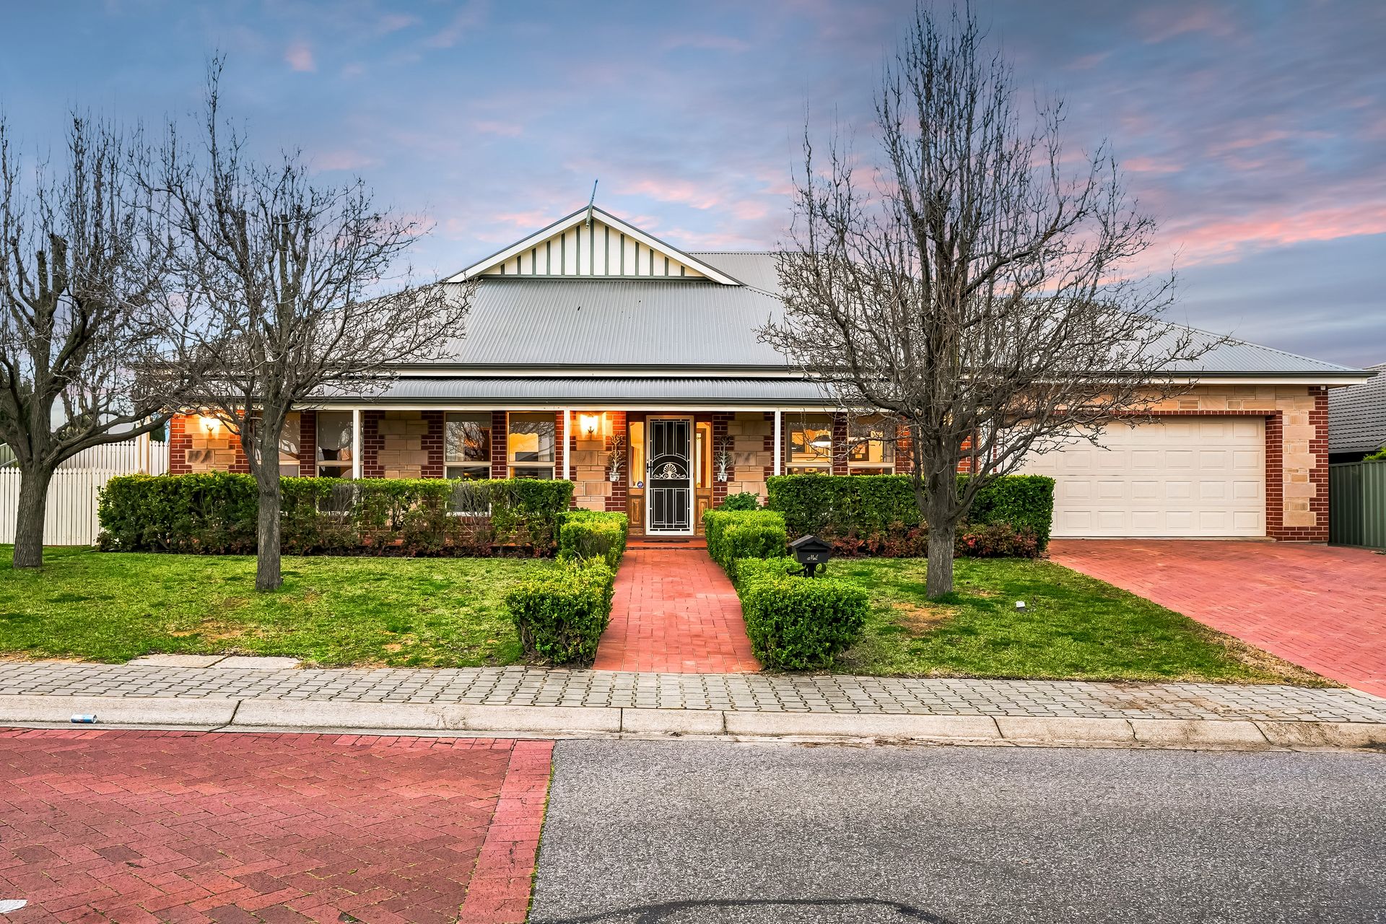
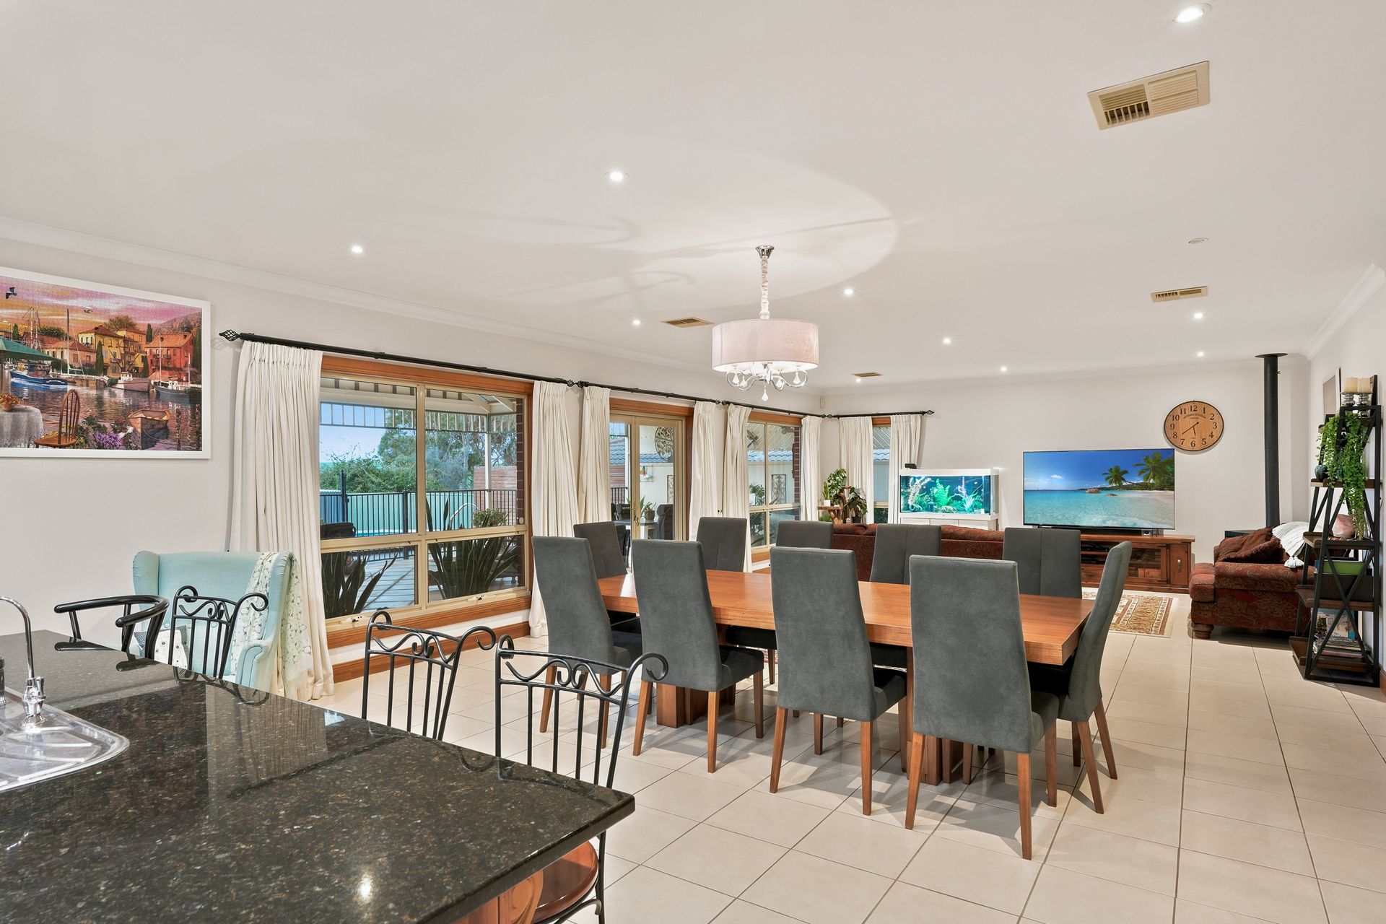
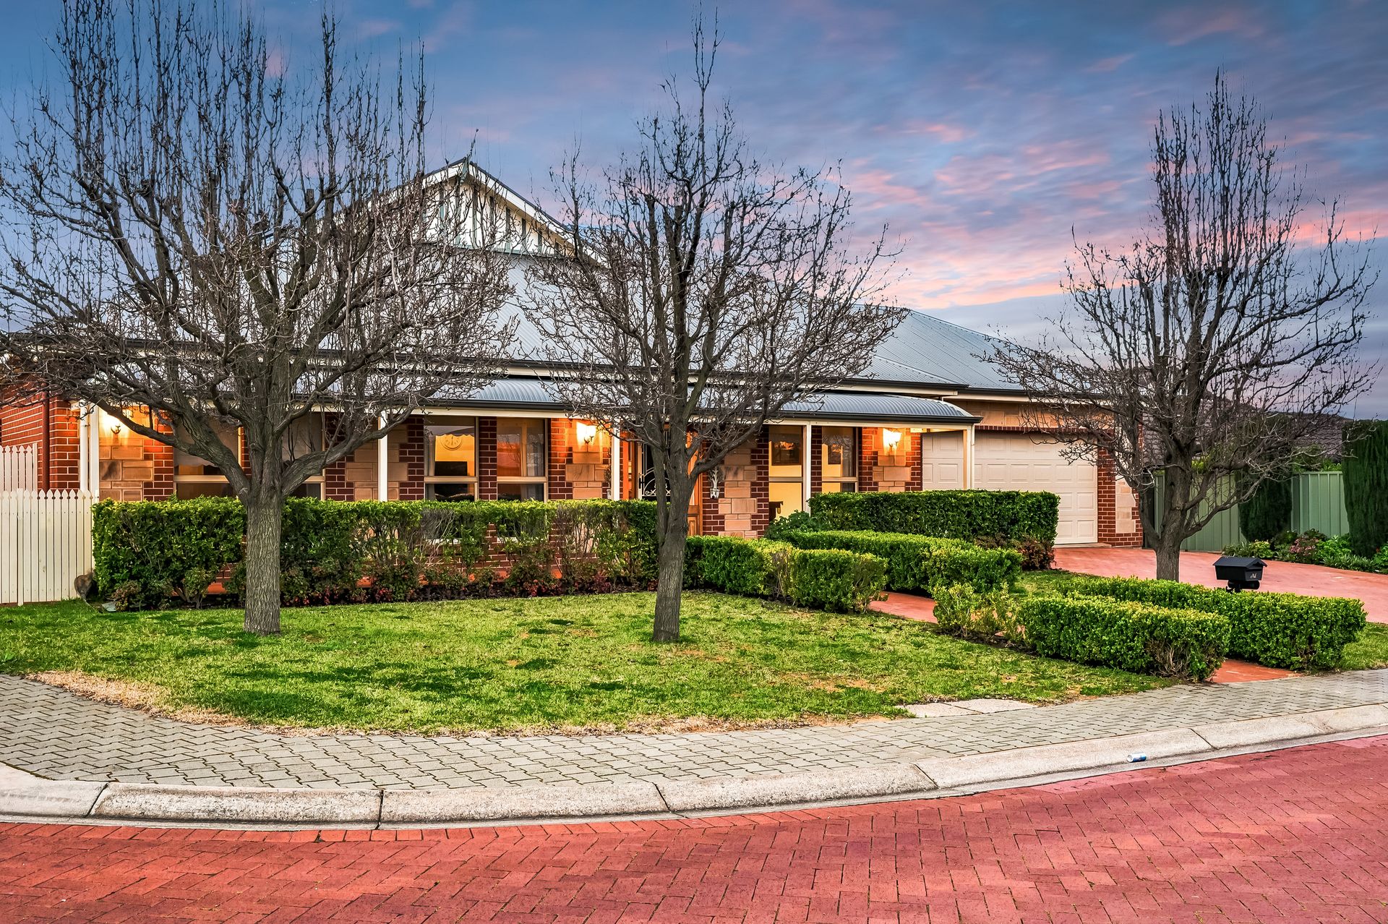
Get ready to be impressed by 2 Carpentaria Way, Hewett, a residence designed to combine expansive living with everyday practicality. Inside, an inviting open plan living, dining, and kitchen area serves as the heart of the home, complemented by a versatile second front lounge perfect for quiet relaxation. Accommodating growing needs, the layout features five generous bedrooms, highlighted by a dedicated master suite, alongside ample storage throughout the floor plan to ensure organisation is easy. Combining spacious living areas with thoughtful functionality, this residence offers the complete package for large or growing families seeking comfort and convenience.
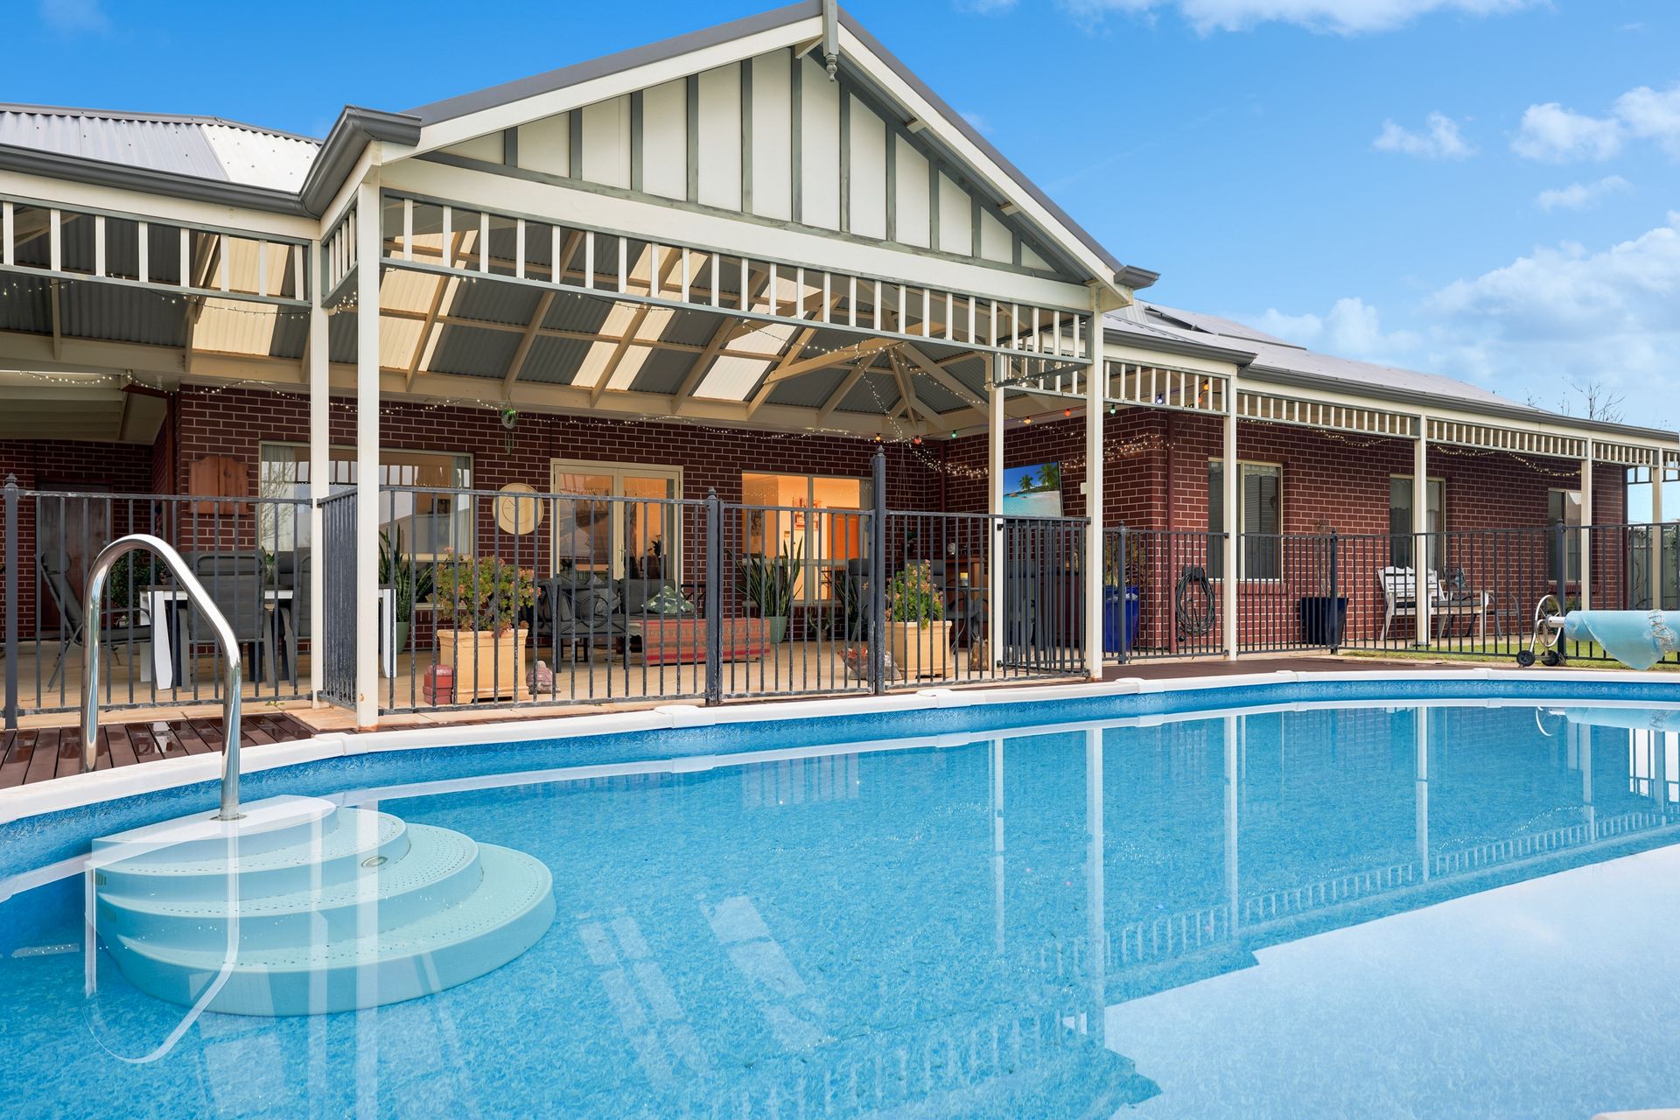
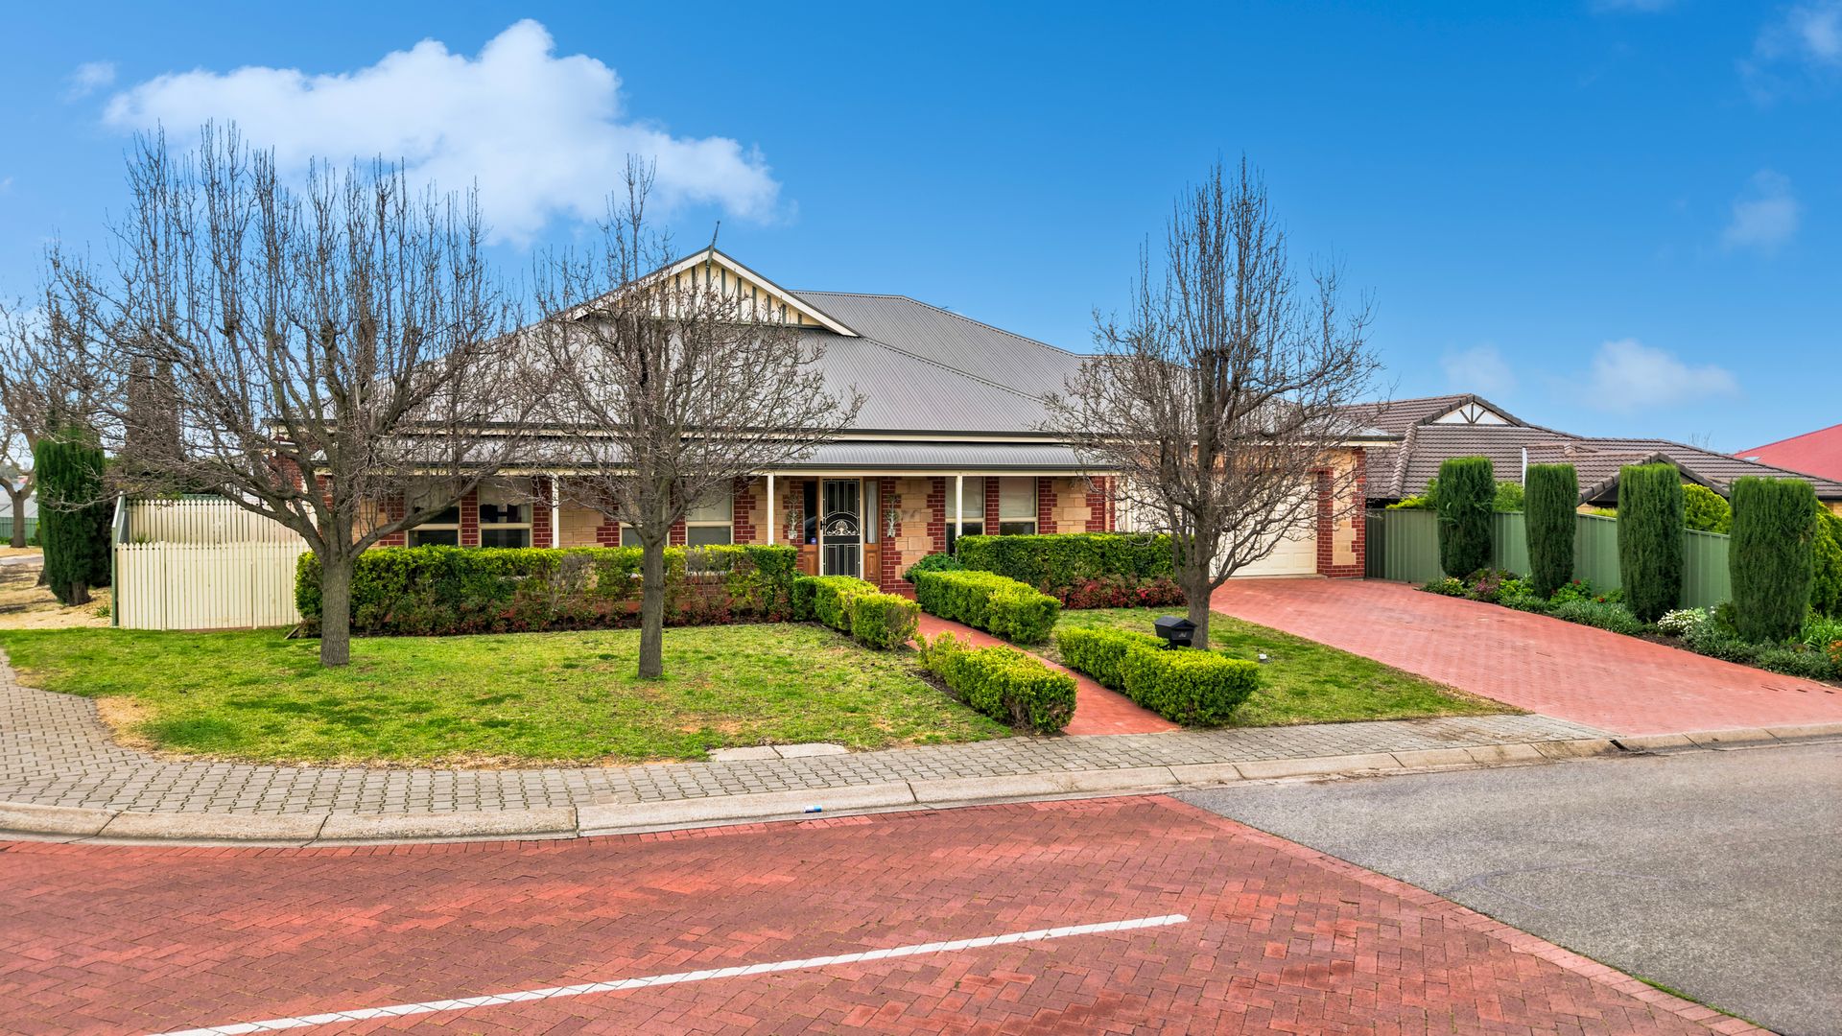
Positioned on a prime corner block, the outdoor space delivers an exceptional setting built for year round enjoyment. The backyard features a large swimming pool framed by sleek timber decking, while the massive gable roof entertaining verandah offers its own built-in bar for effortless hosting. Practicality is equally well catered for with two separate sheds providing substantial workshop and storage space, alongside dedicated side access for extra vehicle parking. From summer pool parties to relaxed evenings under the verandah, this backyard delivers the ultimate outdoor lifestyle setup.
Positioned in the sought after community of Hewett, the location offers a blend of tranquil, country style living with the ease of modern suburban convenience. Known for its friendly, neighbourly atmosphere, it provides a welcoming environment that makes it easy to feel at home.
To register you interest please contact the agents.
Features You'll Love:
- Warm, inviting tones and manicured, established hedging combine to give the front facade instant appeal that instantly makes you feel at home.
- A secure double car garage provides safe, undercover vehicle parking
- Stepping inside reveals a character filled entryway, framed by rich wooden architectural details and complete with convenient walk-in storage
- Positioned privately near the entry, the dedicated front lounge offers a peaceful retreat away from the main hub of the home, perfect for reading or movie nights.
- Elegant double doors open into the fifth bedroom, transforming this versatile room into a grand home office or guest room.
- Designed as a true parents' retreat, the master suite offers impressive proportions along with a private ensuite and a spacious walk in wardrobe.
- Seamlessly combining cooking, dining, and relaxation, the heart of the home features low maintenance tiled flooring that makes cleanup after busy family meals effortless.
- Rich blackwood cabinetry brings warmth and quality to the kitchen, beautifully paired with durable granite benchtops, while the huge walk in pantry ensures bench space stays clutter free.
- Efficiency is built right in with direct external access from the laundry, plus two linen cupboards situated directly across the hallway for effortless storage.
- Designed for busy family mornings, the primary bathroom features a smart three way layout so multiple people can prepare at the exact same time.
- Built-in efficiency defines the children's wing, where two bedrooms feature built-in desks and dual wardrobes, both framing the central fourth bedroom.
- Covered for year round comfort, the expansive gable verandah creates an incredible outdoor living space, while offering picturesque views of surrounding green fields.
- Hosting guests reaches new heights thanks to the dedicated outdoor bar built right onto the verandah, making every weekend feel like a getaway.
- Timber decking flows effortlessly to the generous saltwater swimming pool, featuring a fresh new liner, ozone purification system to clear out bacteria, and a new robotic cleaner.
- Storage and projects are fully covered with a large six meter workshop shed, a secondary garden shed, and a dedicated pool pump house to keep equipment tidy.
- A lush lawn area gives children and pets a safe, open space to run and play right under your watchful eye.
- Maximizing its prominent corner lot, dedicated side gate access offers the ideal secure parking spot for a large caravan, boat, or trailer.
- An impressive 11kW solar system paired with a 10kW battery storage system drastically slashes energy bills and provides reliable, eco-friendly power year round.
- A dedicated rainwater tank provides an affordable outdoor water source for garden maintenance, though it is not plumbed to the home.
Specifications:
Built - 2005
Builder - Rendition homes
House - 437m2 (approx.)
Land - 933m2 (approx.)
Frontage - 54m
Zoned - N - Neighbourhood
Council - LIGHT
Rates - $3862 p.a (approx.)
Hotwater - Gas
Easement - Yes
Mains Water - Yes
Rainwater - Yes (not plummed)
Mains Electricity - Yes
Solar - Yes (11kw)
Gas - Mains
Sewerage - Mains
NBN Available - FTTP
Heating - Reverse Cycle, Combustion Heater
Cooling - Reverse Cycle, Ceiling Fan
The safety of our clients, staff and the community is extremely important to us, so we have implemented strict hygiene policies at all our properties. We welcome your inquiry and look forward to hearing from you.
RLA 345285
*Disclaimer: Neither the Agent nor the Vendor accept any liability for any error or omission in this advertisement. All information provided has been obtained from sources we believe to be accurate, however, we cannot guarantee the information is accurate and we accept no liability for any errors or omissions. Any prospective purchaser should not rely solely on 3rd party information providers to confirm the details of this property or land and are advised to enquire directly with the agent in order to review the certificate of title and local government details provided with the completed Form 1 vendor statement.