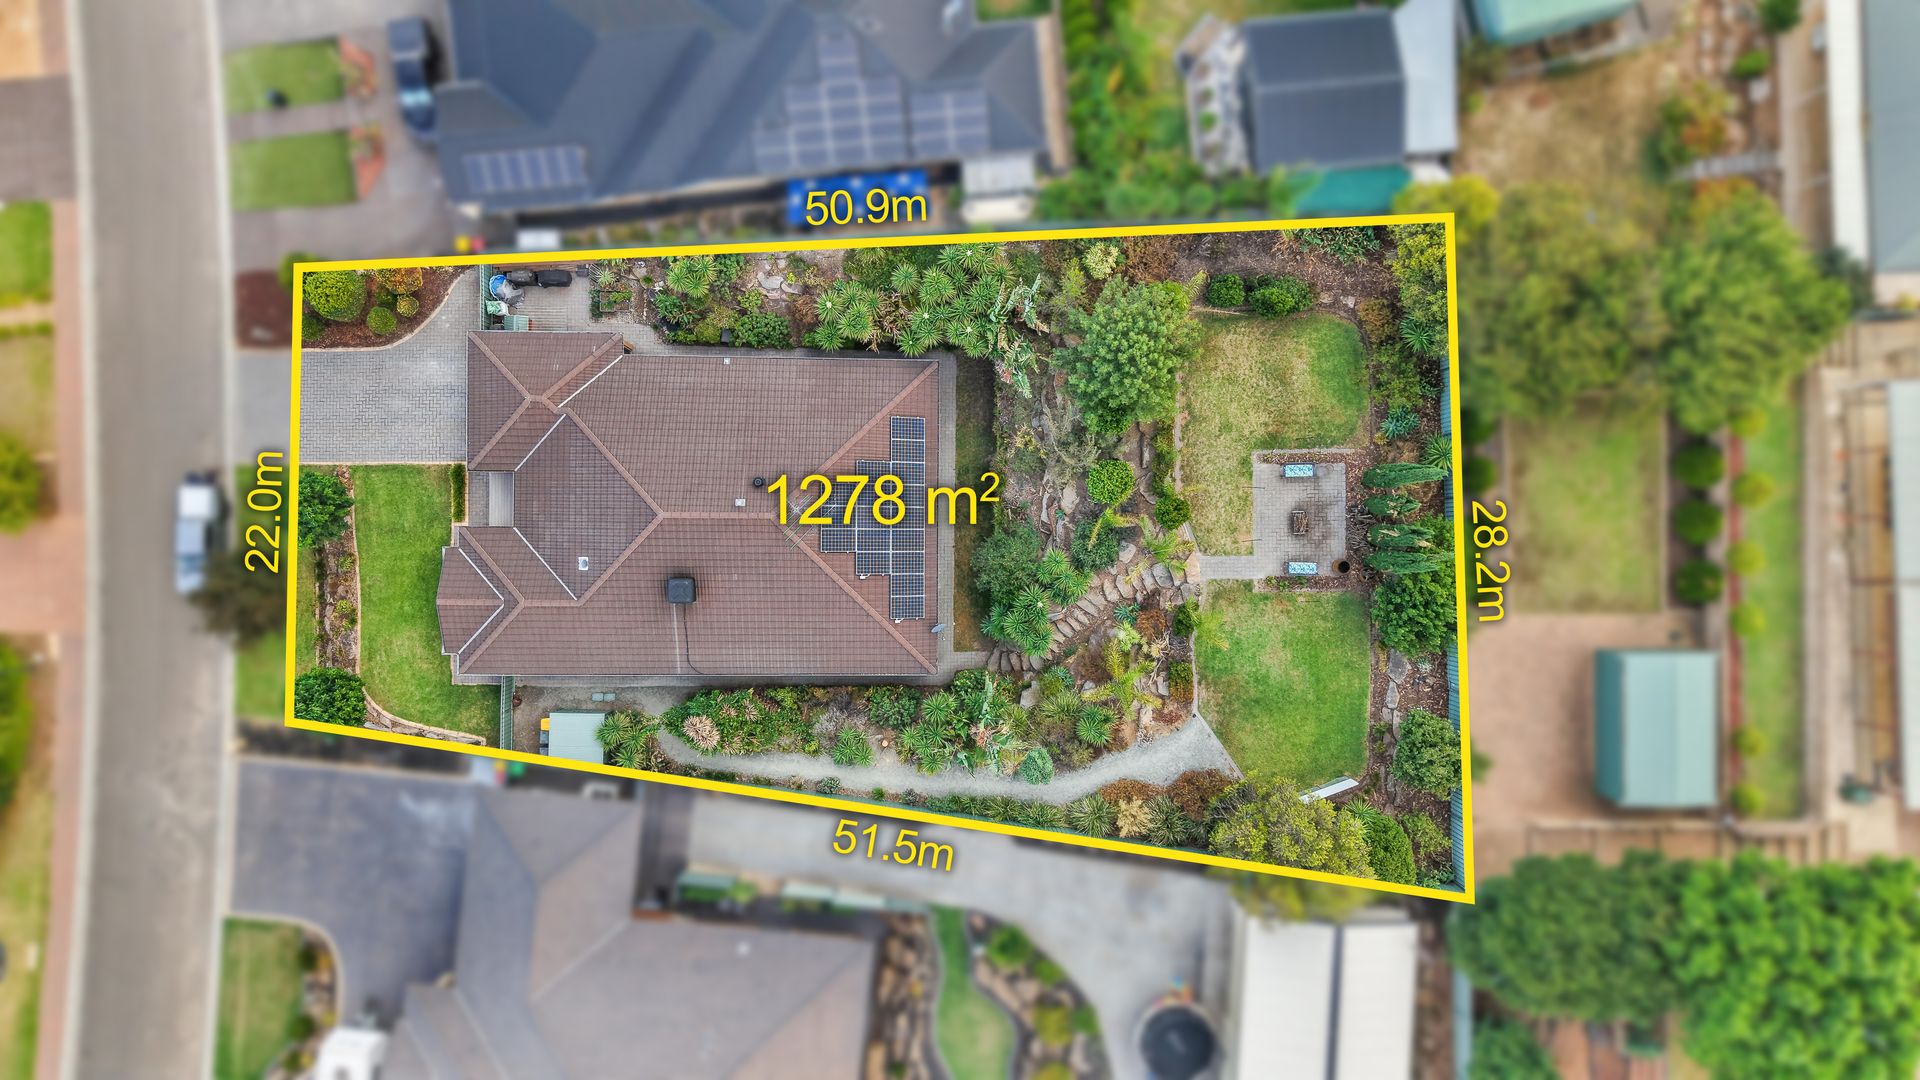
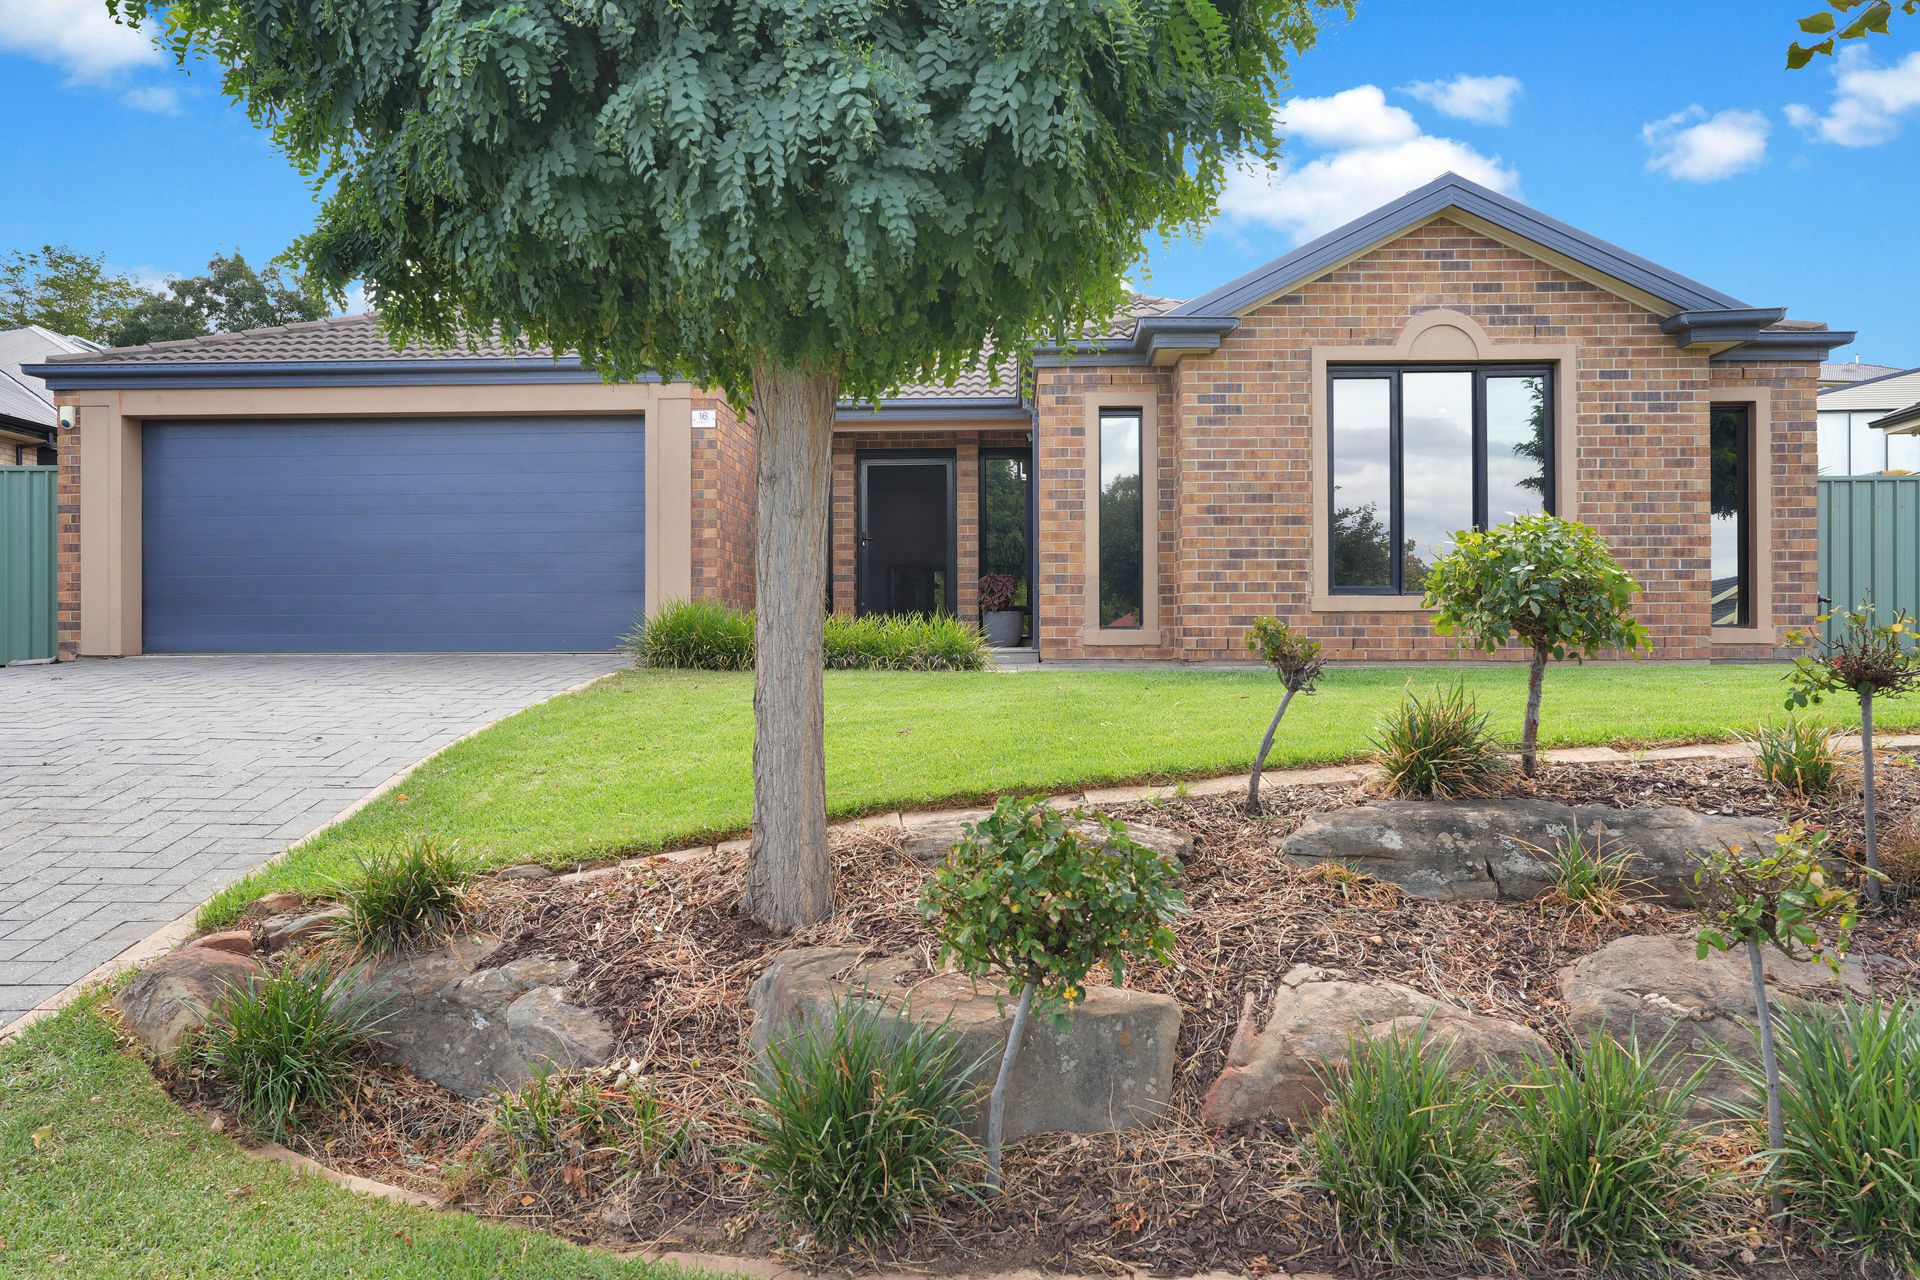
Set in a quiet cul-de-sac and within walking distance to Hewett Primary School and local public transport, this well-appointed family home offers comfort, space, and convenience with easy access to the Sturt Highway and Northern Expressway-making commuting simple while enjoying a peaceful neighbourhood setting.
From the moment you arrive, the home welcomes you with a double driveway and secure garage, plus the added bonus of side access on both sides of the property, providing flexibility for additional vehicles, trailers, or recreational storage.
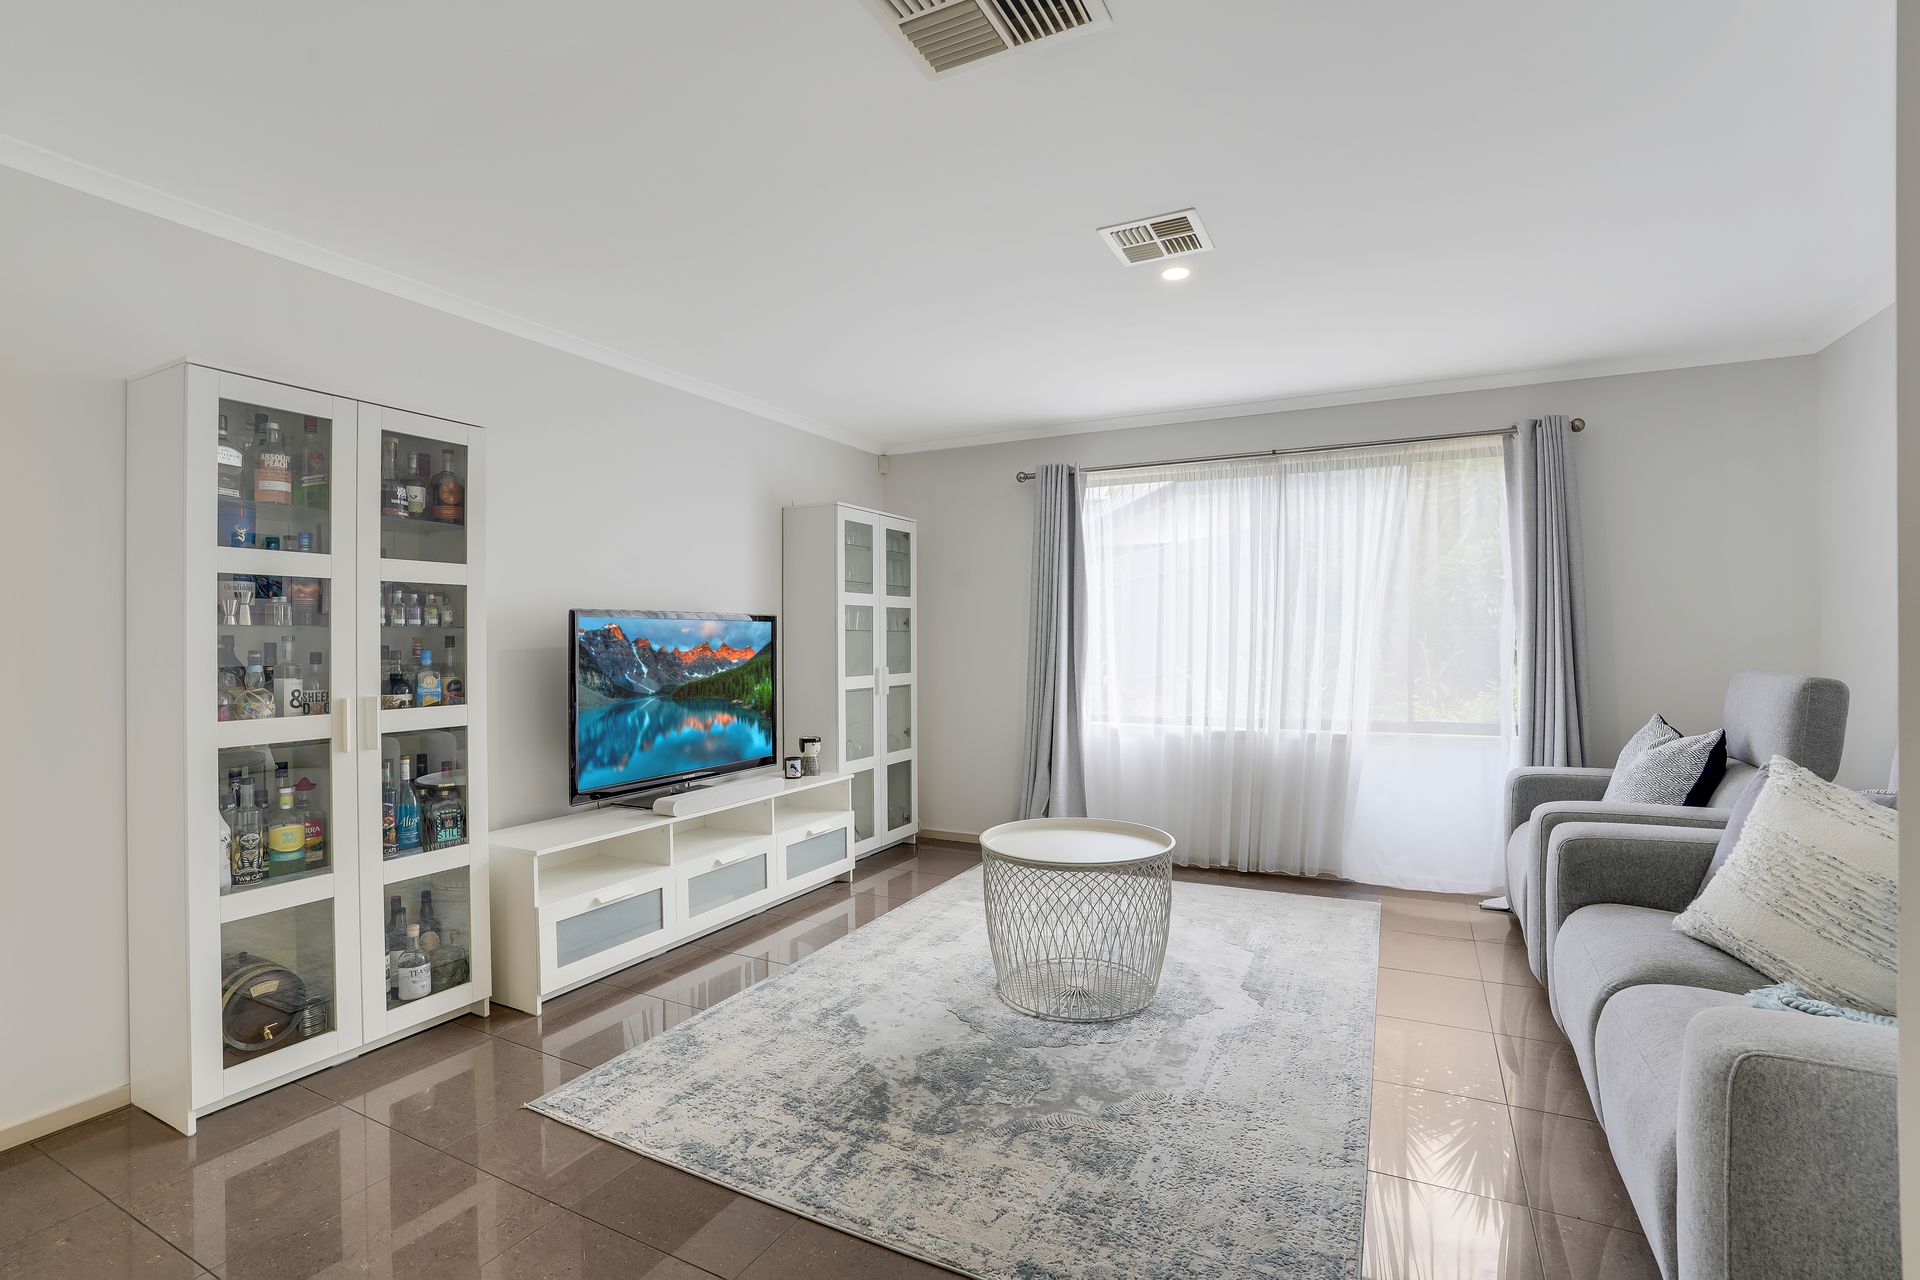
Step inside to a warm and inviting entrance that leads to a thoughtfully designed layout featuring tiled main living areas and stylish downlights throughout. The home is equipped with ducted evaporative cooling and ducted gas heating, ensuring year-round comfort. Added to this a security system for peace of mind.
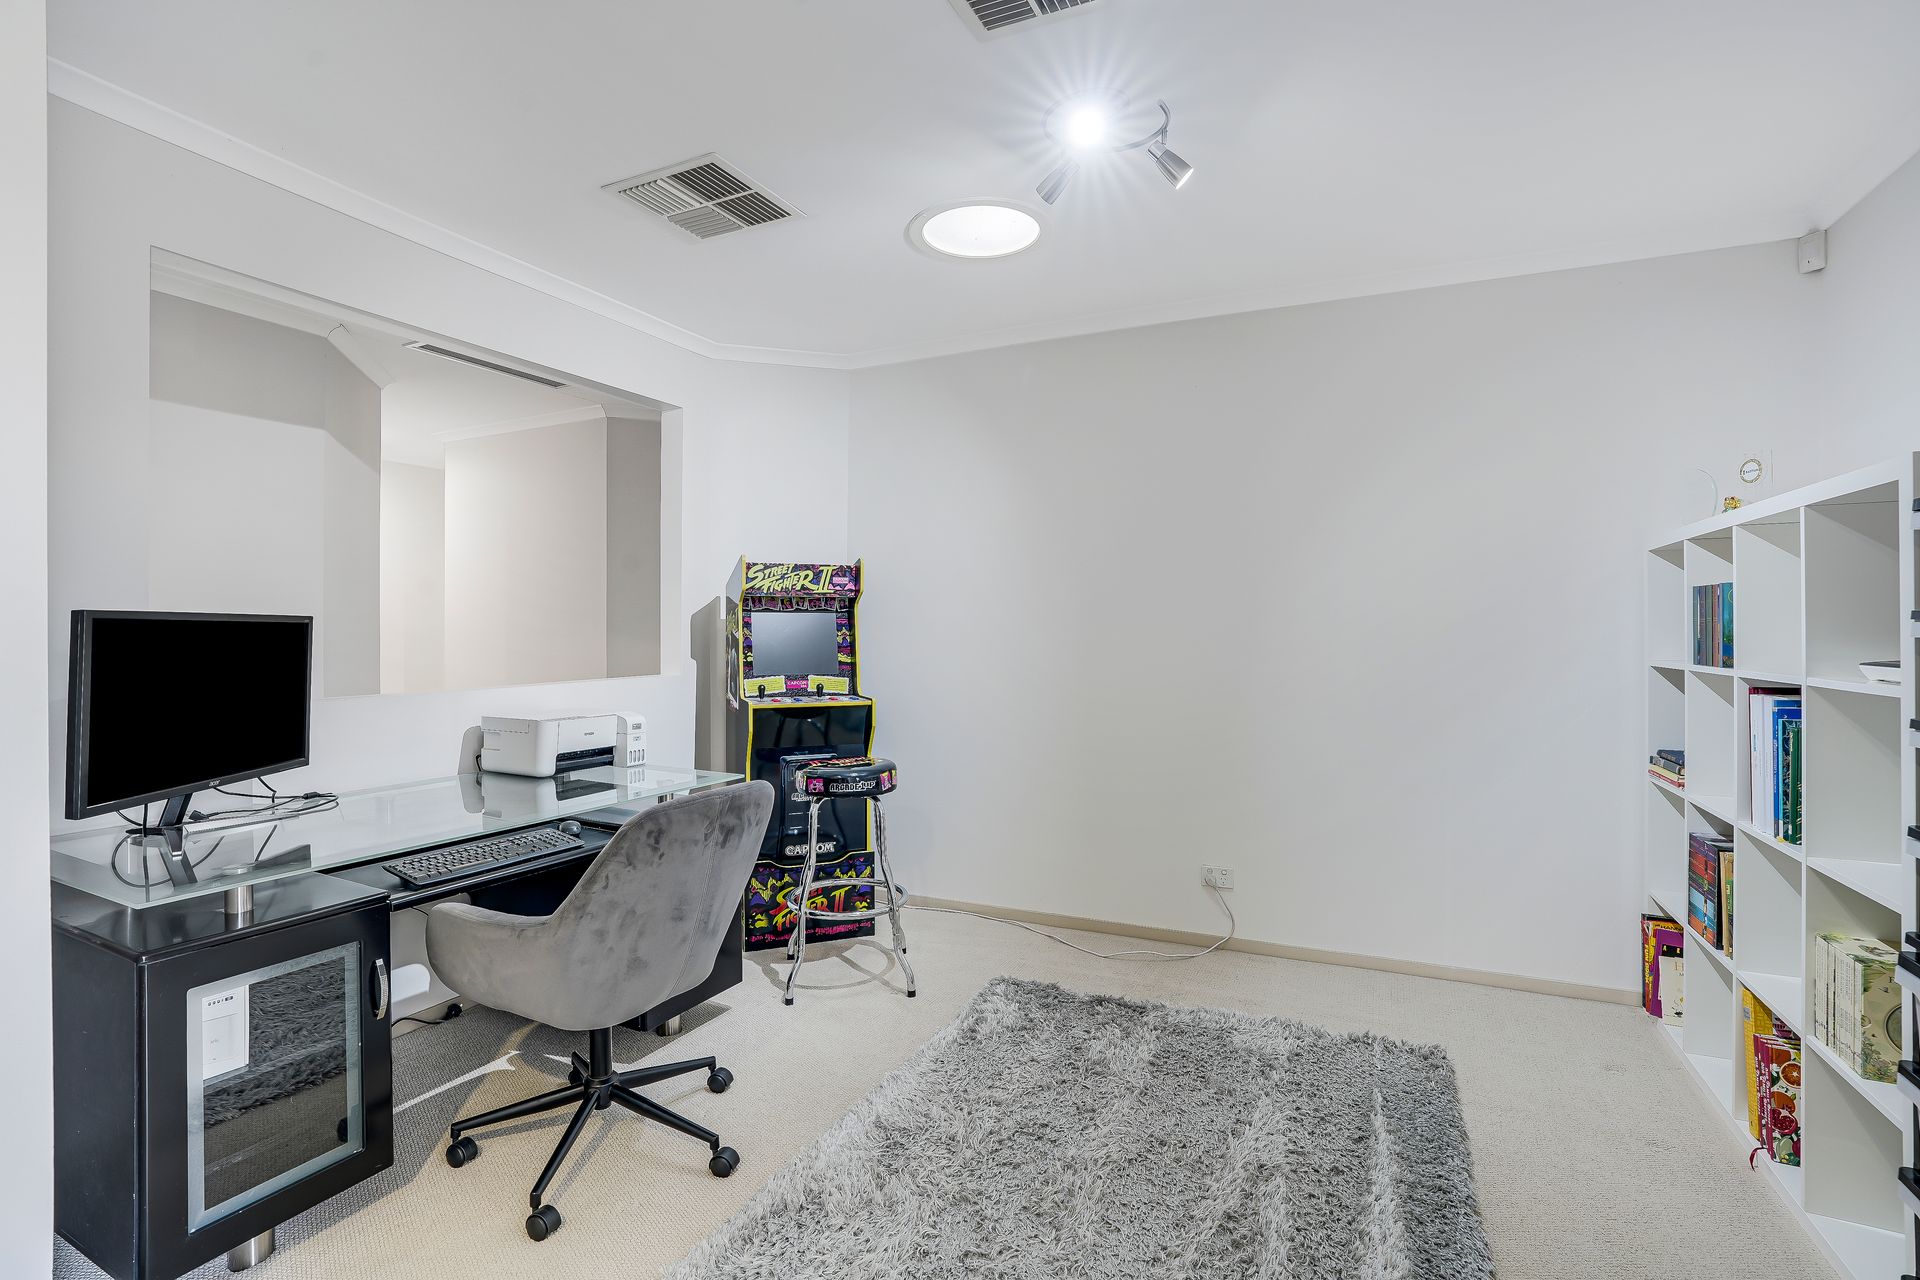
A home office positioned to the side of the entry provides the perfect space for remote work, study, or a quiet retreat. The home also includes a separate formal lounge, ideal for relaxing or entertaining guests.
The expansive kitchen forms the heart of the home, combining style and practicality. Featuring a 900mm dual fuel oven, dishwasher, and filtered water tap, it offers everything needed for modern living. A large flat bench provides generous workspace, while a sliding pantry and additional separate pantry ensure excellent storage. Perfect for cooking, entertaining, and everyday family life.
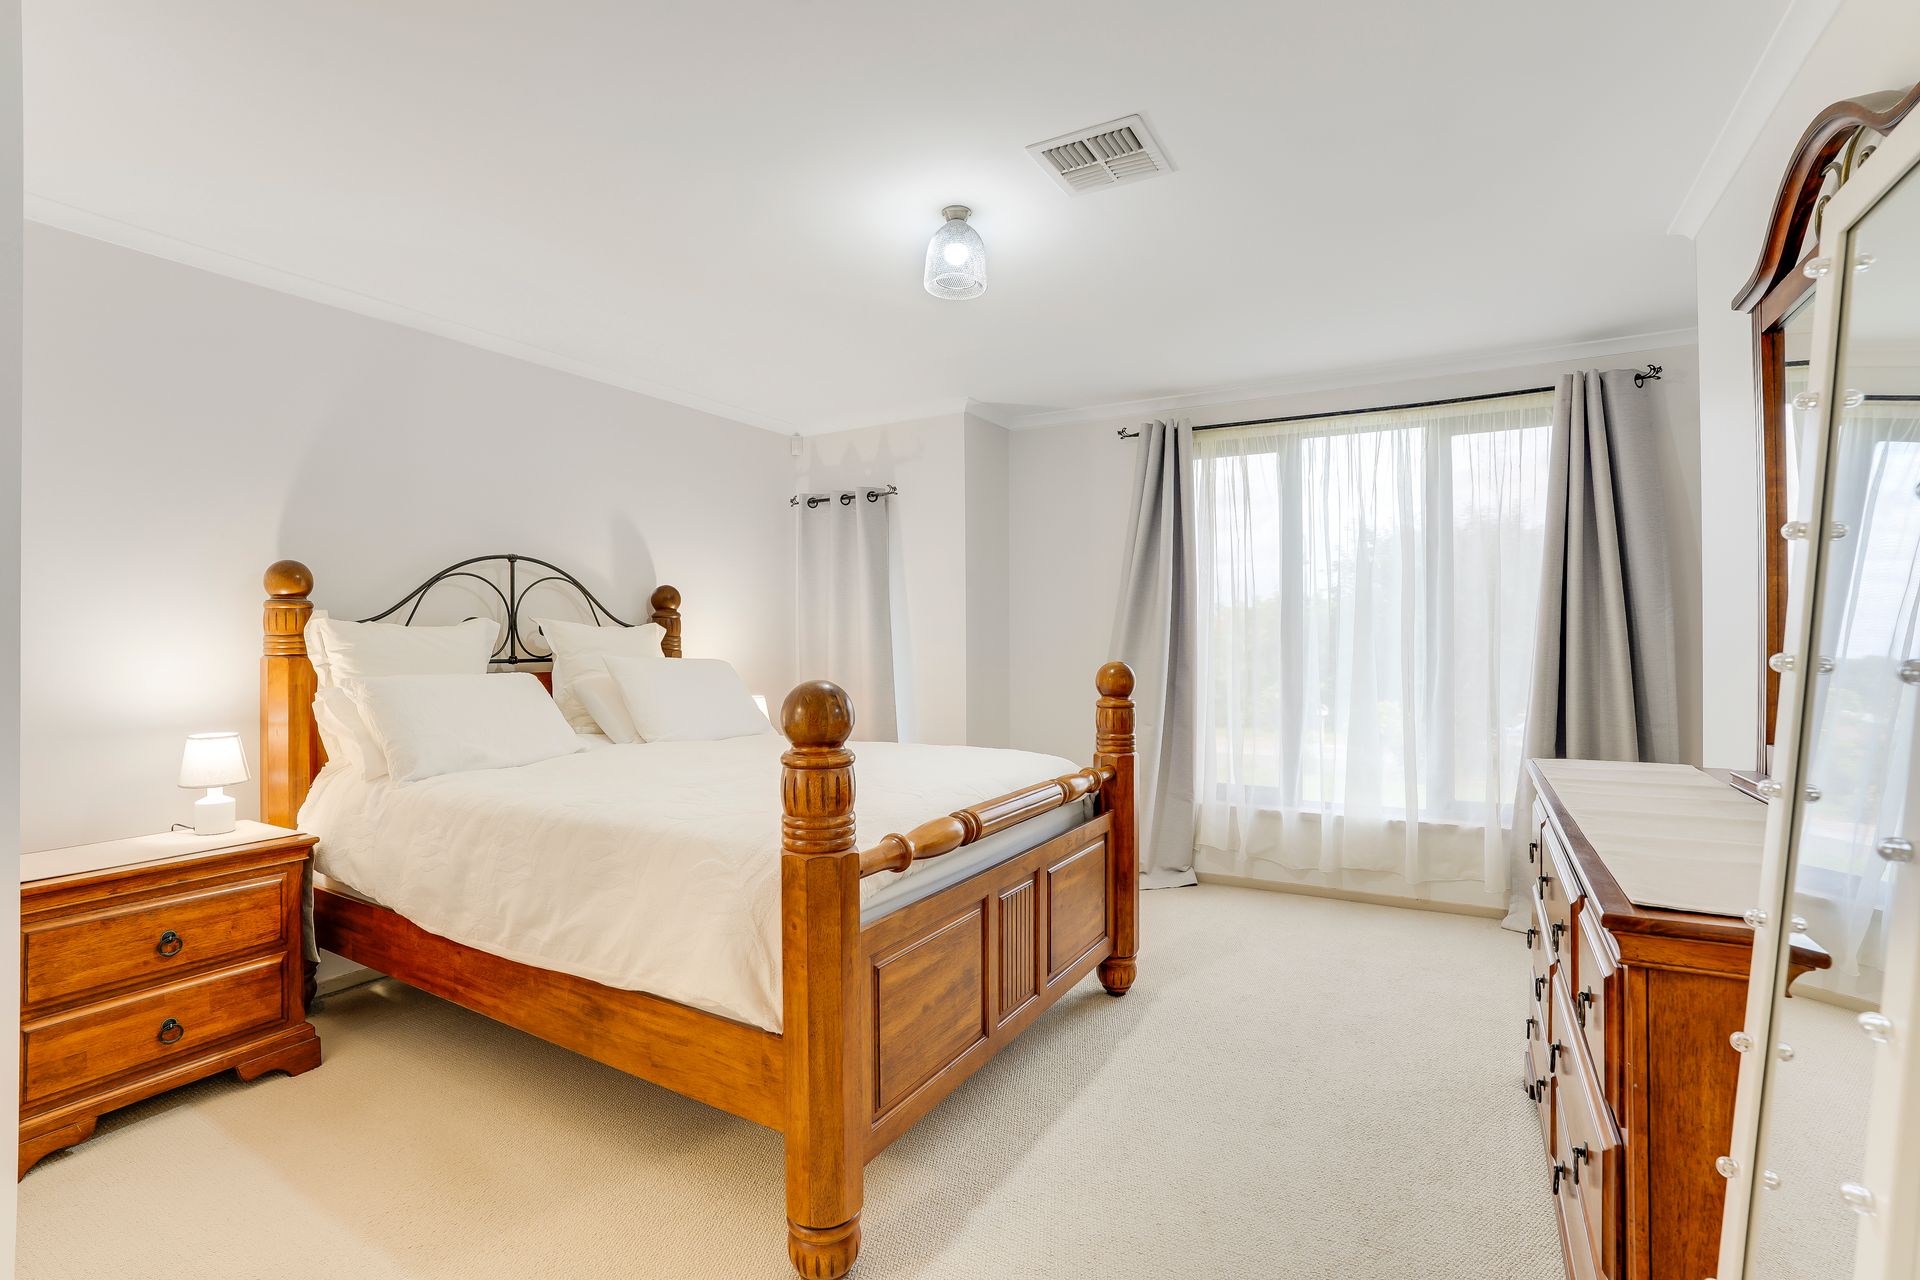
The spacious master suite offers a private retreat with soft carpet underfoot, a walk-in robe, and a luxurious ensuite complete with double basins and a large spa bath.
Bedrooms two and three include carpet, built-in robes, and pull-down blinds, while bedroom four mirrors these features and also provides sliding door access to the outdoor alfresco area, perfect for guests or flexible living.
The main bathroom includes a bath, shower, vanity and a separate toilet, offering added convenience for family living.
Step outside to enjoy the decked outdoor alfresco area with ceiling fan, creating a comfortable space for entertaining in any season. The backyard continues to impress with an elevated rear garden, accessed via stone steps or side walkway, leading to a lawn area with pleasant landscaped outlooks.
Solar panels with a brand new inverter help keep energy costs down, while a handy garden shed offers additional outdoor storage. Both front and rear gardens are also fully irrigated with automated watering system keeping watering simple and practical.
Offering a fantastic combination of space, comfort, and lifestyle, this well-presented home is perfectly suited for families seeking convenience, practicality, and a welcoming place to call home.
Additionally:
Year Built - 2006
Wall Construction - Brick
Land Size - 1278m2 (approx.)
Floor Area - 262 sqm (approx.)
Zoning - N - Neighbourhood
Local Council - Light
Estimated Rental Return - $750-800 p/w (approx)
Council Rates - $766.00 qtr. (approx.)
Water Rates (excluding Usage) - $180 qtr. (approx.)
Es Levy - $101.20 p/a (approx.)
Easement(s) - No
Encumbrance(s) - Yes - Rockingham Park Pty Ltd
Sewerage - Mains
For more information, please contact Ross Whiston on 0418 643 770.
Want to find out where your property sits within the market? Have one of our multi-award-winning agents come out and provide you with a market update on your home or investment!
Disclaimer: Every care has been taken to verify the correctness of all details used in this advertisement. However, no warranty or representative is given or made as to the correctness of information supplied and neither the owners nor their agent can accept responsibility for error or omissions.
Ray White Gawler East | Angle Vale
RLA 327 615