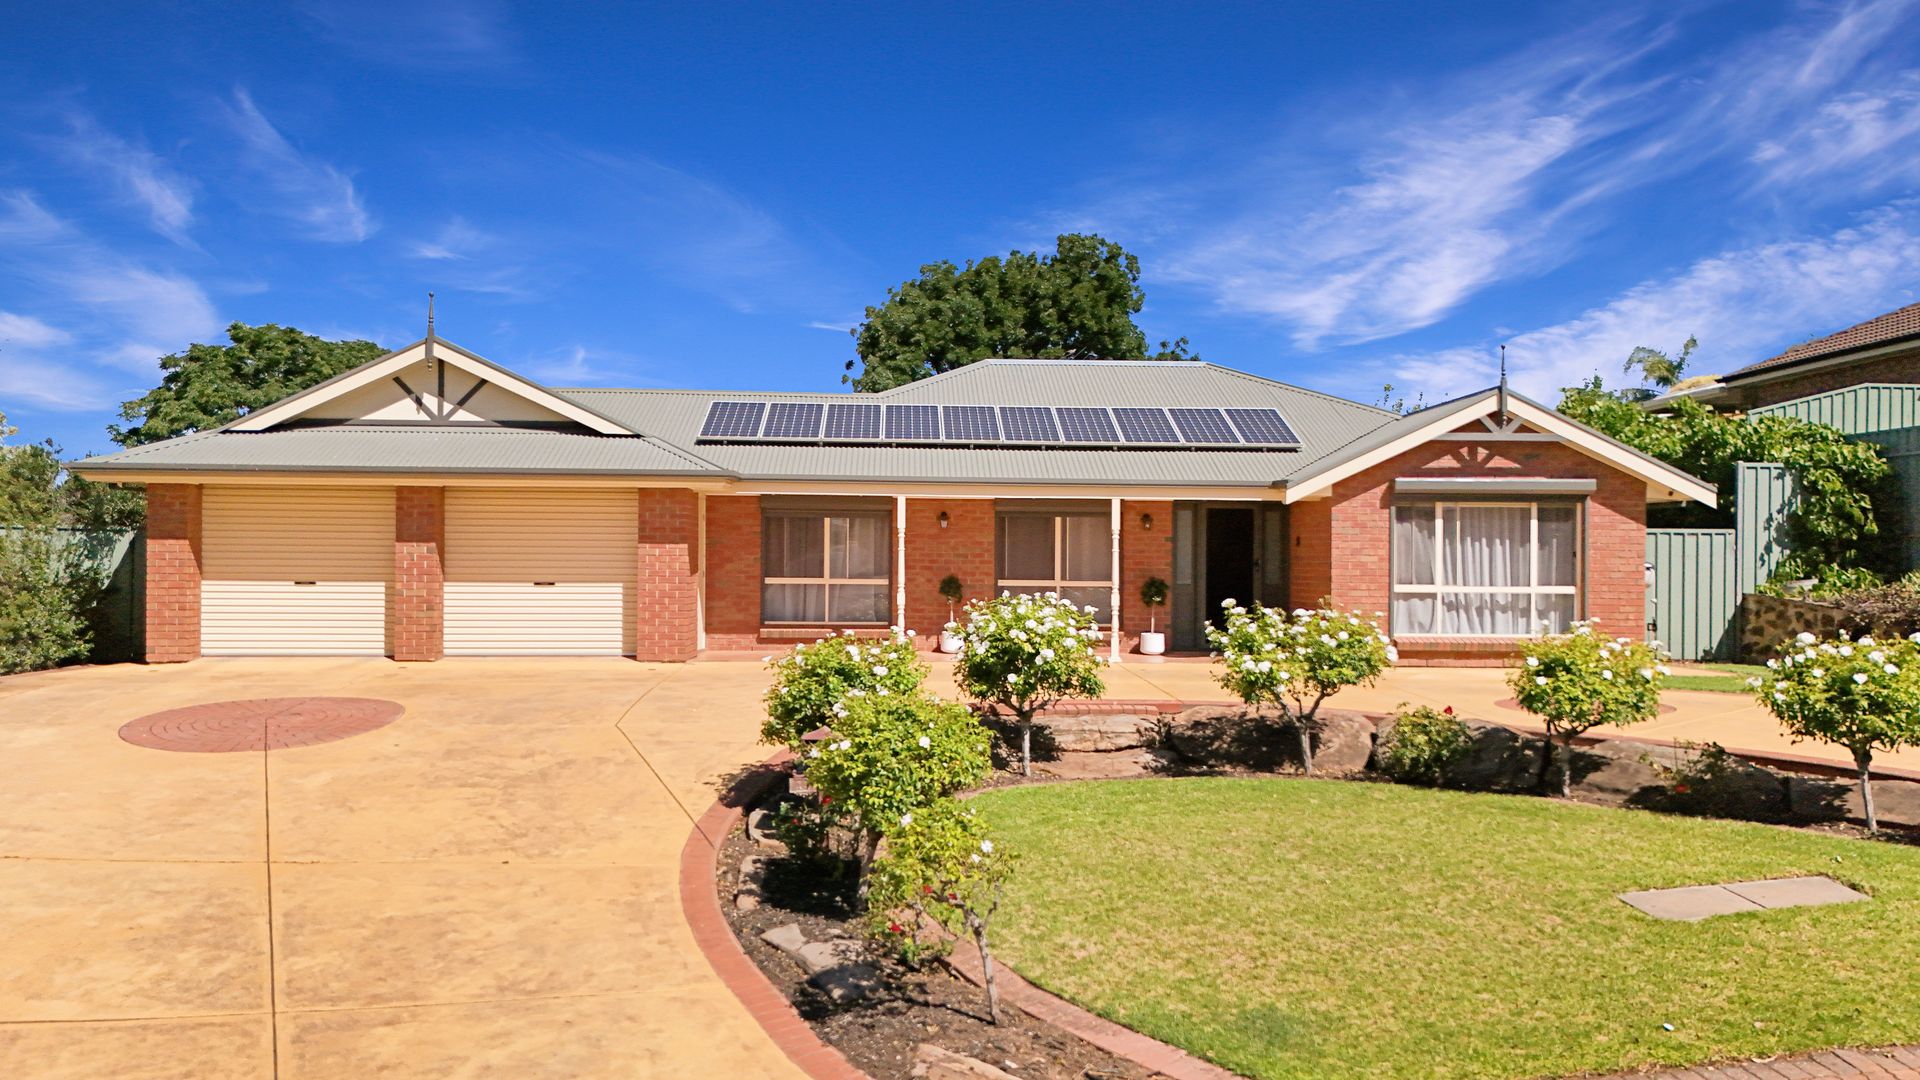
Nestled on an expansive 1062sqm (approx.) allotment, this meticulously maintained family home, offers a harmonious blend of style, functionality, and comfort, in one of the most highly-sought and family-friendly suburbs. Ross Whiston and Sallyann Vivian welcome you to 18 Kingfisher Drive, Hewett!
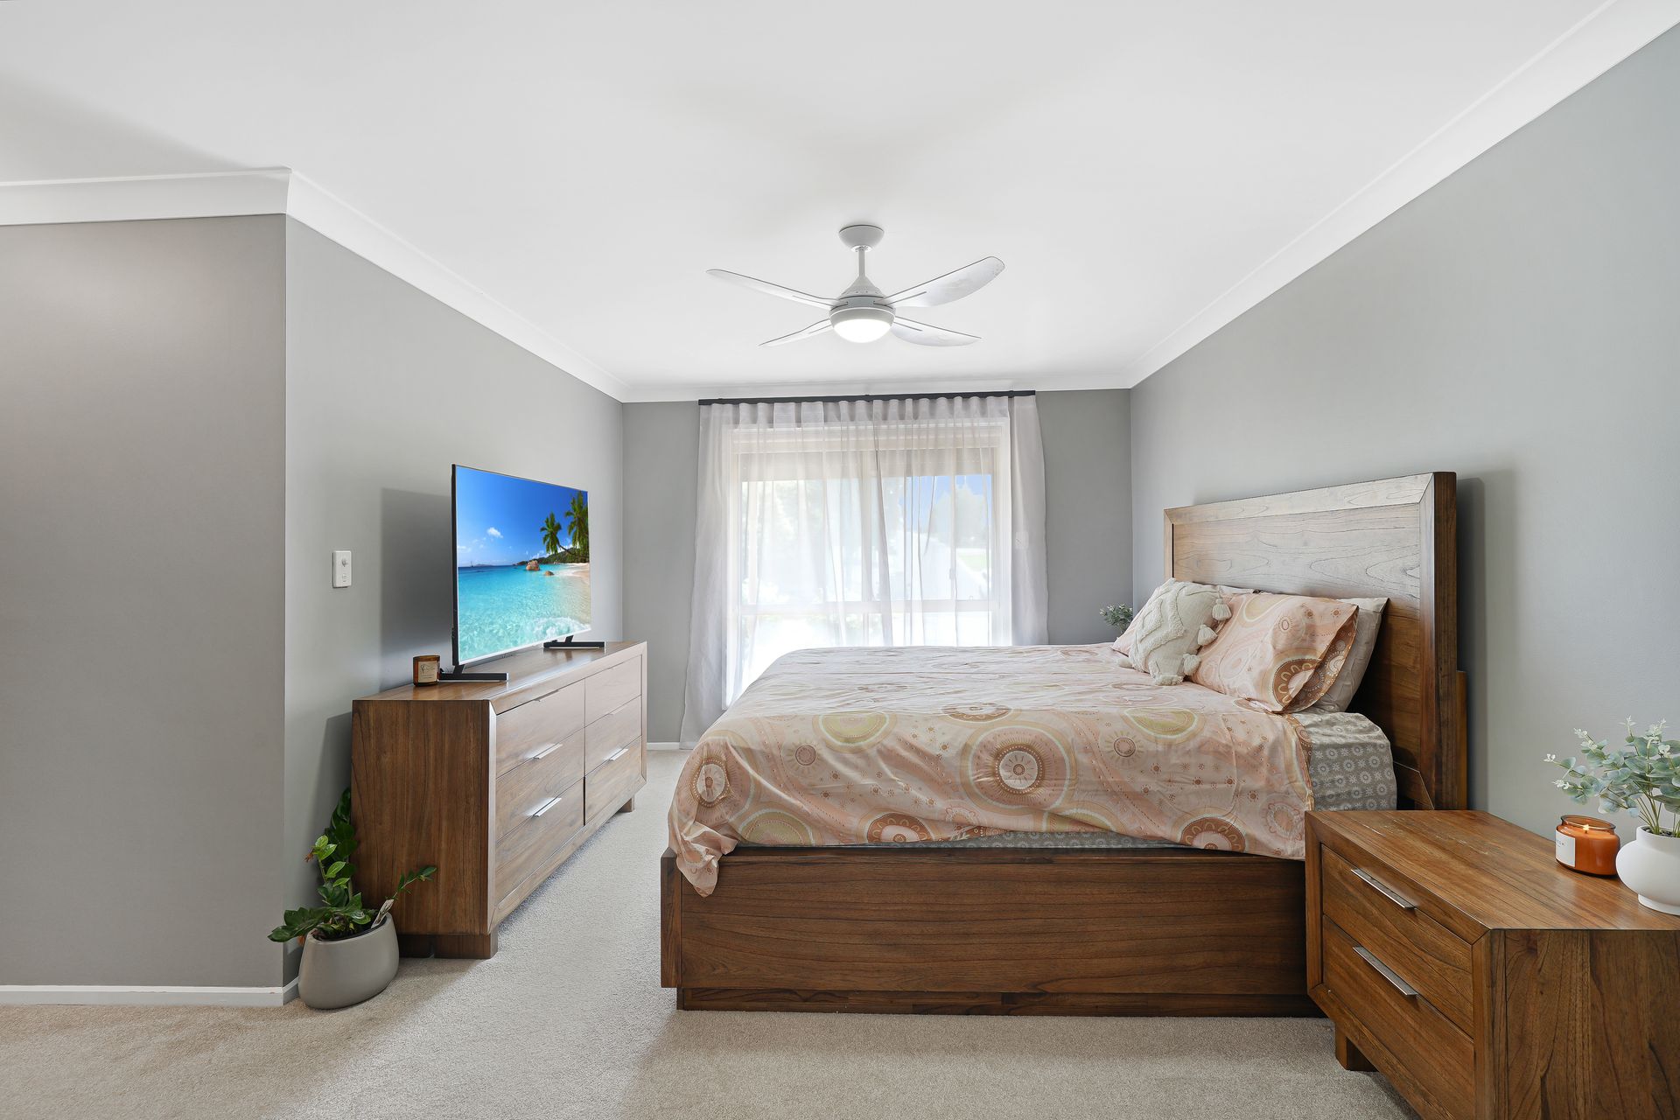
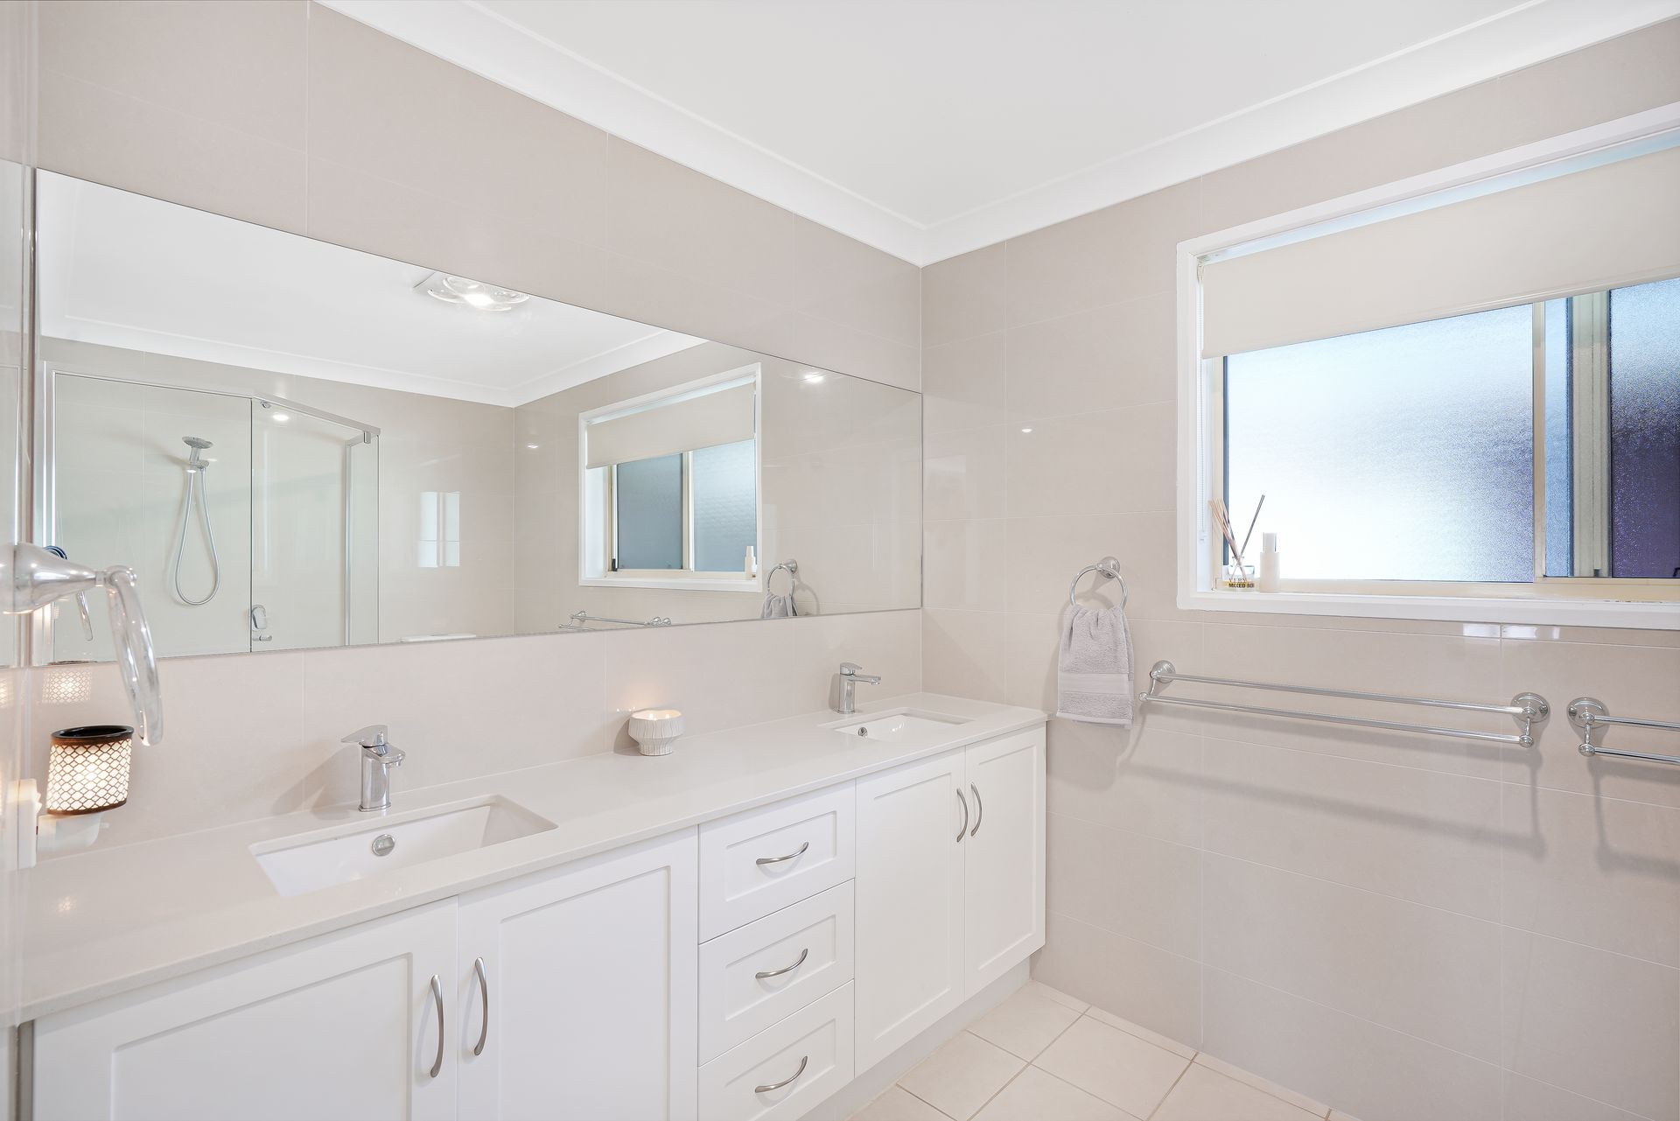
From the moment you arrive, the horseshoe driveway and beautifully landscaped frontage set the tone for the quality and attention to detail found throughout the property. Discover a thoughtfully designed floorplan, offering four generous bedrooms plus a versatile study or fifth bedroom. The deluxe master suite at the front of the home, boasts a walk-in robe and a stunning ensuite complete with stone benchtops, dual vanity basins, floor-to-ceiling tiling, and a niche in the shower alcove. The additional three bedrooms, located at the rear, all feature built-in robes and are serviced by a modern three-way main bathroom, also adorned with stone benchtops and stylish floor-to-ceiling tiling.
For those who love to entertain, this home truly delivers. The spacious open-plan kitchen, meals, and family area form the heart of the home. The kitchen is a chef's delight, featuring a gas wall oven, cooktop, built-in microwave, sleek glass rangehood, dishwasher, and an abundance of pot drawers. A walk-in pantry and an adjacent additional storage room ensure you'll never run out of space.
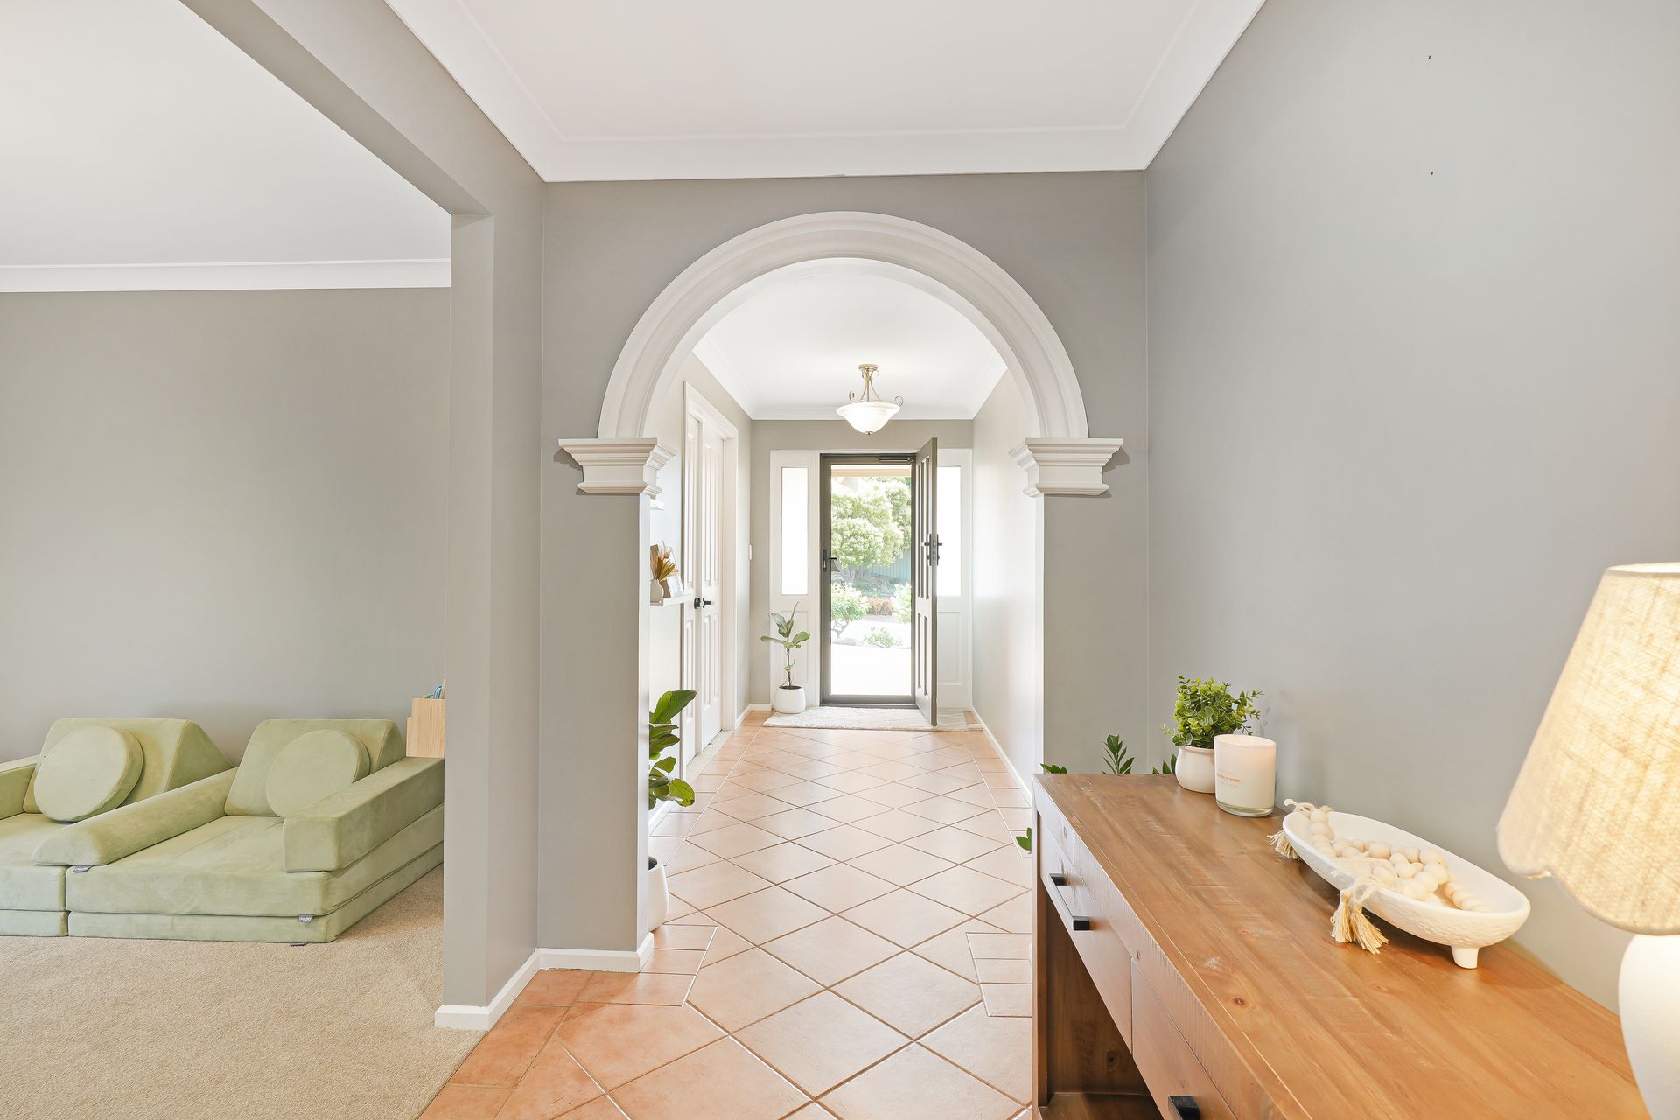
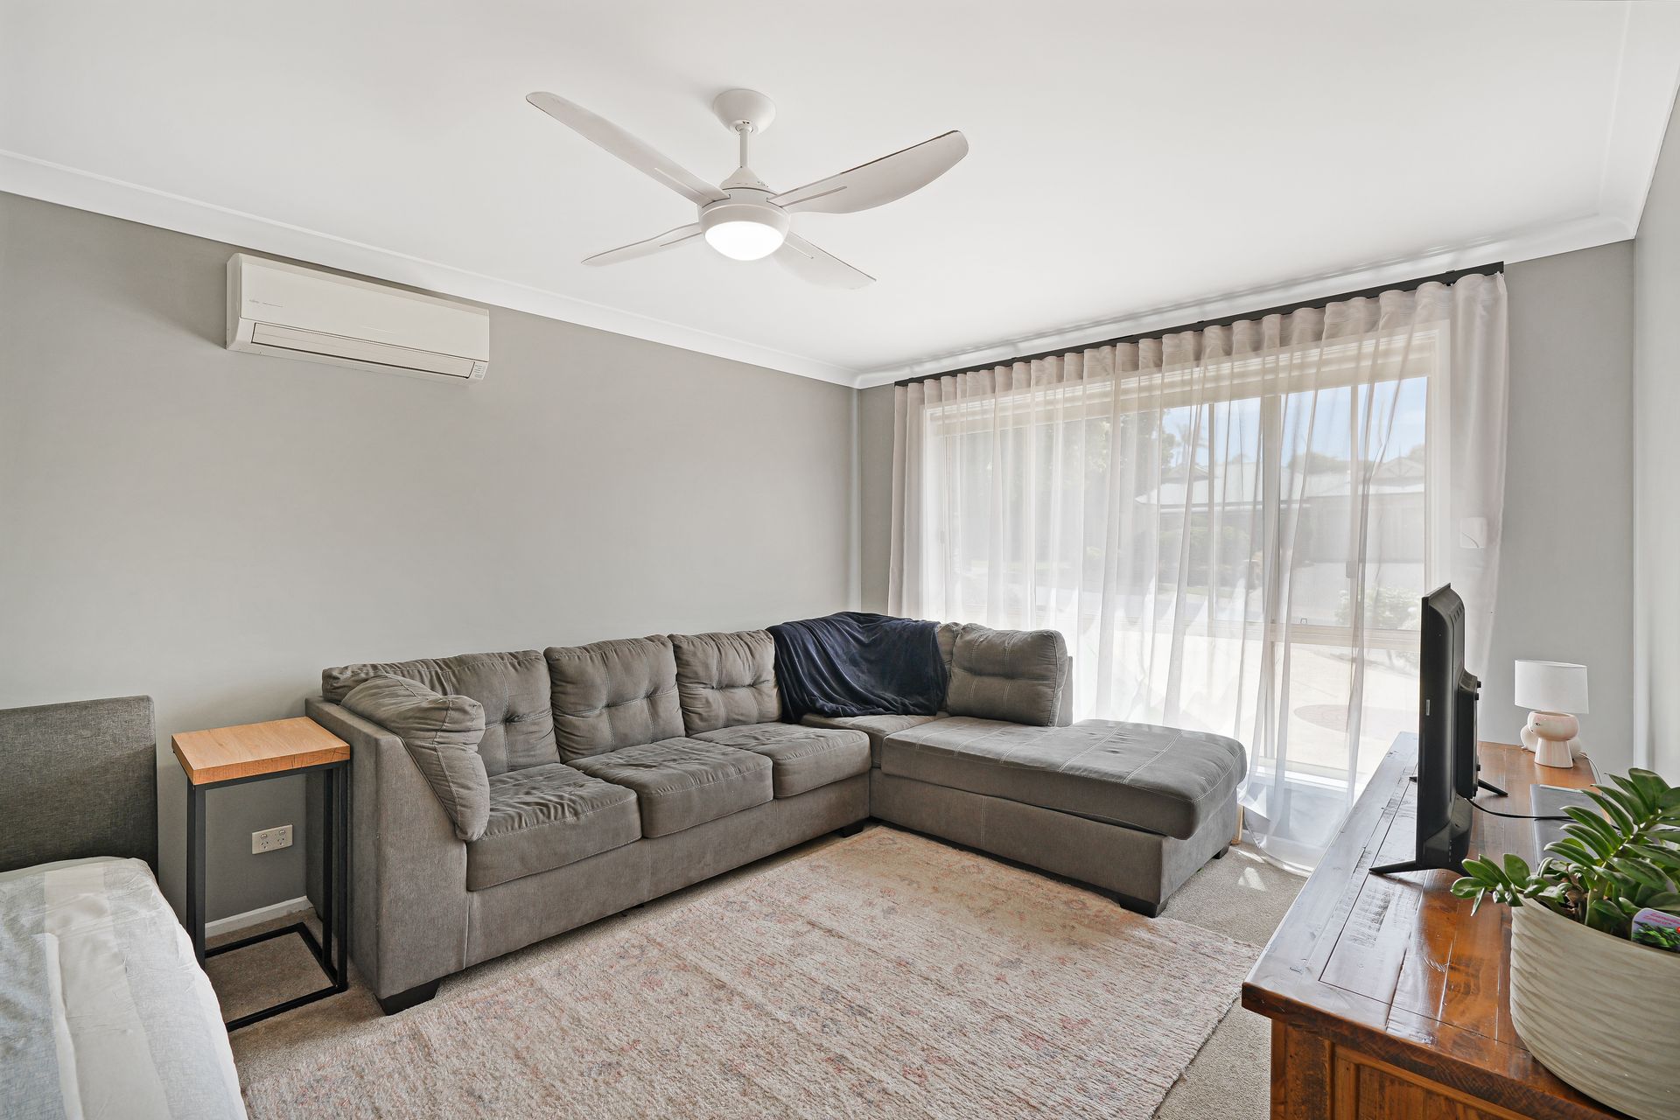
Multiple living areas cater to all occasions from the formal lounge at the front of the home to the formal dine just down the hallway and onto the large family area to the rear, there's plenty of space for everyone to have their own quiet time or mingle in with the hustle and bustle of family life.
Practicality meets luxury with tiled flooring in high-traffic areas, plush carpets in the lounge, dining, study, and bedrooms, and ducted evaporative air-conditioning throughout, including split-system air-conditioning in the formal lounge as well as the family area. The laundry, equipped with overhead cupboards, offers direct access to the rear yard, adding to the home's functionality.
Creating a seamless indoor-outdoor living experience, the outdoor spaces are equally impressive. A double garage under the main roof provides secure parking, with automatic roller doors at the front and rear for convenient backyard access. The low-maintenance backyard includes two garden sheds, manual watering systems, and ample space for children to play or pets to roam. With the added benefit of a 10-panel solar system, monitored security system, sensor lights, and deadlocks, this home ensures both comfort and peace of mind.
Additionally:
Year Built - 1997
Wall Construction - Brick
Land Size - 1062m2 (approx)
Floor Area - 250sqm (approx)
Zoning - N - Neighbourhood
Local Council - Light Regional Council
Estimated Rental Return - $730-$750 p/w (approx)
Council Rates - $767.61 p/q (approx)
Water Rates - $175.00 p/q (approx - excl usage)
ESLevy - $74.30 p/a (approx) FY 24/25
Easement(s) - No
Encumbrance(s) - Yes
Sewerage - Mains
Offering a lifestyle of ease and elegance, this property is perfect for growing families, professionals, or those seeking a spacious and well-appointed home. Call Ross Whiston on 0418 643 770 or Sallyann Vivian on 0419 849 168.
Want to find out where your property sits within the market? Have one of our multi-award-winning agents come out and provide you with a market update on your home or investment!
Disclaimer: Every care has been taken to verify the correctness of all details used in this advertisement. However, no warranty or representative is given or made as to the correctness of information supplied and neither the owners nor their agent can accept responsibility for error or omissions.
Ray White Gawler East
RLA 327 615