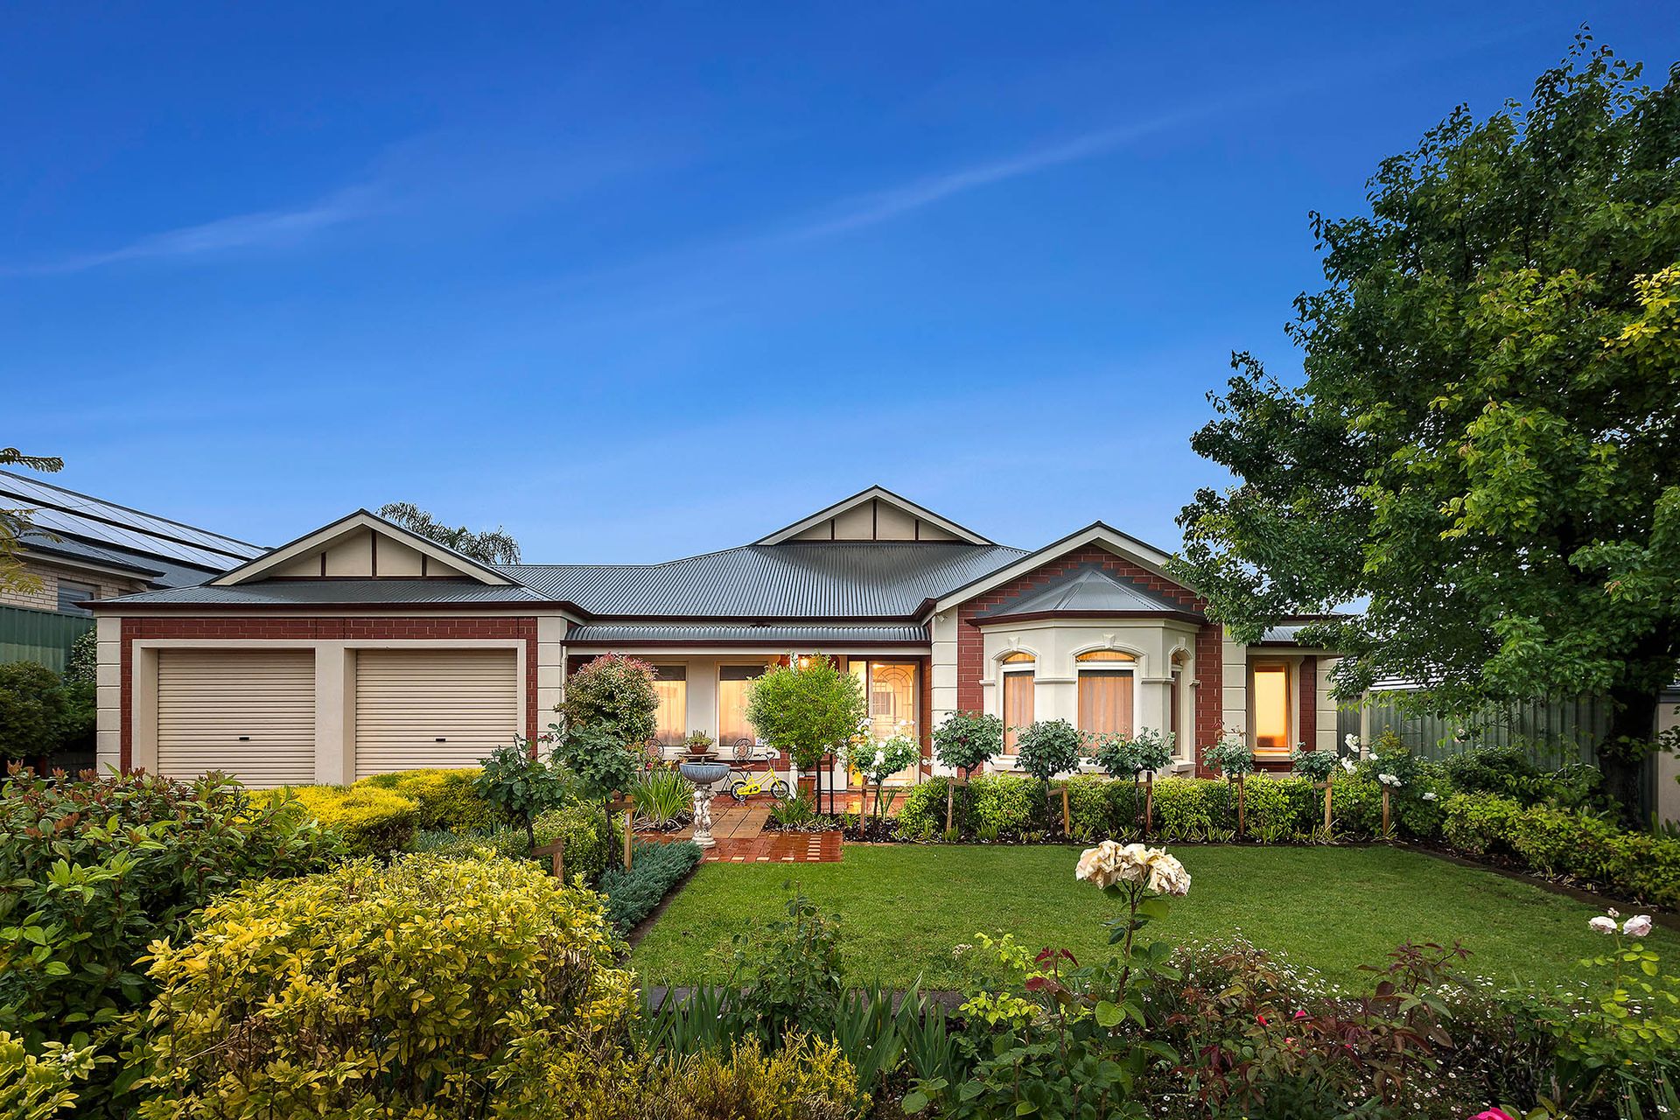
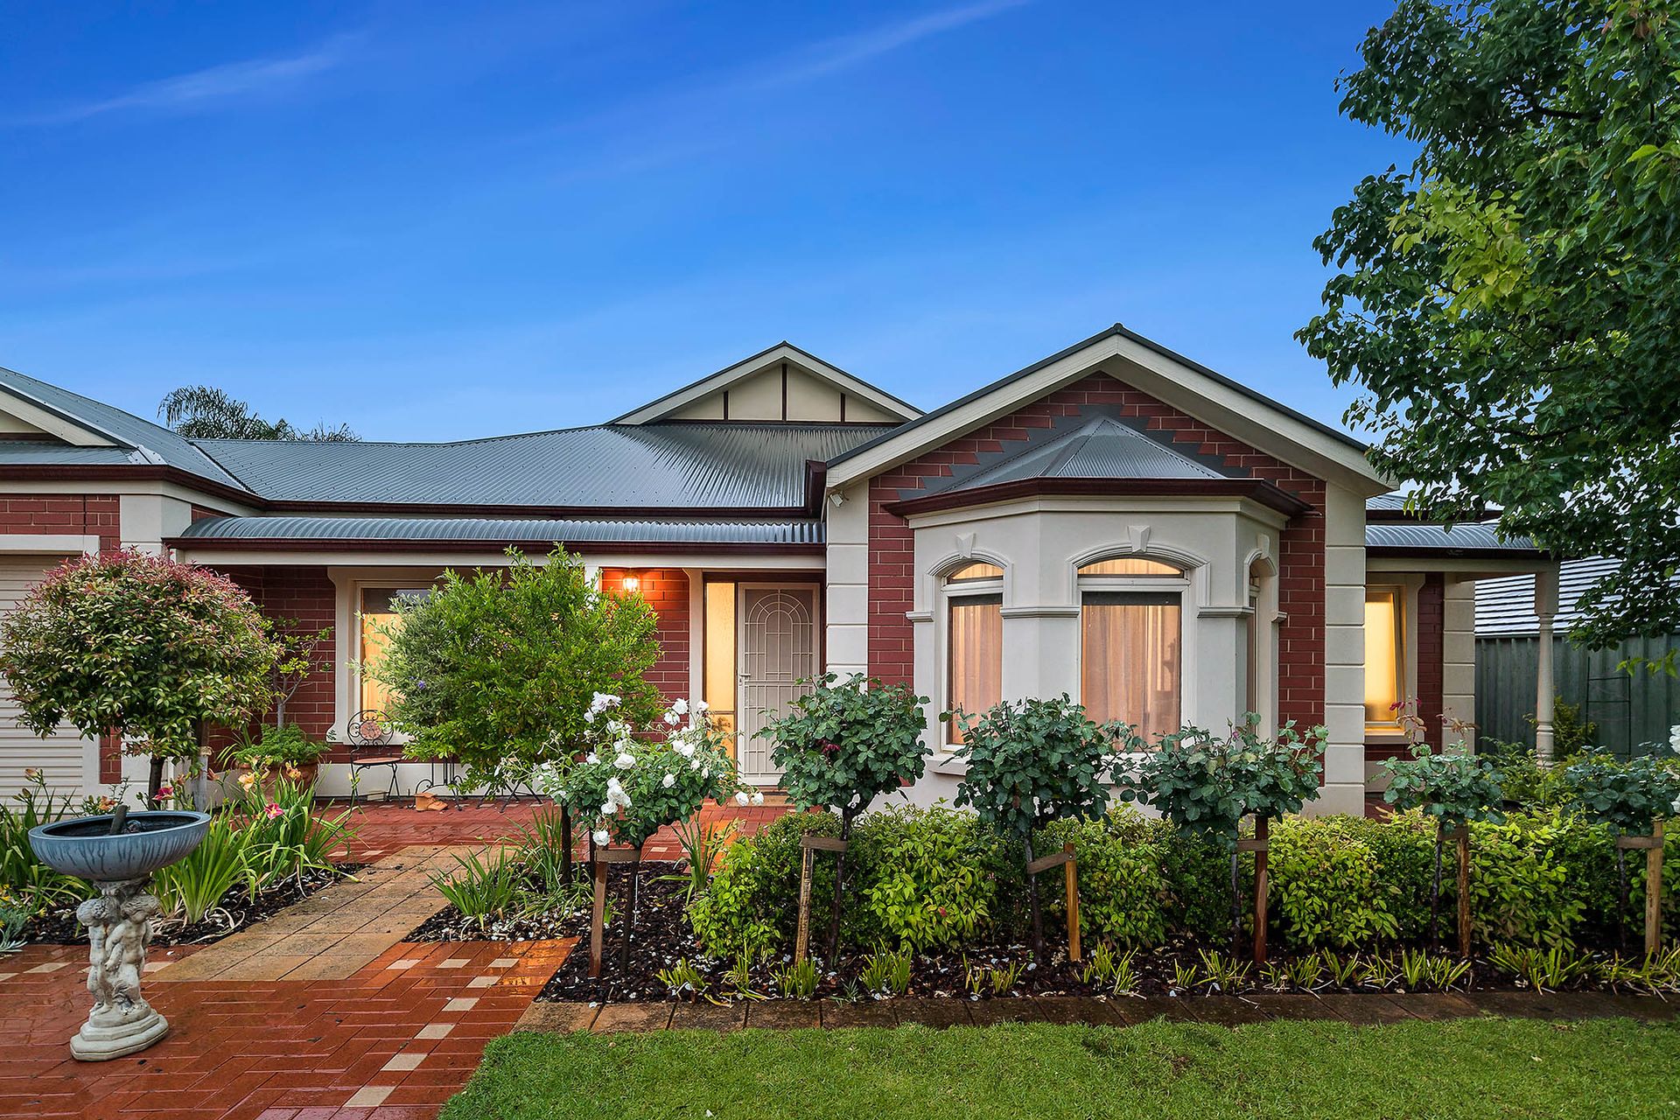
There's nothing better than a family home in which memories made will lovingly embrace you with warmth and comfort, and this one is now waiting for its next family to enjoy - Team Whiston welcome you to 9 McKinlay Drive, Hewett!
Flaunting street appeal and sitting proud on a generous 880msq (approx) allotment, this immaculate home offers quality family living across a cleverly designed floorplan of 4 bedrooms, spacious living areas, outstanding outdoor entertaining and shedding!
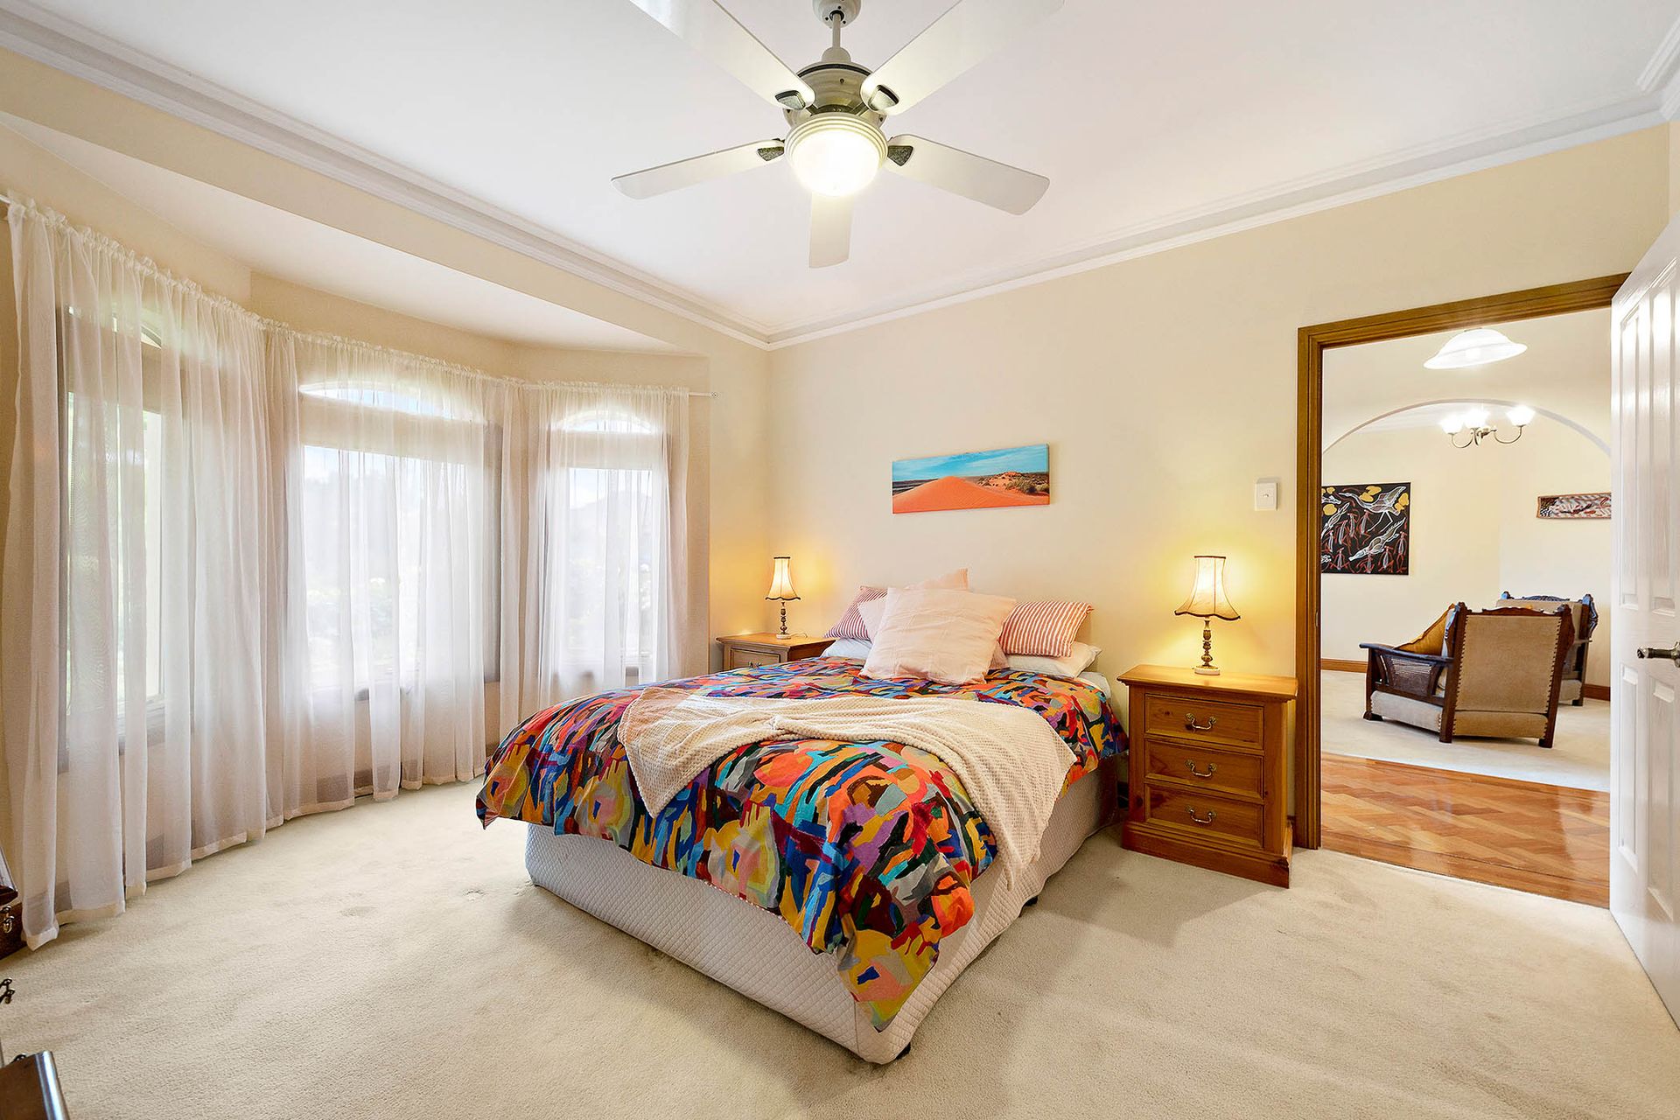
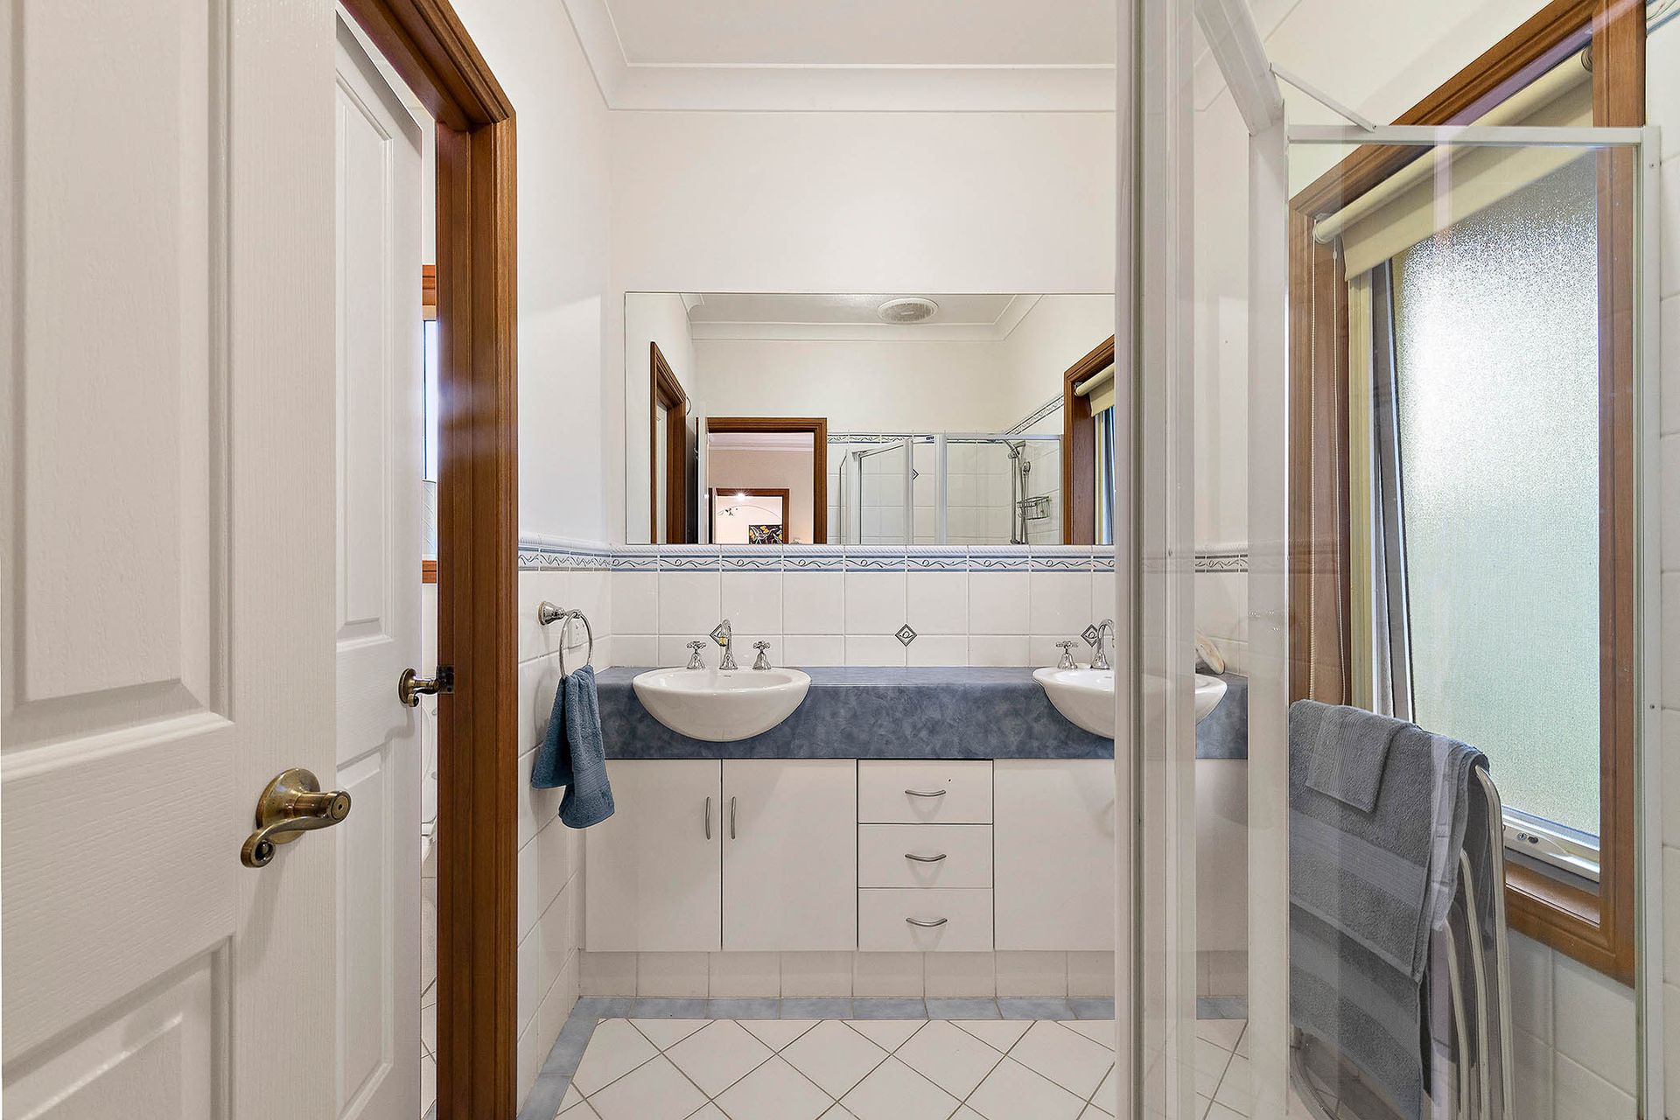
A view of the front, meticulously manicured garden compliments the master suite and is complete with a walk-in robe, and a large ensuite with double vanity and separate w/c.
True to its clever design and privately located off the hallway, bedrooms 2, 3 & 4 feature a built-in robe as well as a study nook in each, and conveniently serviced by the functional laundry and family size bathroom with separate powder room and w/c.
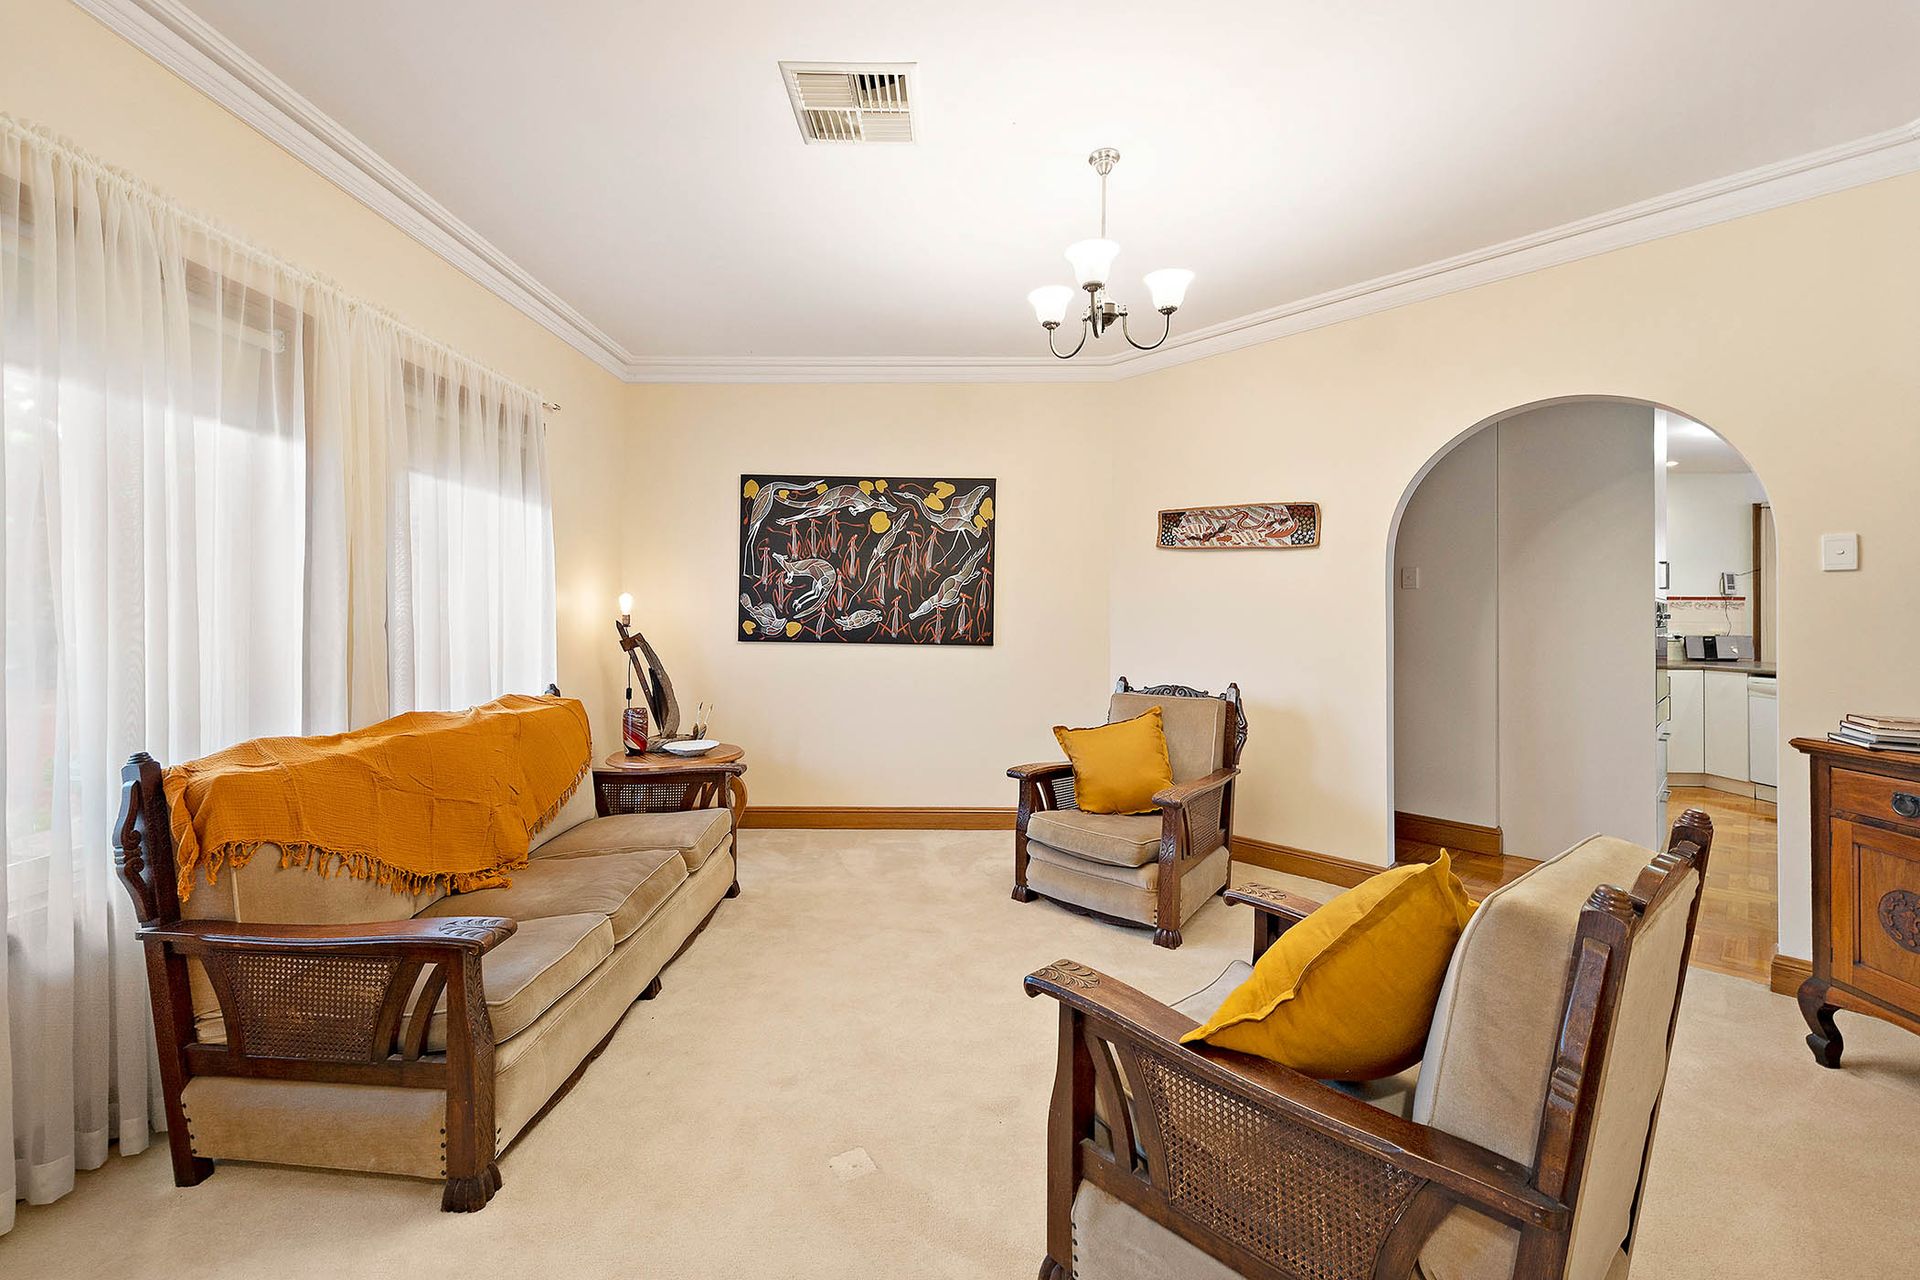
Spoilt for choice for quiet time or family time, the spacious living areas comprise of the formal lounge to the front of the home offering the perfect place to curl up with a good book, or flow seamlessly through to the spacious open plan living area featuring solid parquetry flooring and complimented by the view of the lush back garden and graced with natural lighting.
The gourmet kitchen is well-appointed as the chef of the family would appreciate, and features a gas cooktop, electric wall oven, contemporary cabinetry, dishwasher and filtered water, with a breakfast bar for the family to perch while the culinary delights are prepped.
Entertainers behold! Imagine sitting under a leafy, vine-shaded pergola with friends and family enjoying your favourite drop while overlooking the pool and grassed areas where the squeals of delight from the children can be heard - pure bliss!
Have your checklist ready, The McKinlay Package includes:
880msq (approx) allotment
4 deluxe bedrooms
Master suite with walk-in robe & ensuite
Bedrooms 2, 3 & 4 with built-in robes & study nook
Family size 3-way bathroom
Large formal lounge area
Store room
Gourmet kitchen with gas cooktop, electric wall oven, dishwasher, Pura tap, contemporary cabinetry, walk-in pantry & breakfast bar
Spacious open living & dining area with solid timber, parquetry flooring
Ducted & zoned heating & cooling
Outstanding paved, outdoor entertaining area
Fenced, inground salt-chlorinated pool
6x1m x 6.1m shedding
Double garage with roller doors & internal access to the home
Room for 4 cars in the driveway
Additional verge at the front of the home for an extra car
Walking distance to local schooling, shopping & a few minutes more to Gawler's famed Murray Street
Every home has a story - write yours here today by calling Ross Whiston on 0418 643 770 or Bailey Truscott on 0452 267 602.
**The safety of our clients, staff and the community is extremely important to us, so we have implemented strict hygiene policies at all of our properties. We welcome your enquiry and look forward to hearing from you.**
Want to find out where your property sits within the market? Have one of our multi-award-winning agents come out and provide you with a market update on your home or investment!
Call Ross Whiston on 0418 643 770 or click on the following link http://raywhitegawler.com.au/sell/property-appraisal/
Disclaimer: Every care has been taken to verify the correctness of all details used in this advertisement. However, no warranty or representative is given or made as to the correctness of information supplied and neither the owners nor their agent can accept responsibility for error or omissions.