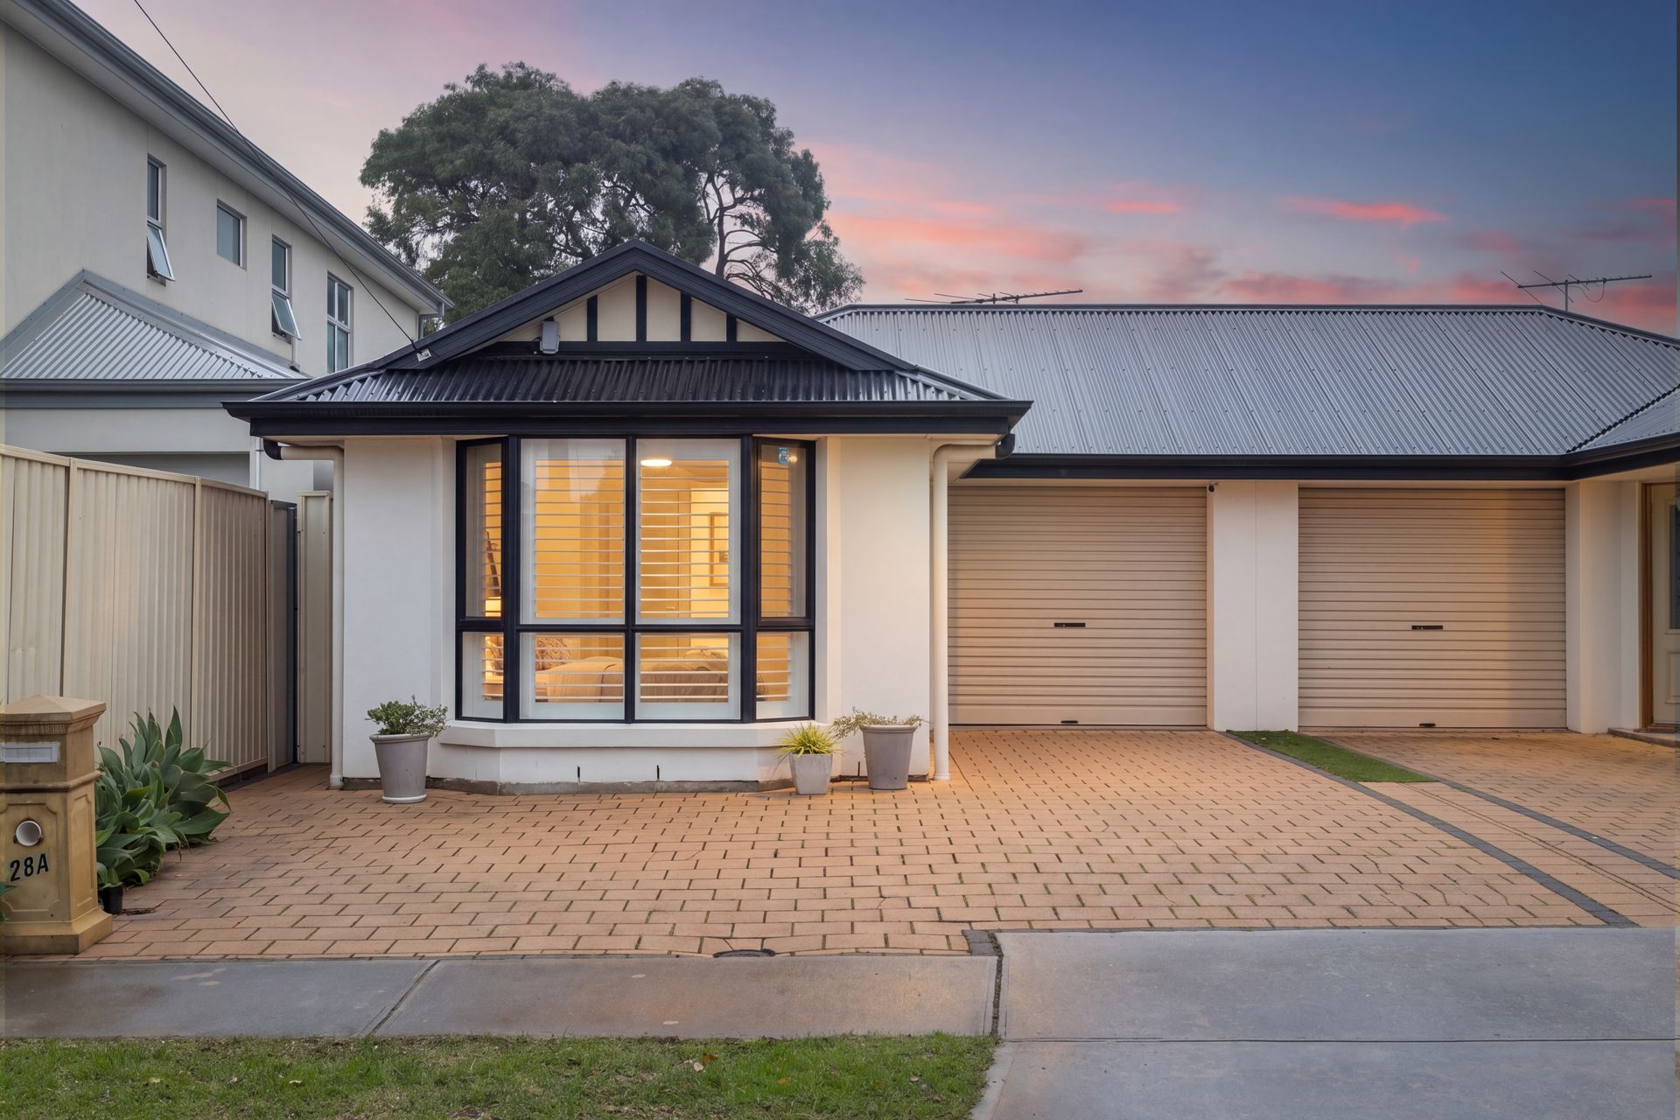
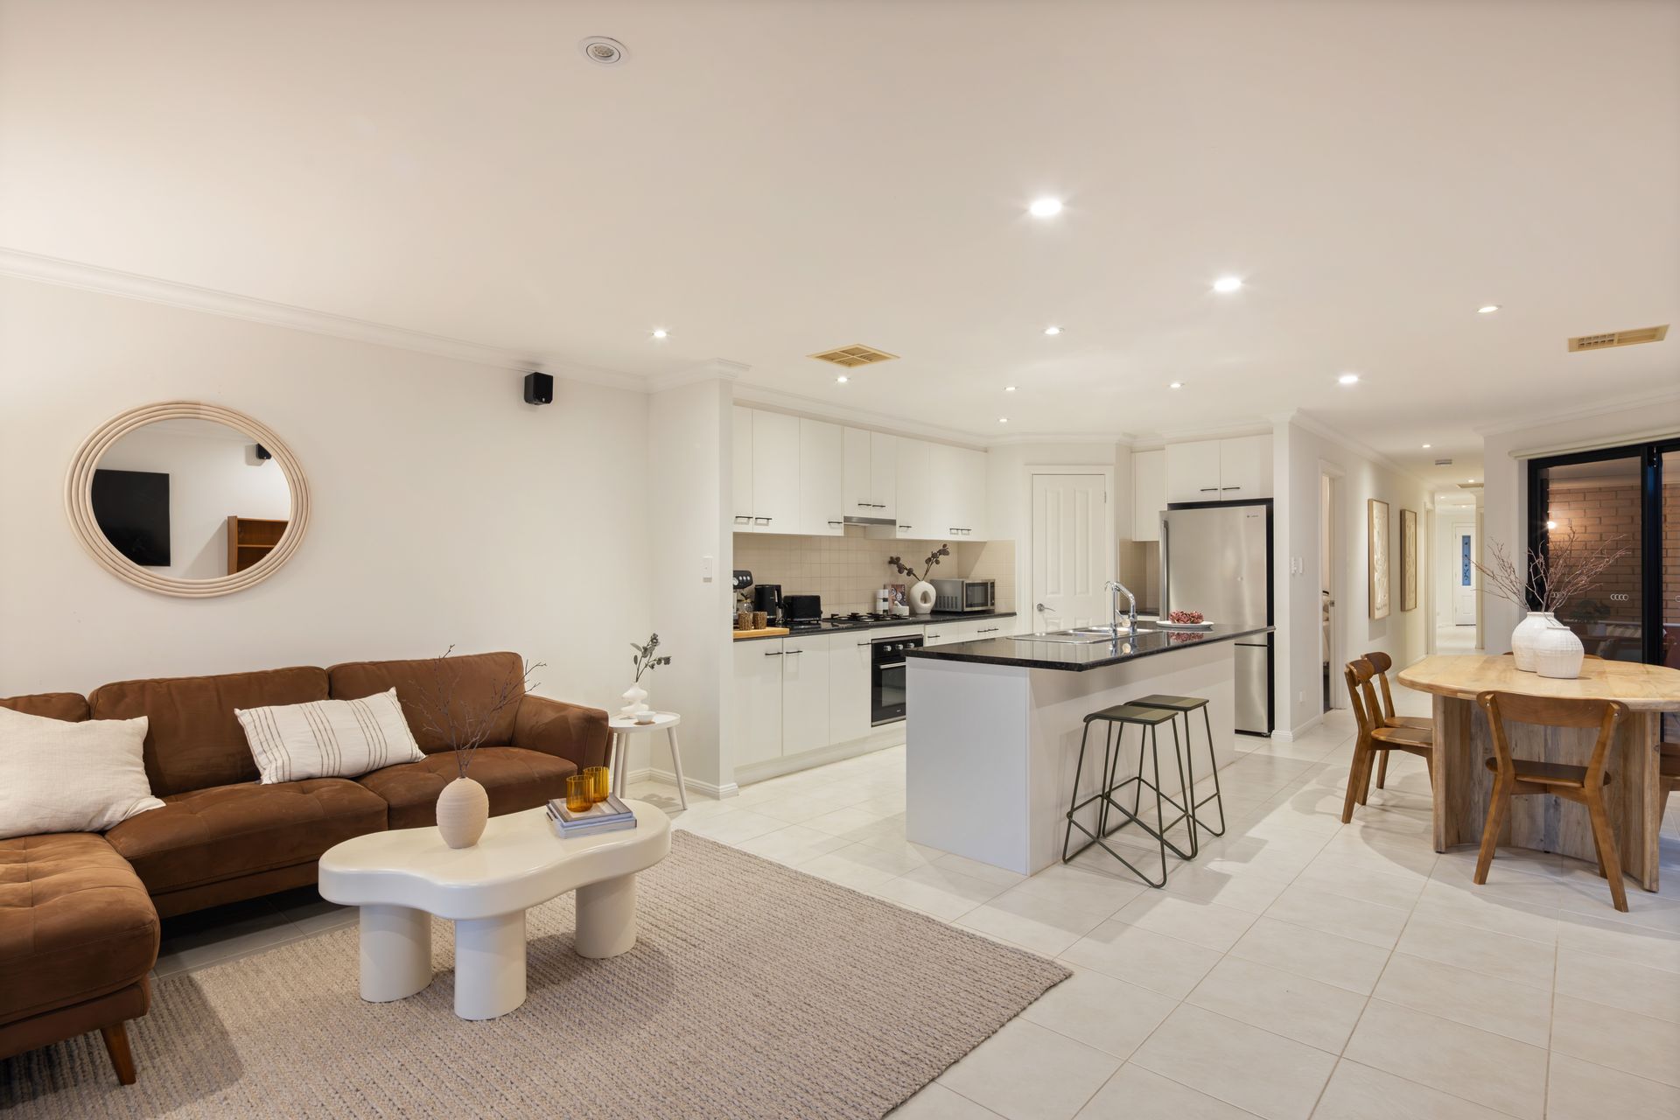
Blending relaxed coastal charm with modern comfort, this beautiful Torrens Title home offers the ultimate beachside lifestyle, surrounded by vibrant cafes, pristine sands, in one of Adelaide's most sought-after seaside communities.
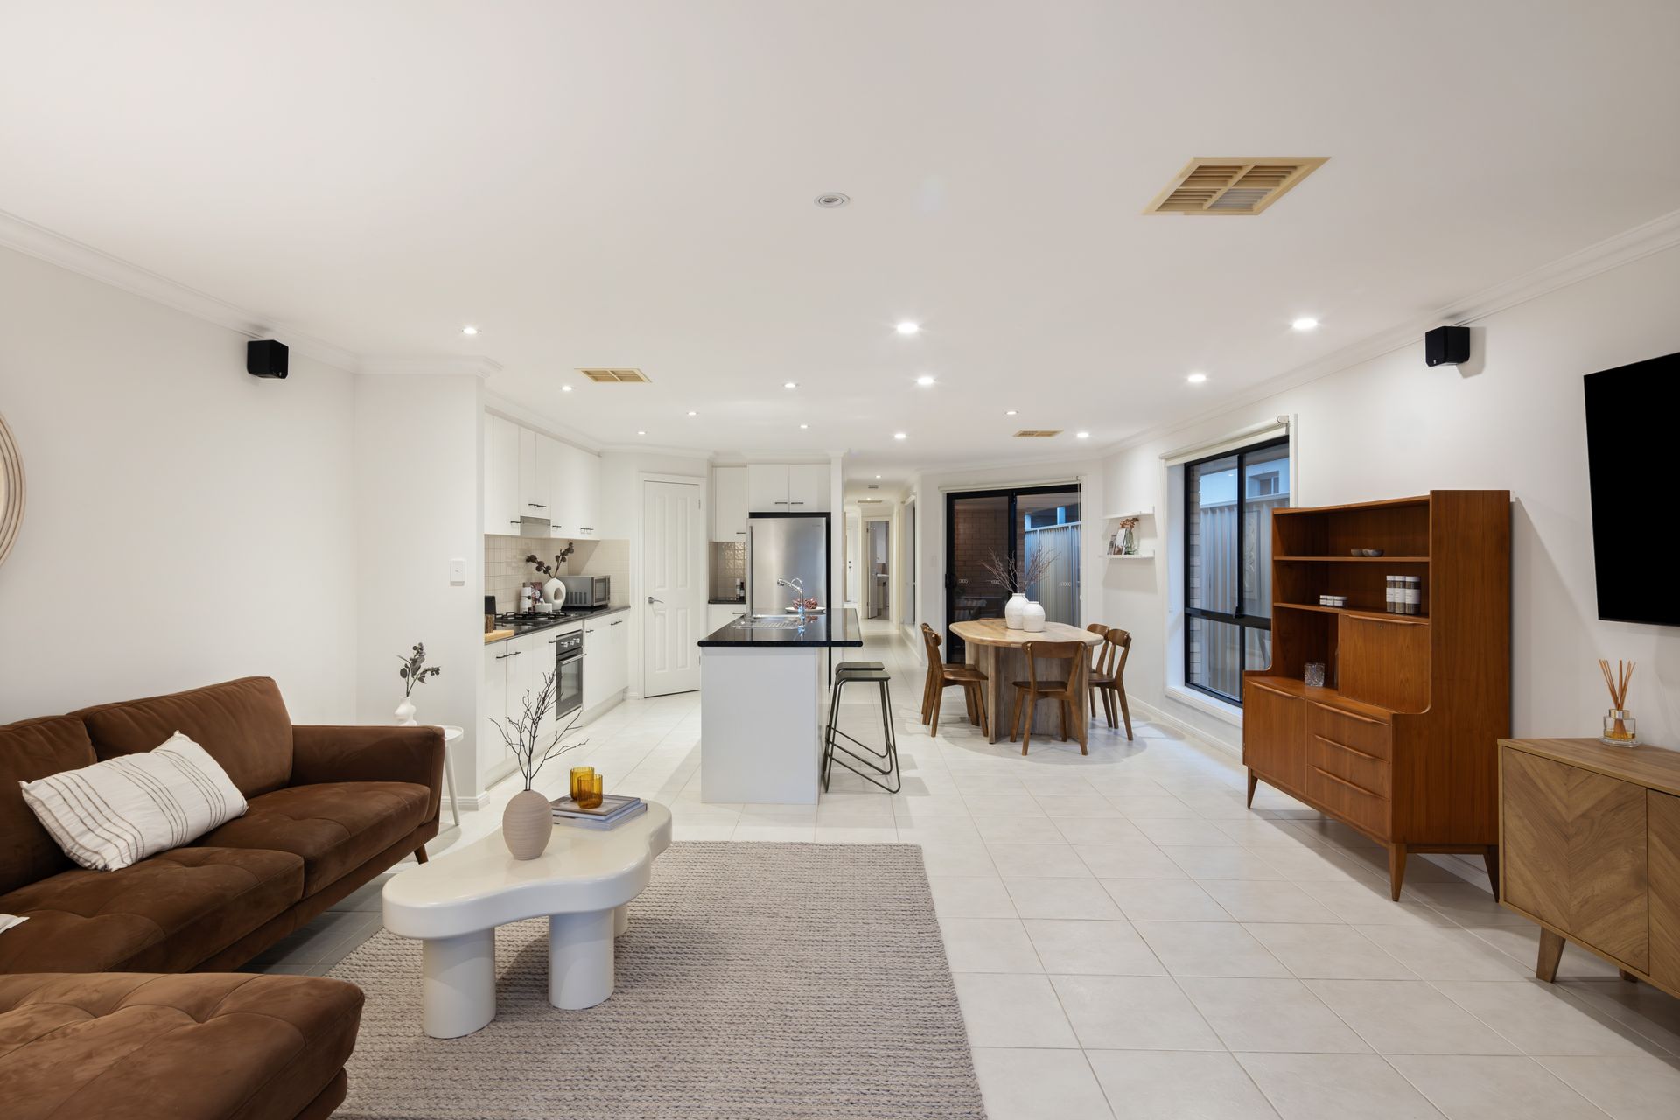
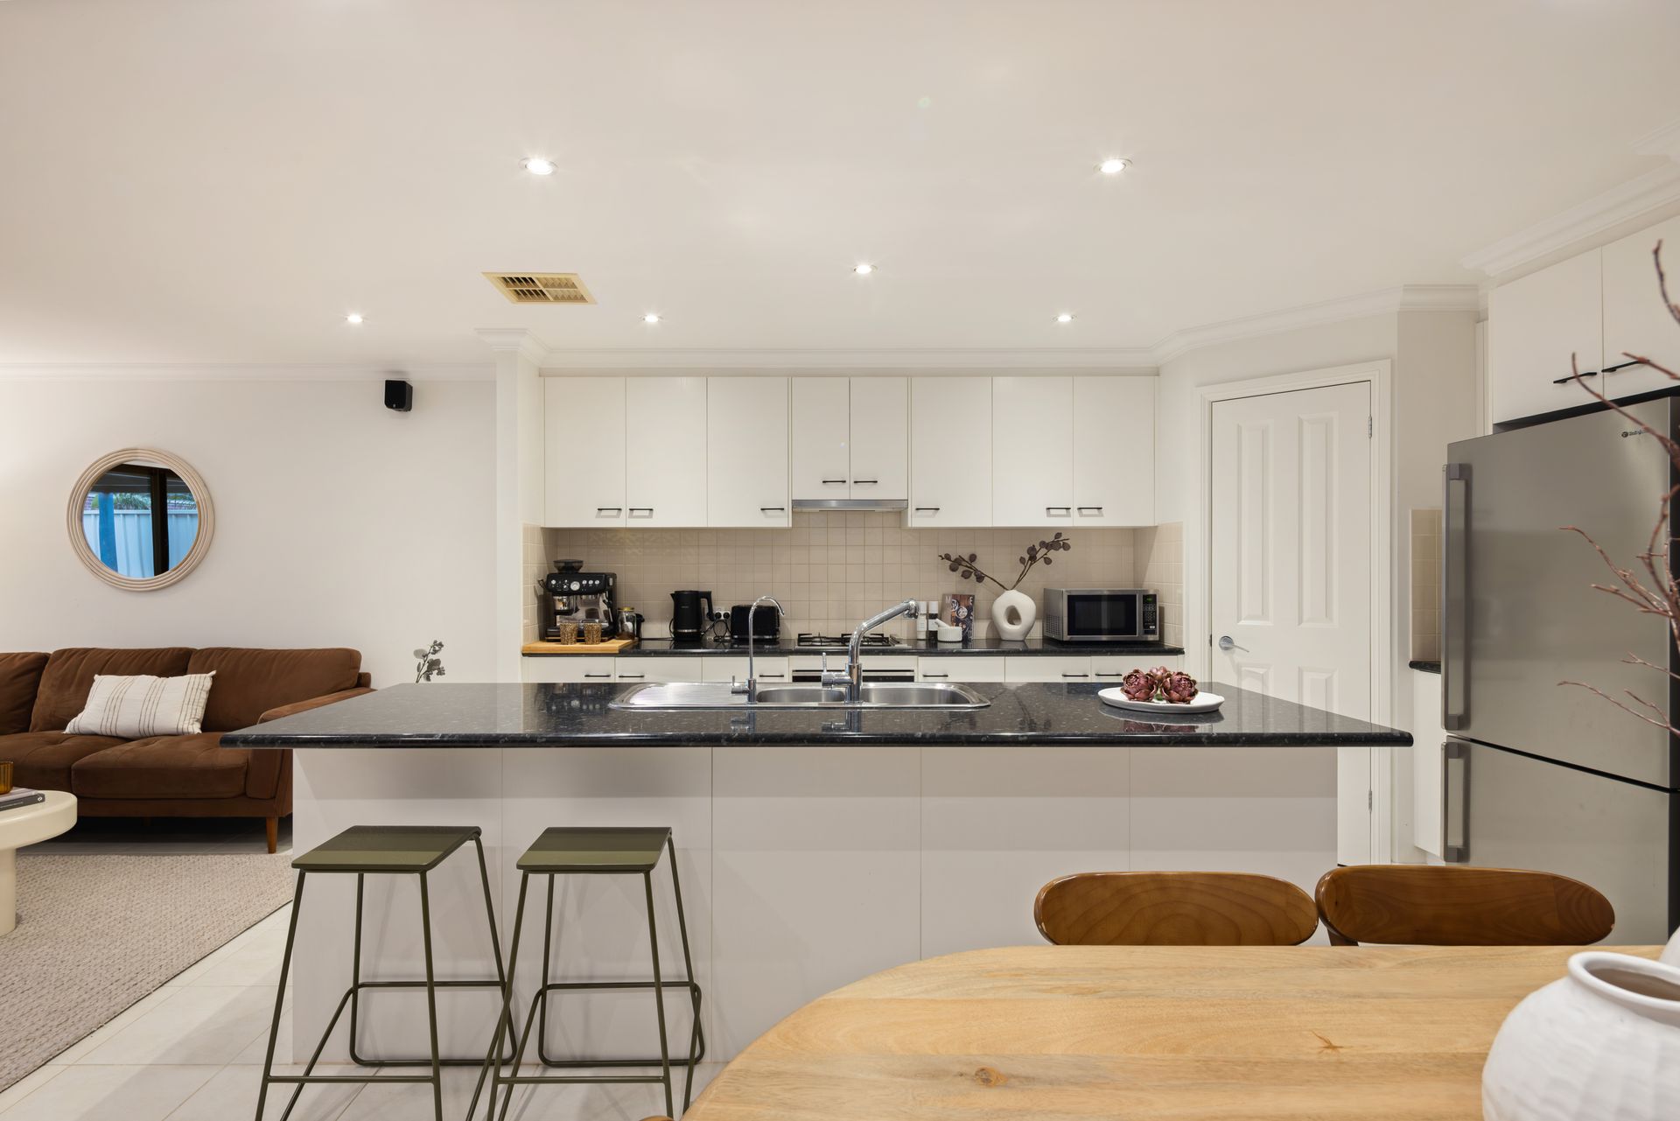
Bathed in natural light and thoughtfully designed for modern living, the kitchen and living becomes an effortless focal point of the home. The beautifully appointed kitchen is both functional and refined, featuring a statement island bench, expansive storage and a generous walk-in pantry, making everyday living as seamless as it is stylish.
The master suite delivers a sense of calm and comfort, enhanced by a walk-in robe and elegant two-way bathroom. Designed with relaxation in mind, the bathroom showcases a luxurious spa bath and generous double vanity, creating a refined space to begin and end each day, complemented by a separate powder room for family and guests. The remaining two bedrooms are beautifully proportioned, offering peaceful, light-filled sanctuaries for family, a premium home office, or weekend guests.
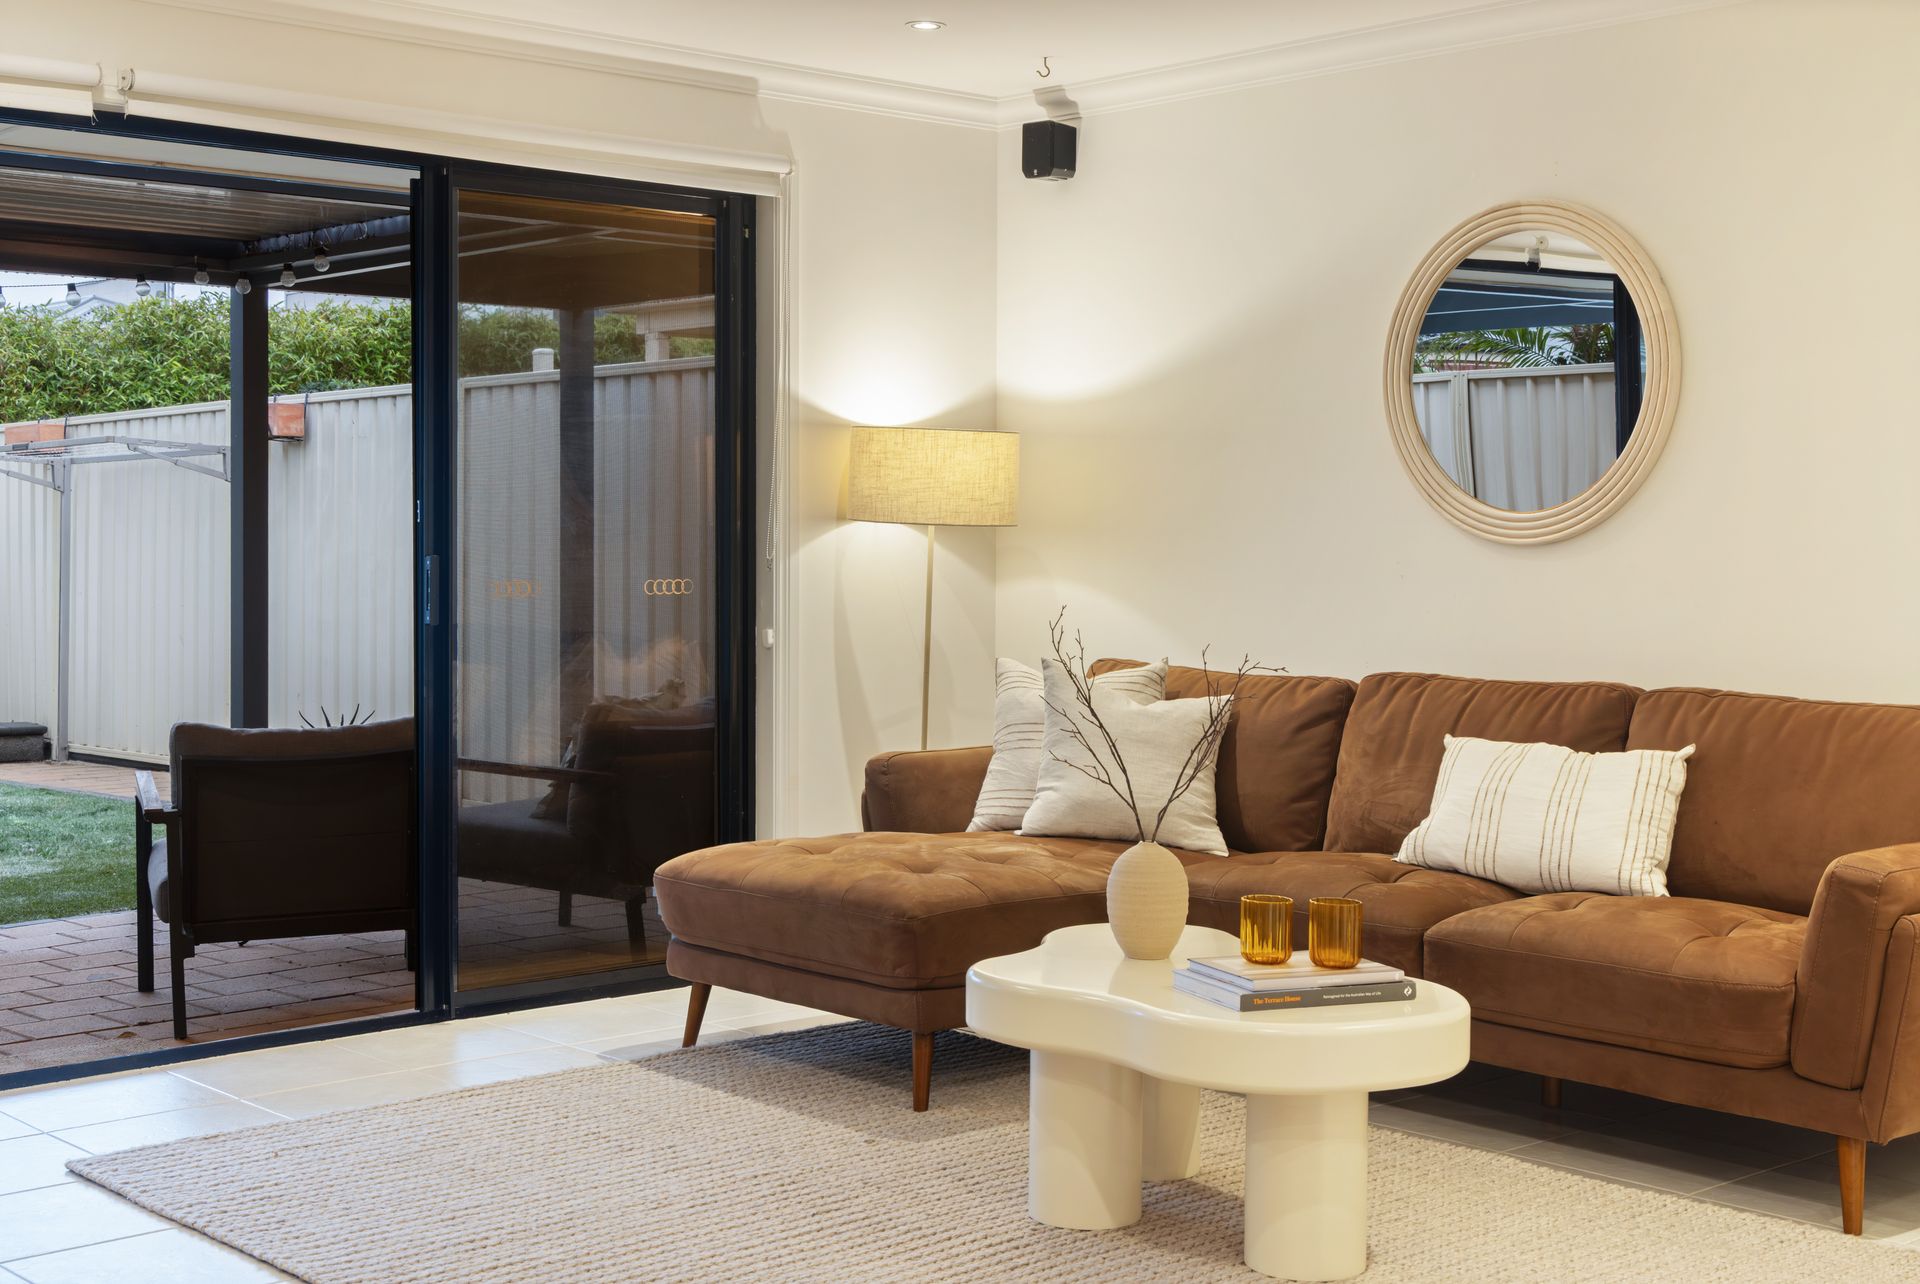
Extending the living experience outdoors, expansive glass sliding doors create a seamless connection to the entertaining area, complete with an electric pergola. Beyond, the generous artificial lawn creates a versatile space for relaxed afternoons, weekend gatherings and effortless entertaining, delivering all the appeal of a beautifully manicured garden without the upkeep.
All of this places you into a world of beachfront walks, vibrant cafes and sunset dining at Henley Square, just moments from home. This is a location that brings together everything Henley Beach is known for, a coastal beauty, a strong sense of community, and a lifestyle that balances relaxation with vibrant seaside living.
More reasons to love this home:
• Prime Henley Beach location, moments to Henley Square and the beachfront
• Light-filled open-plan kitchen, living and dining at the heart of the home
• Three bedrooms, master suite with walk-in robe
• Stylish two-way bathroom featuring spa bath and double vanity
• Generous storage and walk-in pantry for everyday convenience
• Separate powder room for added practicality
• Zoned, ducted heating and cooling throughout
• Expansive glass doors connect to outdoor entertaining
• Electric pergola for year-round enjoyment
• Seamless indoor-outdoor flow designed for relaxed living and entertaining
• Low-maintenance appeal ideal for easy coastal living
• A refined coastal home offering lifestyle, location and convenience in one
Disclaimer: All information provided has been obtained from sources we believe to be accurate, however, we cannot guarantee the information is accurate and we accept no liability for any errors or omissions RLA 276447.