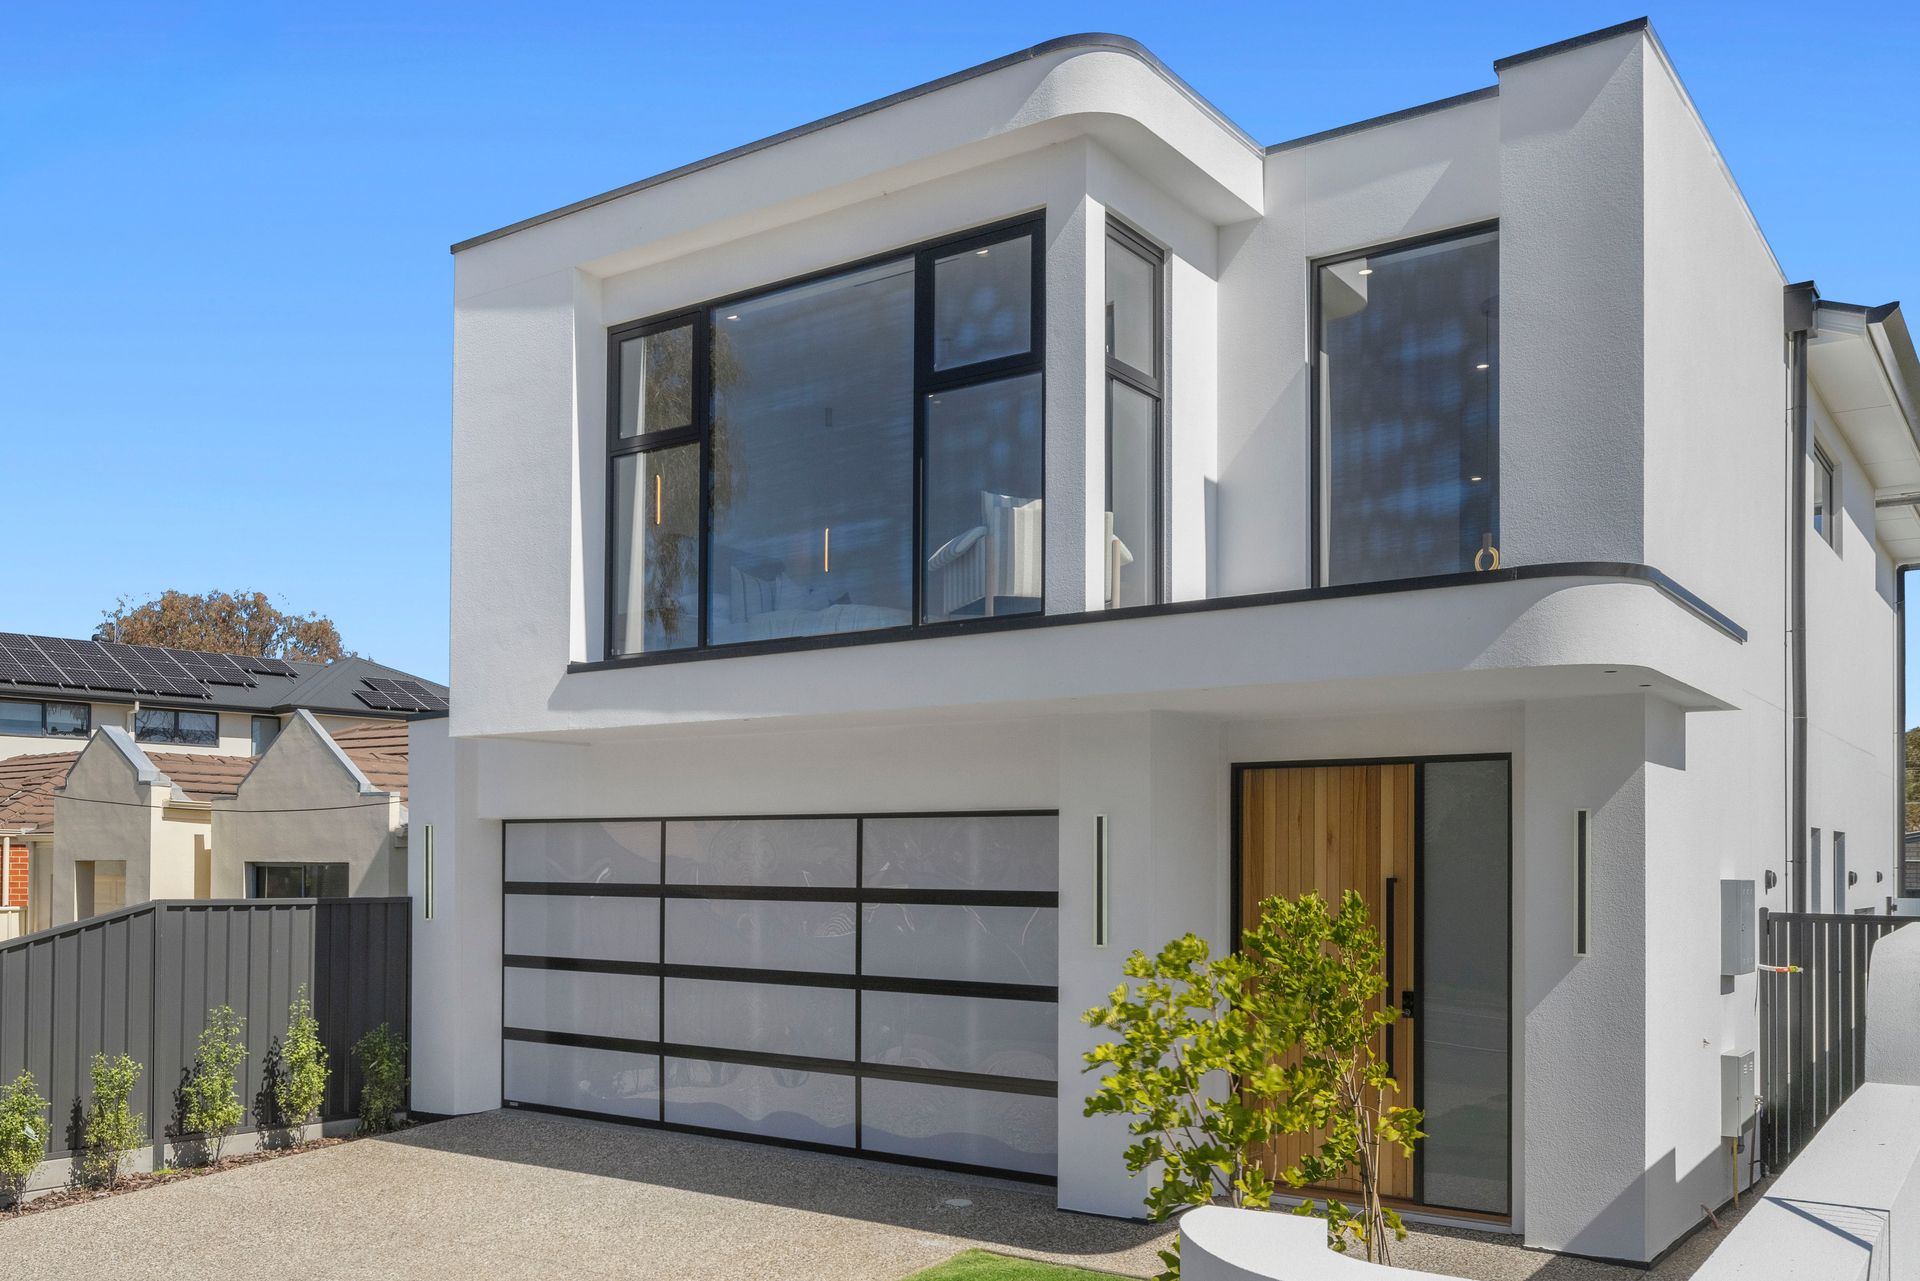
Architecturally designed, meticulously crafted and finished without compromise, this bespoke residence is a rare offering in one of Adelaide's most prestigious coastal suburbs. Showcasing sculptural architecture, timeless finishes and exceptional craftsmanship, it delivers a level of sophistication rarely found in today's market.
Perfectly suited to discerning buyers, professionals, executives or frequent travellers, the home offers understated luxury, effortless functionality and a lock-up-and-leave lifestyle just moments from the beach.
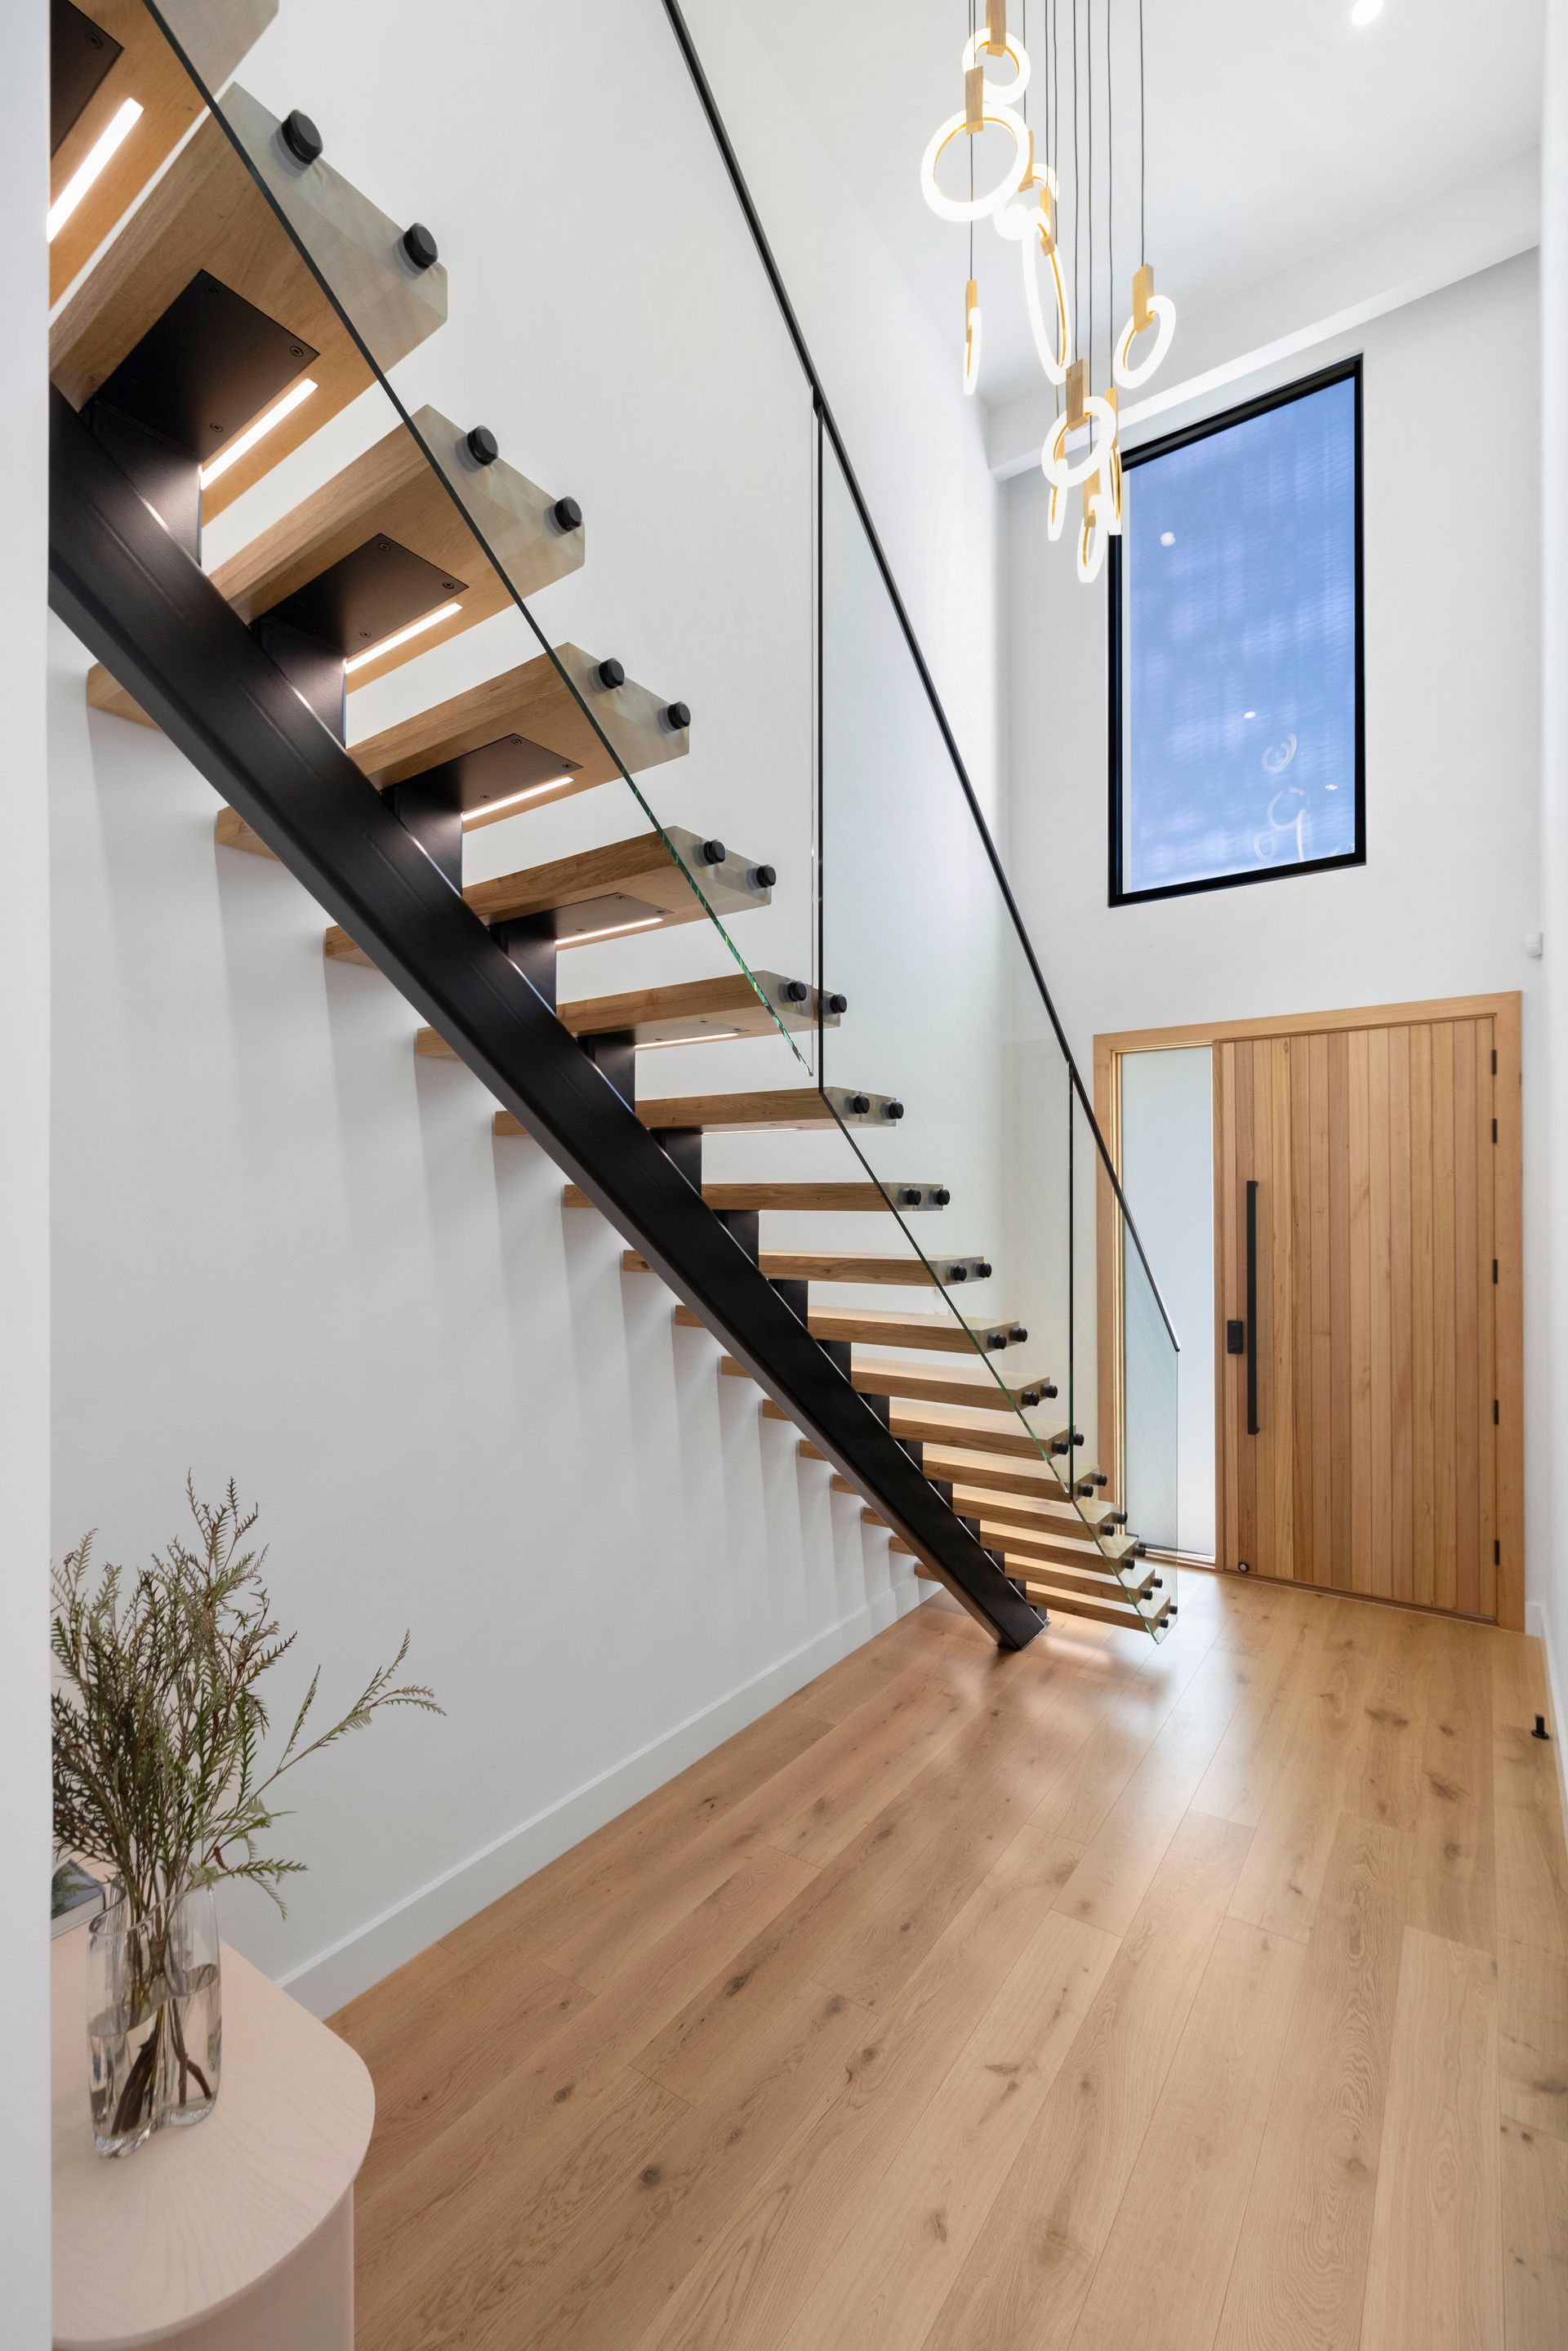
Soft architectural curves, soaring ceilings and a dramatic cantilever staircase create an unforgettable first impression, while a statement chandelier anchors the entry with elegance and style. Abundant natural light enhances the engineered timber floors and warm coastal palette, creating interiors that feel both refined and inviting.
The upper level has been thoughtfully designed as a private sanctuary, offering four generous bedrooms with custom-fitted robes. The luxurious master suite features an expansive walk-in robe, designer ensuite and private sitting retreat, while the beautifully appointed family bathroom showcases a freestanding bath, premium tiling and elegant designer finishes. An additional upstairs living area with study nook provides flexibility for families or those working from home.
A privately positioned guest suite with its own ensuite on the lower level offers exceptional accommodation for visitors or extended family.
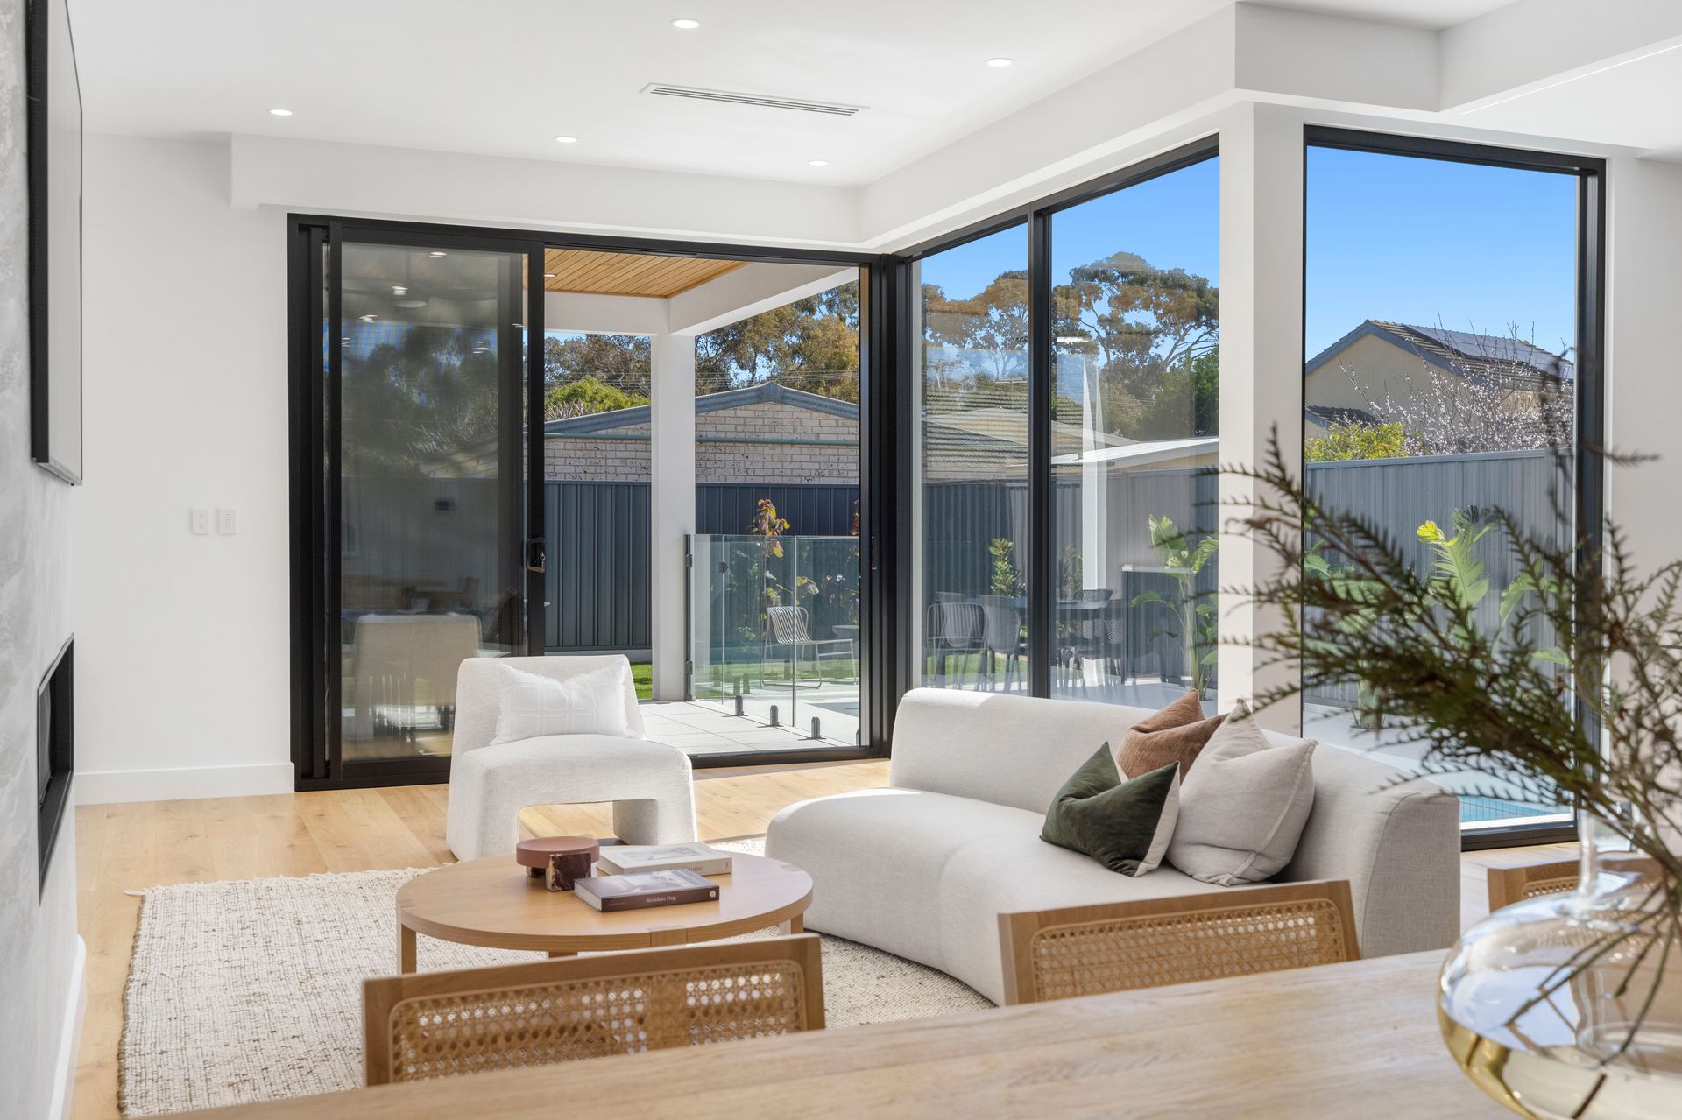
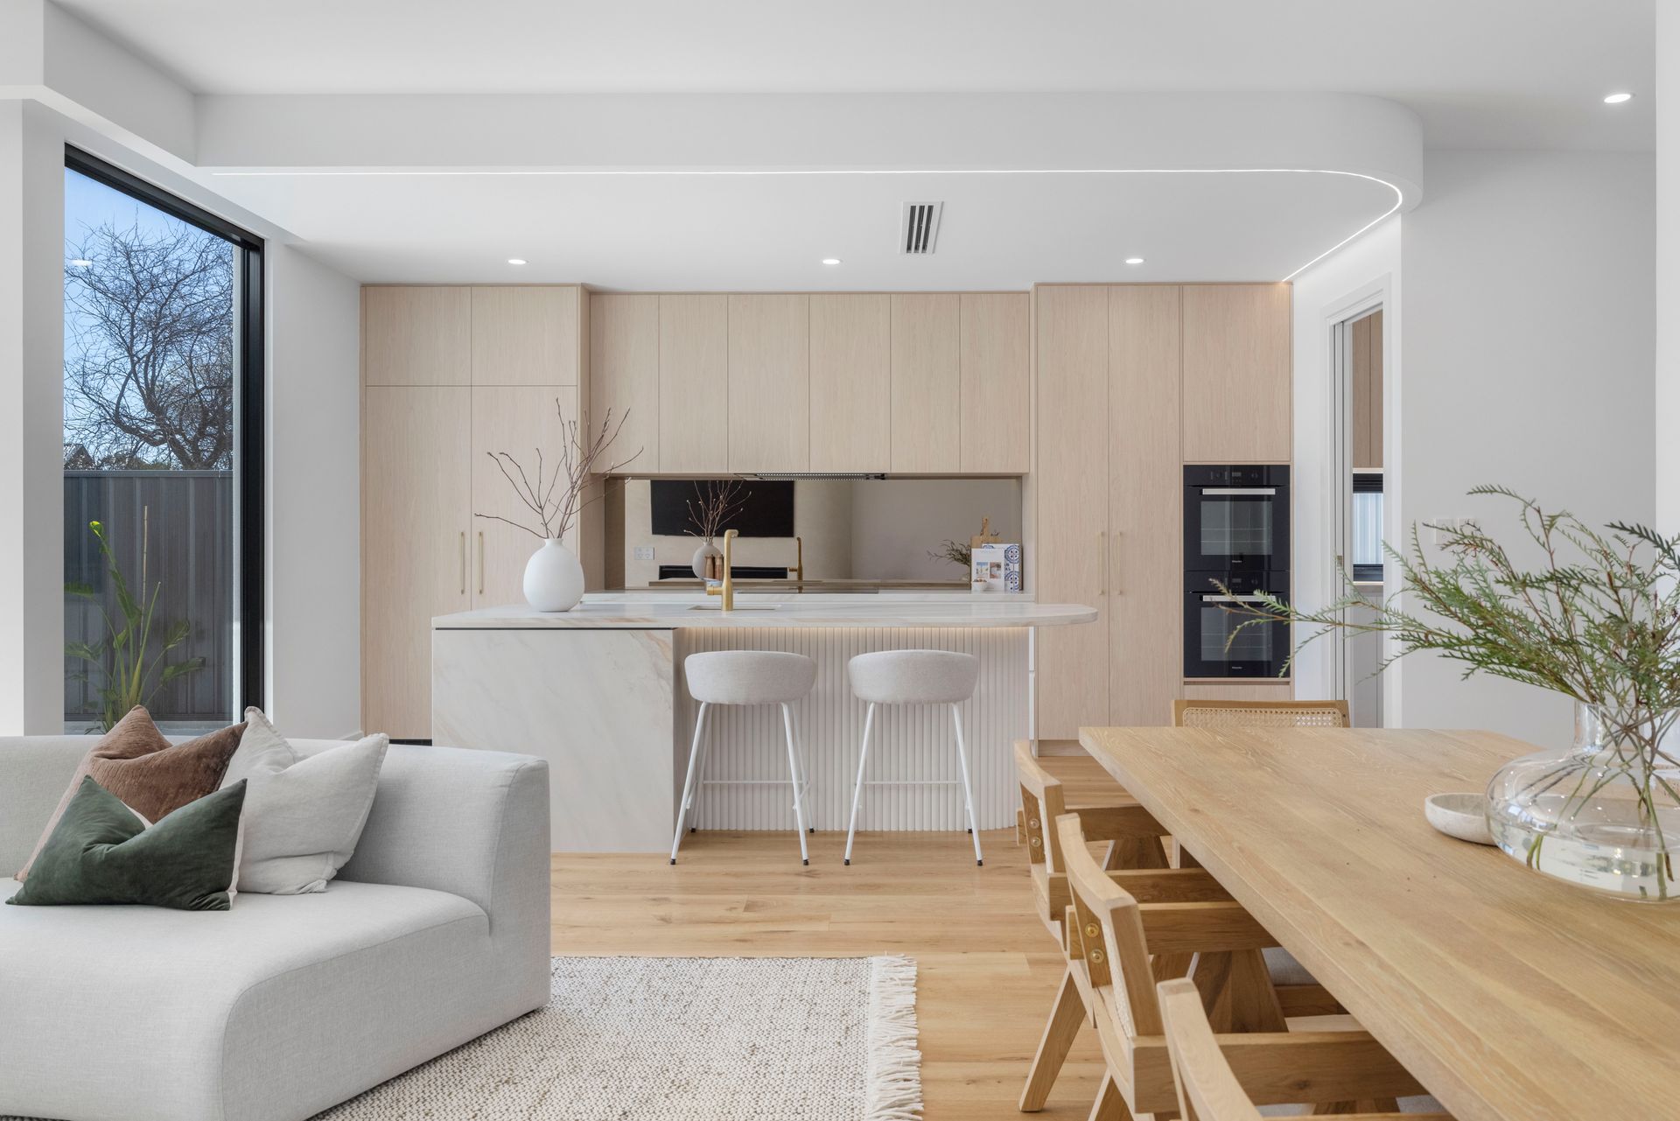
At the heart of the home, expansive open-plan living and dining spaces are centred around a stunning Venetian plaster fireplace and flow effortlessly into a designer kitchen featuring a fully equipped butler's pantry and premium Miele appliances, including double ovens, an integrated refrigerator, freezer and dishwasher.
Luxury continues throughout with fully tiled bathrooms featuring wall-hung oak vanities with round cement basins, stone benchtops, concealed cisterns, rainhead showers, designer LED mirrors and refined finishes. Even the laundry has been thoughtfully appointed with stone benchtops, extensive storage and integrated clothes bins.
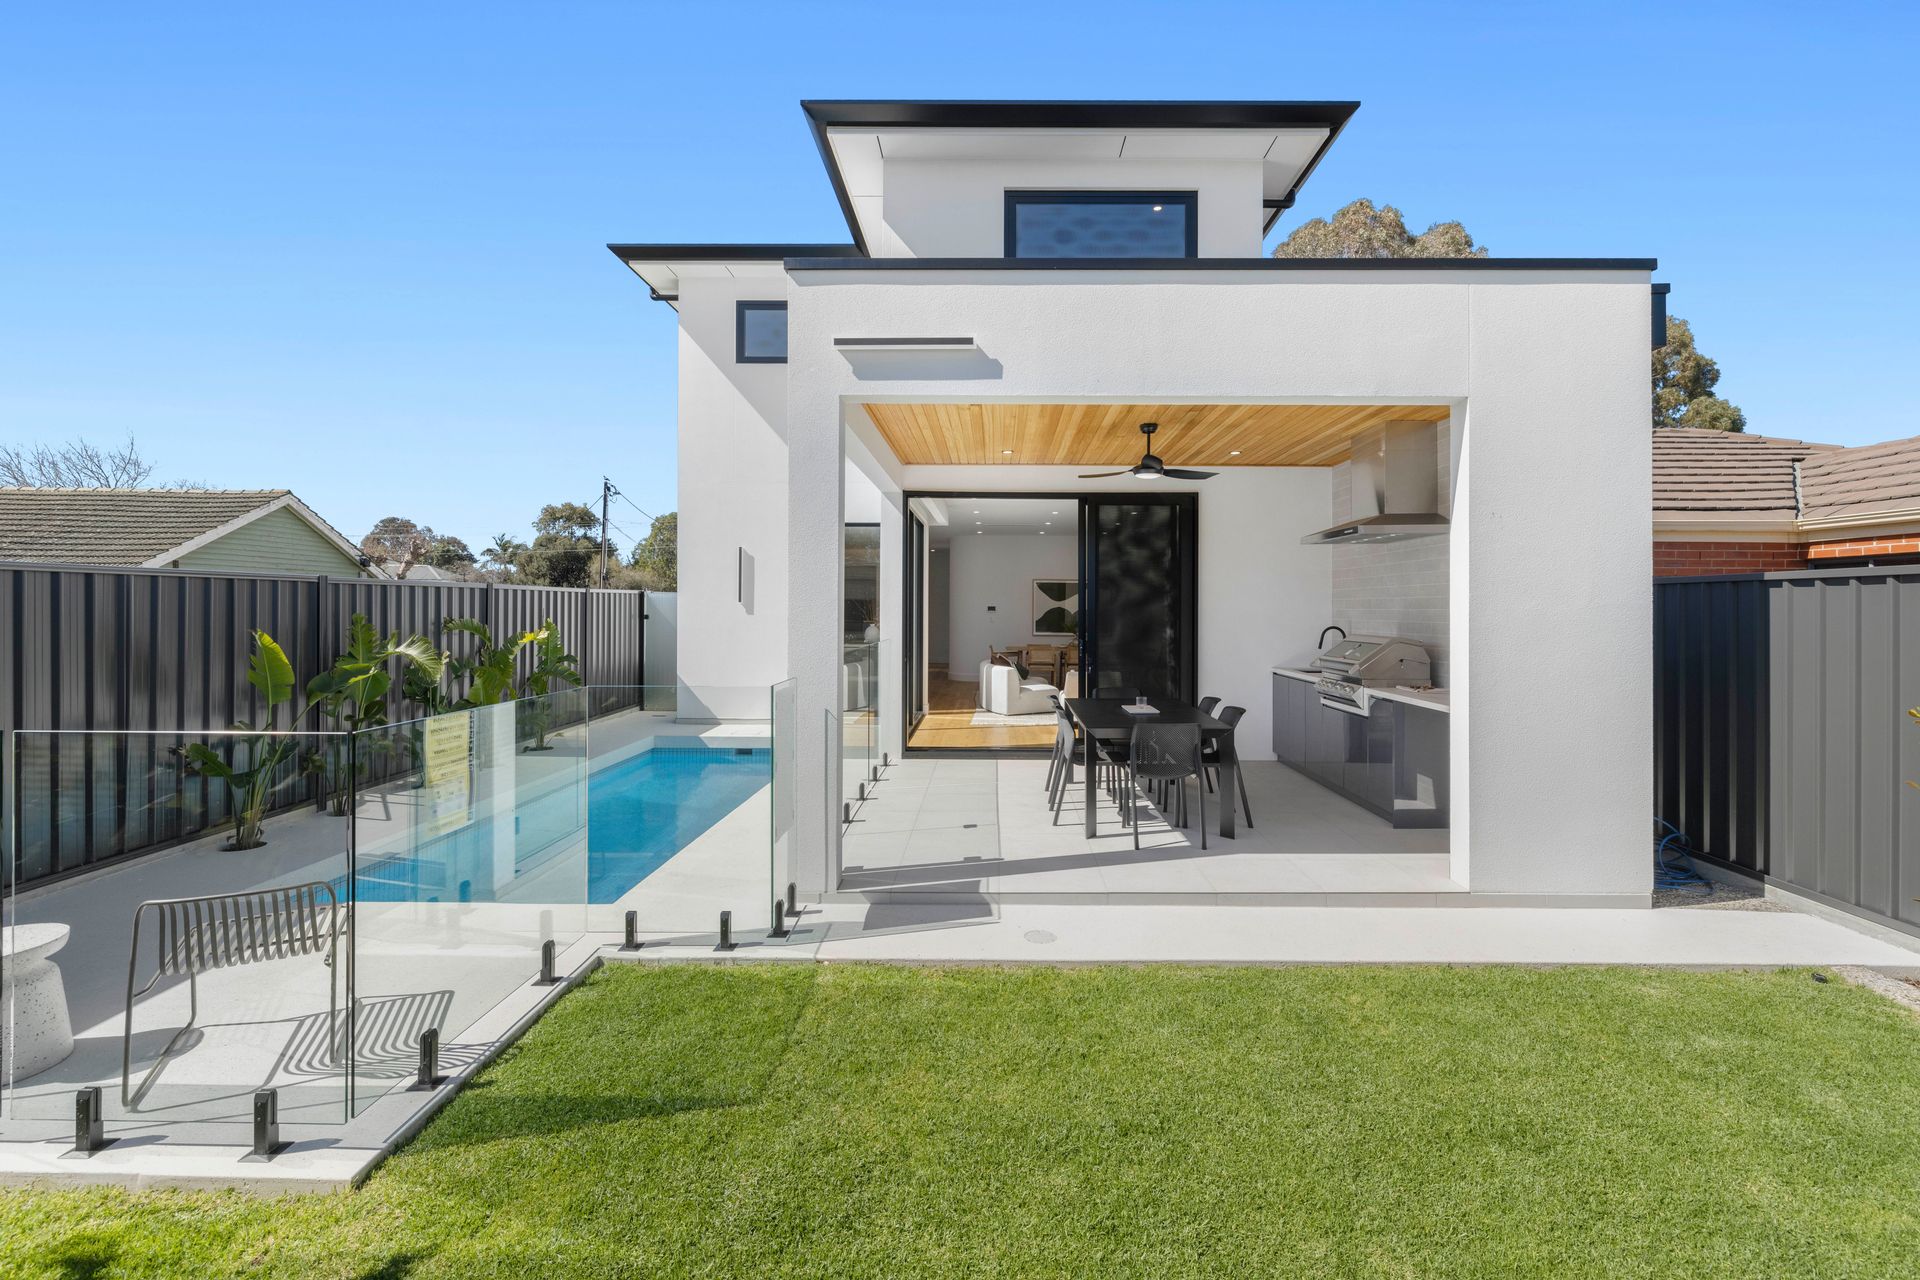
Triple-stacking doors seamlessly connect the living spaces to a spectacular resort-style alfresco complete with a bespoke outdoor kitchen, Beefeater BBQ, timber-lined ceiling and ceiling fan. Overlooking the fully tiled saltwater pool and beautifully landscaped gardens, this private outdoor sanctuary has been designed for effortless entertaining and relaxed coastal living.
Key Property Features
* Built in 2025 on approximately 363sqm
* Architecturally designed bespoke residence with distinctive curved design
* Soaring ceilings and feature cantilever staircase with statement chandelier
* Four generous upstairs bedrooms with custom-fitted robes
* Luxurious master suite with walk-in robe and private retreat
* Ground-floor guest suite with private ensuite
* Open-plan living and dining centred around a Venetian plaster fireplace
* Designer kitchen with butler's pantry and premium Miele appliances, including double ovens, integrated fridge, freezer and dishwasher
* Fully tiled luxury bathrooms with stone benchtops, oak vanities, cement basins, LED mirrors and rainhead showers
* Triple-stacking doors opening to resort-style outdoor entertaining
* Bespoke outdoor kitchen with Beefeater BBQ and stone benchtops
* Fully tiled saltwater swimming pool
* Landscaped gardens with pop-up irrigation
* Engineered timber flooring and premium finishes throughout
* Daikin reverse-cycle heating and cooling
* Double-glazed windows with electric block-out blinds
* Keyless entry and security alarm
* Double garage with glass panel-lift door and epoxy flooring
Positioned just moments from Henley Square's vibrant cafés, award-winning restaurants, boutique shopping and pristine coastline, this exceptional home offers an enviable lifestyle. Adelaide Airport and the CBD are both within easy reach, while a selection of highly regarded public and private schools further enhances its outstanding family appeal.
A home of this calibre is rarely offered. Combining bespoke design, uncompromising craftsmanship and an unrivalled coastal lifestyle, this is an opportunity that discerning buyers won't want to miss.
Disclaimer: As much as we aimed to have all details represented within this advertisement be true and correct, it is the buyer/ purchaser's responsibility to complete the correct due diligence while viewing and purchasing the property throughout the active campaign. RLA 343323
Property Details:
Council | CHARLES STURT
Zone | General Neighbourhood (GN)
Land | 363sqm (Approx.)
Frontage | 10.67m (Approx.)
House | 329.99sqm (Approx.)
Built |2025
Council Rates | $2807.65 pa
Water | $310.93 pq
ESL | $258.90 pa