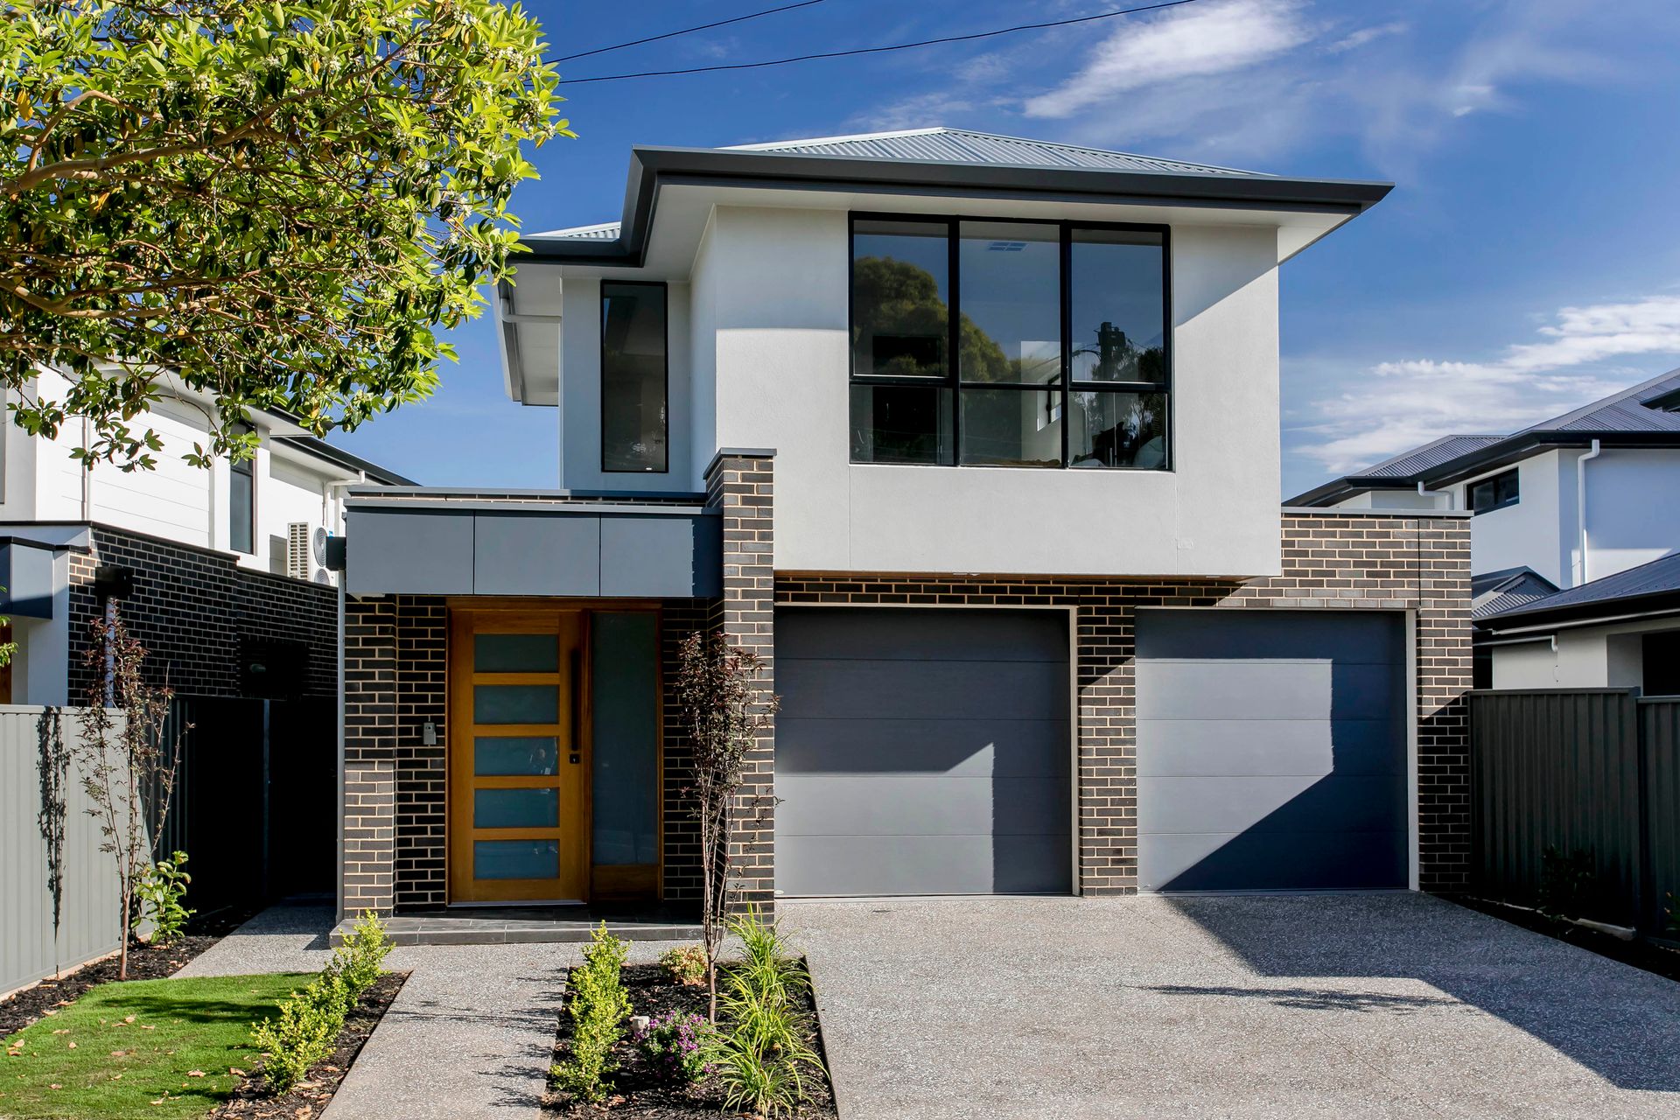
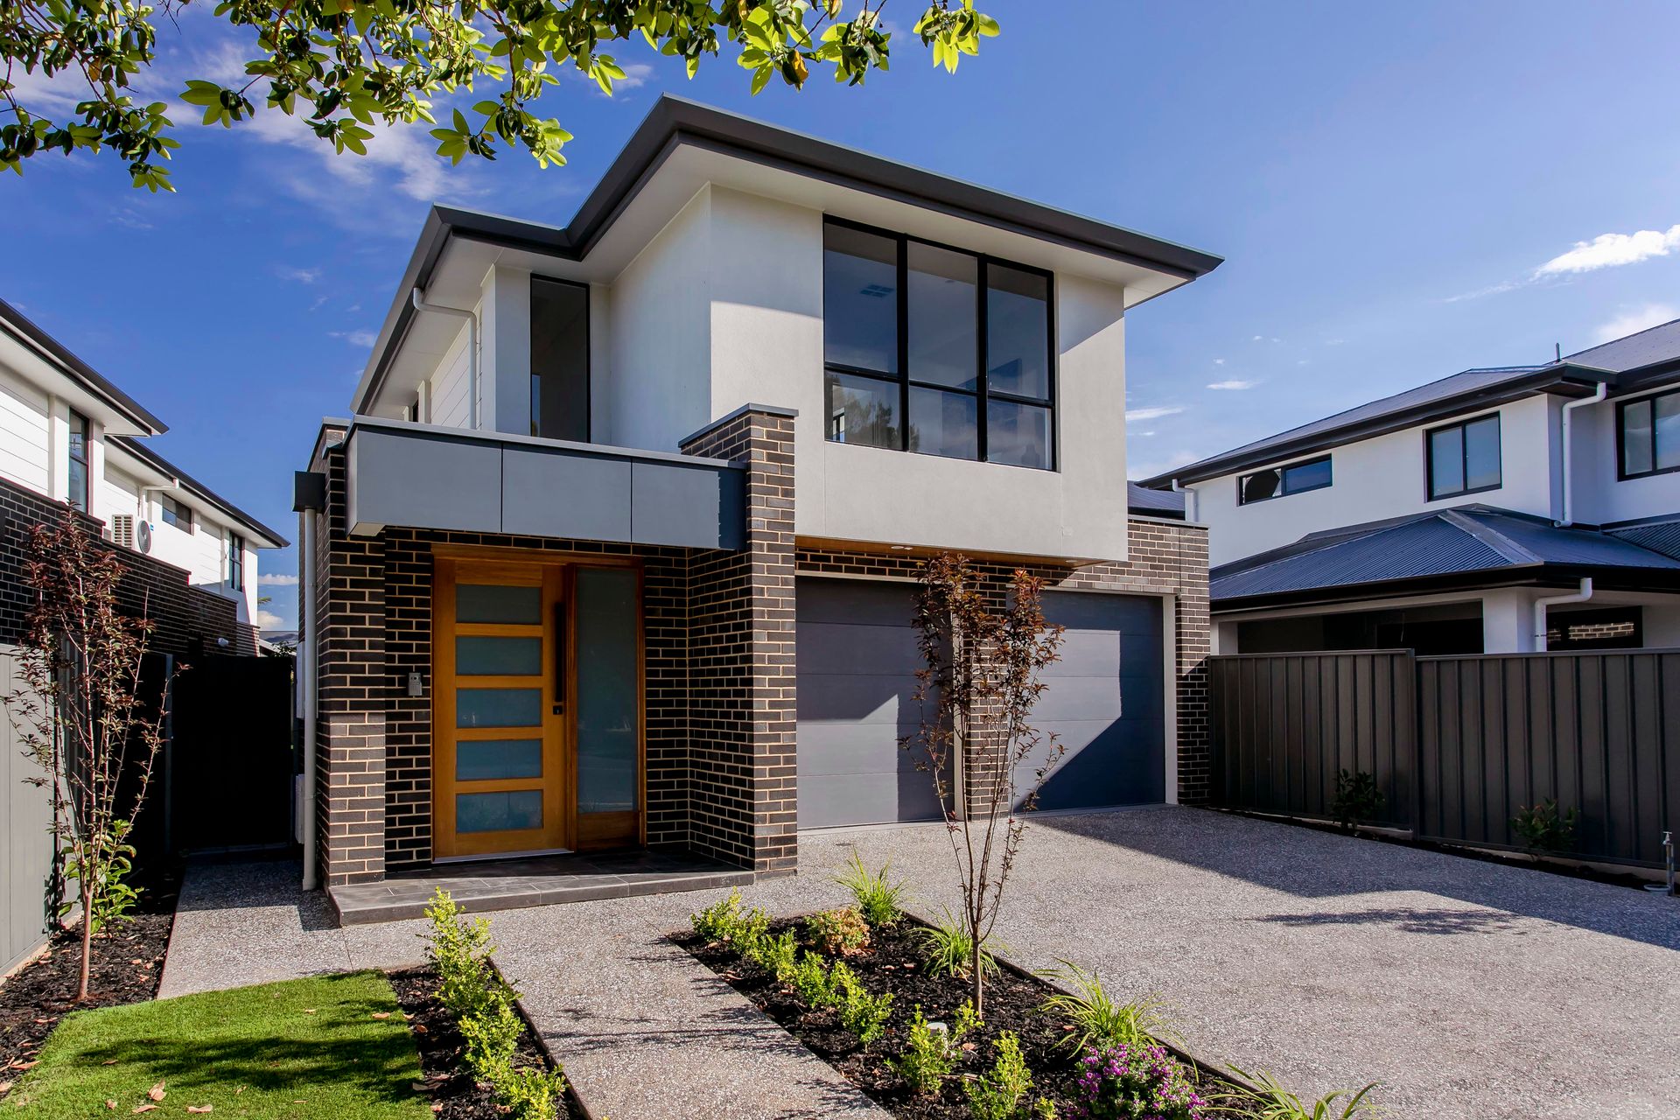
With Henley Square drawing crowds to every summer sunset just minutes away comes a brand-new designer silhouette all for stunning first - and lasting - impressions.
From its exposed aggregate driveway, secure dual garaging, artificial turf, landscaped gardens, plus alarm and intercom security, this 4-bedroom newbuild lists every luxury necessity the family entertainer craves.
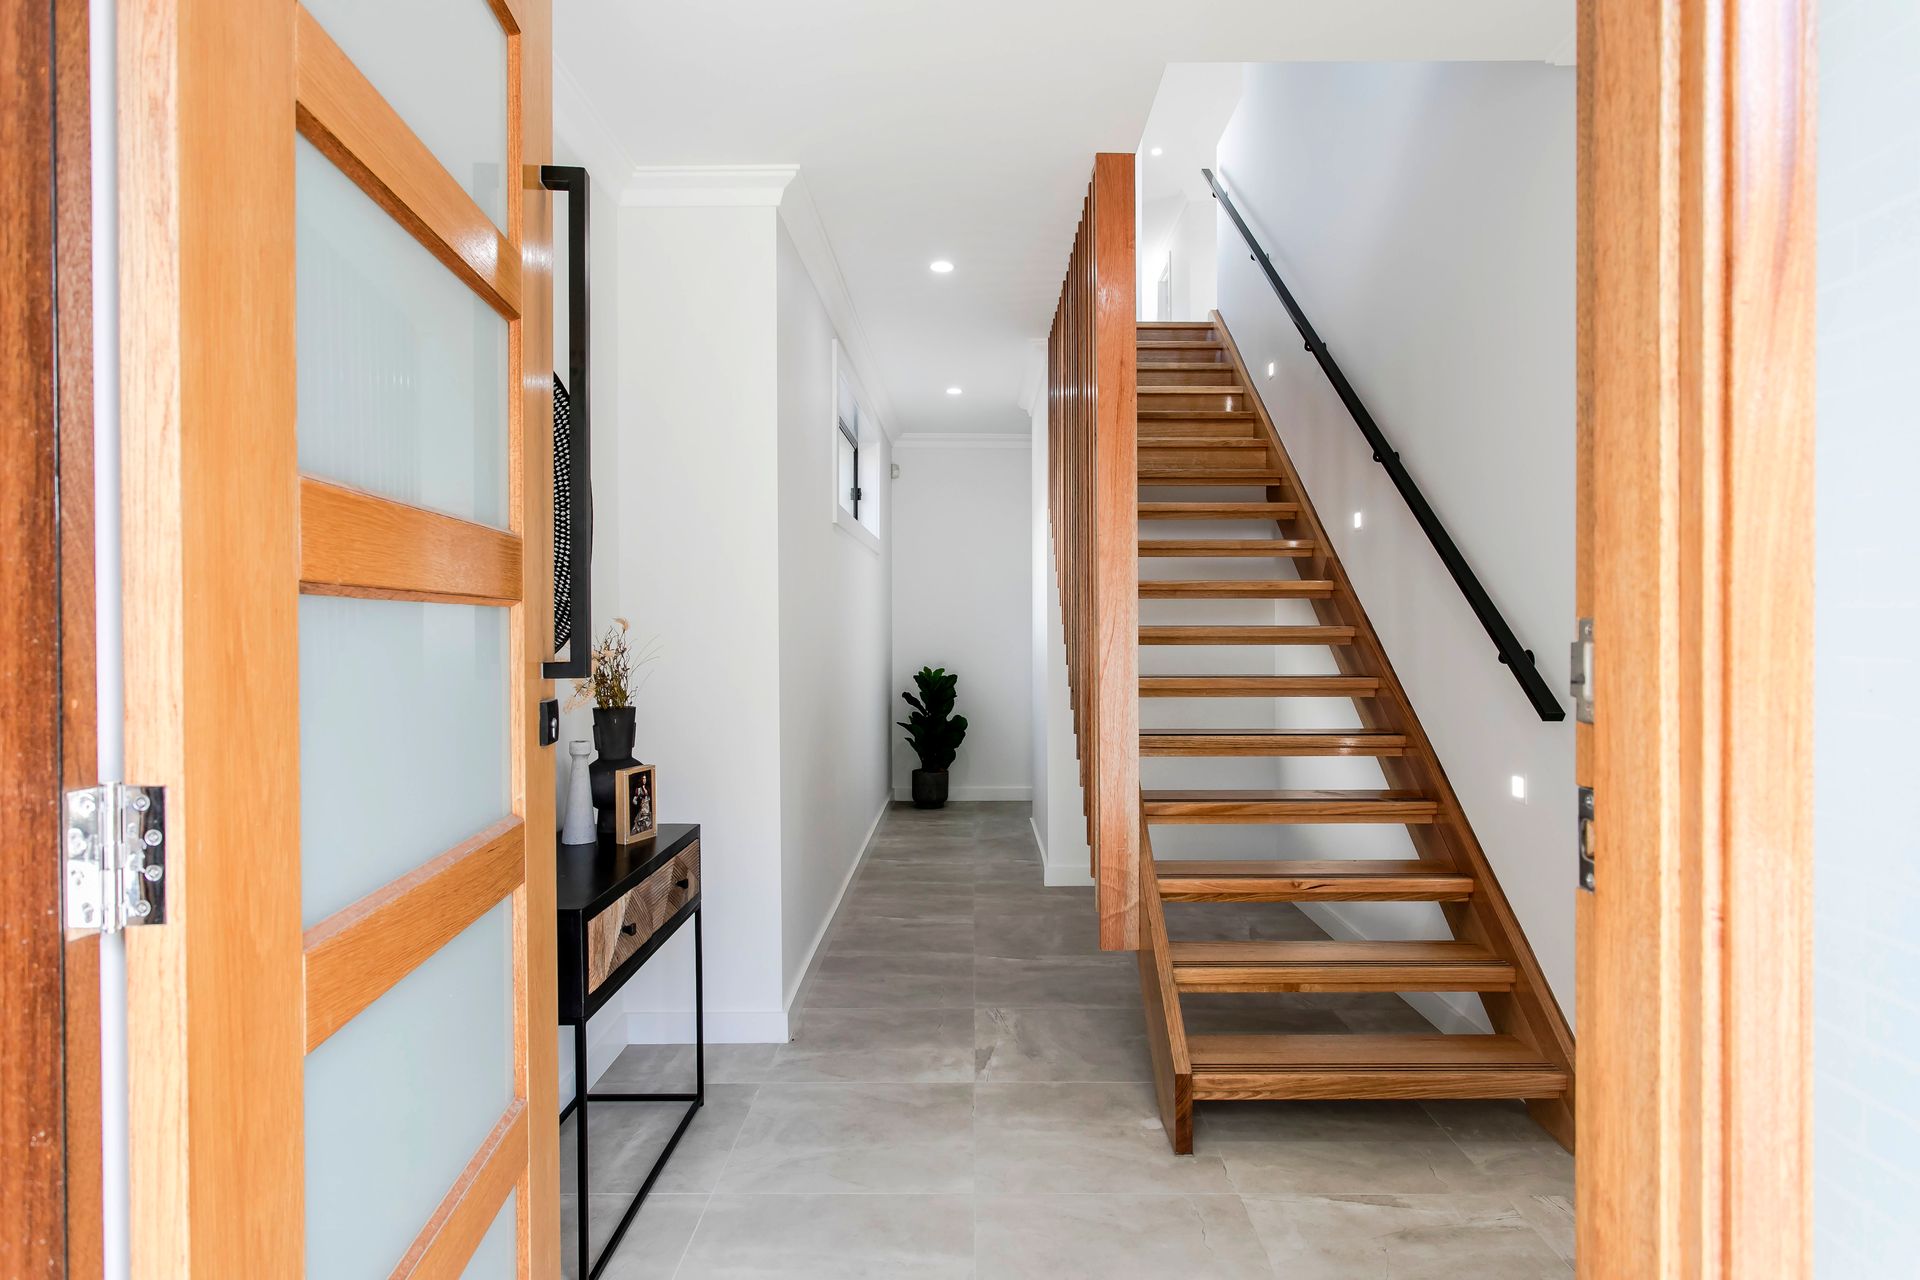
Its luminous welcome proves it. Striking open tread timber stairs & 2.7m ceilings precede a dual level footprint unveiling upper and lower-level living zones plus indoor/outdoor appeal courtesy of a BBQ-fitted alfresco - every step forward leads with high-end style.
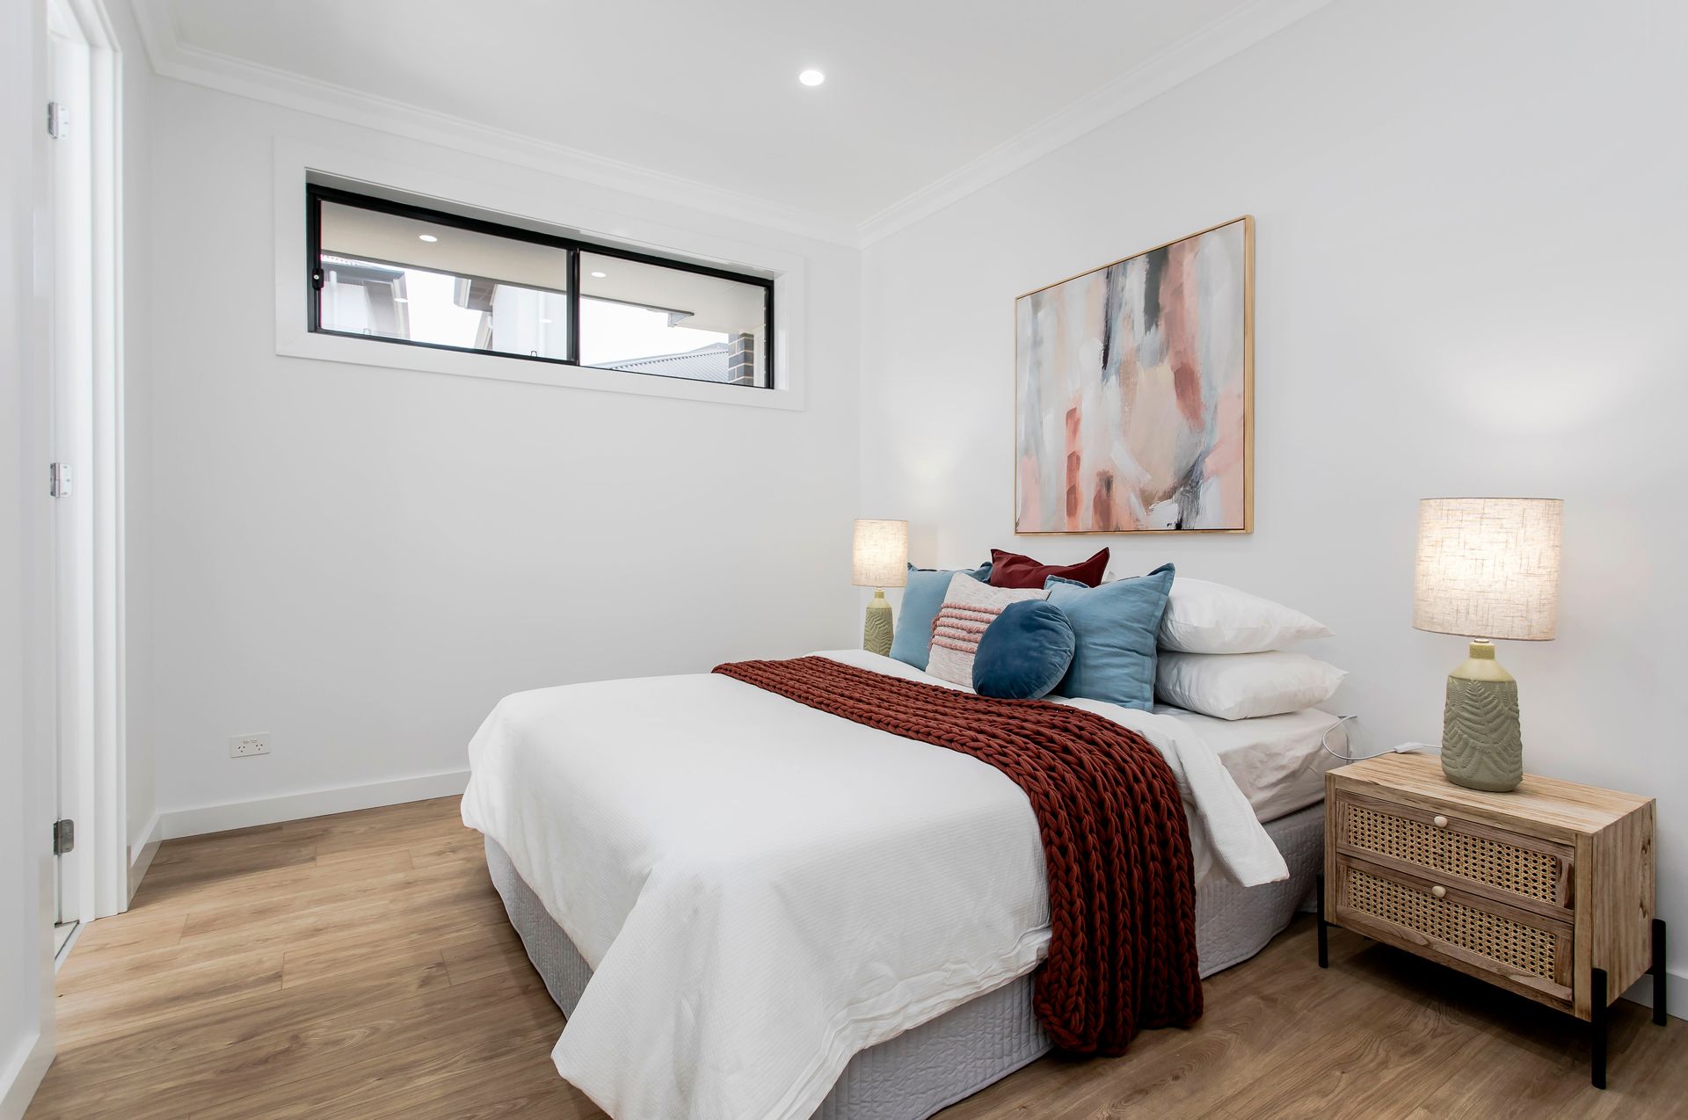
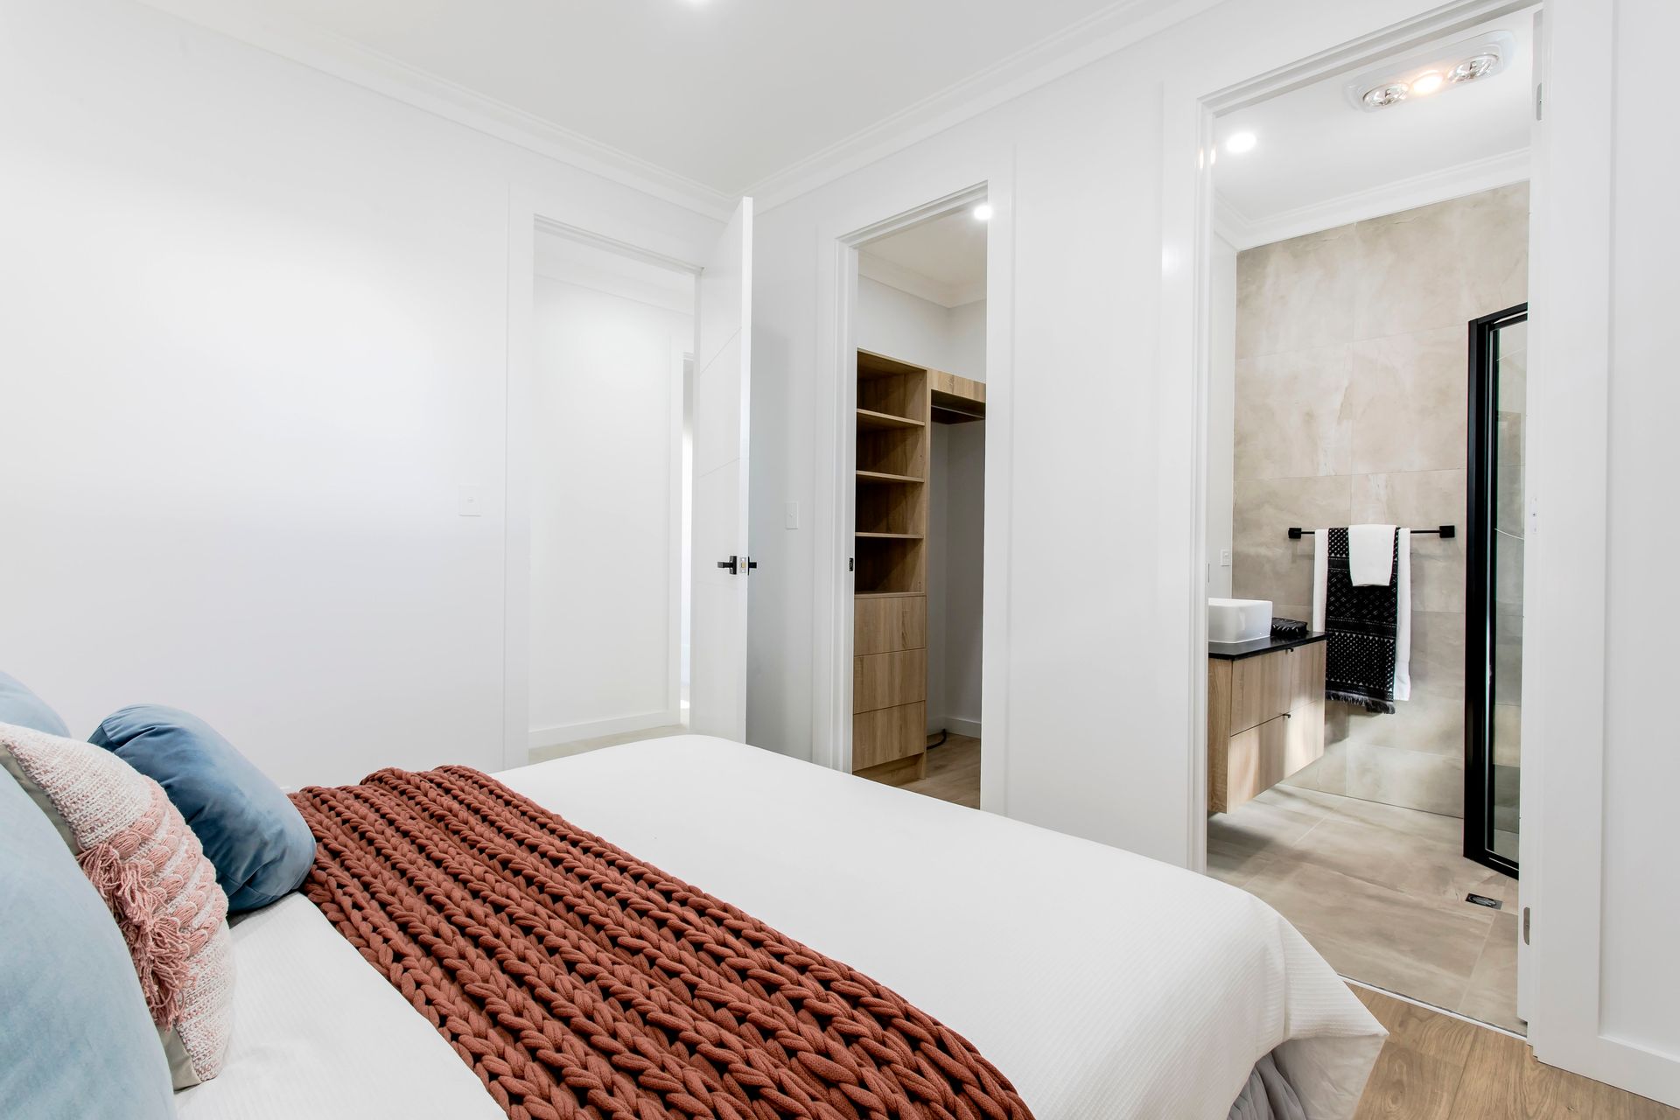
All 4 carpeted bedrooms are lavishly appointed with walk-in robes, while up and downstairs master suites bring the beauty of choice - both offering gleaming ensuites with LED-lit mirrors and stone benchtops.
Serving more slick stone surfaces, the gourmet kitchen hosts a Smeg gas cooktop, 900mm electric oven, integrated dishwasher, a prep island under refined pendant lights, and a plumbed butler's pantry fitted in top-to-toe storage; ahead, casual living and dining fuses every meal or occasion between indoors and out.
And outdoors, downlighting, feature wall tiles, ceiling fan, stainless BBQ and range, you're set for foolproof year-round entertaining.
At the top of the stairs, the crisp master suite gazes across the street's tranquil gums, its fully tiled ensuite with dual basins aglow in LED magic; meanwhile, the kids can play or watch TV undisturbed beside their spa bathroom and their sleep-tight double bedrooms.
Bound by reserves, zoned Henley High School and Fulham North Primary School, it's like Christmas - a newbuild ready to unwrap in the thick of Henley's seaside haven…
More reasons to inspect:
Brand-new 2021 designer 4-bedroom build
2.7m ceilings / 2.4m doors
Dual garage with auto panel lift doors
Upper & lower master suites with WIRs & ensuites
Upper & lower living zones
Chic kitchen with stone tops & plumbed butler's pantry
Tiled alfresco with inbuilt BBQ & bar fridge
WIRs to all 4 bedrooms
Downstairs powder room & under stair storage
2 fully tiled bathrooms (each with LED-lit mirrors & stone tops)
Main bathroom with spa
Alarm & video intercom security
Ducted R/C A/C
Low-care landscaping
Metres from public transport
And more…
*We make no representation or warranty as to the accuracy, reliability or completeness of the information relating to the property. Some information has been obtained from third parties and has not been independently verified.*