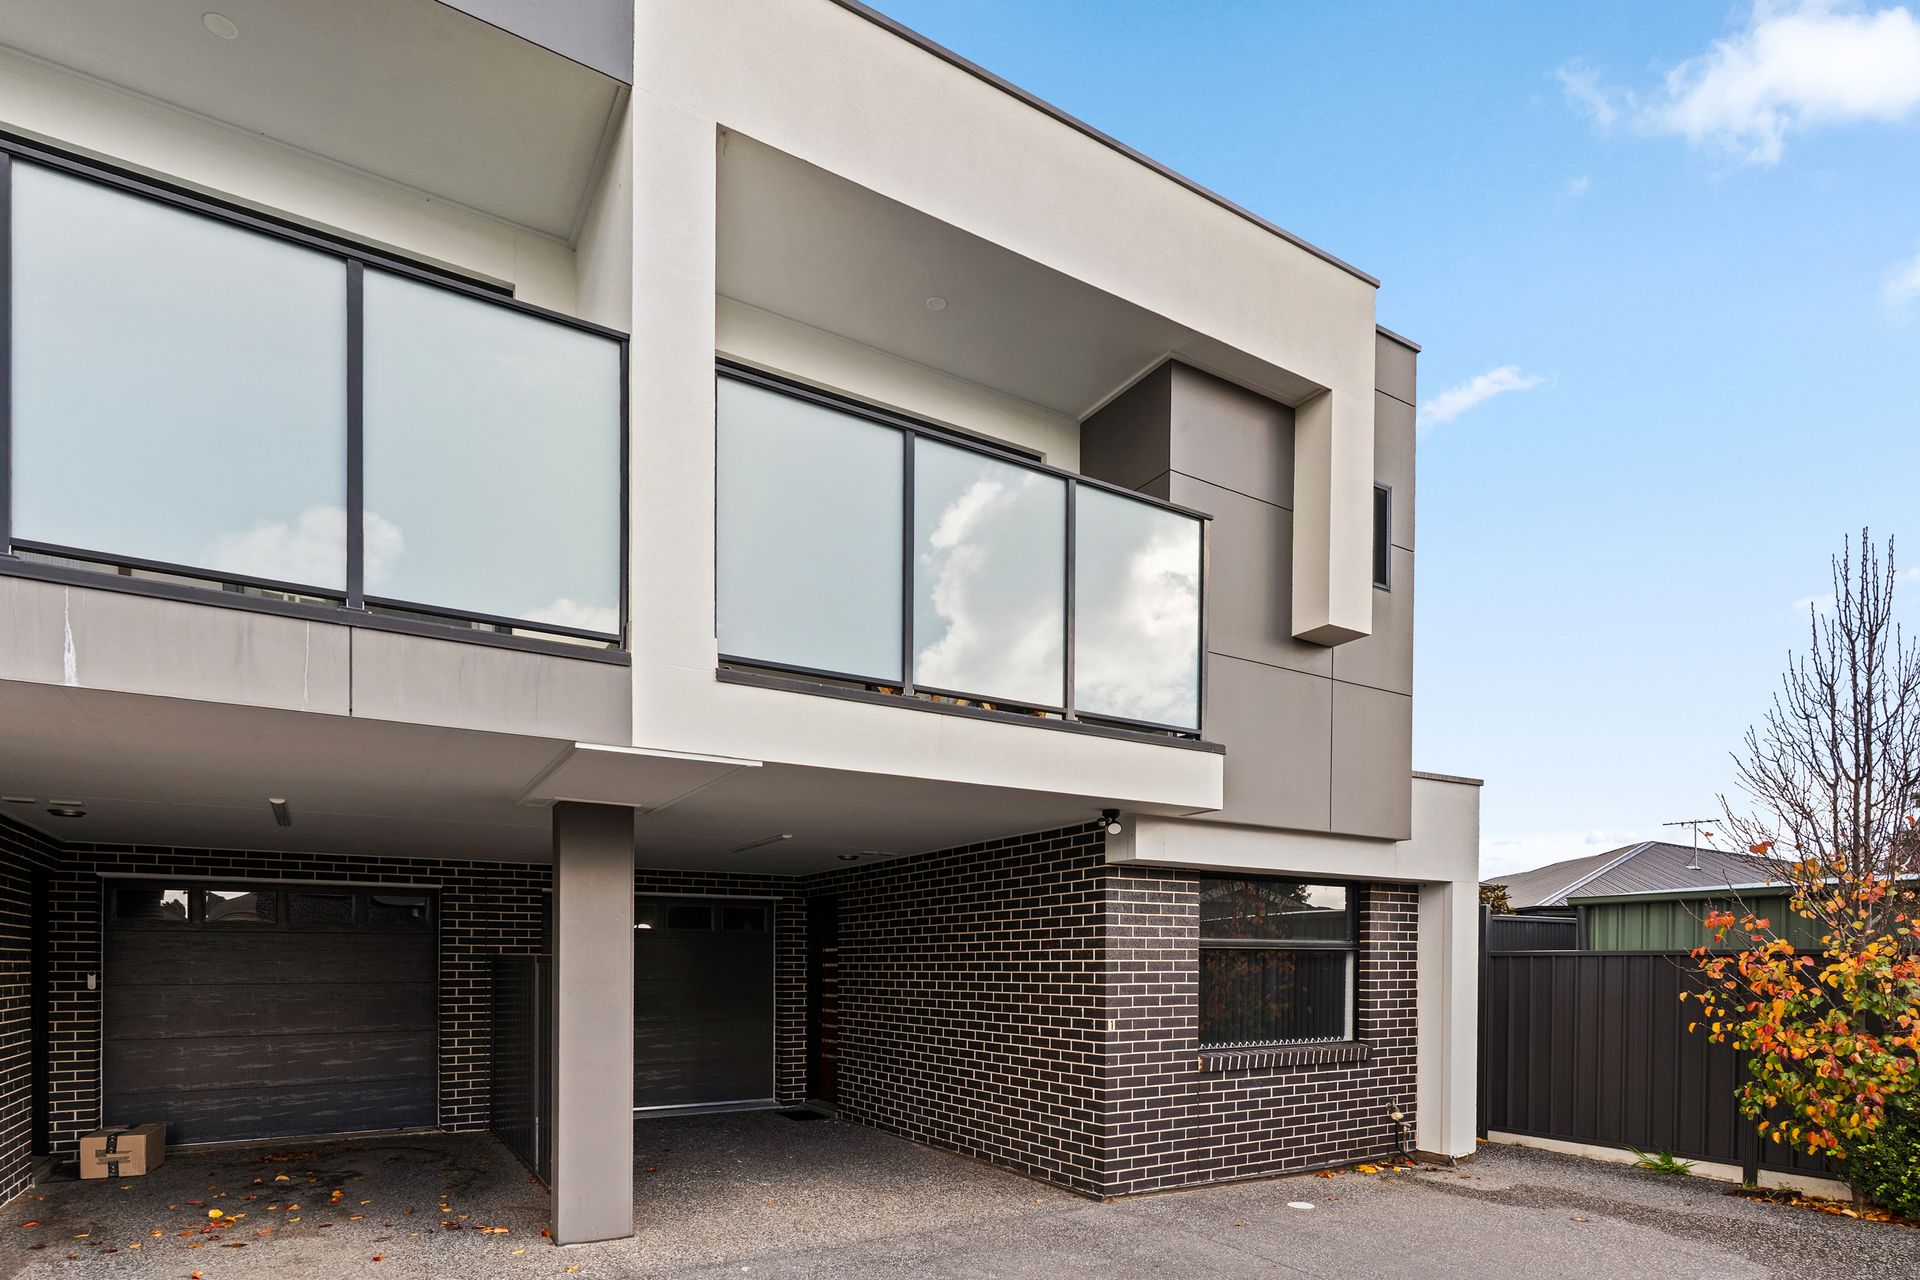
If you're chasing a high-comfort/low-upkeep living solution, your search stops here! Shielded from passing traffic in its off-street location, this modern 2-storey residence combines a versatile 3-bedroom, dual living layout with compact grounds that pretty much manage themselves!
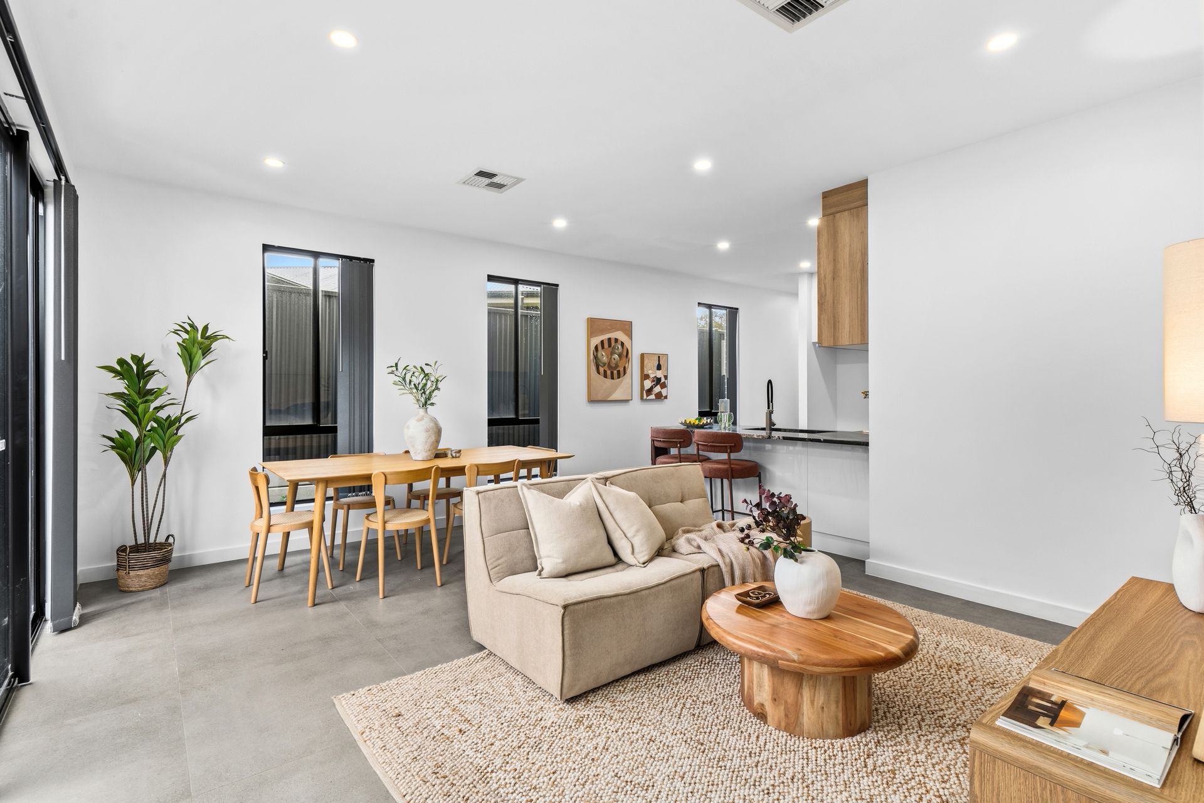
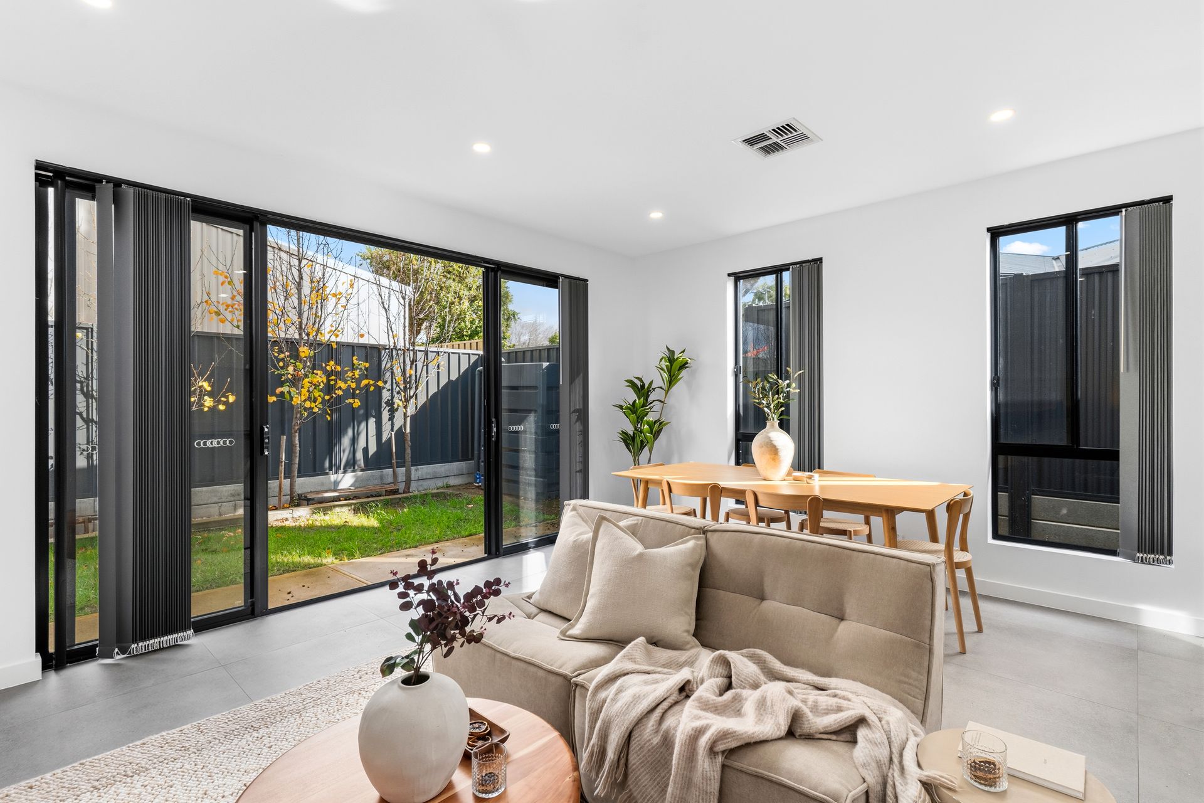
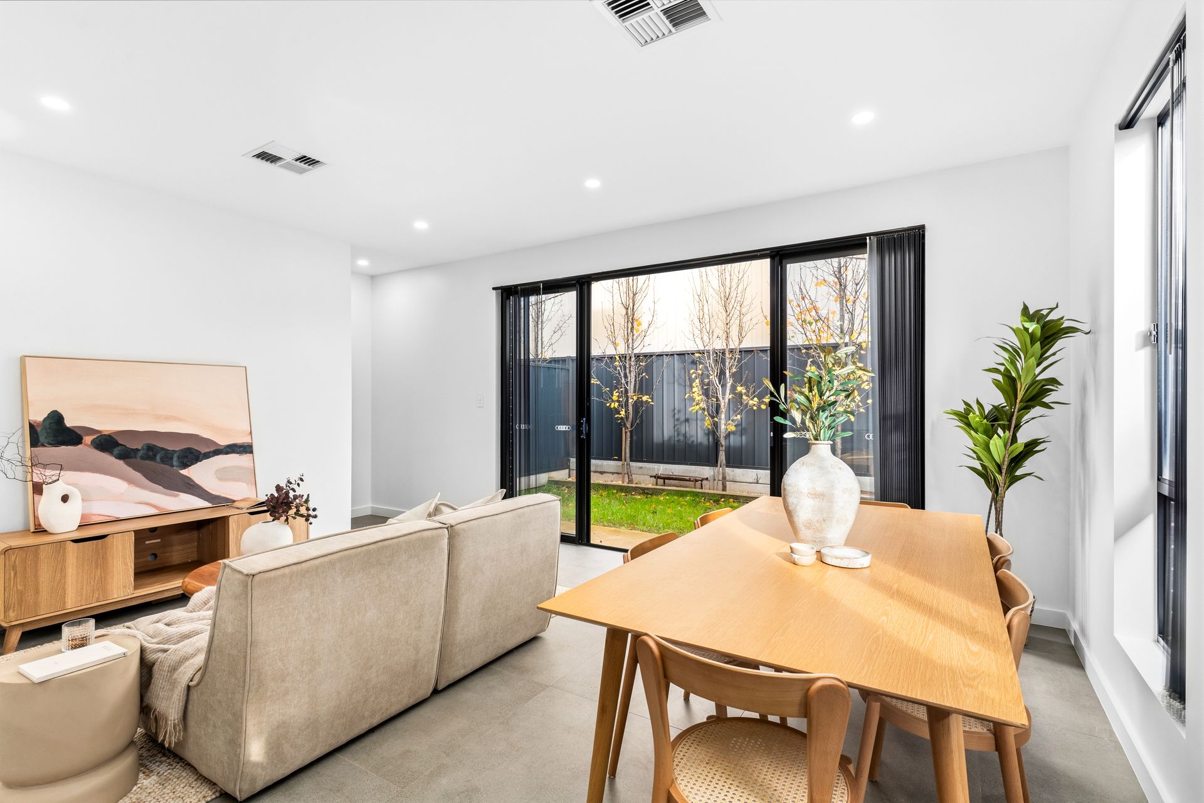
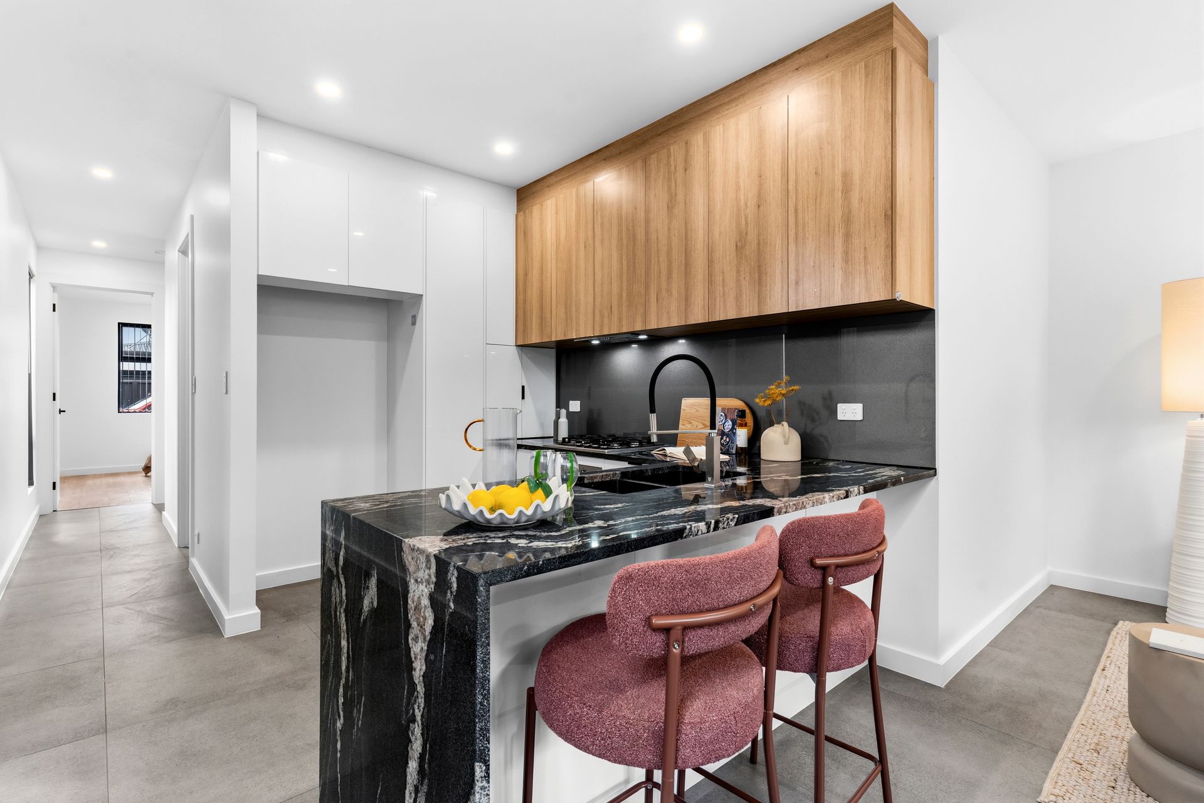
At ground level, the main event is a premium tiled combined kitchen/living/dining hub with sliders to a fenced yard with just enough lawn to keep a toddler or small dog happy. The kitchen features stainless-steel appliances, and its 2-toned cabinetry finishes and sleek benches are mirrored in the nearby laundry and powder room, as well as the master ensuite and main bathroom.
Upstairs, a second lounge enjoys balcony access and, if not being used as a rumpus, would make a perfect parents' retreat. All the bedrooms have stylish timber-look floors, the master with a WIR, the others (1 up/1 down) fitted with BIRs. Like the ensuite, the main bathroom is sumptuously tiled floor-to-ceiling, with a floating vanity and statement basin.
If you're inspired to jet off on a weekend getaway or longer adventure overseas, it's nice to know you have undercover parking for 2 vehicles across a single carport and secure garage, and the garden needs little more than a last-minute hose. On the day-to- day, you can stroll to city-bound buses, a local grocery store and top outdoor play space, while a short drive will land you at a trio of vibrant shopping centres and popular state/private schooling.
FEATURES WE LOVE
• Low-maintenance 2-storey in an off-street location with desirable 2-car parking
• Open-plan kitchen/living/dining at ground level + a versatile upstairs lounge with balcony
• Designer kitchen: twin sink, gooseneck tap, glass splashbacks, gas cooker, dishwasher
• Spacious master bedroom with a WIR & ensuite
• Beds 2 & 3 split over the 2 floors, both with BIRs
• Full bathroom (shower & tub) upstairs + a ground floor powder room next to the laundry
• Ducted AC throughout for all-season comfort
• Chic mix of neutral-toned floor tiles (main living/kitchen) & timber-look boards (beds/lounge)
• Matching cabinetry/bench top finishes through the kitchen, laundry & bathrooms
• Floor-to-ceiling tiles (main bath & ensuite) + floating vanities with over-counter basins
• Twin sliders from lower living area open onto a compact fenced yard with lawn
• Single carport + a secure single garage with rear storeroom (house access from both)
LOCATION
• Tap into terrific recreational facilities at nearby Hectorville Sports & Community Club
• Central to Firle Plaza, Newton Village & Newton Central (all about a 5-minute drive) or walk up Reid Avenue to Romeo's Foodland for last-minute pick-ups
• A 10-minute stroll to East Torrens Primary & easy drives/bike rides to Morialta Secondary & Rostrevor Colleges
• Sort city commutes with a 15-minute drive or walk 300m for a breezy bus ride
Disclaimer: As much as we aimed to have all details represented within this advertisement be true and correct, it is the buyer/ purchaser's responsibility to complete the correct due diligence while viewing and purchasing the property throughout the active campaign.
RLA 322799
Property Details:
Council | Campbelltown
Zone | General Neighbourhood
House | 191sqm(Approx.)
Built | 2018
Council Rates | $1736.80 pa
Water | $371.27pq
ESL | $183.81 pa