Only a 15-minute commute to the city and a stone's throw from a playground, this modern 2-storey townhouse has everything a young family or a couple with big dreams could wish for!
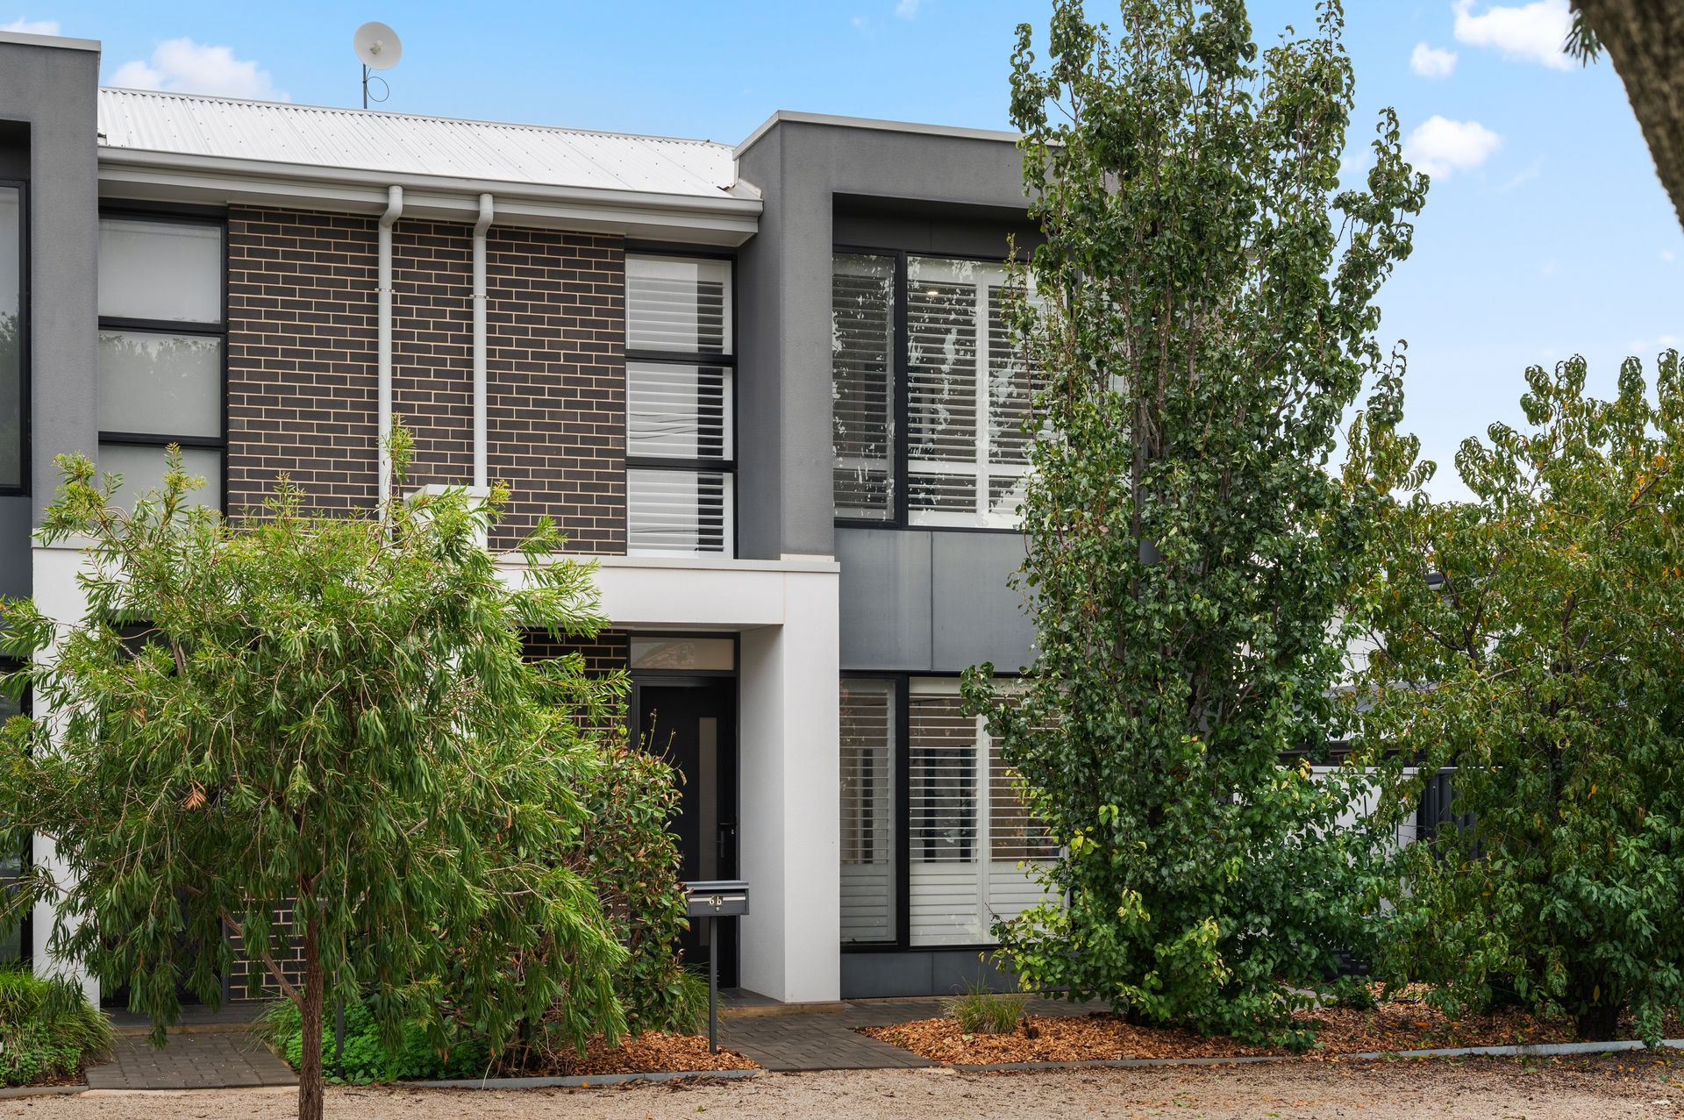
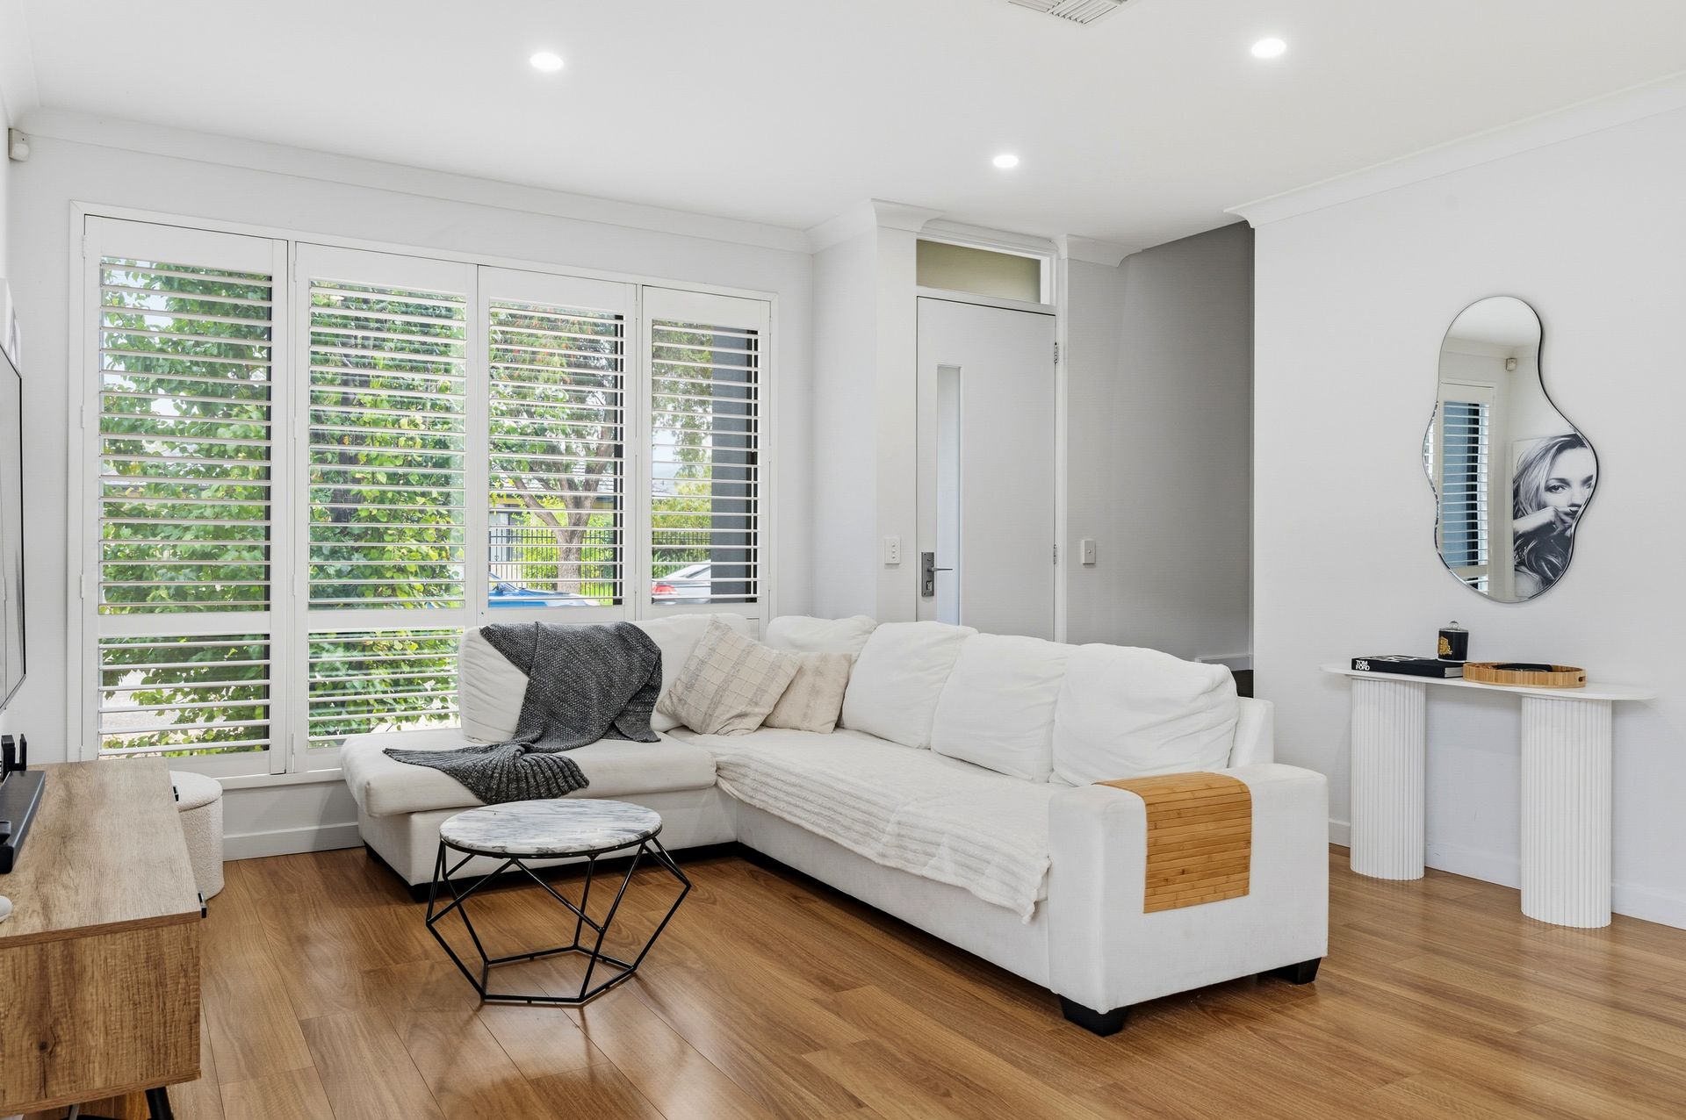
The good looks start out front, where the property's brick façade has been predominantly finished with a contemporary smooth render, and crisp white plantation shutters cover expansive windows spanning both floors - giving you full control over the amount of natural light you bring in.
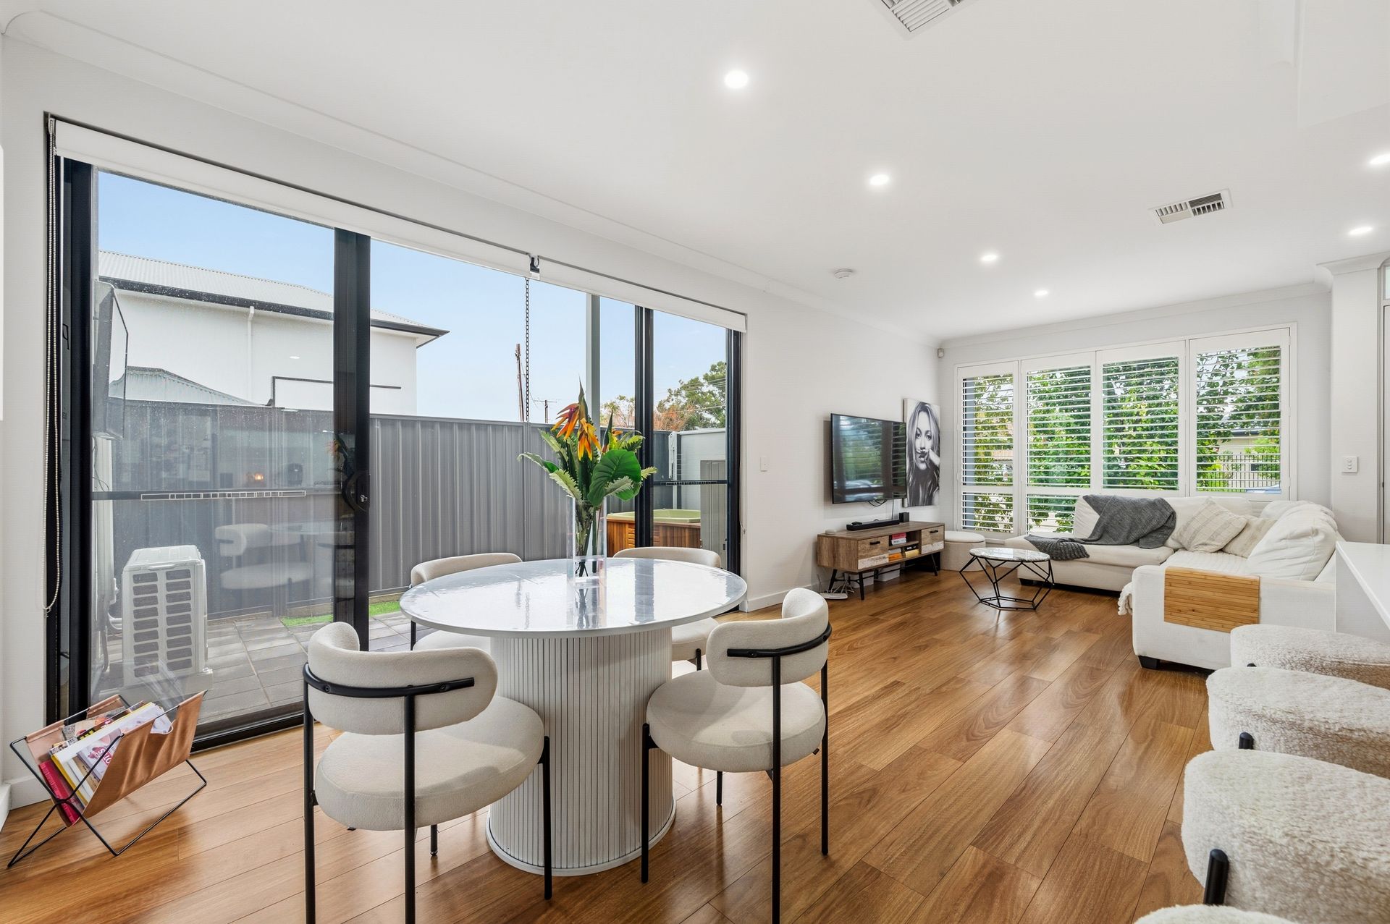
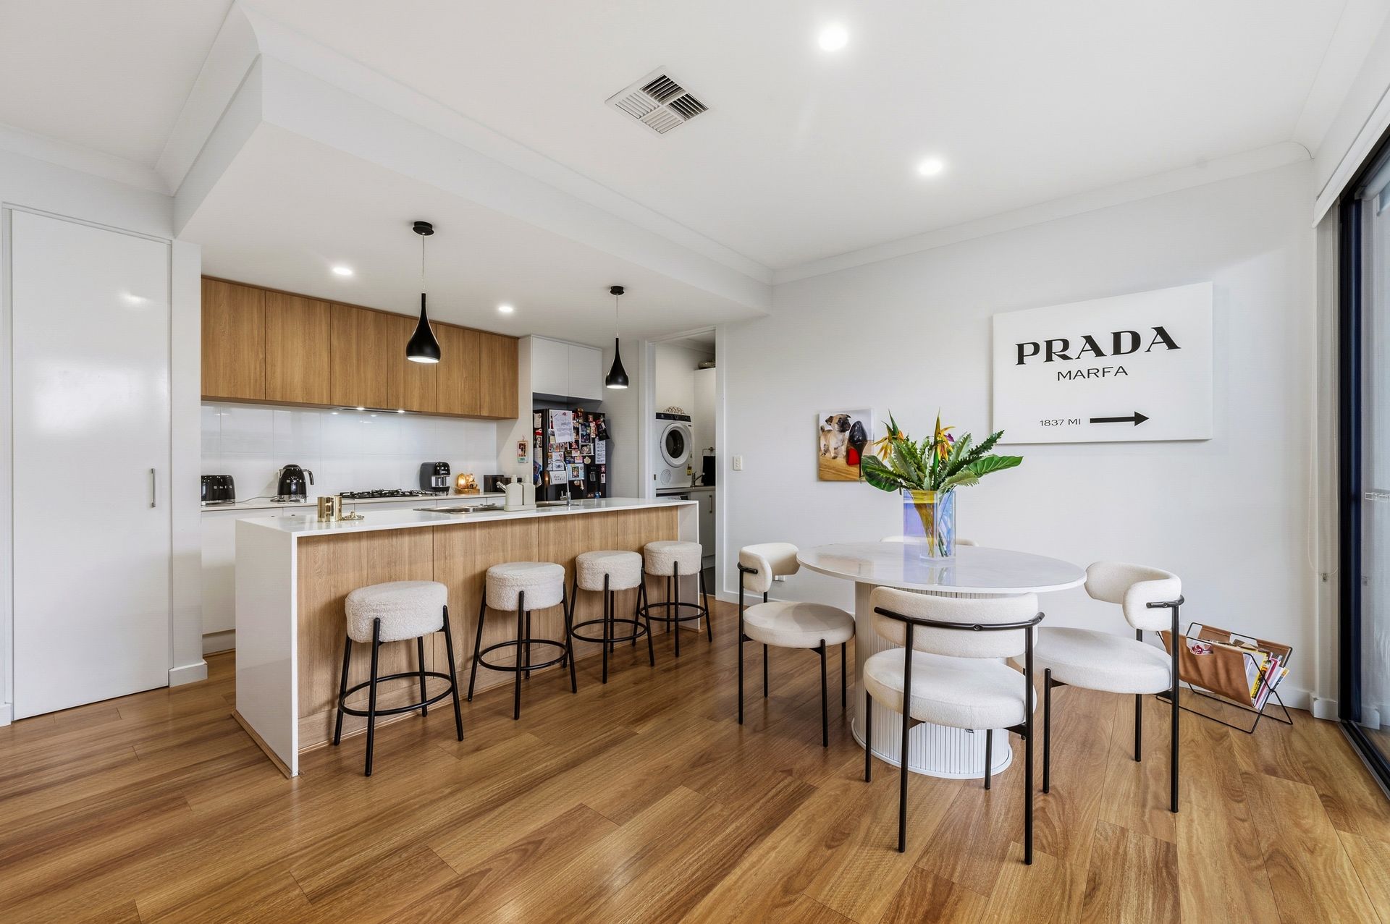
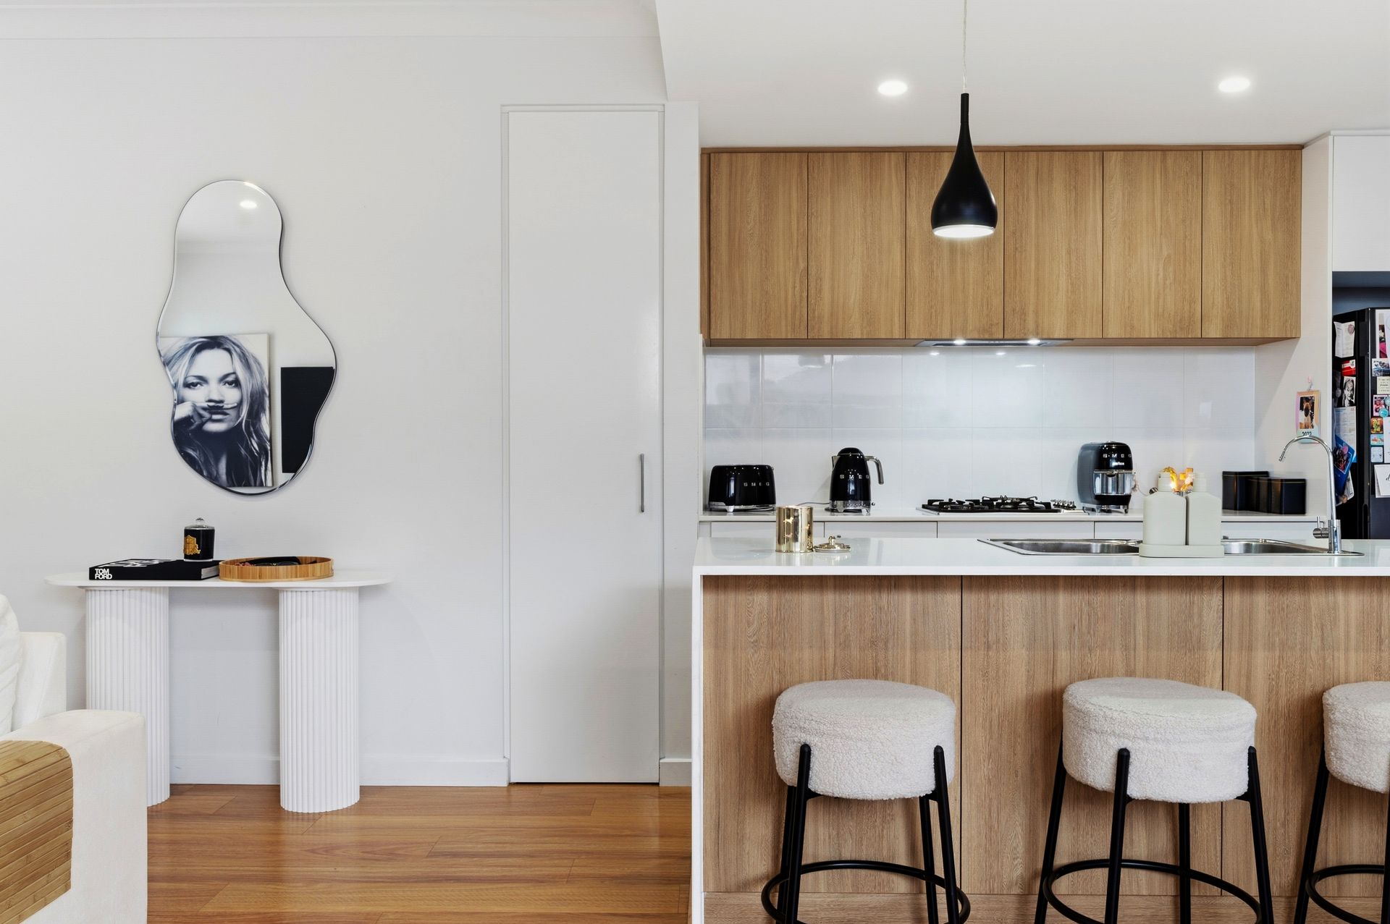
Downstairs, the combined kitchen/living/dining hub will become the centre of activity, this spacious zone opening onto an undercover patio where sports matches can be played on a wall-mounted TV and comfortably enjoyed from the outdoor spa tub! As well as a suite of stainless-steel appliances, including a dishwasher, the kitchen has room for 4 along a lengthy island-style brekky bar.
The bedrooms are on the carpeted upper level, the luxe master privately positioned streetside with space for a couple of armchairs, a WIR, and an ensuite (twin vanity, shower). The other beds have BIRs and share the second bathroom (shower and tub). For visitors, there's a powder room below, and the laundry provides a transit point between the kitchen and a double garage.
There's no yard to manage here, which makes perfect sense when you have open space with picnic facilities and a playground, literally down the street. This friendly east side pocket is also well-served by state and private schooling, and central to 3 vibrant shopping precincts.
FEATURES WE LOVE
• Modern 2-storey townhouse with a light-filled interior & spacious double garage
• Open-plan kitchen/living/dining hub with timber-look floors & 3 carpeted beds above
• Plantation shutters across expansive window banks in the lounge & master bedroom
• Island-style brekky bar, a good-size pantry, twin sink, stainless-steel appliances
• Paved, undercover patio with an outdoor spa & wall-mounted TV
• King-size master with a WIR & elegant ensuite (twin vanity, shower)
• Beds 2 & 3 at the back of the upper level, both with BIRs
• Self-contained main bathroom with full-height tiling, shower & tub
• Downstairs powder room outside a laundry connecting the kitchen & garage
• Ducted AC through the house + a split-system unit in the double garage
• Shared driveway off Armagh Ave, auto-entry to garage, handy 'bins' area
LOCATION
• A few doors up from a toddler's playground & outdoor picnic facilities
• Central to Newton Village, Firle Plaza & Newton Central - all about a 5-minute drive
• 10-minute walk to East Torrens Primary, same time by bike to Morialta Secondary College, or go private at Rostrevor College
• Drive to the East End of town in 15-minutes, or catch a bus from nearby Montacute Road
Disclaimer: As much as we aimed to have all details represented within this advertisement be true and correct, it is the buyer/ purchaser's responsibility to complete the correct due diligence while viewing and purchasing the property throughout the active campaign.
Norwood RLA 278530
Property Details:
Council | CAMPBELLTOWN
Zone | GN - General Neighbourhood
Land | 145sqm(Approx.)
House | 207sqm(Approx.)
Built | 2018
Council Rates | $TBC pa
Water | $TBC pq
ESL | $TBC pa