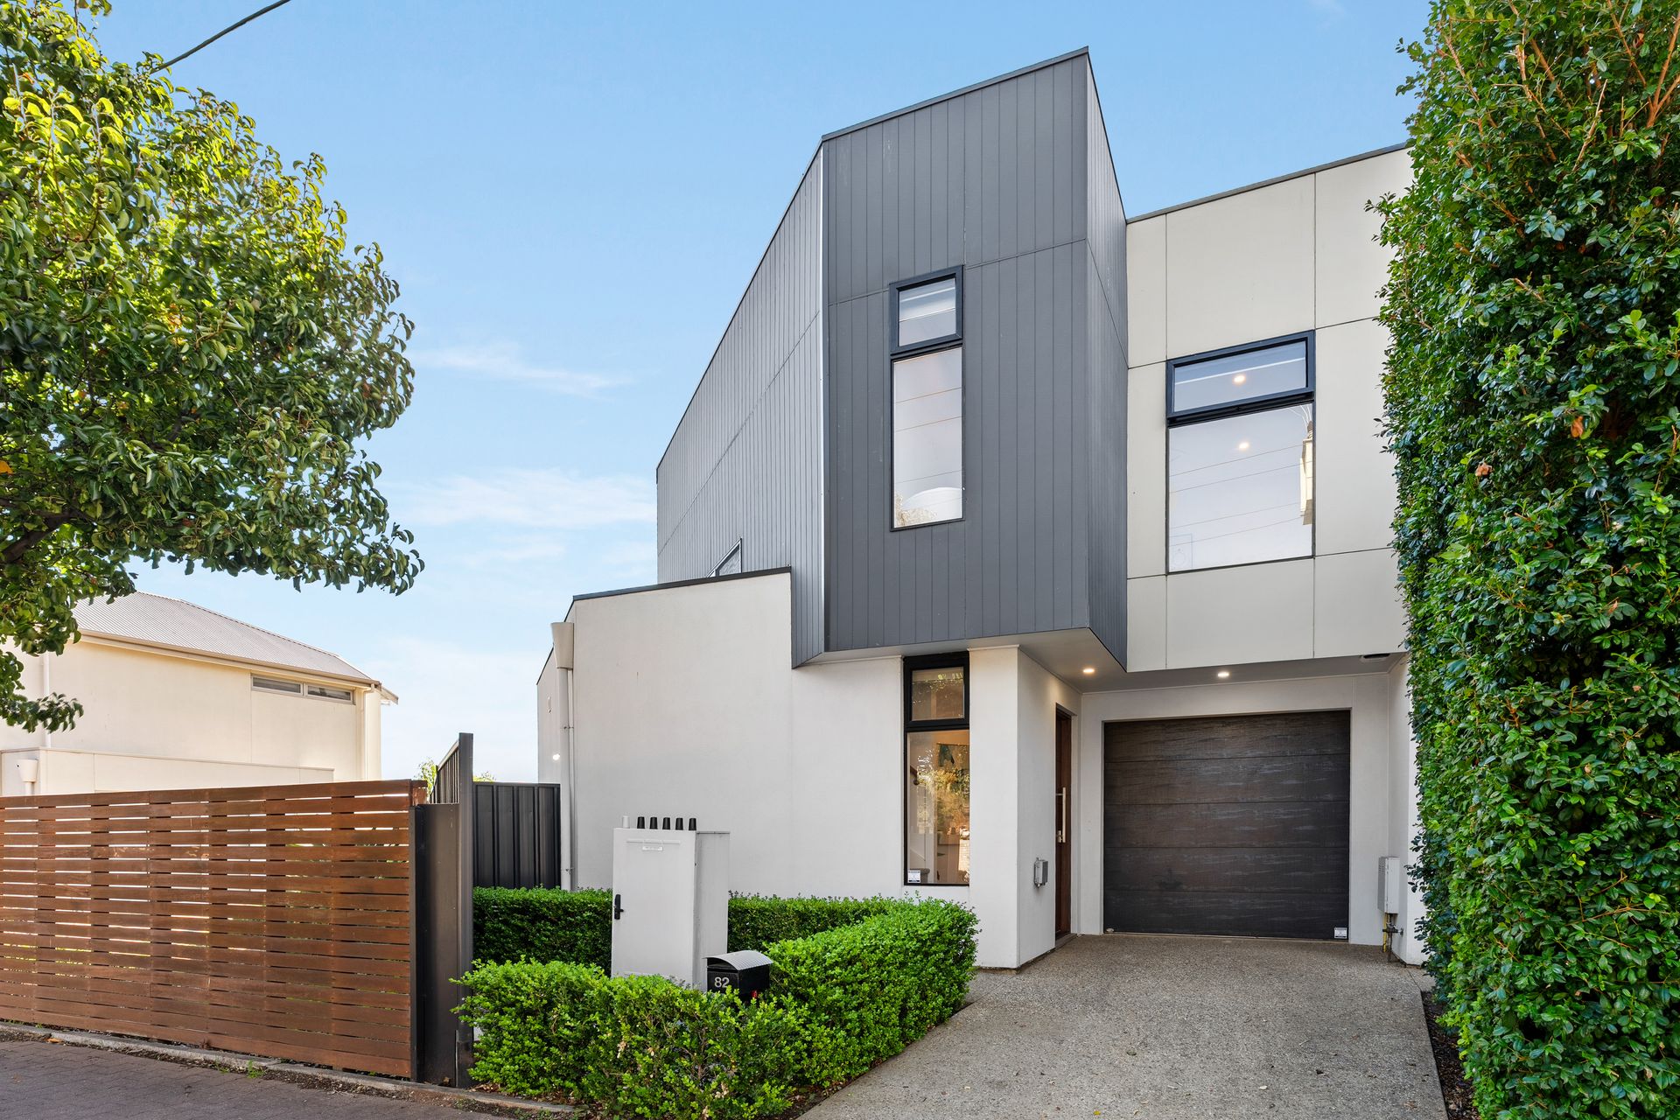
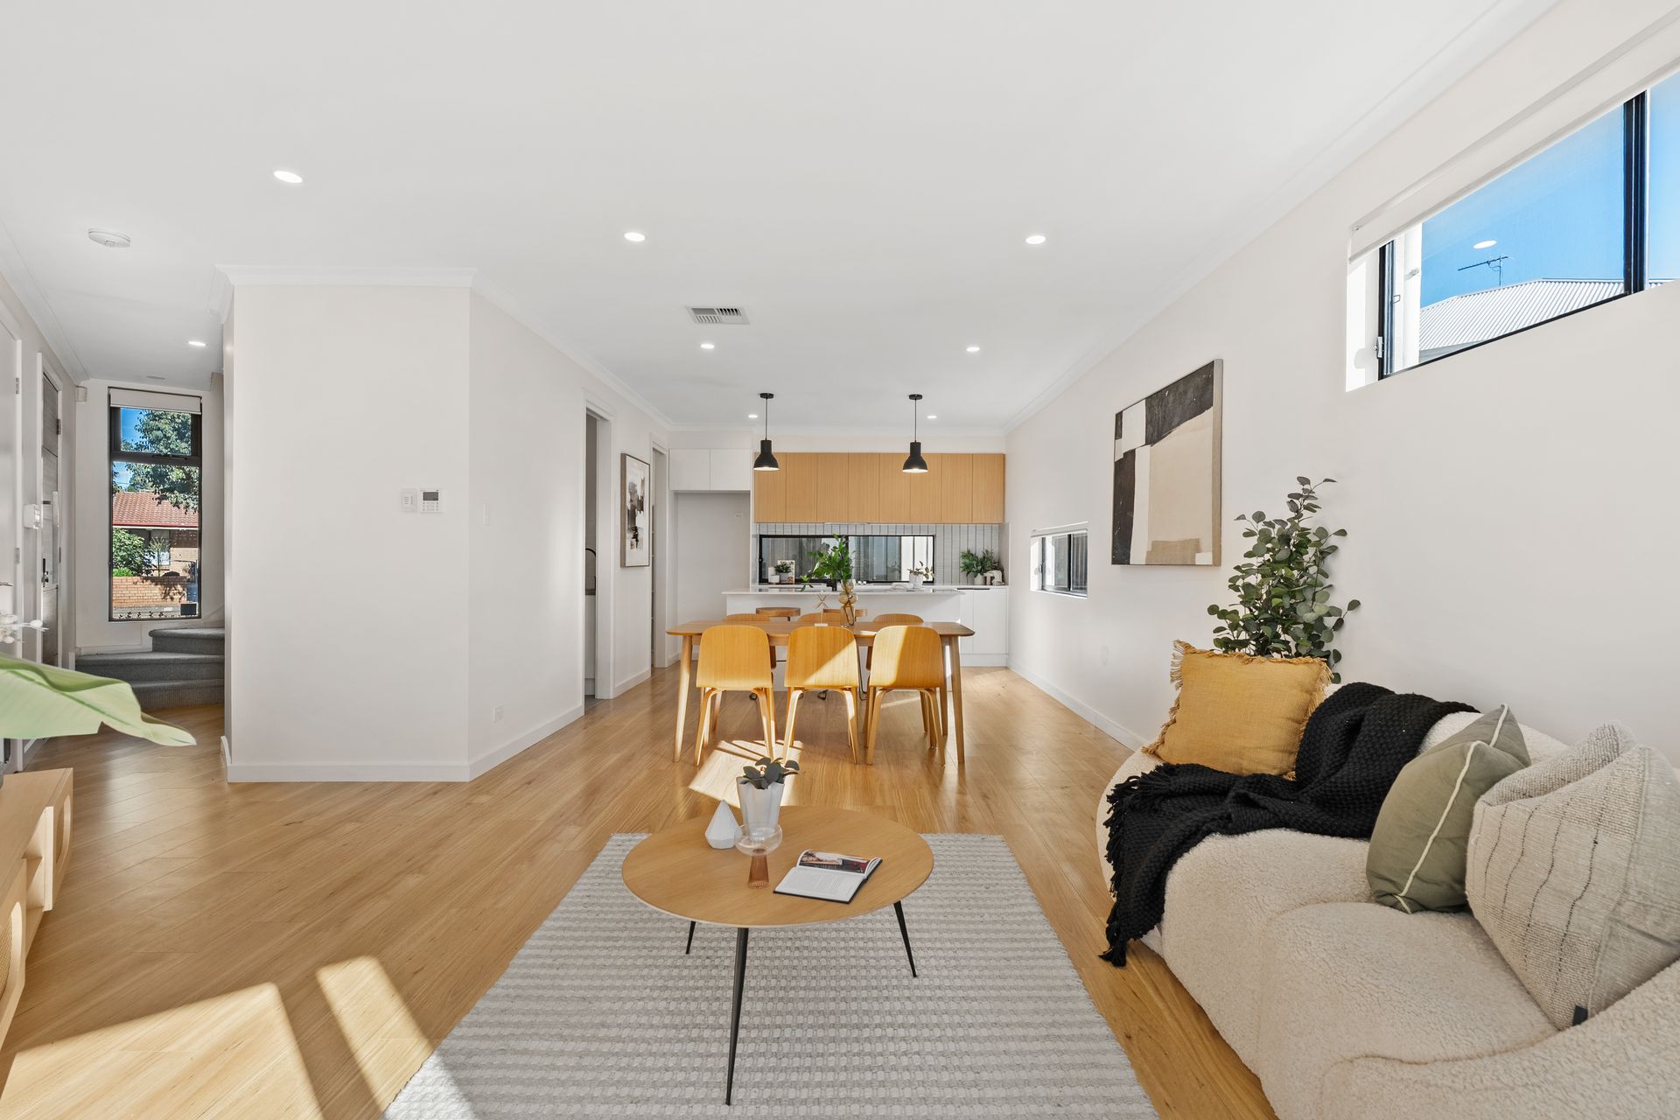
Hectorville sits in Adelaide's inner North-East, a pocket known for established streets and quick access to the CBD. At 82 Hectorville Road, a contemporary two-storey home delivers three bedrooms, two upstairs bathrooms and a well-resolved ground-floor hub, presenting as a polished option for buyers chasing a near-new
feel without the build wait.
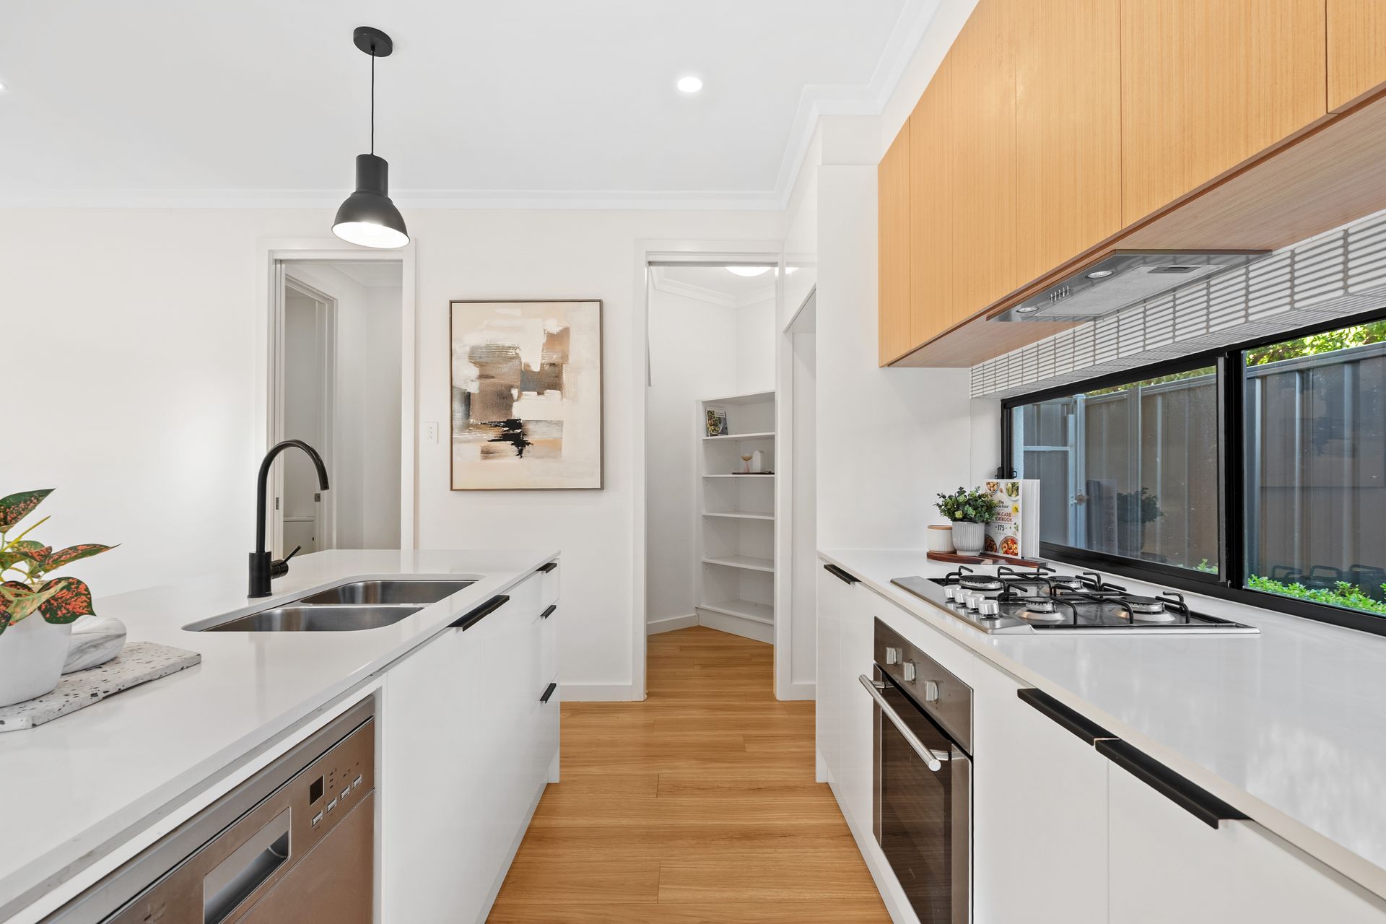
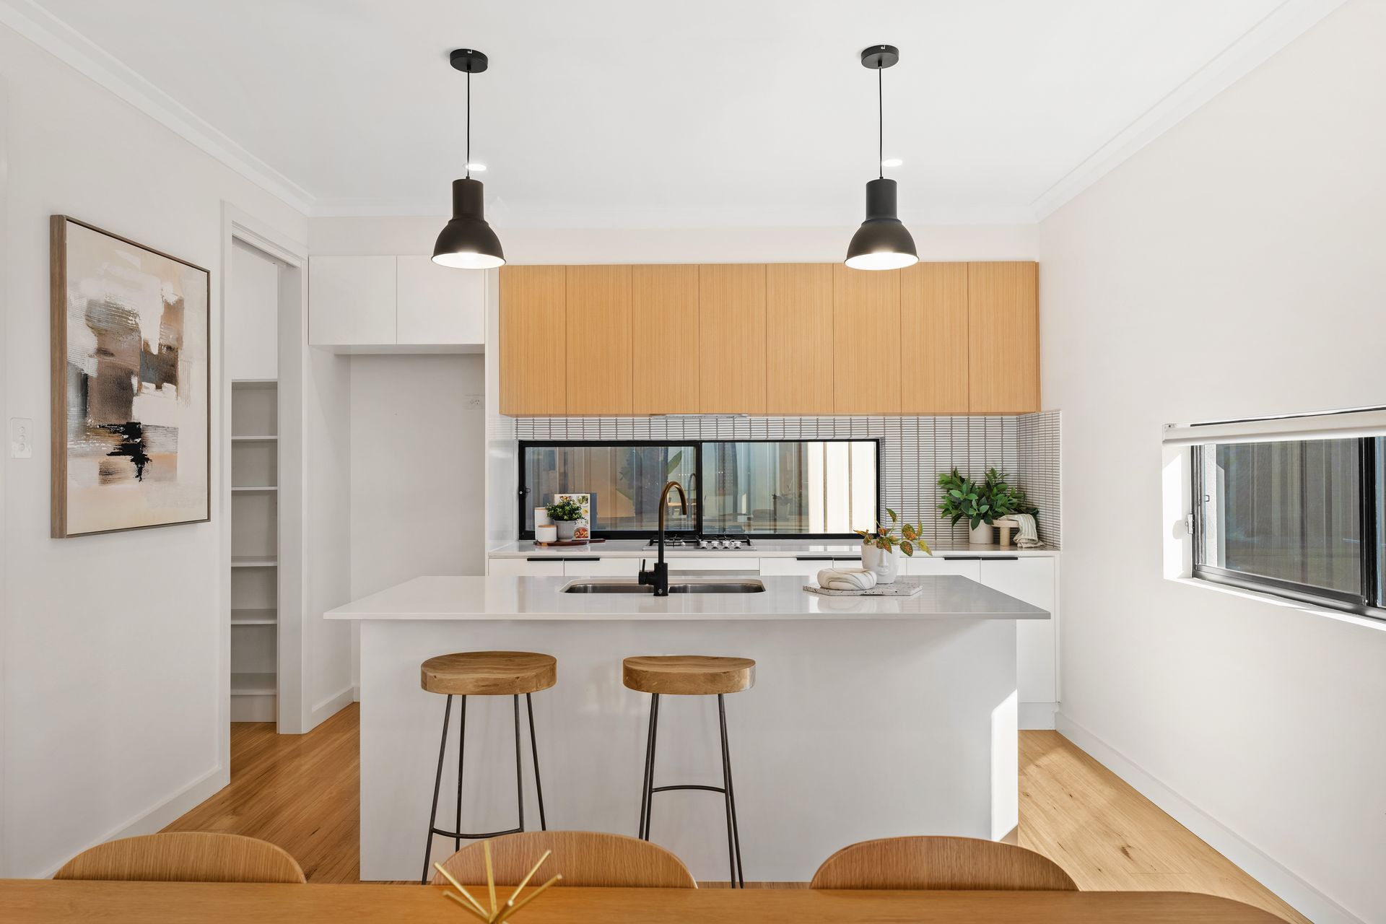
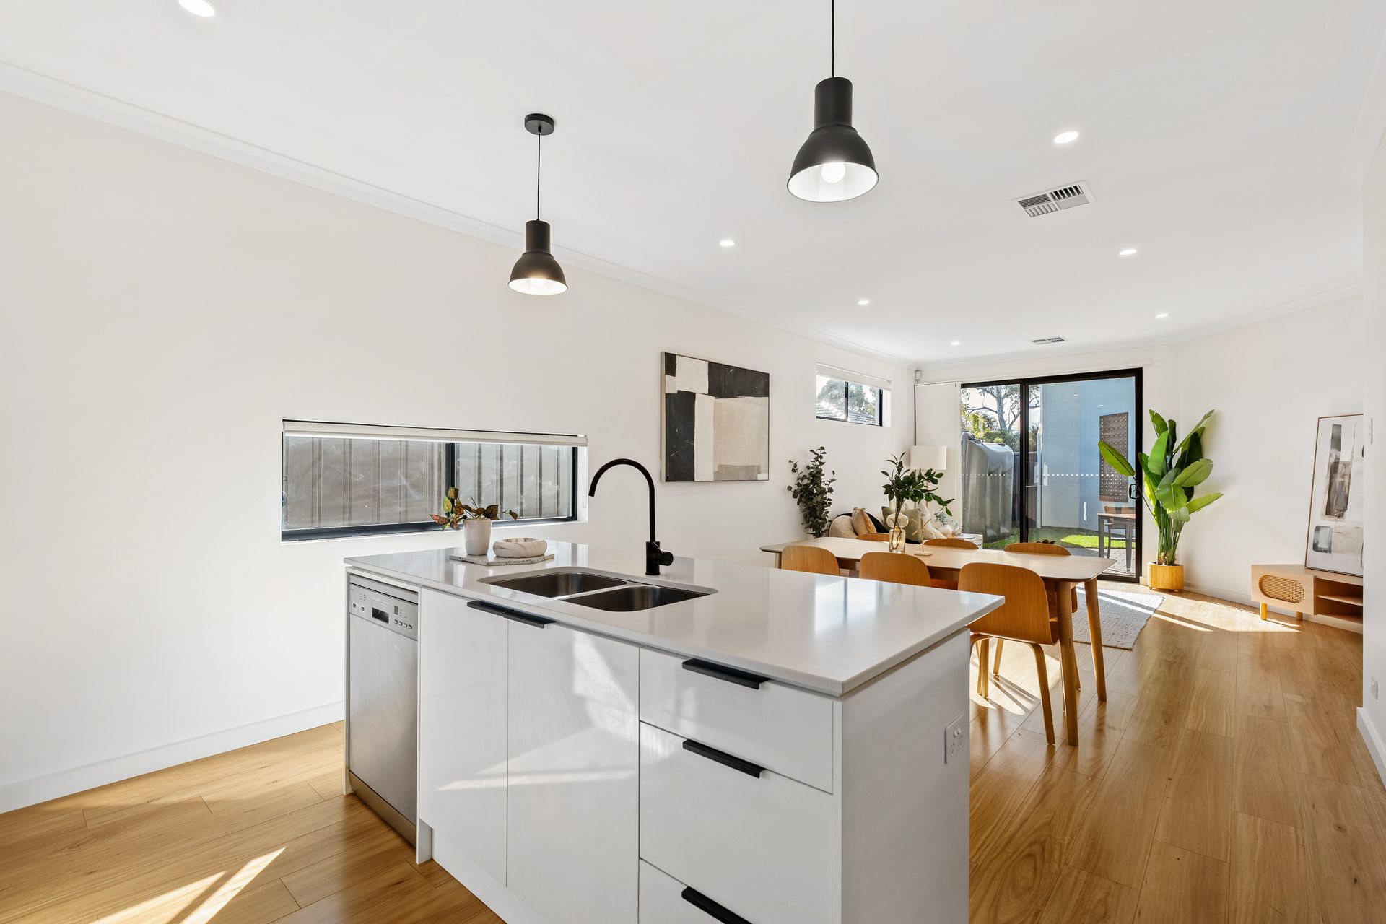
The open-plan kitchen, dining and living sits at the heart of the ground floor, styled in a neutral palette with a well-equipped cook's zone at its centre with durable Stone benchtops, timber cabinetry, walk-in pantry and quality integrated Euro appliances. There's generous prep space and provisions for casual dining at the breakfast bar with stylish pendant lighting hanging above, flow directly to the rear entertaining area.
Upstairs, three carpeted bedrooms share a quiet, private layout - all with mirrored built in wardrobes. The two bathrooms up here are finished with floor-to-ceiling tiling and niche detailing with a deluxe bathtub in the main bathroom.
Approximately 2.7m ceilings extend through both levels, carrying the sense of space from top to bottom. Out the back, a covered entertaining area opens to a luscious lawn area, striking the balance between usable outdoor space and weekend-friendly upkeep. The position delivers easy connection to Newton Village Shopping Centre, Firle Plaza, local cafes and everyday services just minutes up the road.
Move-in ready with a contemporary spec sheet, this tidy townhouse will resonate with young professionals, downsizers and small families drawn to a neat two-storey footprint a short run from local amenities. The fit-out is already dialled in; bring the furniture, and the finishes hold their own.
Additional Features:
• Neatly heged frontage and aggregate concrete driveway
• Facade boasts a combintaion of modern render and Charcoal cladding
• 5-burner Euro gas cooktop and oven
• Euro dishwasher
• Floating floorboards through ground floor open-plan living
• Carpet upper floor
• Separate downstairs powder room
• Carrier zoned ducted reverse-cycle air conditioning throughout
• Single automatic panel garage with concrete floor
• Skylight in bedroom 2
• Morialta Conservation Park less than 4km away with hiking trails
• Nearby schools include: East Torrens Primary School, St Joseph's School, St Francis of Assisi School, East Marden Primary School, Charles Campbell College, Rostrevor College, Marden Senior College, Open Access College
Disclaimer: As much as we aimed to have all details represented within this advertisement be true and correct, it is the buyer/purchaser's responsibility to complete the correct due diligence while viewing and purchasing the property throughout the active campaign.