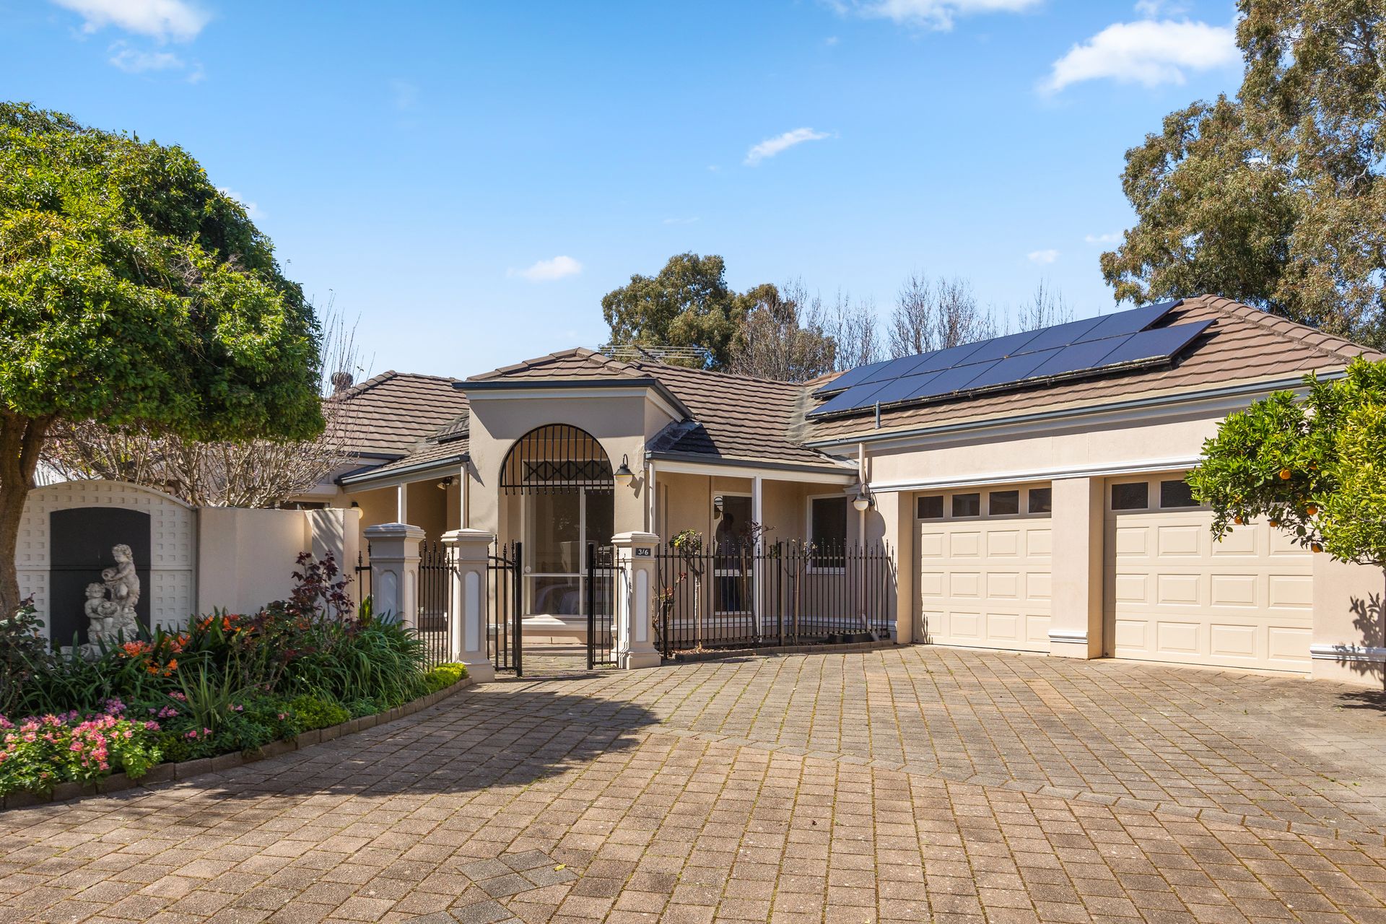
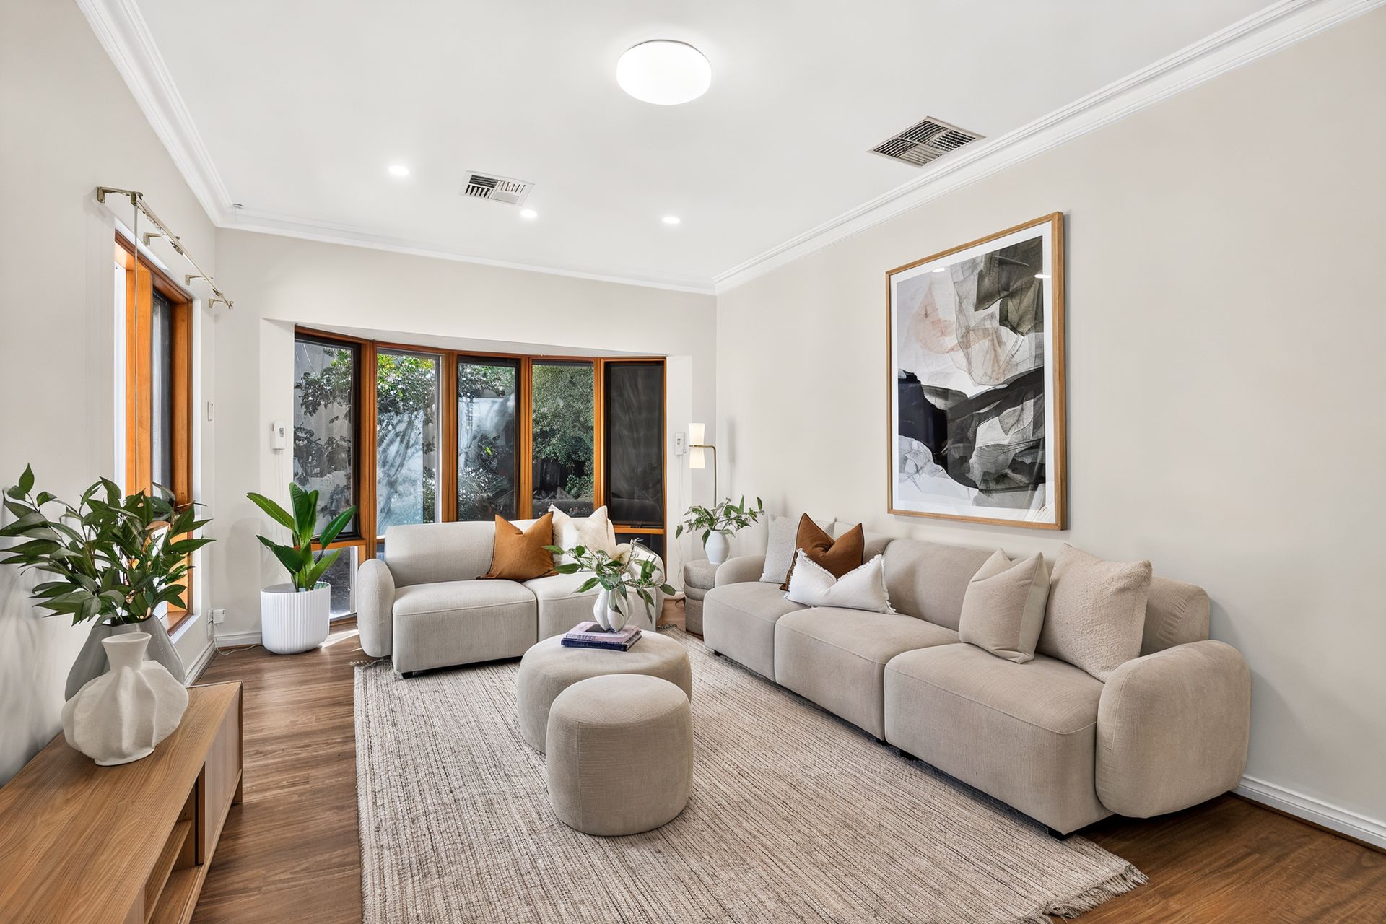
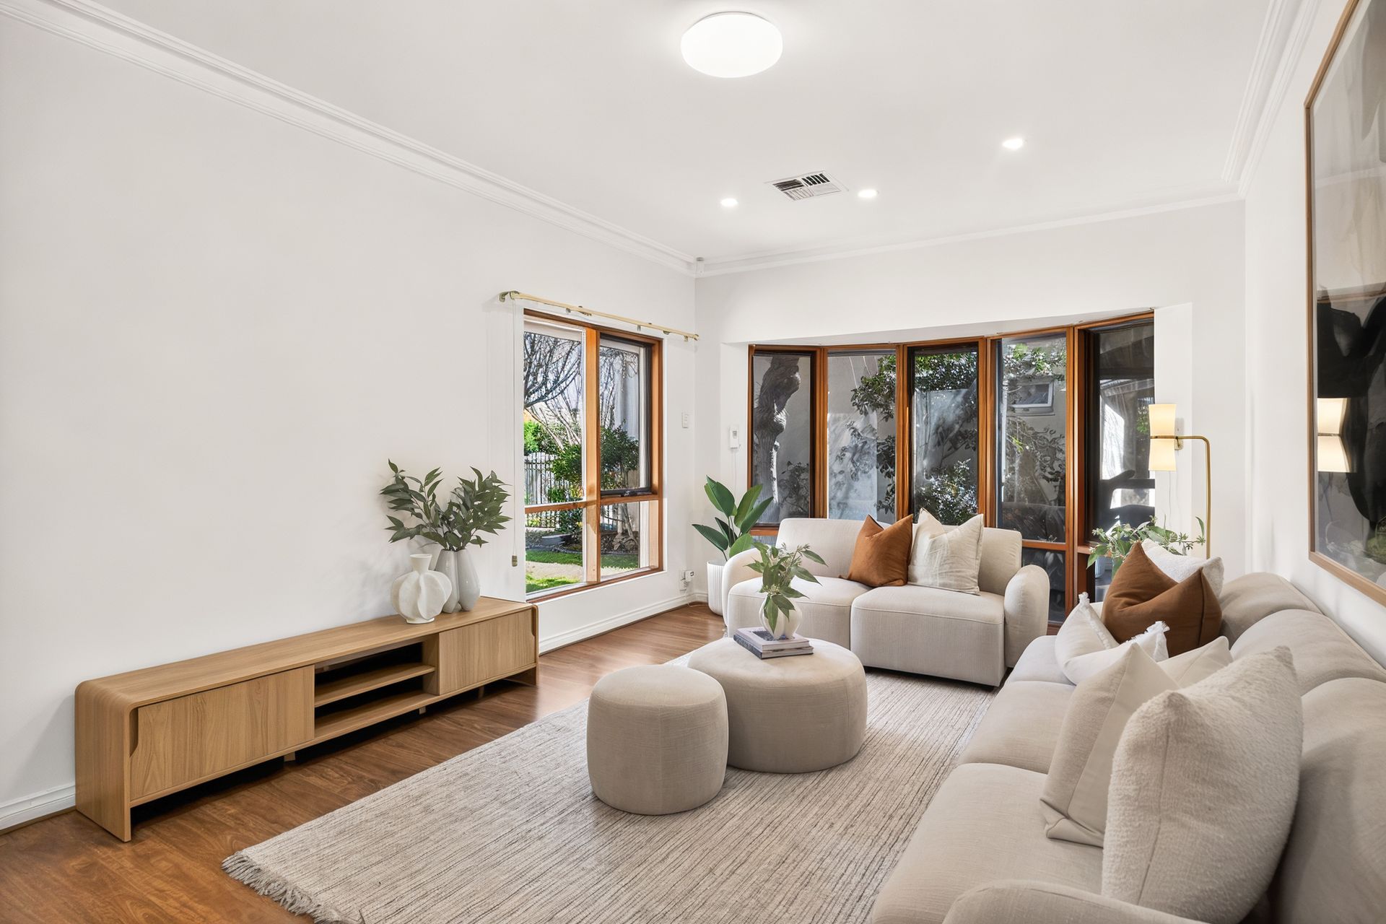
Tucked away in a private, gated enclave in Hazelwood Park's prized south-east, this beautifully kept 1990s residence brings an unexpected sense of scale to low-maintenance living. Established gardens frame its peaceful setting, while sunlit interiors reveal a home with room to entertain, unwind and enjoy a little breathing space. A welcoming formal lounge introduces the floorplan, with warm timber floors, a lovely bay window and leafy outlooks capturing a relaxed tone from the outset.
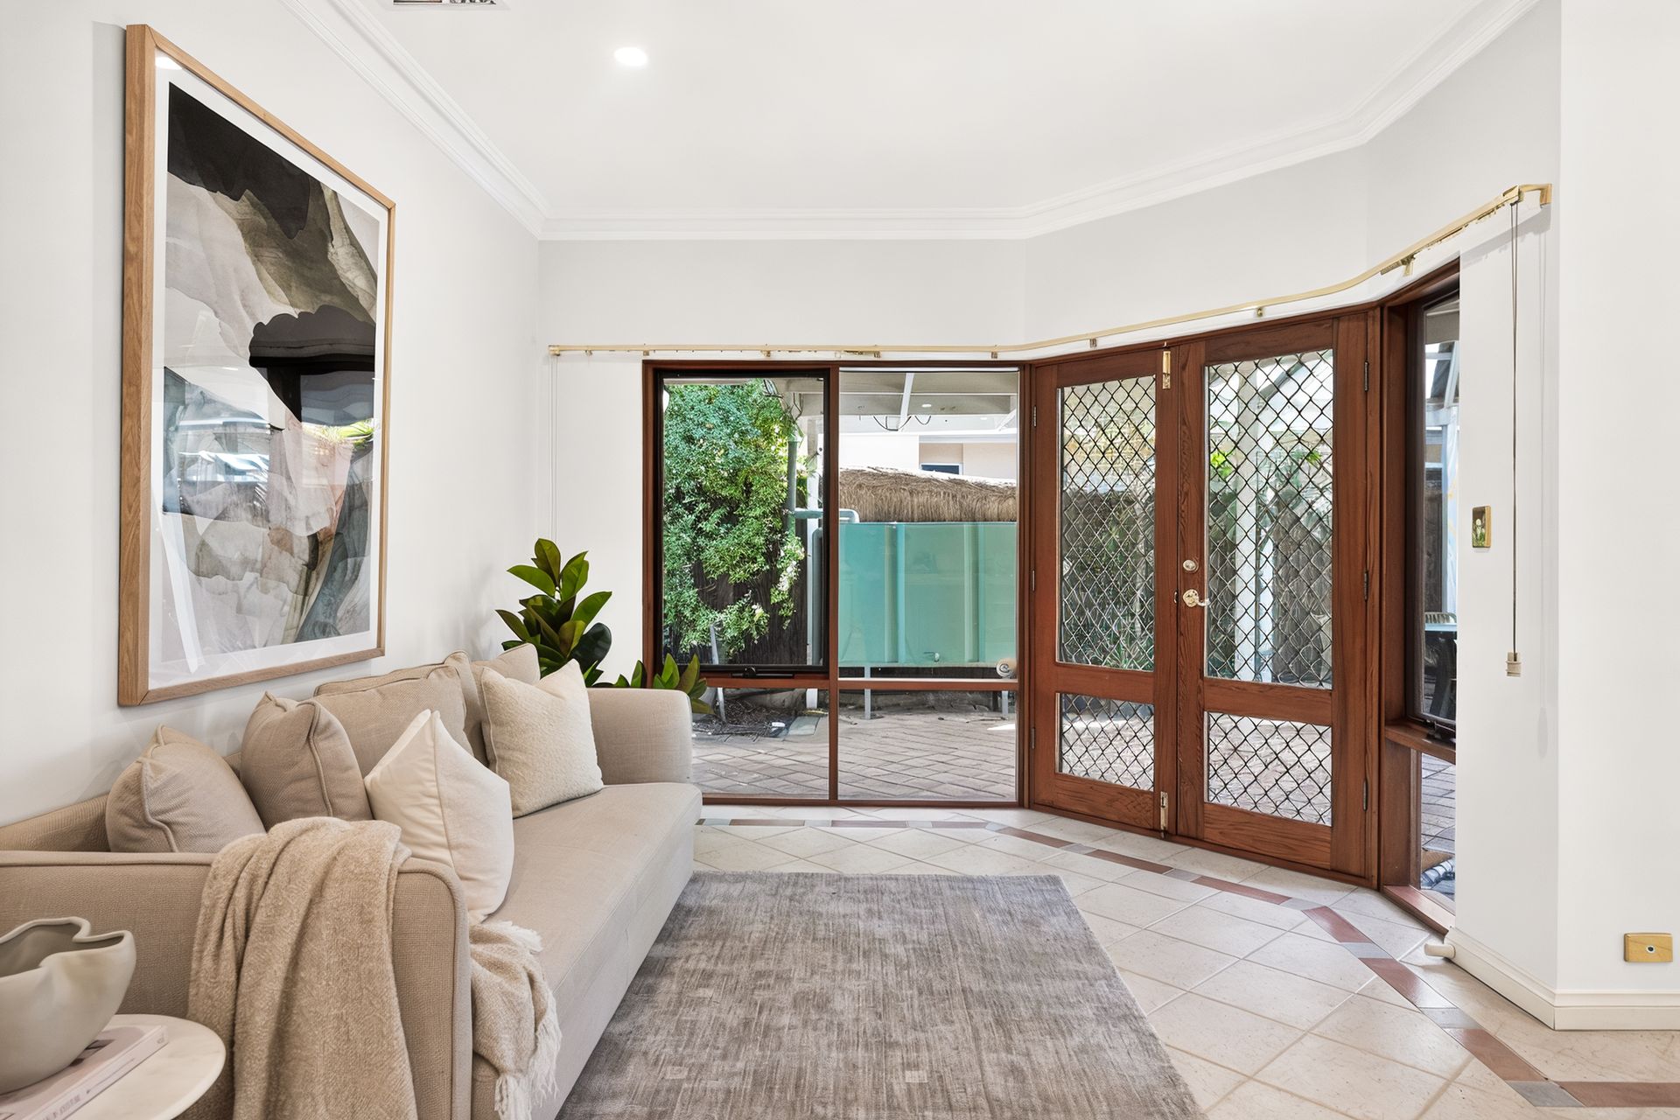
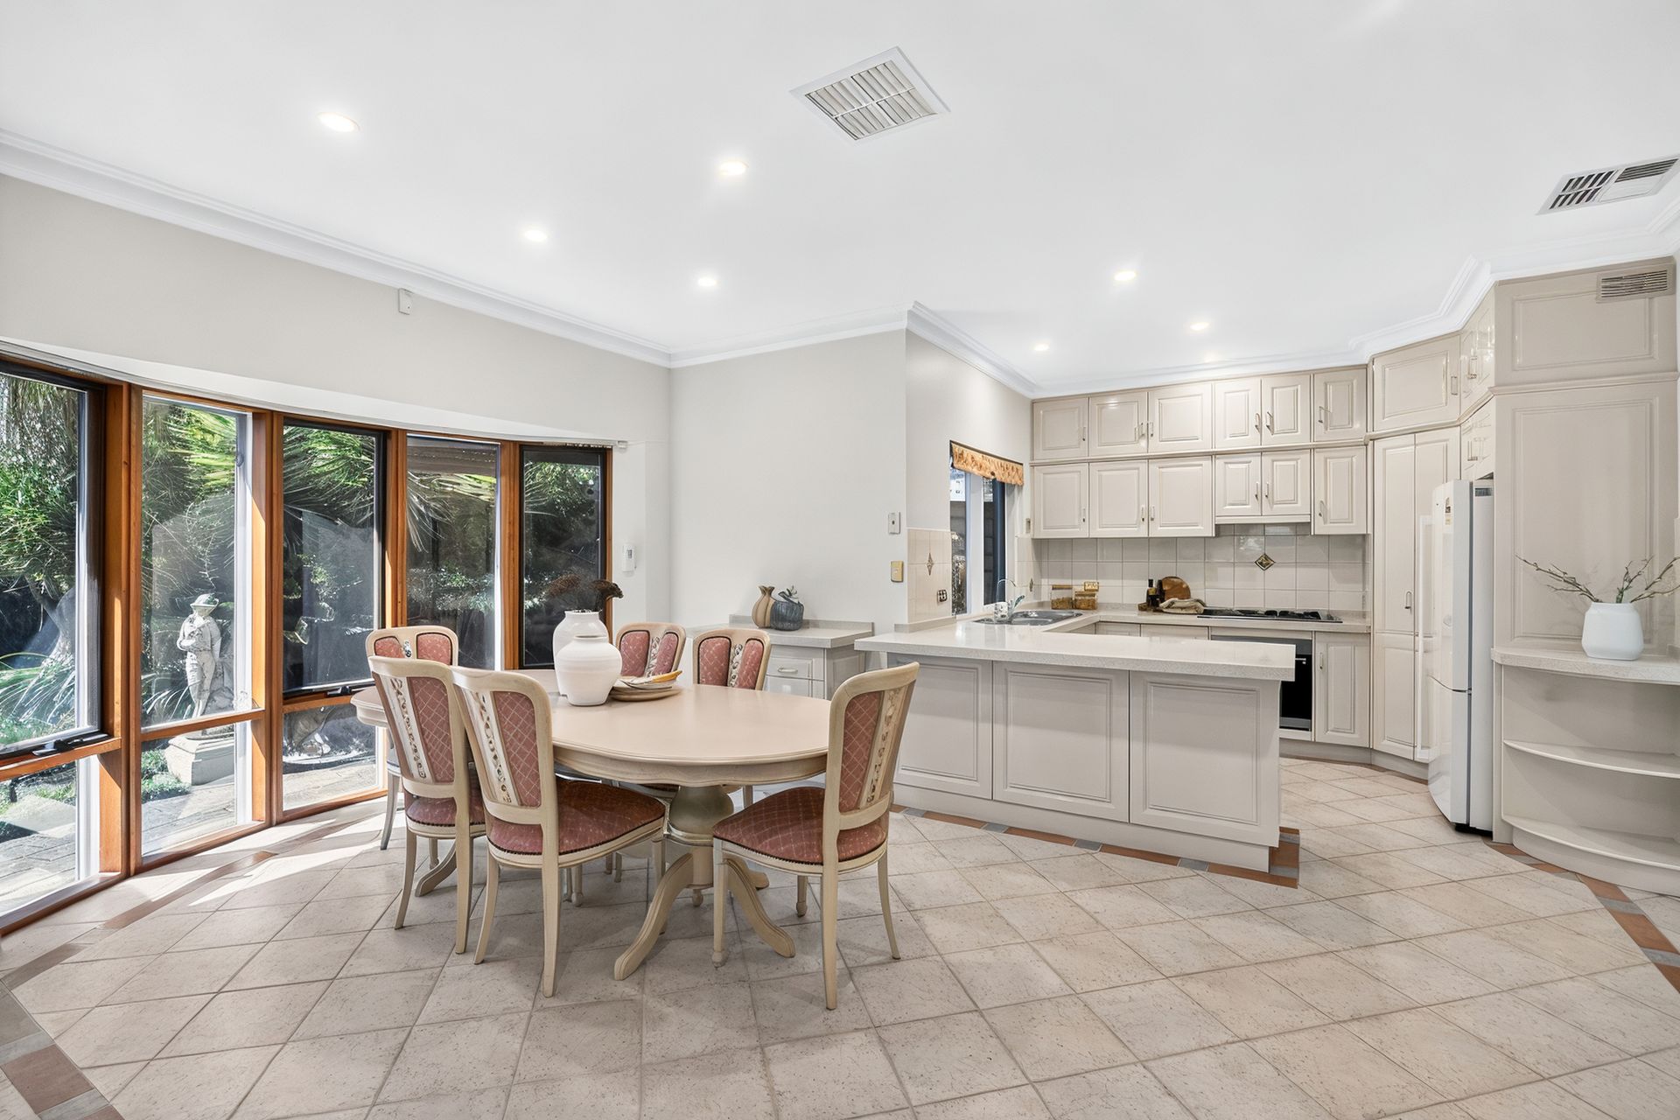
Further inside, the home opens into an expansive living, dining and kitchen domain where everyday meals can just as easily become lively gatherings. Generous benchtops, abundant cabinetry and stainless appliances give the kitchen plenty of practical appeal, while large windows draw the garden into view. Sliding doors connect this social heart to a sweeping, covered alfresco pavilion, creating a wonderful atmosphere for long lunches that spill late into the evening.
The main bedroom enjoys its own quiet retreat, complete with a walk-in robe and twin-vanity ensuite featuring a relaxing bath. Two more bright bedrooms sit near the central bathroom, making the layout equally appealing to families, downsizers or those wanting room for guests. A well-appointed laundry, zoned ducted air conditioning and solar panels add everyday practicality, while double garaging keeps parking neatly taken care of without compromising the home's inviting garden surrounds.
From this secluded address, the best of the eastern suburbs feels wonderfully close. Prestigious public and private schools are close at hand, local cafés and eateries offer plenty of neighbourhood flavour, while Burnside Village brings shopping, major retail and dining moments away. Add in The Parade's cosmopolitan buzz a short trip from home and with Adelaide CBD just under 10-minutes away by car or bus, this is leafy suburban tranquillity without giving up city-fringe convenience.
FEATURES WE LOVE
• Privately positioned contemporary residence in an established gated enclave
• Light-filled formal lounge featuring warm timber floors, bay window + garden outlook
• Expansive open-plan living/dining/kitchen with direct alfresco access
• Well-equipped kitchen offering generous bench space, extensive cabinetry + stainless appliances
• Private main bedroom featuring WIR, twin-vanity ensuite with relaxing bath
• Two more bright bedrooms, one with handy BIRs
• Neat main bathroom + practical laundry with good storage
• Zoned ducted AC throughout + energy-saving solar panels
• Sweeping alfresco pavilion overlooking manicured lawns, flowering borders + established trees
• Double garage with twin roller doors + direct internal access
LOCATION
• Around the corner from both Linden Park + Burnside Primary, zoned for Glenunga International
• Private options include St Peters' Girls', Pembroke, Seymour + Loreto College
• Footsteps from local cafés + eateries, such as Bom Korean, Hotpot Commune, Black Dog Gallery, as well as Ballaboosta + Feathers Hotel
• A stone's throw to the vibrant Burnside Village, moments to the iconic Parade Norwood + 8-minutes to Adelaide CBD by way of car, bus or bike
Disclaimer: As much as we aimed to have all details represented within this advertisement be true and correct, it is the buyer/ purchaser's responsibility to complete the correct due diligence while viewing and purchasing the property throughout the active campaign.
Burnside RLA 334844
Property Details:
Council | Burnside
Zone | Suburban Neighbourhood
Land | 472sqm(Approx.)
House | 231sqm(Approx.)
Built | 1997
Council Rates | $TBC pa
Water | $TBC pq
ESL | $TBC pa