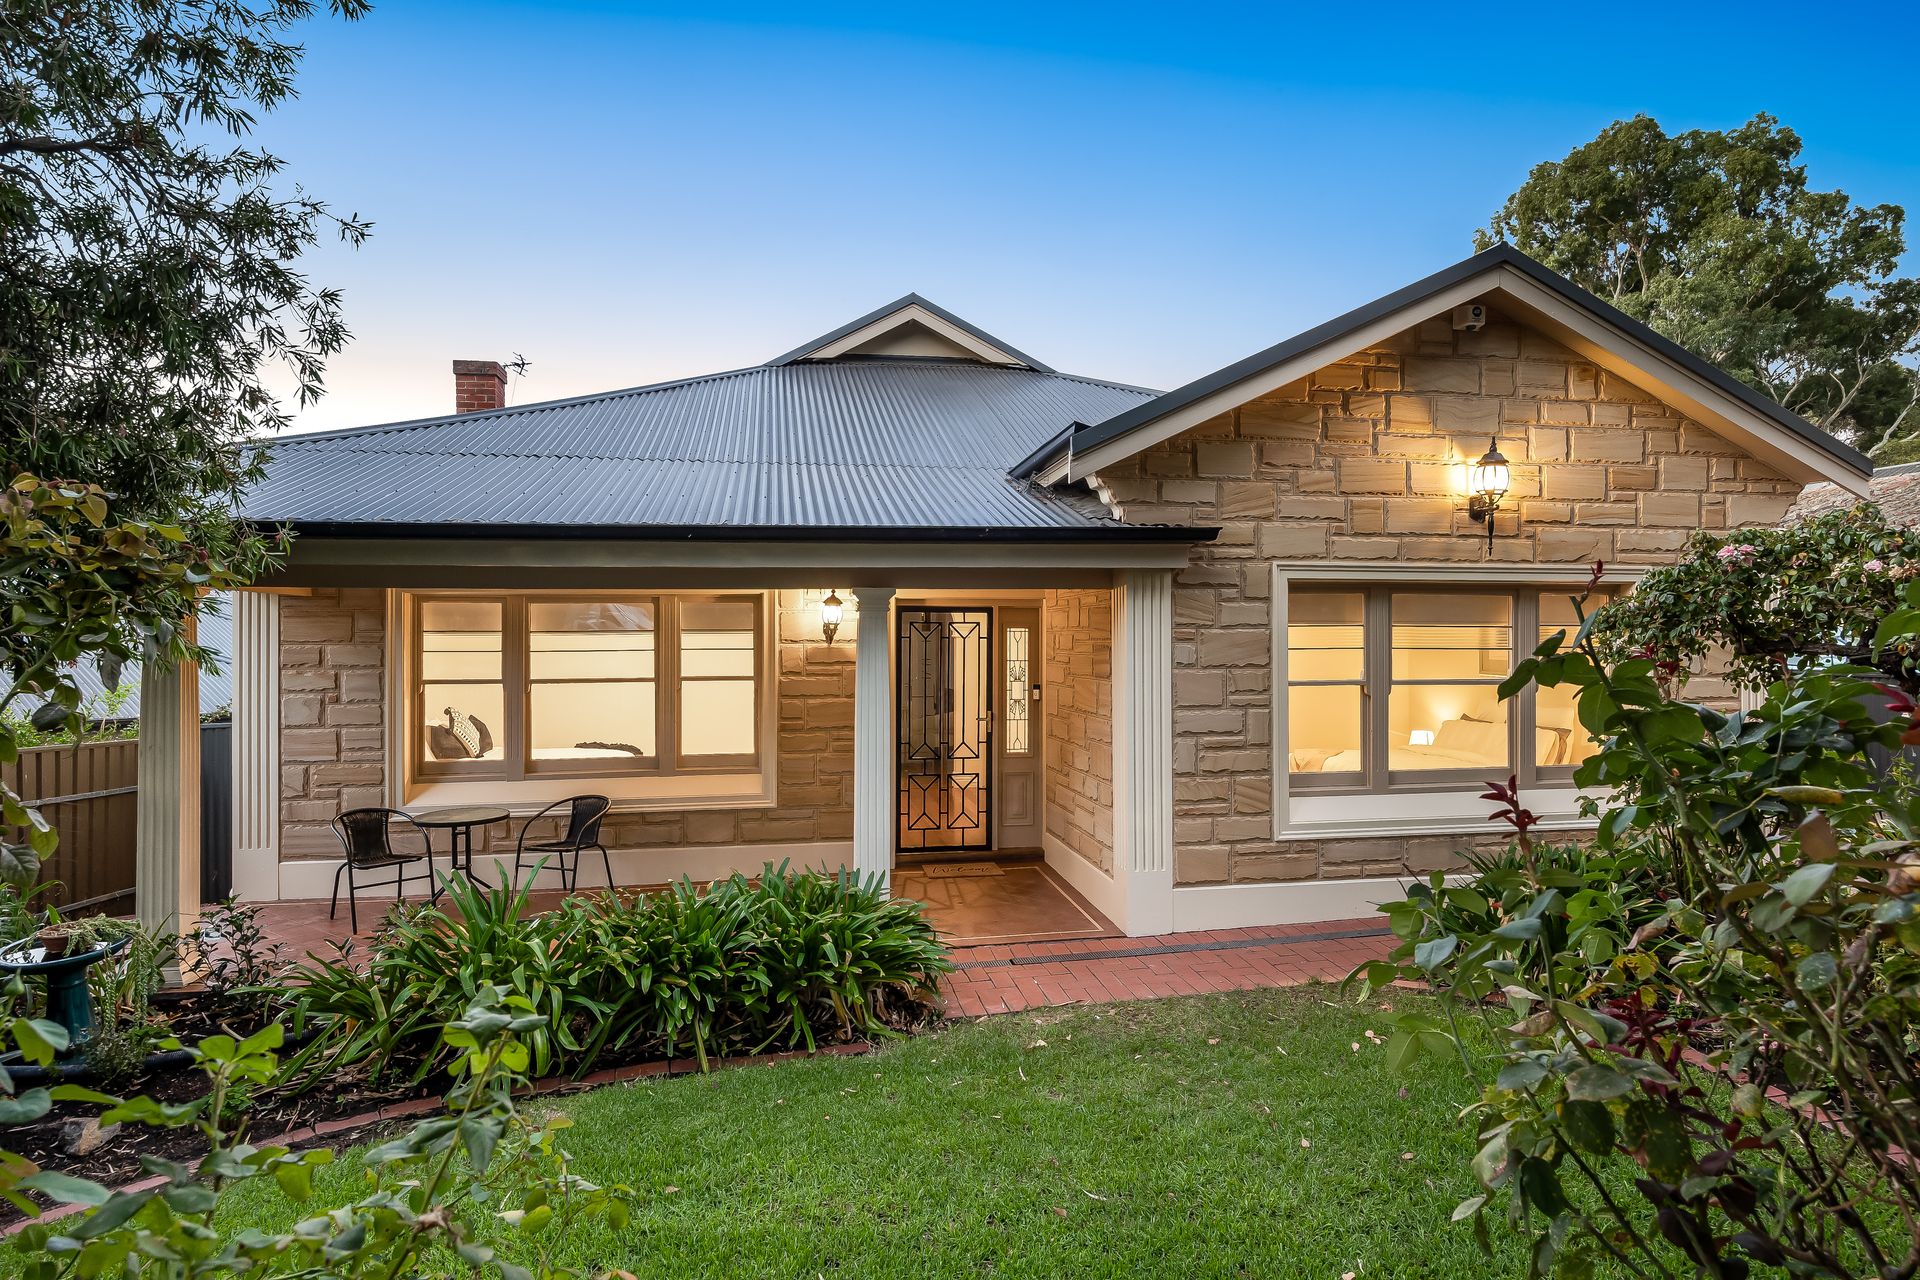
Thoughtfully extended to comfortably accommodate a mid-size family and exquisitely renovated without compromising its classic Art-Deco features, this early '50's sandstone-fronted character residence - complete with a cellar/tasting room - is a true gem in the coveted leafy backstreets of Hazelwood Park.
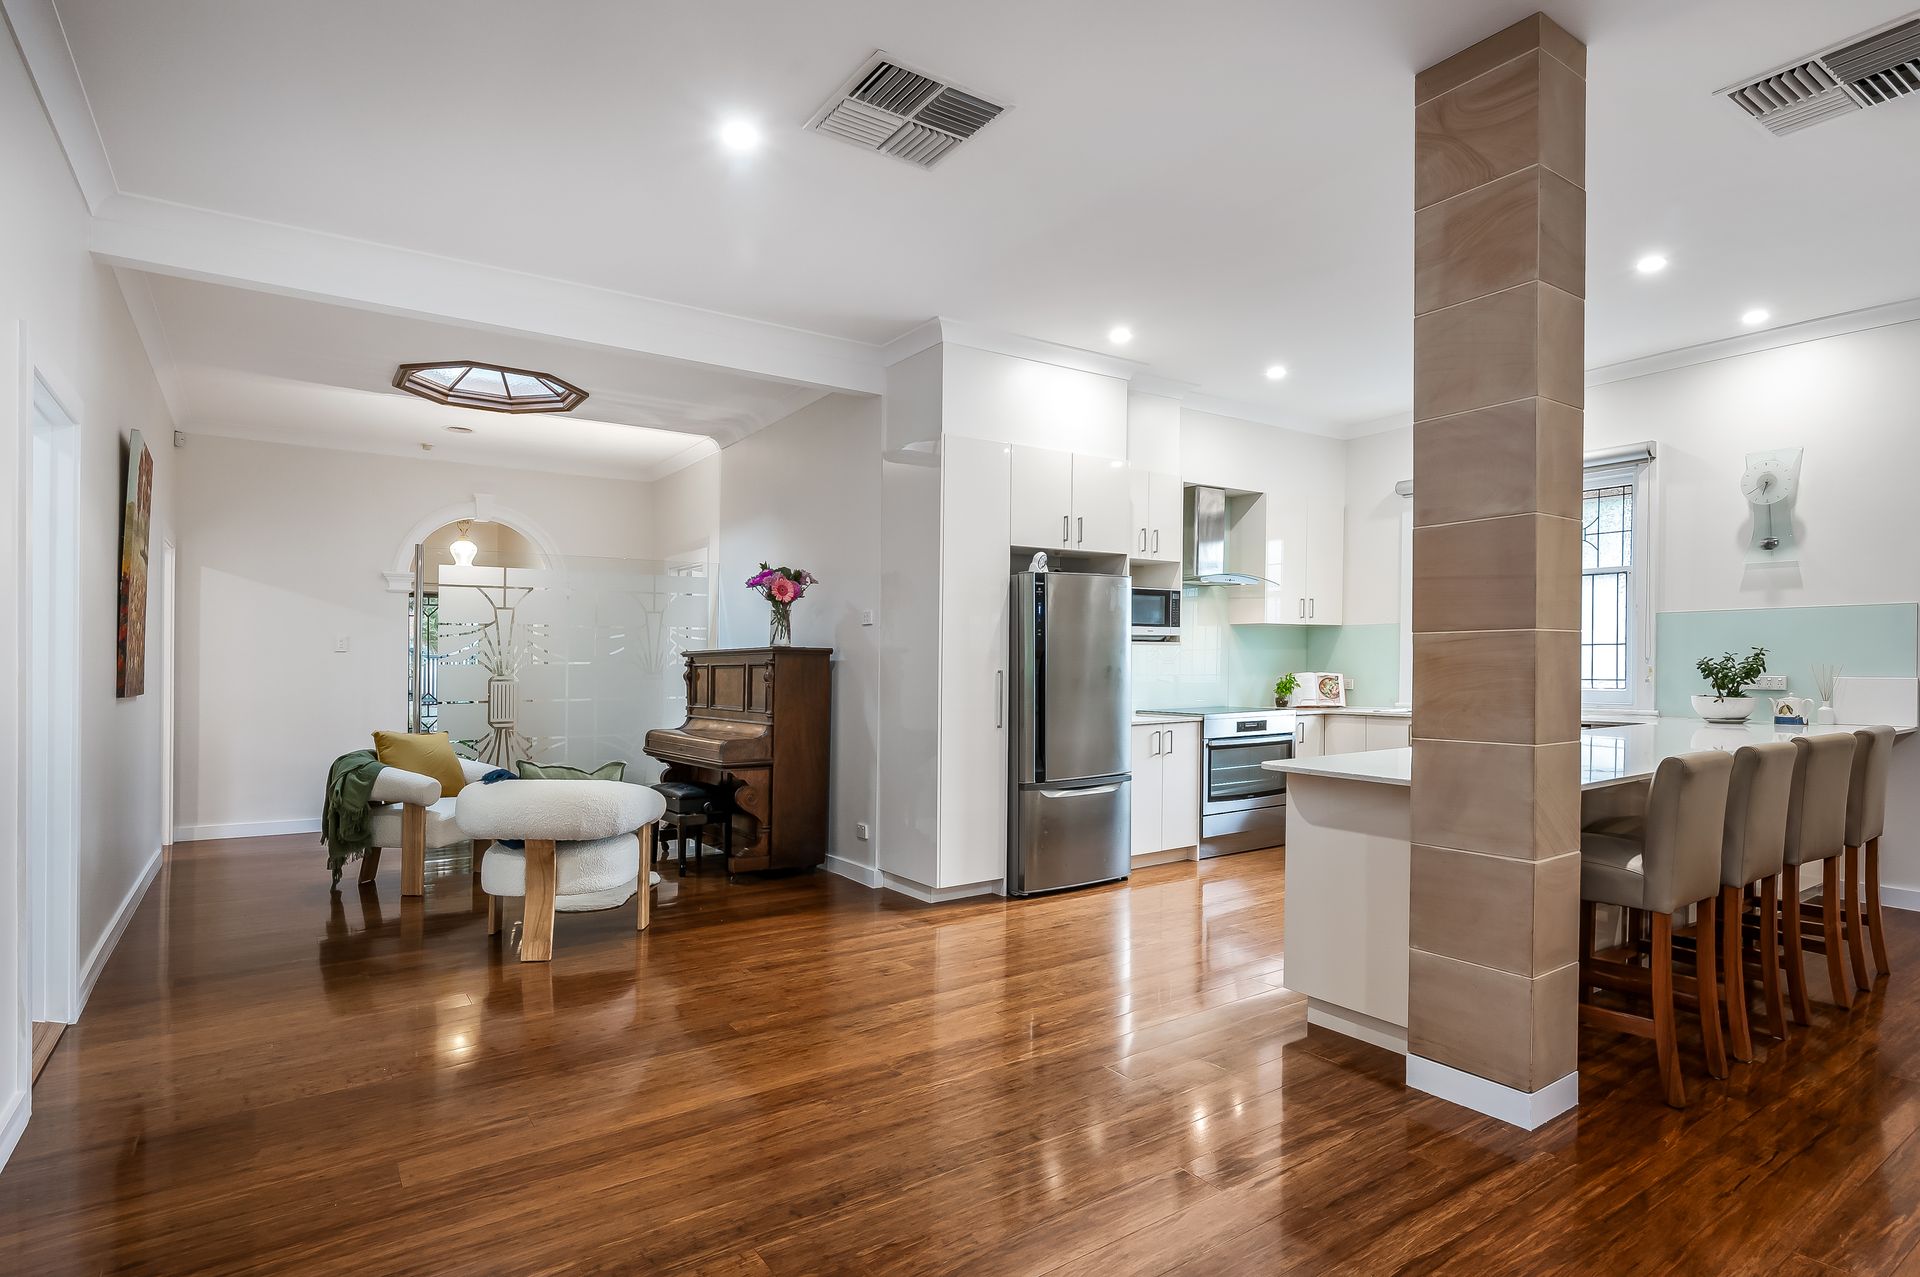
Today this timber-floored beauty boasts a free-flowing social hub out back, where a refurbished cook's kitchen overlooks a large dining room and an 'added' living space with a vast window wall framing verdantly planted gardens. Elsewhere, the laundry, along with 2 bathrooms - one and ensuite, both full-height tiled and equipped with open showers, divinely deep tubs and chic vanity units - have all been sumptuously refurbished from top to toe.
Original features are abundant in the form of arched hallways, an open fireplace in one of the 4 bedrooms, and gorgeous leadlight windows - however the sweet sitting room off the kitchen has the most to showcase with an exquisite art deco glass feature wall discreetly screening it from the entry hall and an amazing octagonal skylight bathing it in natural light from high above.
For outdoor fun, there's a big fan-cooled covered entertaining area extending off the living and dining rooms, spilling down to a grassy backyard - but you're also only 5 minutes' walk to the gorgeous grounds of Hazelwood Park itself. Equally, this address enjoys excellent proximity to popular eastside state/private schools, bus services into town and easy jaunts down to buzzing Burnside Village - its luxe new wing opening very soon!
FEATURES WE LOVE
• Sandstone fronted character home with exquisitely renovated/extended interior
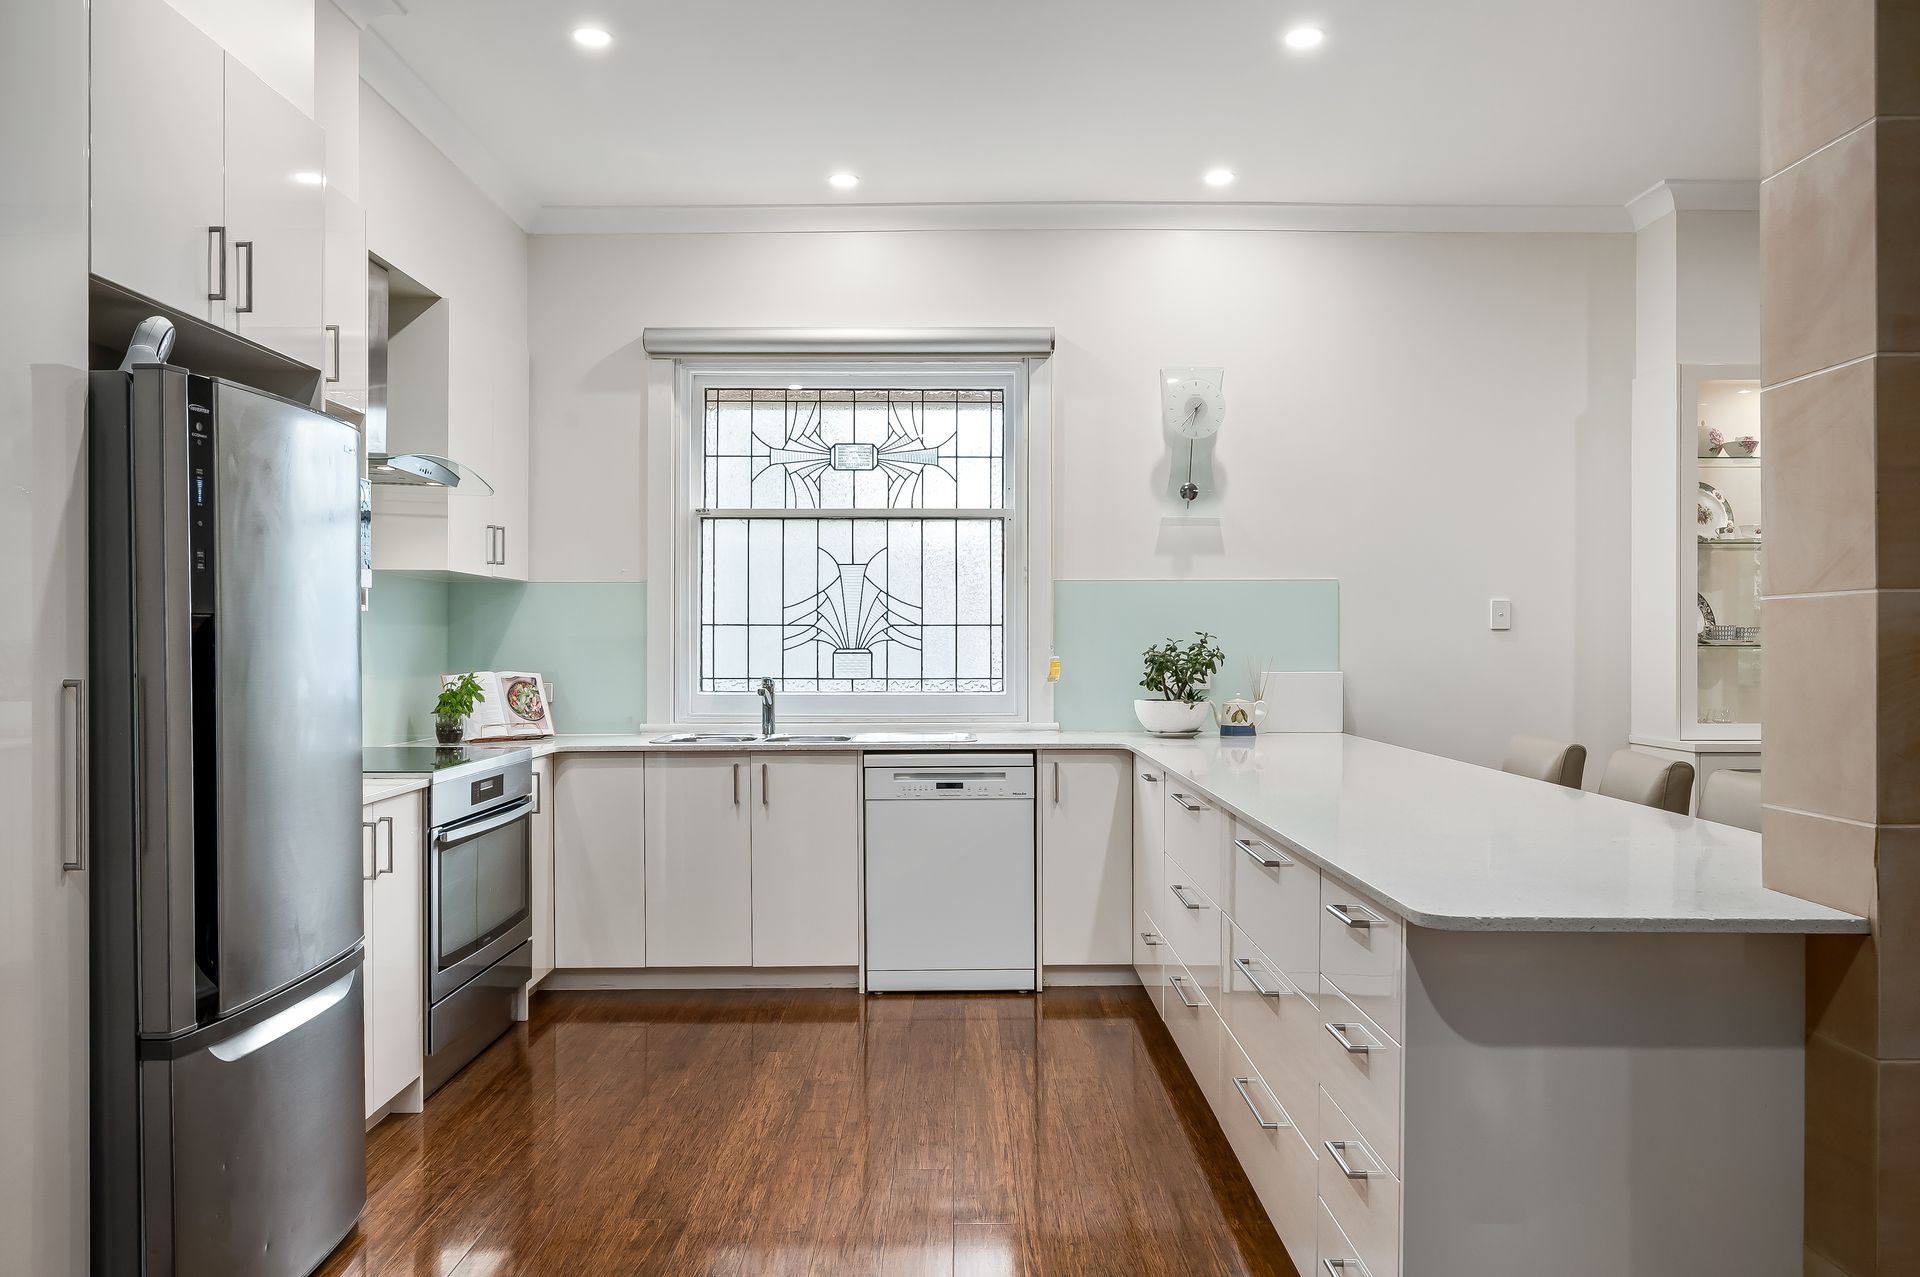
• Original Art-Deco leadlight windows and glass screening, timber floors throughout
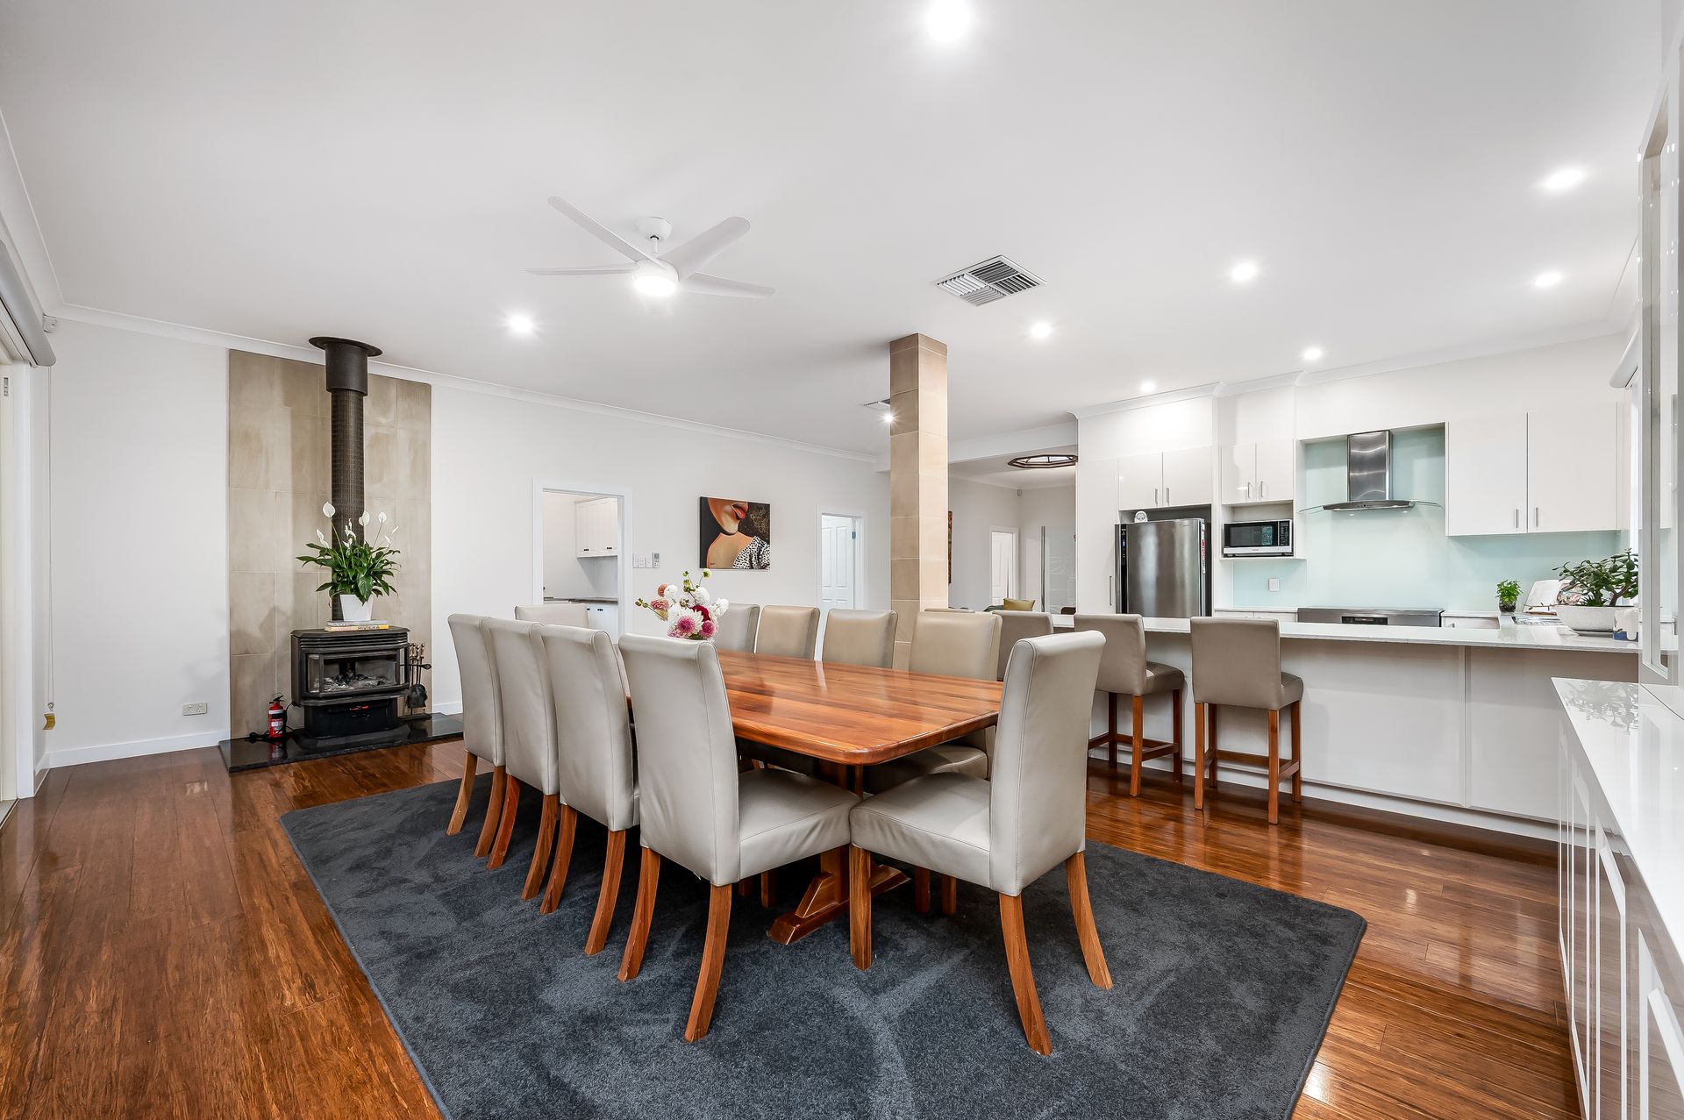
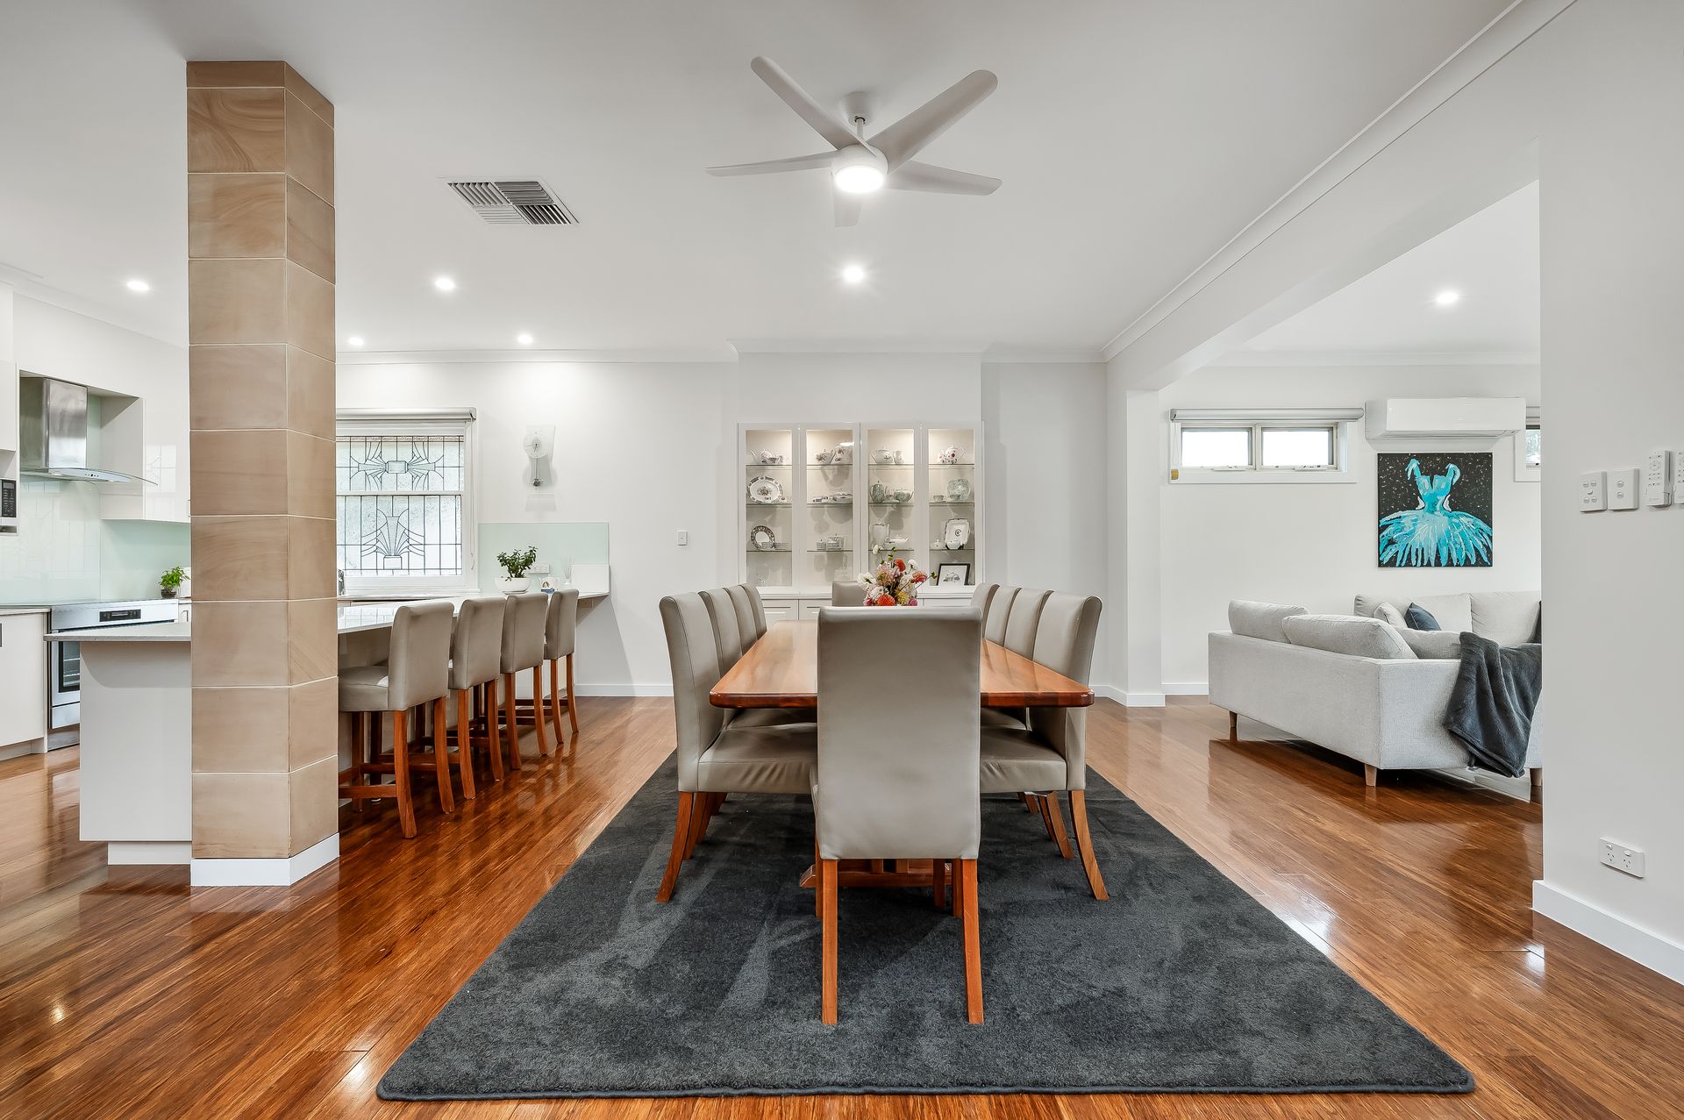
• Dining room with combustion heater flows into a more recently added living room with big picture windows to gorgeous back garden
• Dining + living open onto a fan-cooled outdoor entertaining area with optional side screens
• Bonus sitting room next to the kitchen, a divine octagonal skylight overhead
• Reams of chic crisp white kitchen cabinets, lengthy dining bar for 4 or more, glass splashbacks, dishwasher, electric cooker/oven + range hood, pantry
• Fully tiled cellar/tasting room under the house
• Generous master bedroom with BIR + a luxe, full-height tiled ensuite with shower and tub
• 3 more timber-floored bedrooms, all with BIRS, 1 with an open fireplace
• Another stunningly renovated bathroom, also with full-height tiling, open shower, deep tub, chic vanity and matt black tapware
• Large laundry with timber benches, Shaker-style cabinets, second pantry & yard access
• Leafy gardens out front and a play-friendly grassy rear yard with perimeter plantings
• Paved driveway runs down side to a single carport with roller into a shed/extra park
ENVIRONMENTALLY EFFICIENT
• Solar Panels- 13kw system -solar feed in to mains
• Double glaze windows and Magnetite Double glassed windows
• Single Phase Electric Car Charger
• Recently replaced roof with high R rating insulation
• 1600 litre rain water storage- plumed into the bathroom to assist with toilet flushing
• Evaporative air cooling throughout + reverse cycle Air conditioning option in main living and dining space
LOCATION
• Around the corner from tasty local dining options, chemist and more along Glynburn Rd
• 5-minute stroll to heavenly Hazelwood Park for a nature fix, swim or playtime
• 4-minute drive to the expanded Burnside Village or walk 600m to catch a bus down, only 8 by car to heart of The Parade in neighbouring Norwood
• 15-minute walk to Burnside Primary and only 3km to Glenunga International High + a host of top private schools close by: Seymour, St Peter's Girls', Loreto or Pembroke Colleges
• Only 6km to the east end of town
SCHOOL ZONE
• Burnside Primary School
• Linden Park Primary
• Glenunga International High School
Disclaimer: As much as we aimed to have all details represented within this advertisement be true and correct, it is the buyer/ purchaser's responsibility to complete the correct due diligence while viewing and purchasing the property throughout the active campaign.
Property Details:
Council | Burnside
Zone | Suburban Neighbourhood
Land | 783sqm(Approx.)
House | 288.9sqm(Approx.)
Built | 1953
Council Rates | $2606.05 pa
Water | $304.08pq
ESL | $259.95 pa