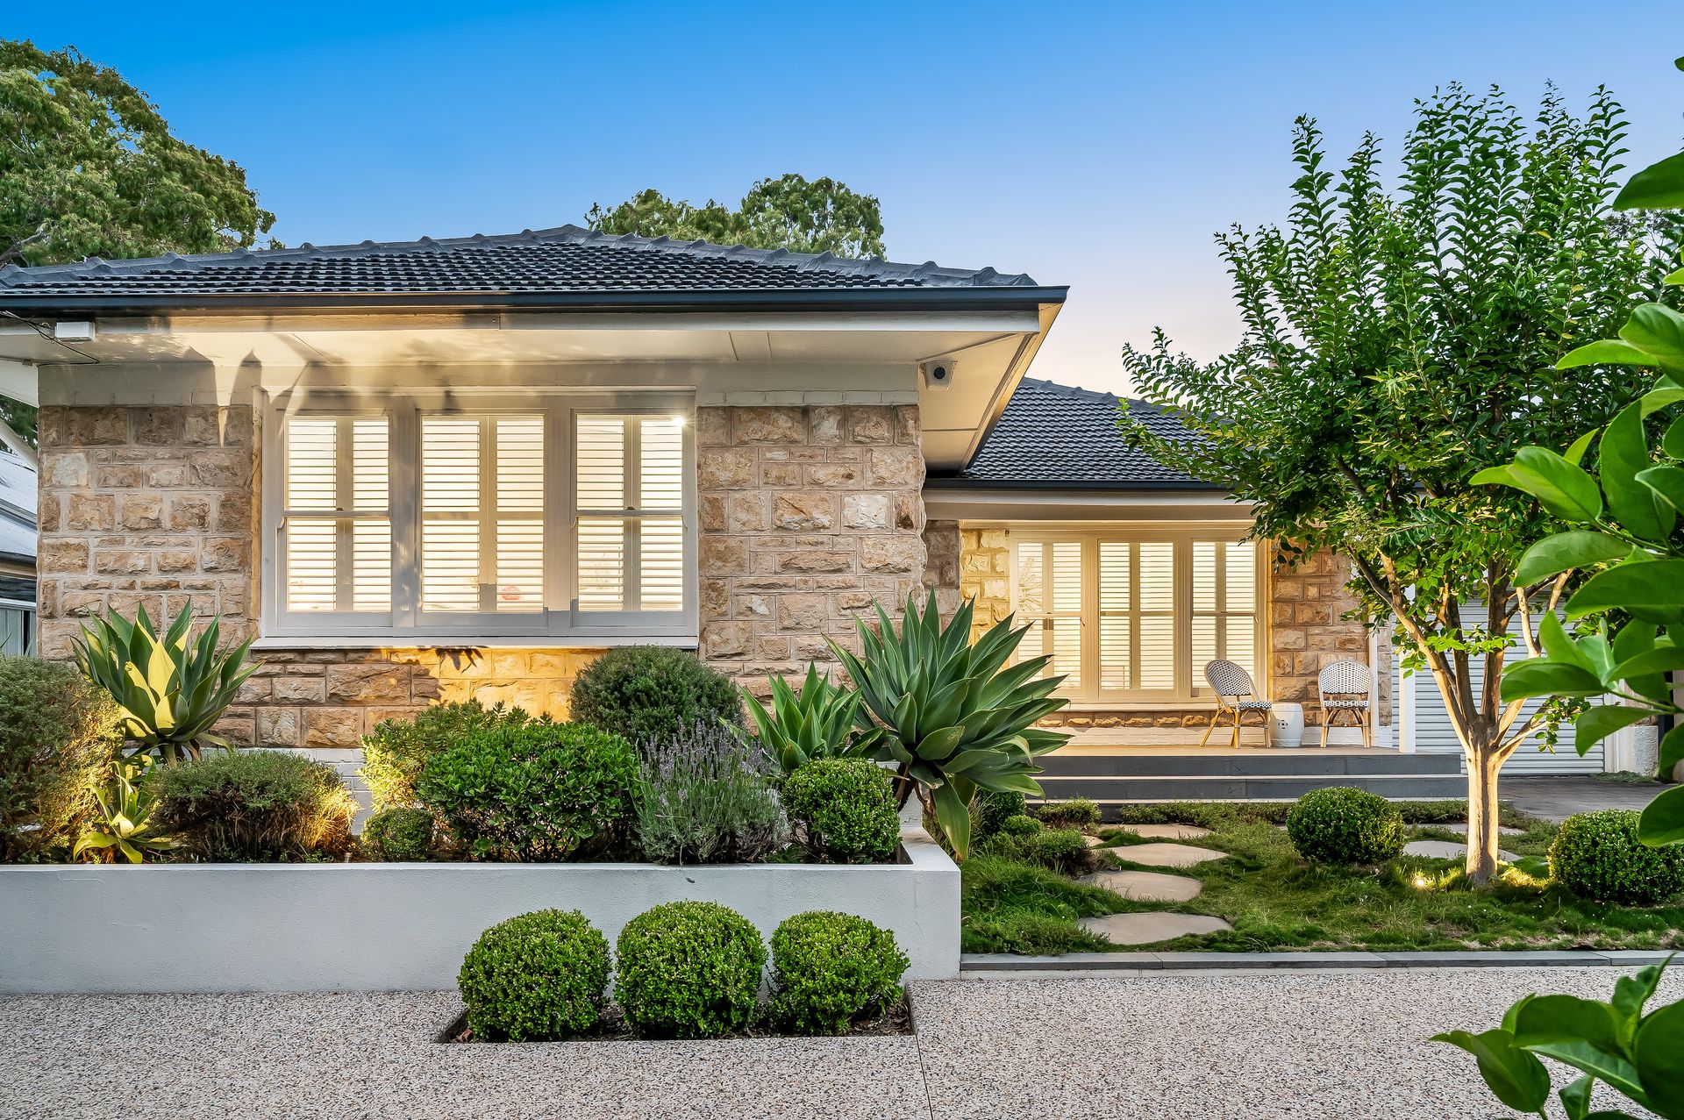
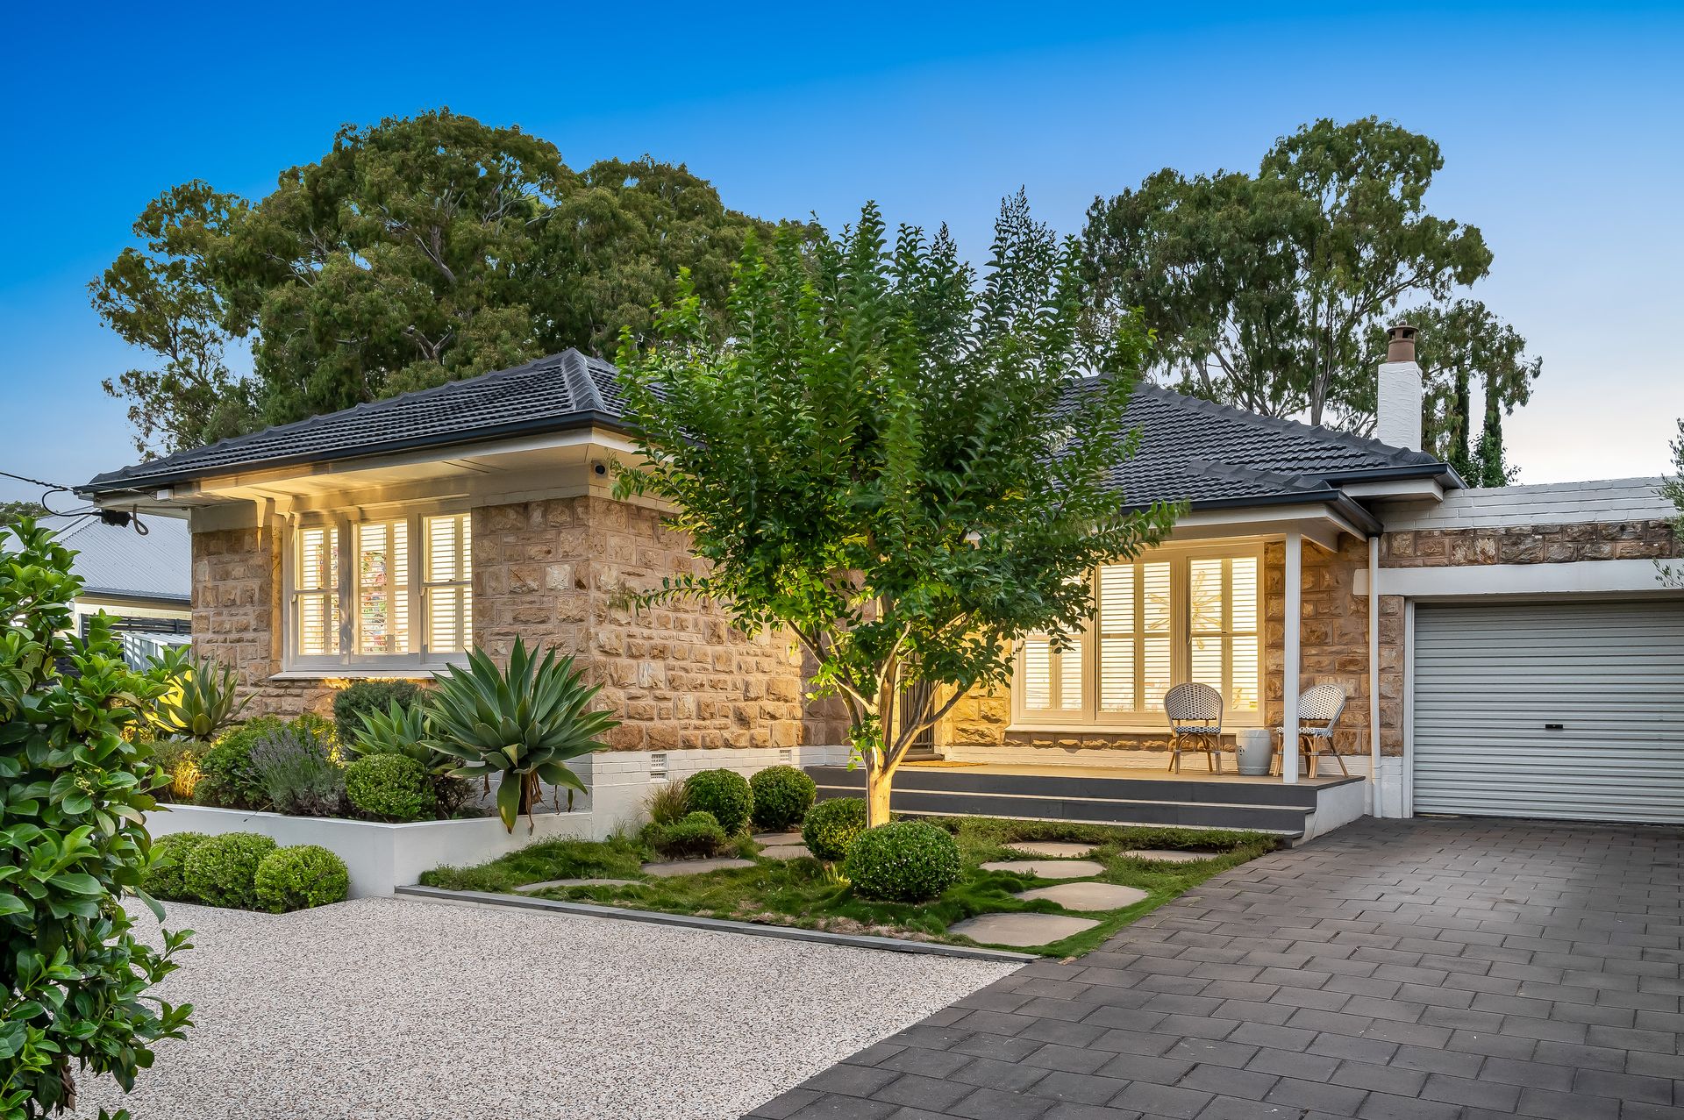
Nestled behind a classic SA brush fence on a beautifully landscaped 724 sqm (approx.) block along one of Hazelwood Park's renowned tree-lined streets, this exquisitely renovated mid-50's abode, with 4 bedrooms, perfectly blends old-school charm with every conceivable contemporary comfort.
The natural textures of a meticulously reappointed sandstone-fronted façade create a welcoming first impression to this exceptional property; one that only gets better as you explore every sumptuous inch of what is a surprisingly spacious 271 sqm (approx.) of living area.
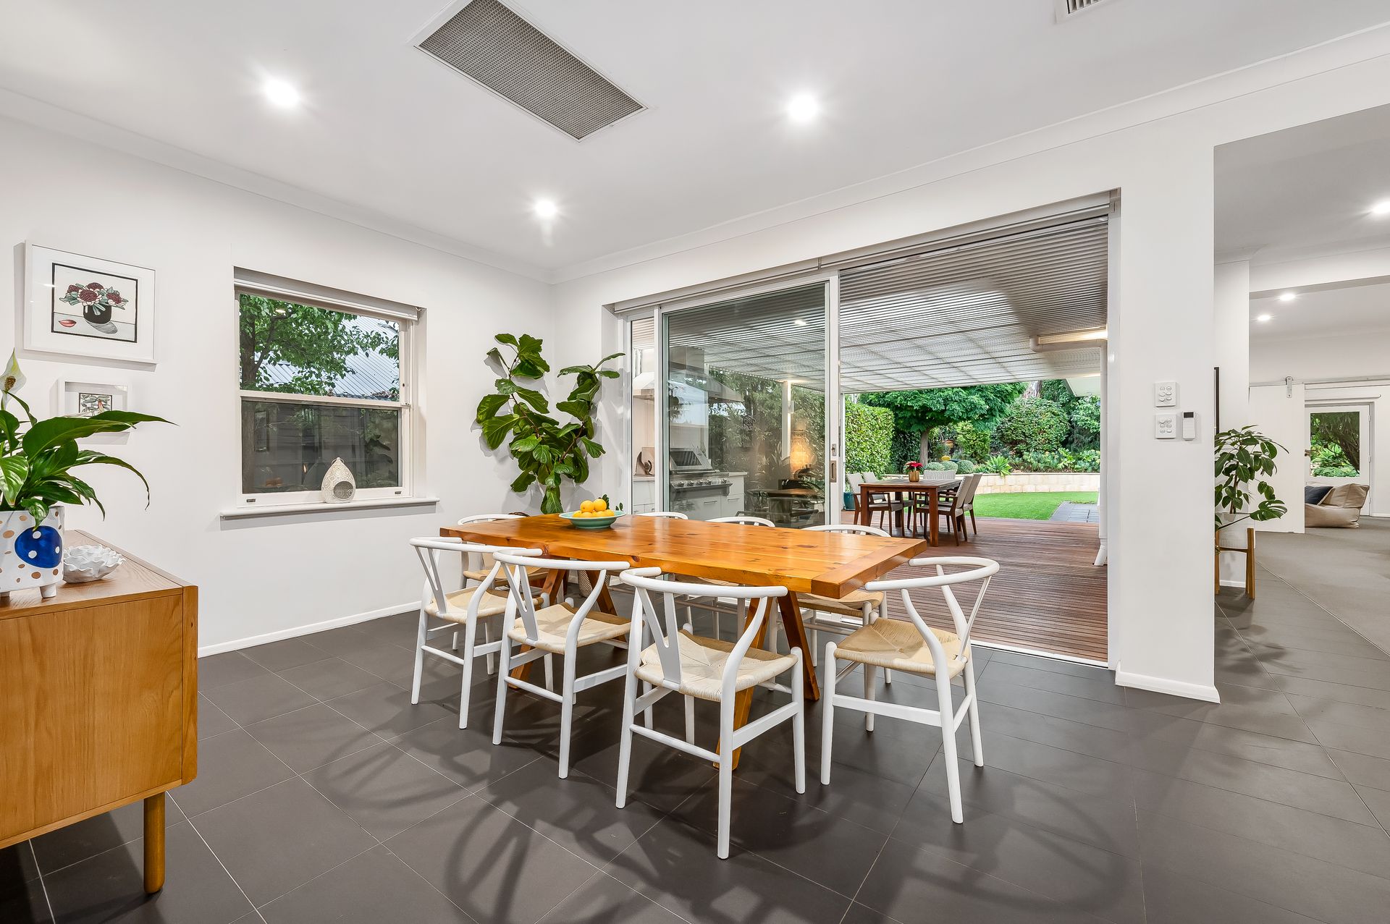
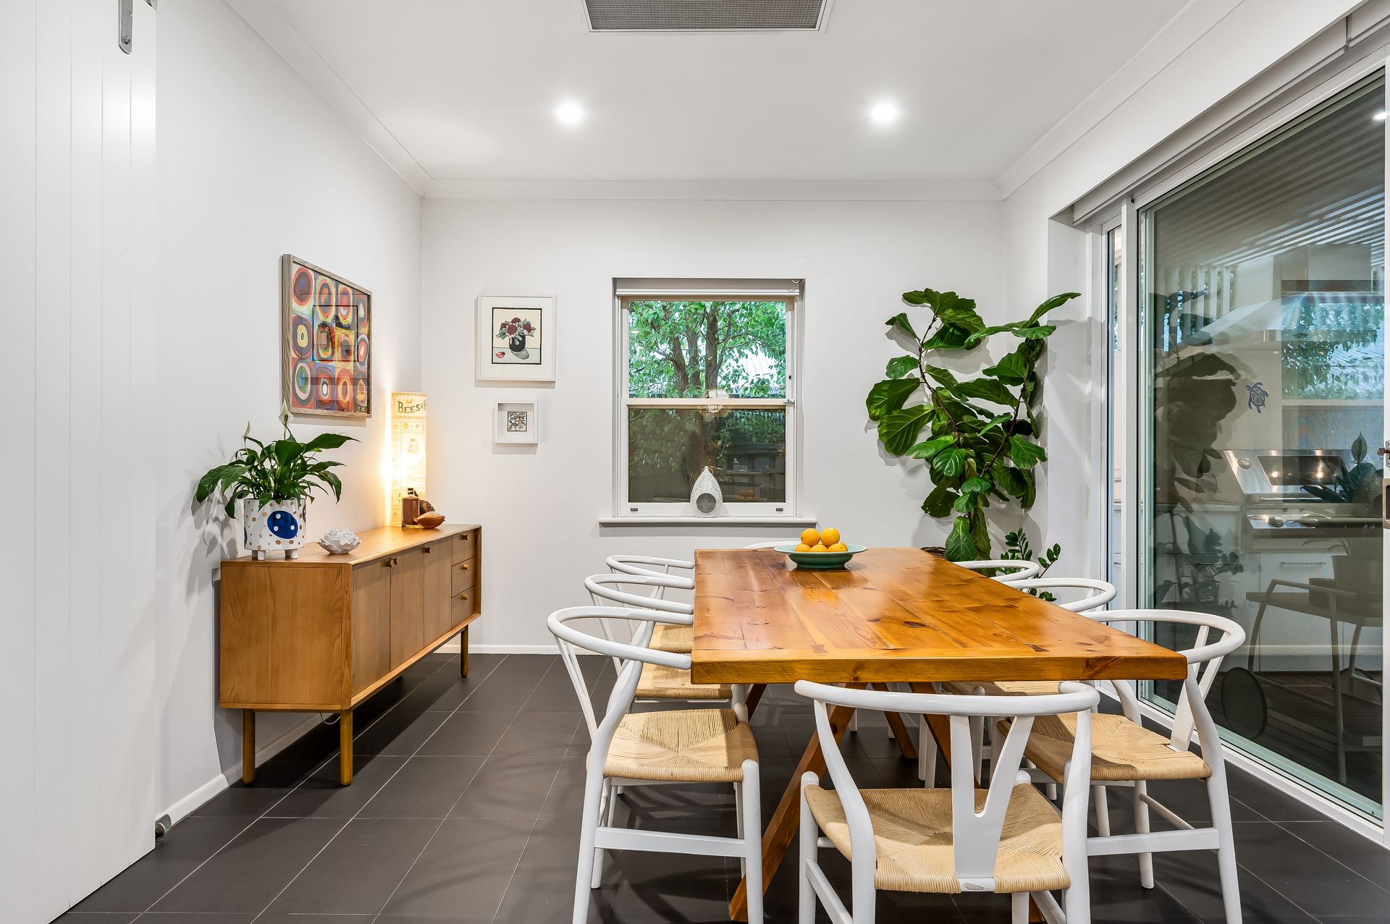
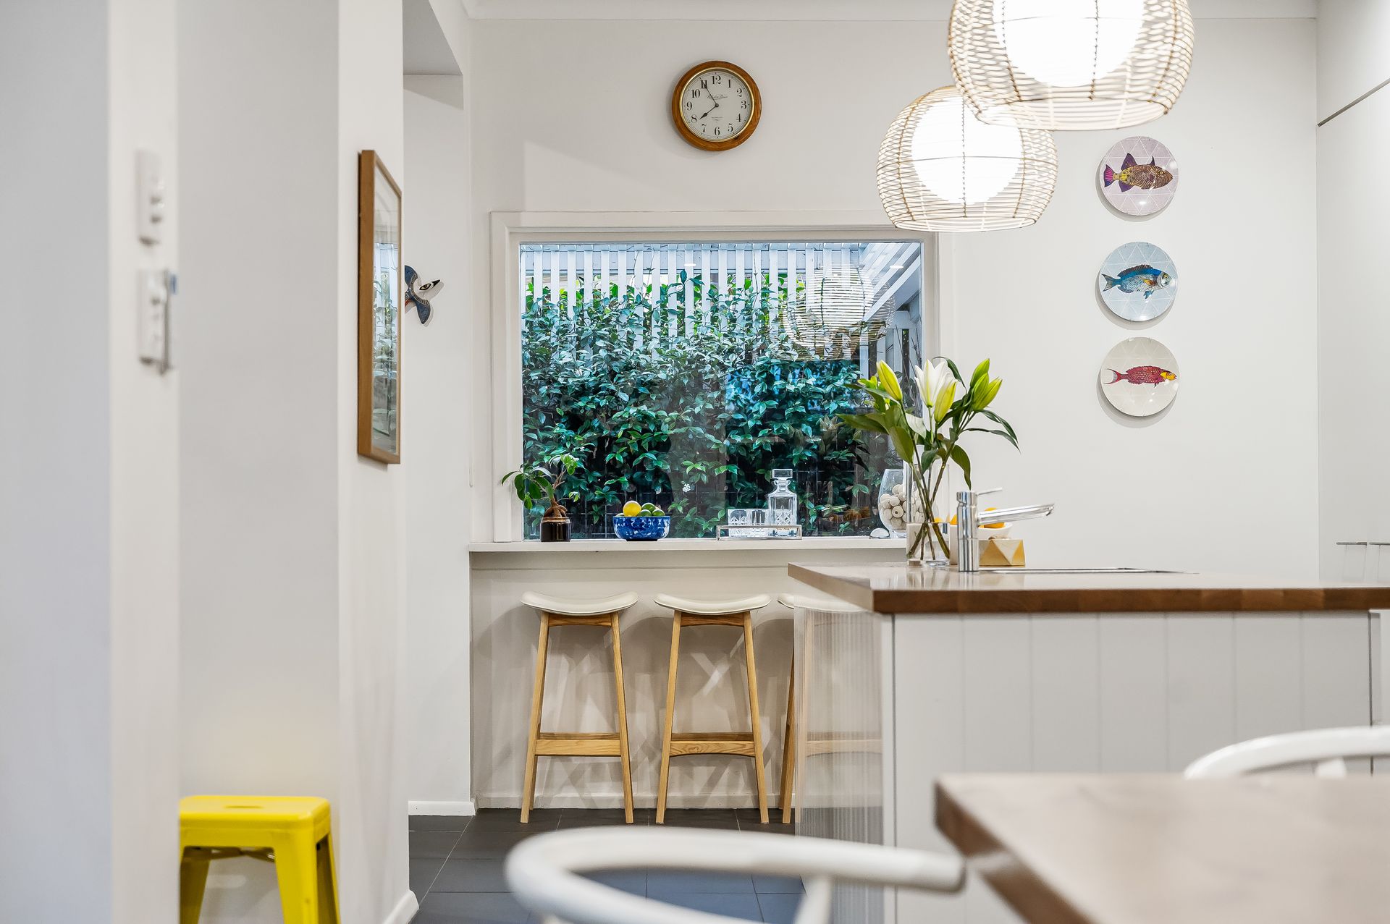
The heart of the home is an open-plan gourmet kitchen, living and dining hub - with a glass-framed vista to lush gardens, access to a timber decked outdoor kitchen and built-in BBQ. In the carpeted living area, a wall-mounted gas heater sits beside a cosy reading nook and connection through barn doors into a bonus family room with double office or study space. The durably tiled modern kitchen, the honey-tones of a solid timber benchtop pops against the crisp white of stylish joinery.
Embracing this central social zone are the sleeping 'wings' - with 2 bedrooms out front (or a private master plus an office) and the other 2 set to the rear - both with access to full bathrooms. All 4 rooms are plush carpeted with generous built-in robes, the front 2 with swish plantation shutters, and use of a luxe main bathroom where a floor-mounted gooseneck tap feeds a freestanding bath and exquisite floor-to-ceiling tiling features a Moroccan-style pattern underfoot.
The gardens surrounding this breathtaking home are a feast for the senses with well-established plantings spilling over stone-walled raised beds out back, textural stone pavers meandering through pretty pockets out front, and a large expanse of cushioned lawn for outdoor play. All this is just 6km from town, a stone's throw from the summer-cooling pools at gorgeous Hazelwood Park and the ever-expanding offerings at Burnside Village!
FEATURES WE LOVE
• Stunningly updated 1950's stone-fronted family residence with multiple internal living spaces and alfresco entertaining zones
• Light-filled open-plan living, dining and kitchen hub extending through dual sets of sliders onto a sweeping 35sqm (approx.) timber decked entertaining terrace with outdoor kitchen and built in BBQ
• Stylish barn doors leading to rear bed room and bathroom wing and second family room and double office/study area
• Designer kitchen featuring a timber-topped island bench with dual undermount sink, a dining bar with views to a leafy side terrace, double door fridge recess and all-electric mod cons
• 4 soft carpeted bedrooms (or 3 + a home office/study), all with BIRs and fans
• 2 full bathrooms, one with a shower central to the rear bedrooms, the other with a shower, freestanding tub and separate WC to service the front rooms
• Family-friendly laundry with fully integrated washing facilities and excellent storage
• Ducted AC throughout, offset by solar panels, plus a wall-mounted gas heater in living room
• Divine landscaped gardens with stone-walled raised gardens, play-friendly lawns, 2 sheds
• Secure fan-cooled single garage (could use as a gym/games room) with access into house via timber decked side patio with built-in storage
• Open-air parking for multiple cars on driveway plus extra spaces in front of the house
LOCATION
• A breezy 5-minute stroll to this suburb's famed play/public pool space - the gum-filled, dog-friendly Hazelwood Park
• Only 2km to the revamped Burnside Village for boutique fashion and everyday essentials
• Elite school zoning to both Linden Park and Burnside Primary Schools and Glenunga International High School or go private locally at Seymour, St Peter's Girls', Loreto or Pembroke Colleges
• Only 6km to the leafy east end of town
Disclaimer: As much as we aimed to have all details represented within this advertisement be true and correct, it is the buyer/ purchaser's responsibility to complete the correct due diligence while viewing and purchasing the property throughout the active campaign.
Property Details:
Council | City of Burnside
Zone | Suburban Neighbourhood
Land | 724sqm(Approx.)
House | 271sqm(Approx.)
Built | 1956
Council Rates | $TBC pa
Water | $TBC pq
ESL | $TBC pa