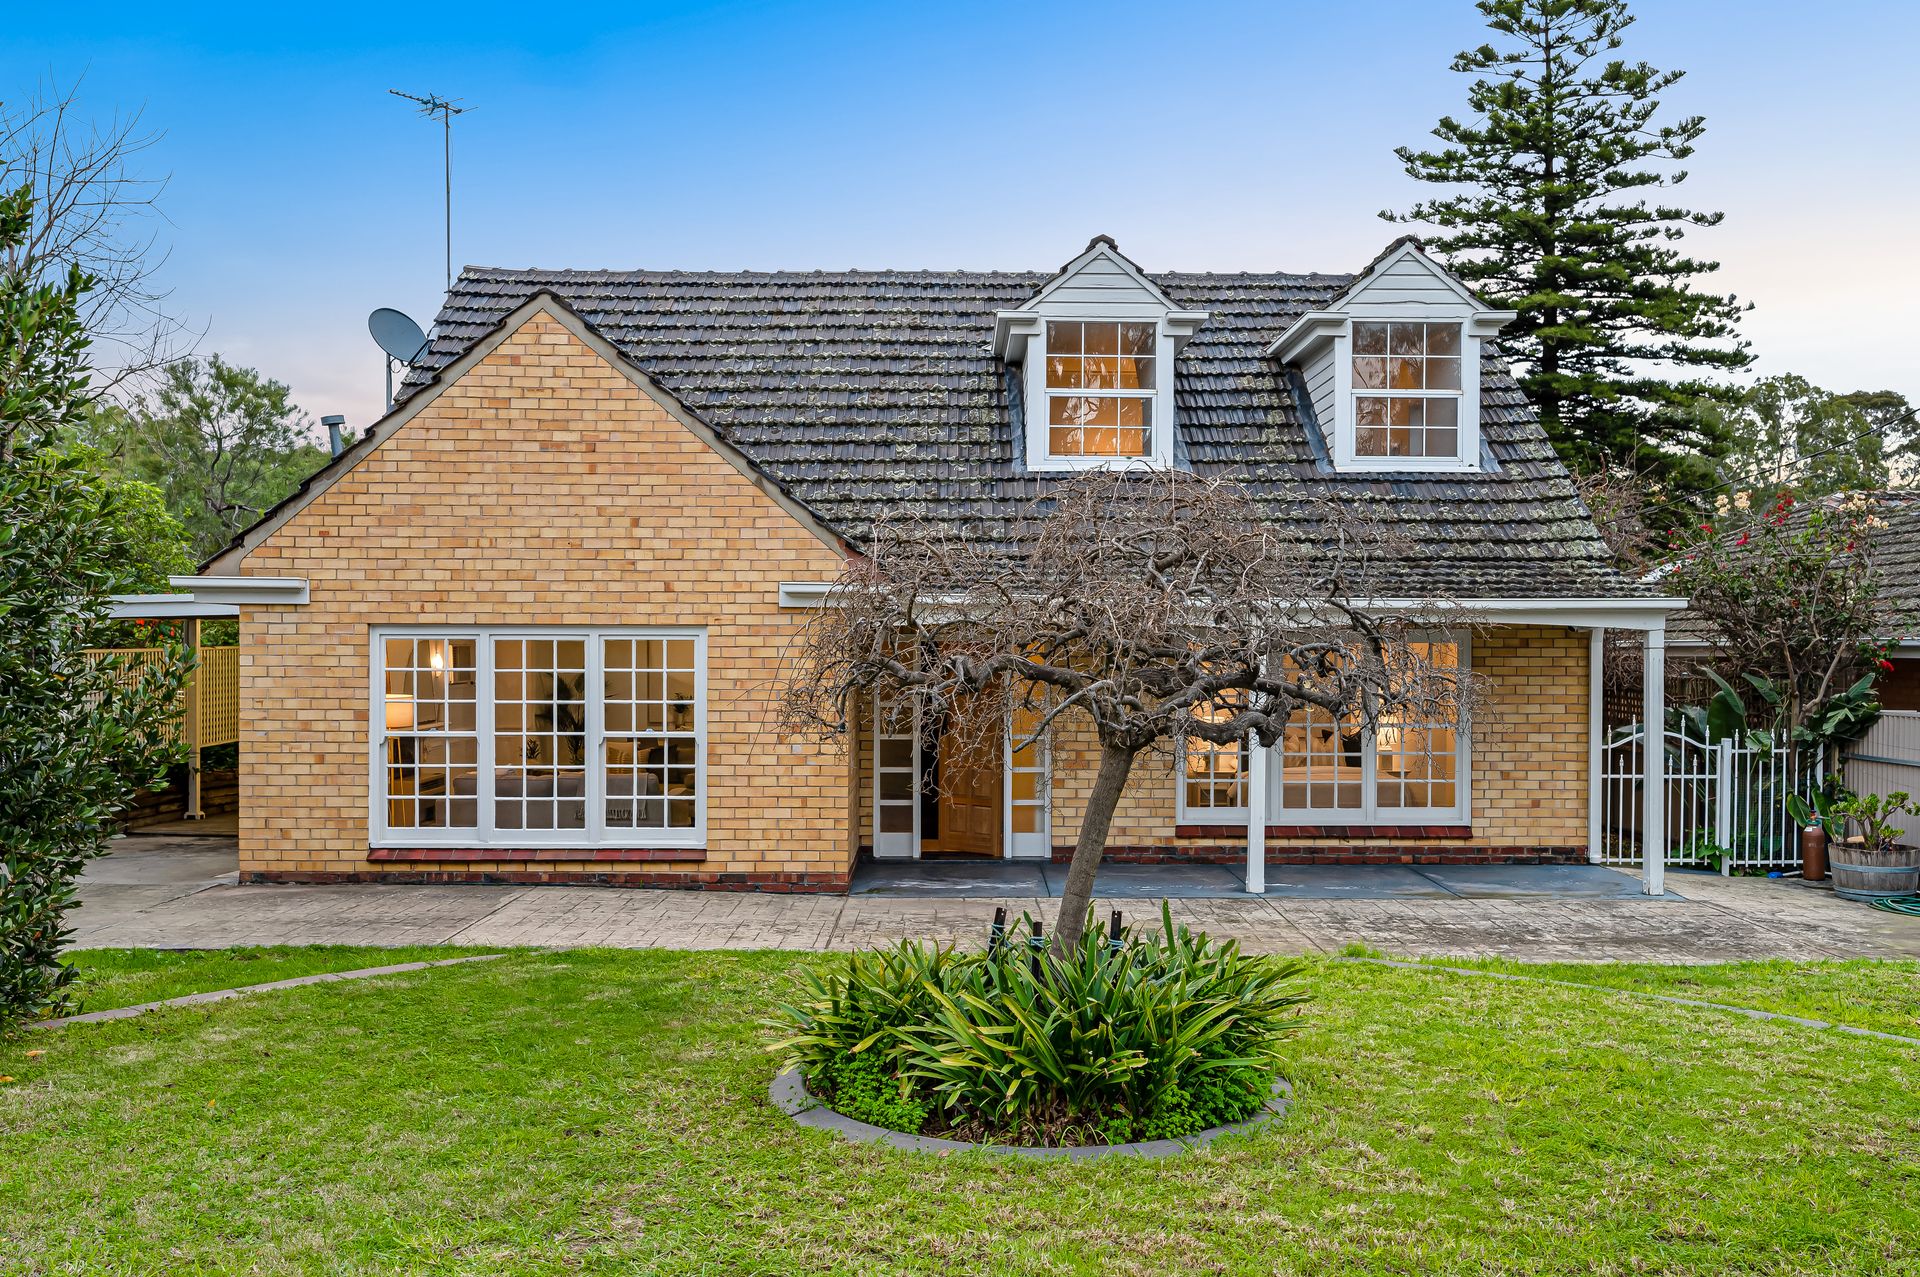
Wonderfully located in this coveted pocket of the east strolling distance to local cafés and restaurants as well as the iconic Hazelwood Park, this beautifully updated and maintained 1960's property set on a sweeping 782sqm (Approx.) allotment offers exciting short and long-term potential.
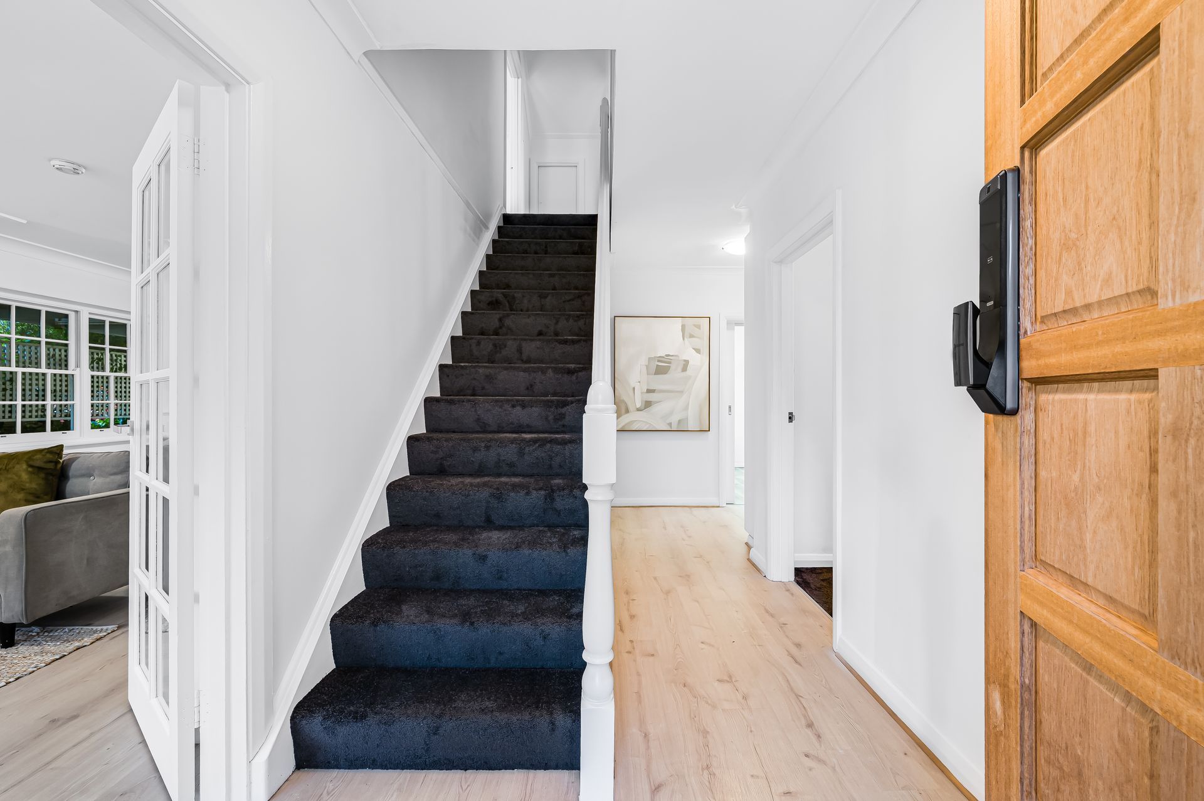
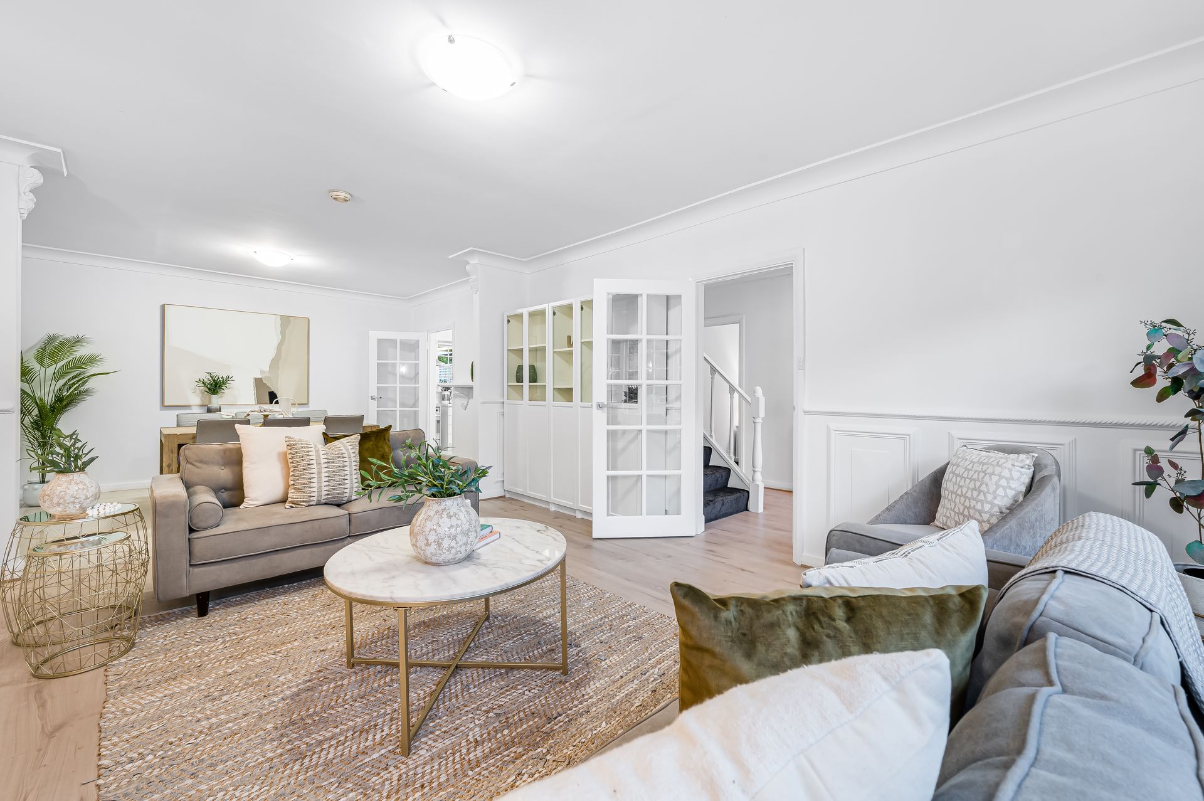
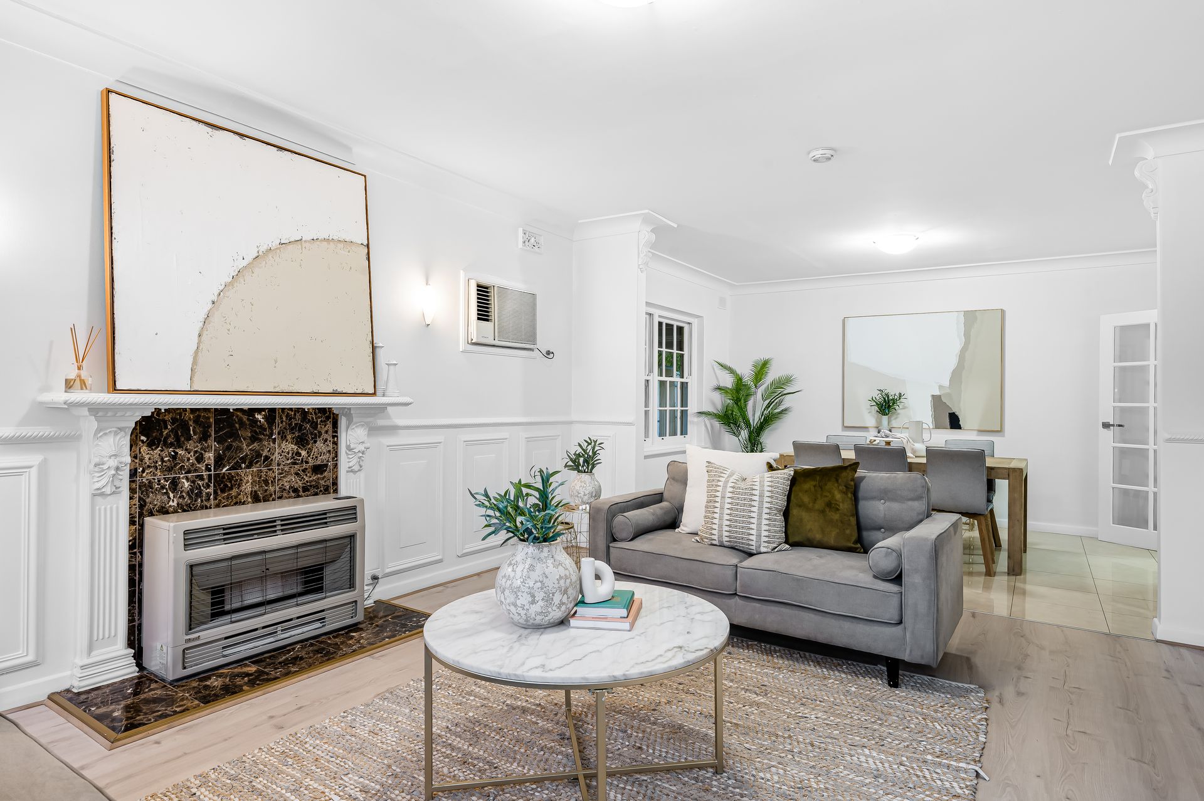
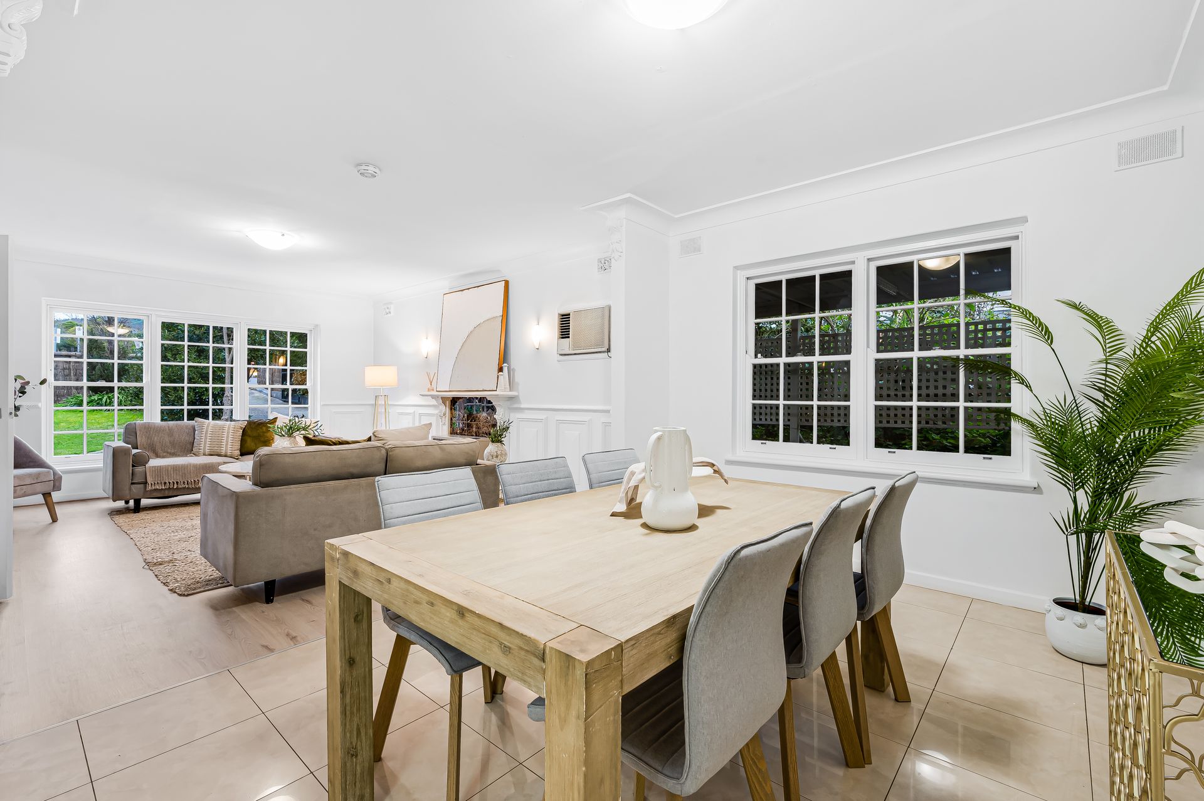
As it stands, enjoy a fresh white interior paired with a blend of light timber floating floors and large format tiling as the bright and airy open-plan lounge and dining combine to create one elegant and relaxed space. With wide cottage windows capturing lush green front garden views, and a hugely spacious adjoining kitchen and casual meals zone that steps through French doors and out into a huge all-weather entertaining area - the free-flowing nature of this charming home can't be underestimated.
Offering a very comfortable footprint that sees three king sized bedrooms - one downstairs and two upstairs - 515 Glynburn Road will happily accommodate established families as well as couples looking for size and space to updated and extend further readying themselves for an exciting next chapter. And with such a generous block size available, future renovation, redesign or rebuild possibilities can be as varied and ambitious as you dream (STCC).
Promising an exceptional lifestyle of everyday convenience, walk the kids to Burnside Primary right around the corner, enjoy weekend adventure with the scenic Hazelwood Park almost at your back door, incredibly popular cafés and local restaurants providing easy excuses to treat the family, while a quick 5-minutes sees you to Burnside Village for all your daily essentials.
KEY FEATURES
• Beautifully presented 1960's property featuring a host of updates throughout such as durable hybrid flooring, fresh interior paint-work and plush carpeted bedrooms
• Lovely open lounge and dining with picturesque front garden views
• Spacious updated kitchen and casual meals for stress-free cooking
• Generous ground floor bedroom with BIRs and split-system AC
• Light and bright contemporary bathroom with separate shower and relaxing tub
• Two superior upstairs bedrooms spilling with natural light, and both featuring split-system AC
• Family-friendly laundry with storage as well as understairs and attic storage spaces
• Large all-weather outdoor entertaining area overlooking a neat, tidy and leafy backyard with large shed/garage
• Sunny front yard and lawn space as well as long driveway and carport
• Wonderful opportunity to one day renovate, extend or rebuild with a huge 782sqm (Approx.) allotment (subject to council conditions)
LOCATION
• Walking distance to Burnside Primary for hassle-free morning commutes and zoned for Norwood International
• Around the corner from the iconic Hazelwood Park as well as a short stroll to a variety of popular cafés, restaurants and pubs
• 5-minutes to Burnside Village and less than 10-minutes to the vibrant Parade Norwood for all your shopping and entertaining needs
Disclaimer: As much as we aimed to have all details represented within this advertisement be true and correct, it is the buyer/ purchaser's responsibility to complete the correct due diligence while viewing and purchasing the property throughout the active campaign.
Ray White Norwood are taking preventive measures for the health and safety of its clients and buyers entering any one of our properties. Please note that social distancing will be required at any open inspection.
Property Details:
Council | Burnside
Zone | SN - Suburban Neighbourhood\\
Land | 782sqm(Approx.)
House | 313sqm(Approx.)
Built | 1963
Council Rates | $1,916.15pa
Water | $246.89pq
ESL | $505.40pa