UNDER CONTRACT - OPEN INSPECTION CANCELLED FOR SATURDAY 25th MAY - APOLOGIES FOR ANY INCONVENIENCE
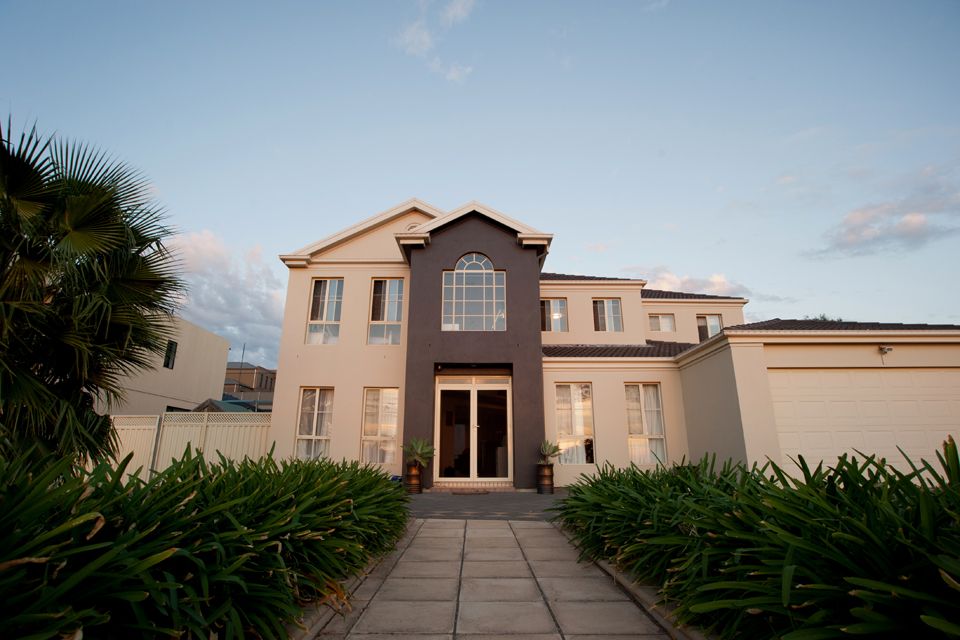
Built by Henley Homes on approx. 1400sqm of land, this two-storey home features four bedrooms plus study and four separate living areas plus a magnificent outdoor entertaining area.
The beautifully landscaped front garden leads you to the grand entrance of this amazing home and from the doorway you can turn around and enjoy your first taste of the Gulf views that the suburb is famous for.
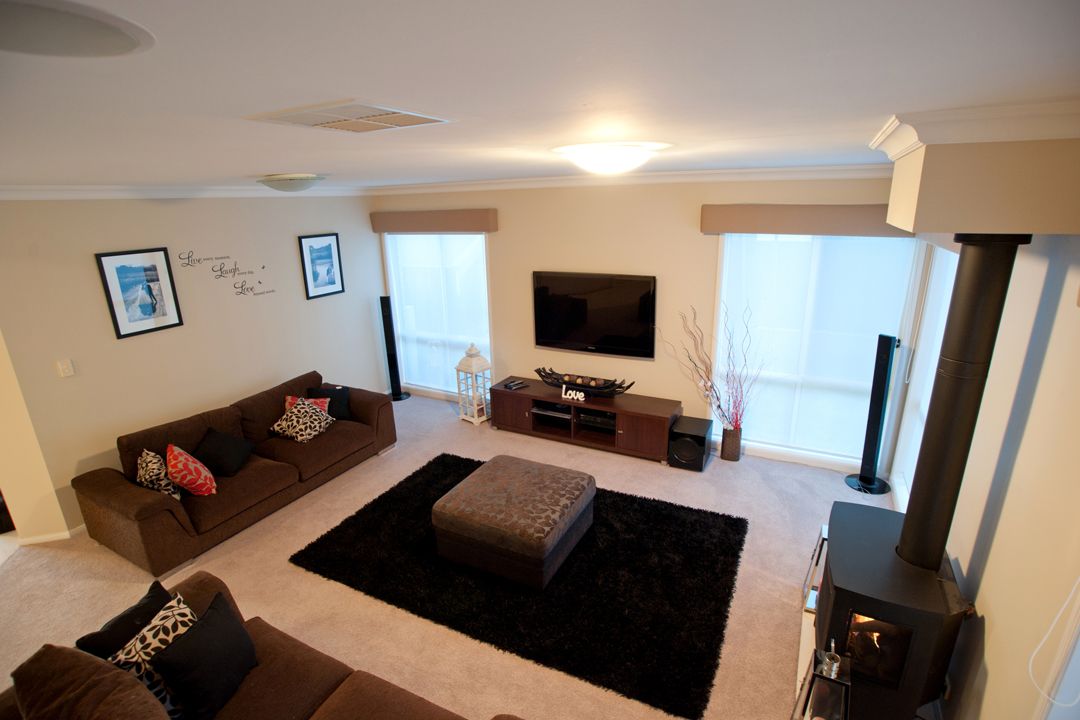
Inside, the front of the home comprises of a private study with built in desk and shelving and across from the study is a room currently used as a home theatre. Towards the rear of the ground floor, a gorgeous formal lounge for relaxing at the end of the day with gas log fire for those chilly winter nights.
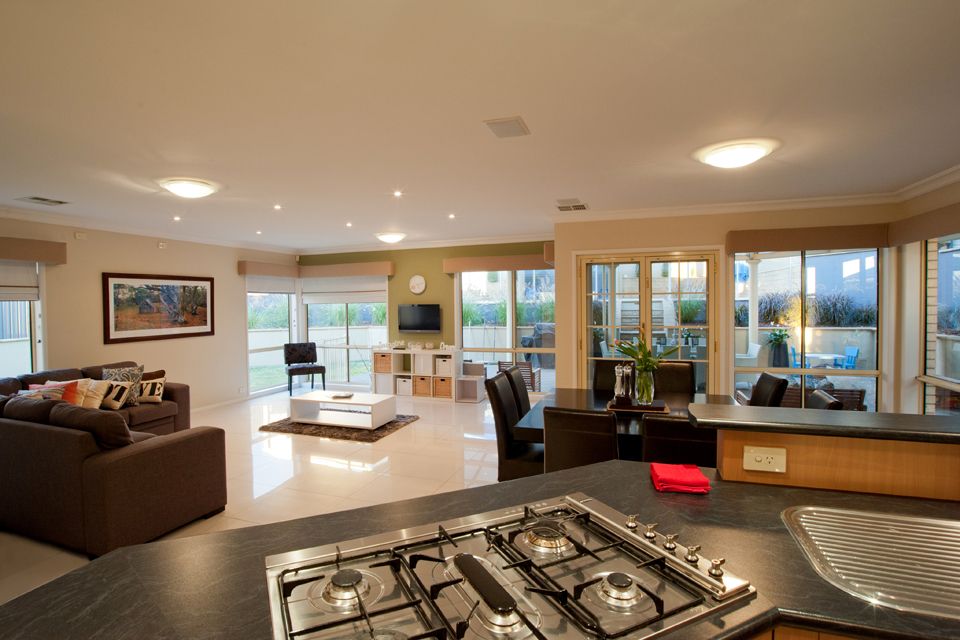
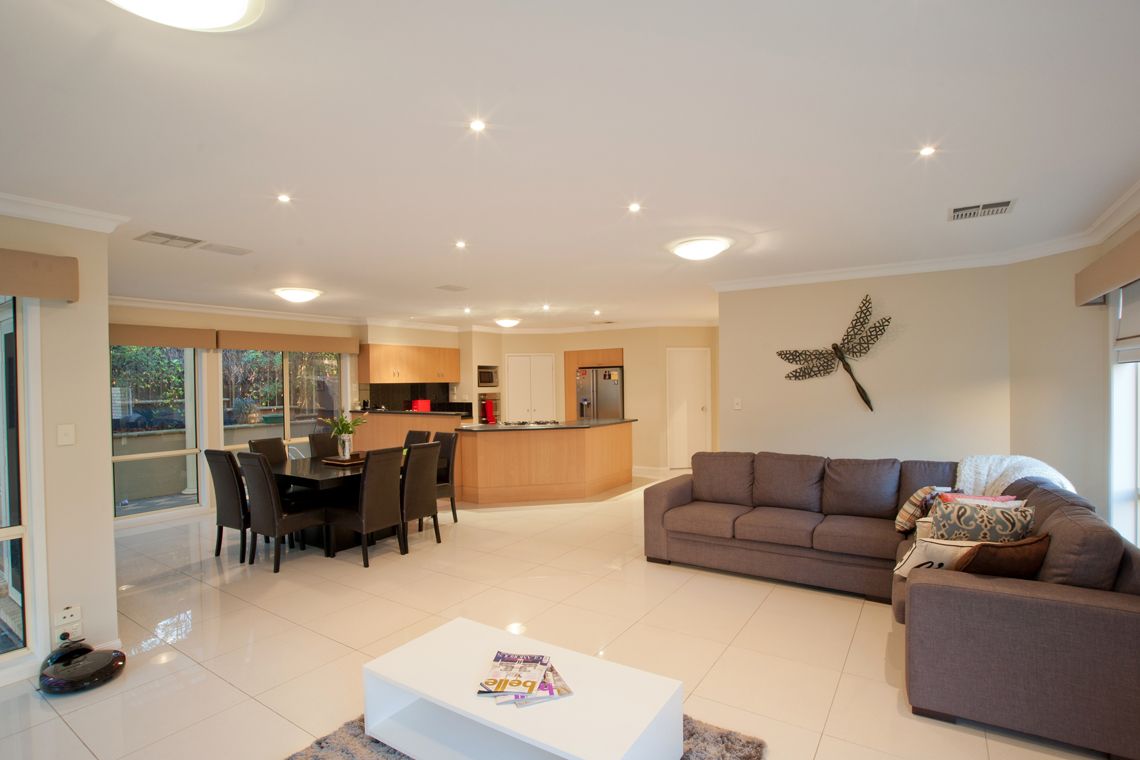
The spacious chef's kitchen featuring gas cooktop, dishwasher and pantry, overlooks the open plan living and dining area. French doors open out from this living area to the paved outdoor entertaining space with pitched roof pergola extending around the side of the house and feature Roman columns to enhance the feeling of grandness. Steps lead up to the stunning in-ground swimming pool, which is solar heated for your guaranteed enjoyment, and also has a water feature.
With over 1,400sqm of land there is still more than enough room for a lush green lawn and garden. And for the car fanatics a fully powered shed with enough room to securely store two cars in addition to the two cars that you can already park in the double garage under the main roof of the house!
Back inside and up the stairs you are greeted by yet another living area perfect for a teen retreat. There is also a study nook positioned to take advantage of those delightful views. Off of this living area are bedrooms two, three and four, all with built in robes and ceiling fans to bedrooms two and three. These bedrooms share the main bathroom featuring a double vanity great for families with older children.
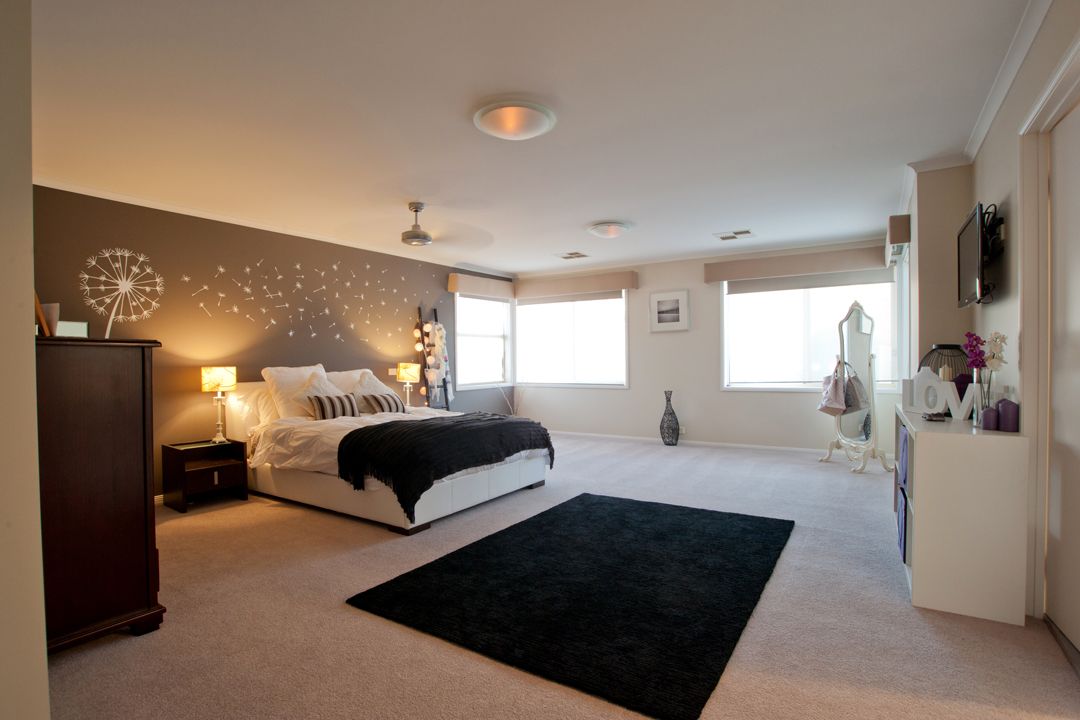
Then, there's the deluxe master suite! This impressive bedroom, with enough room for a comfy parents retreat also has a huge walk in robe and luxurious en suite bathroom. A bathroom designed for romance, it features his & hers vanity, an enticing two-person spa bath and a double shower!
This grand residence also features reverse cycle air-conditioning, ducted vacuuming and plenty of storage among many other qualities. A home with something for absolutely everyone in your family and more than enough room for everyone too.