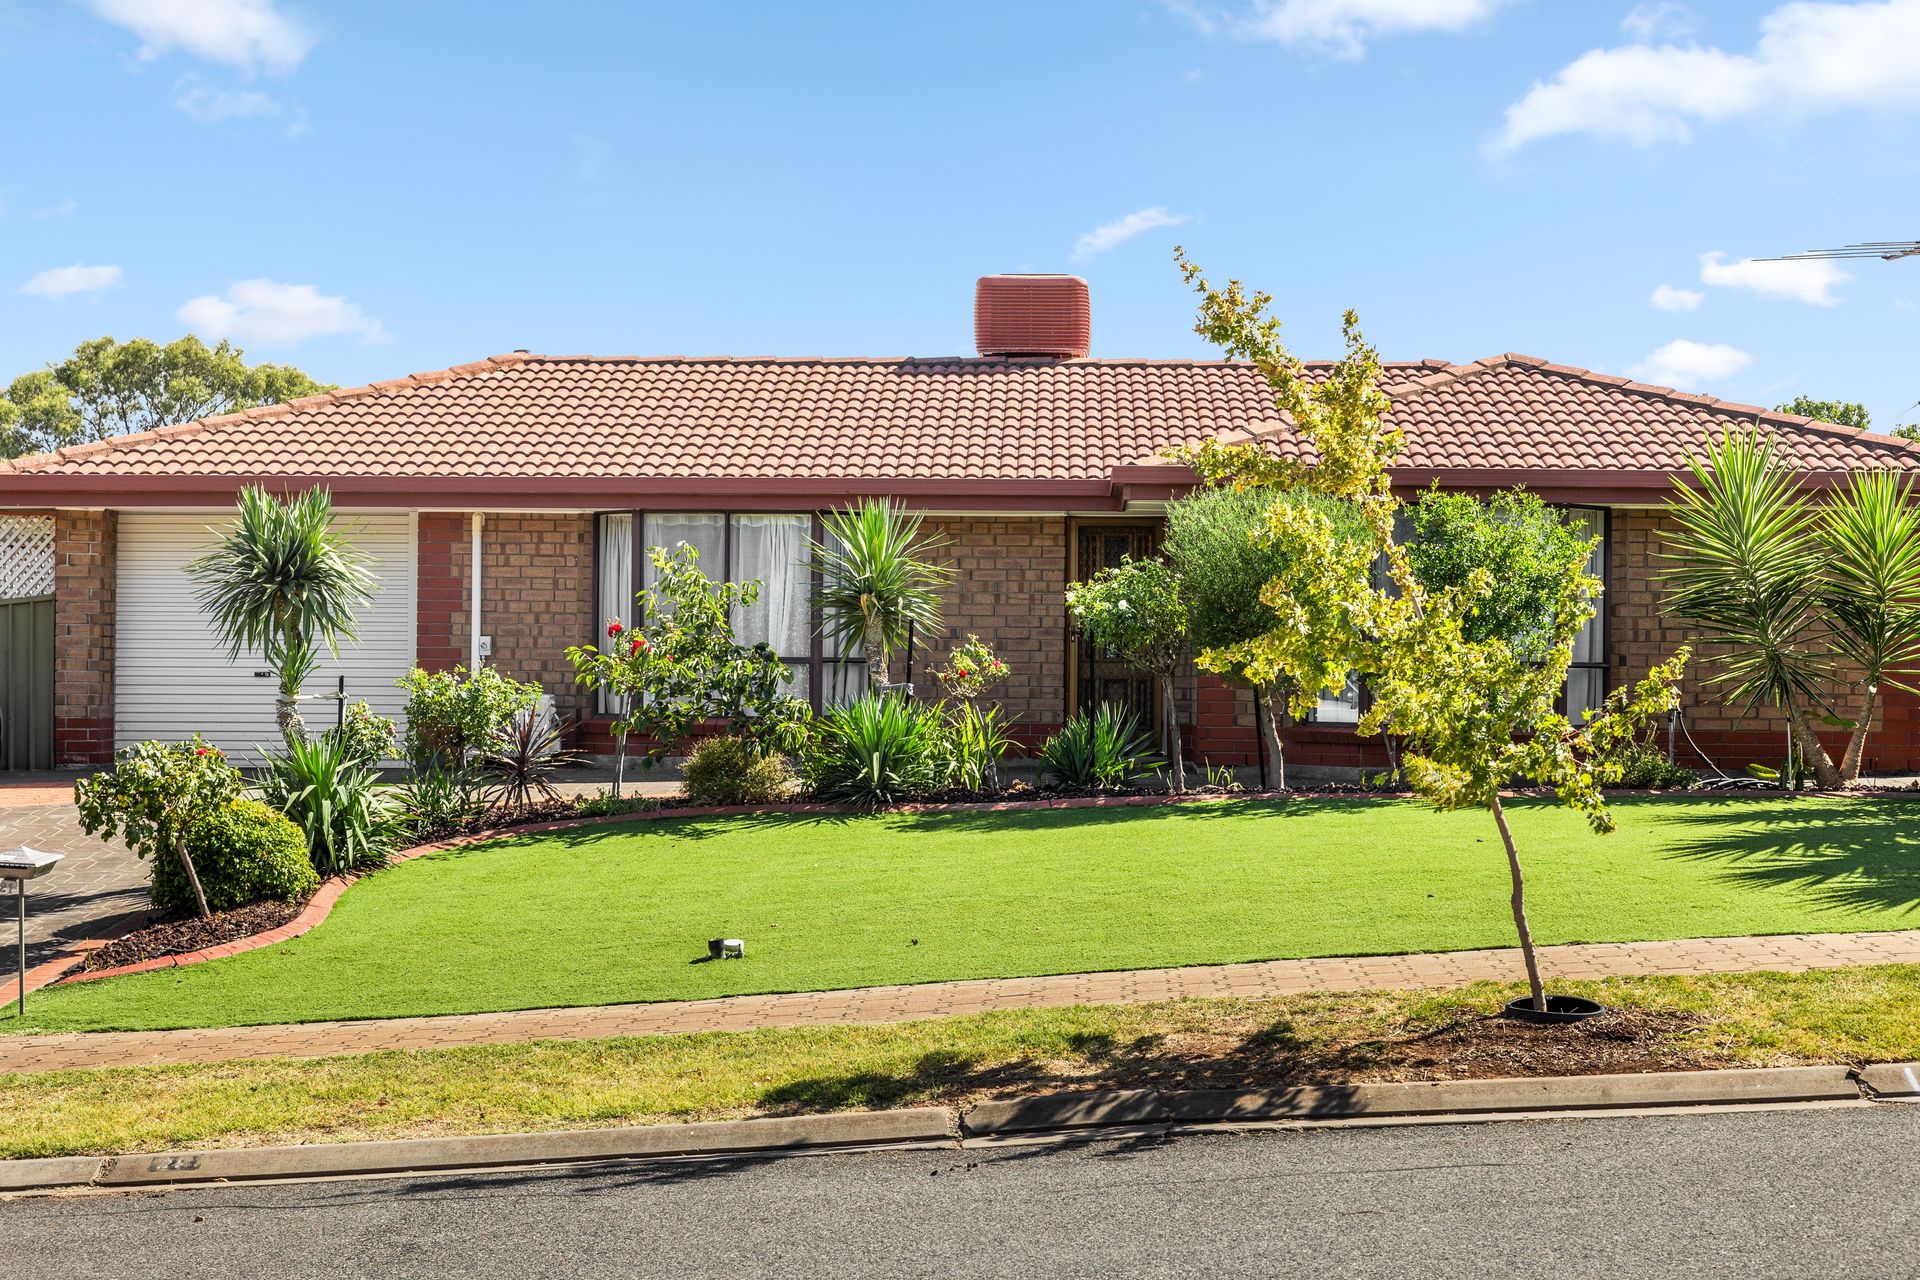
Nestled beneath the scenic expanse of Cobbler Creek Recreation Park and wrapped in leafy tranquillity, this free-flowing contemporary family haven offers a rare blend of space, serenity, and everyday ease. Tucked toward the end of a residents-only street, 21 Coachhouse Drive delivers a beautiful upsizing opportunity for growing or established households seeking a lifestyle-rich home in a whisper-quiet setting.
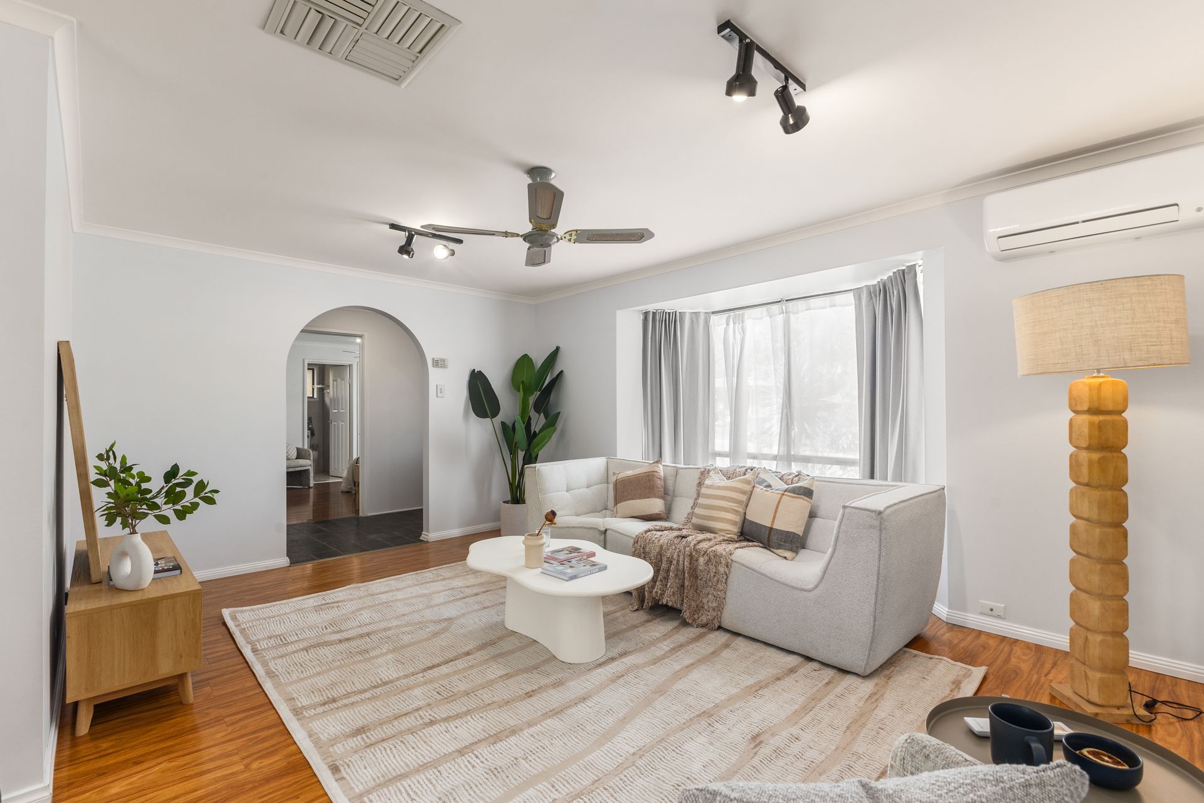
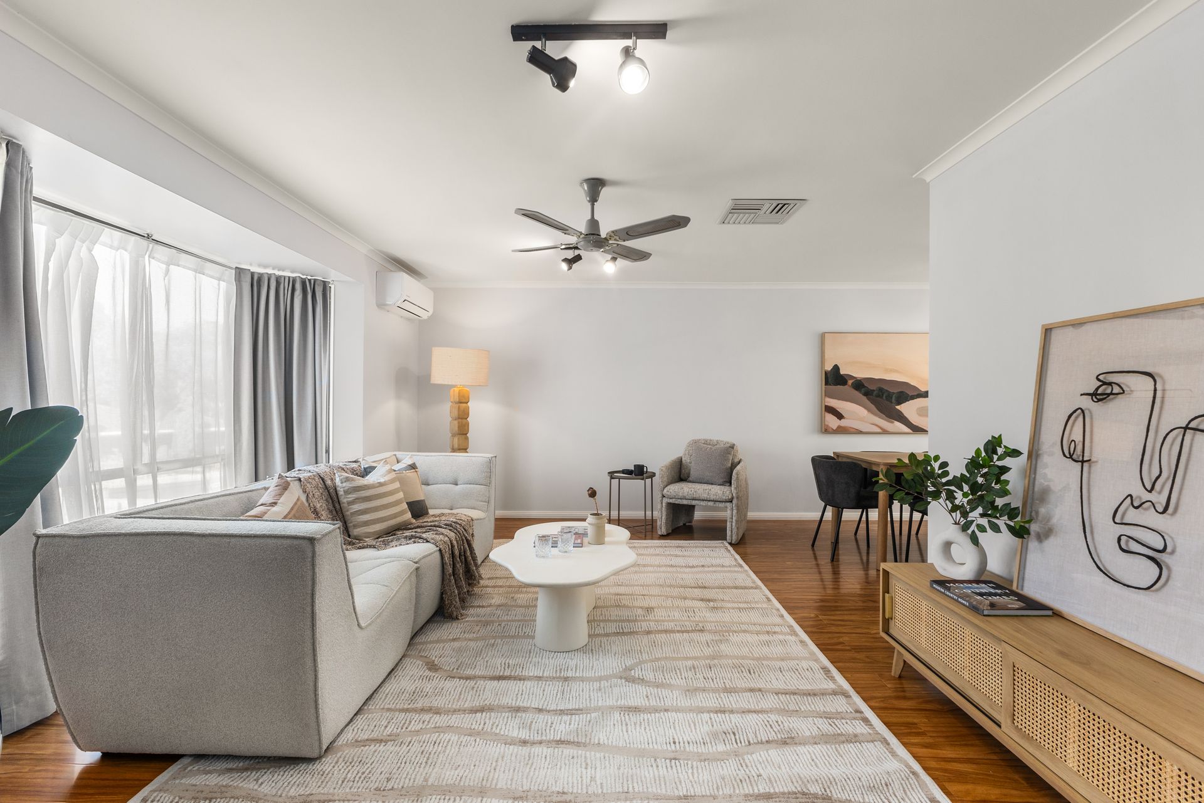
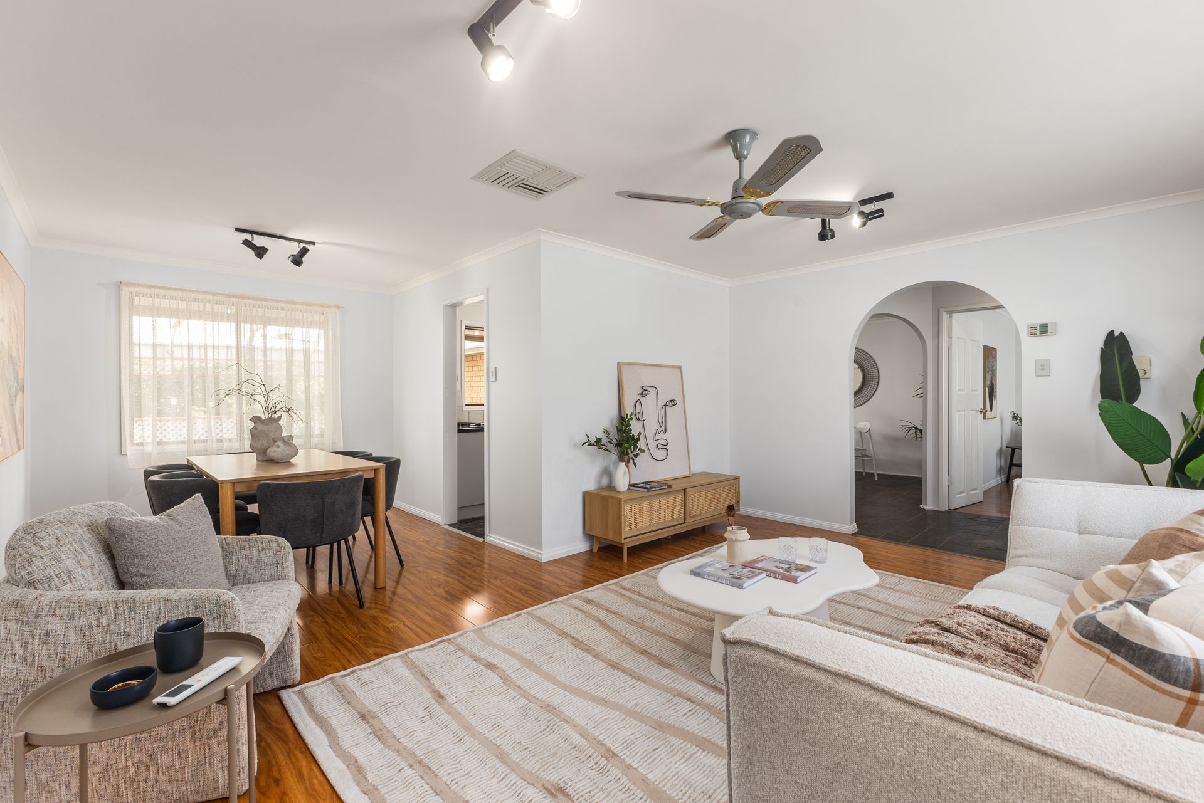
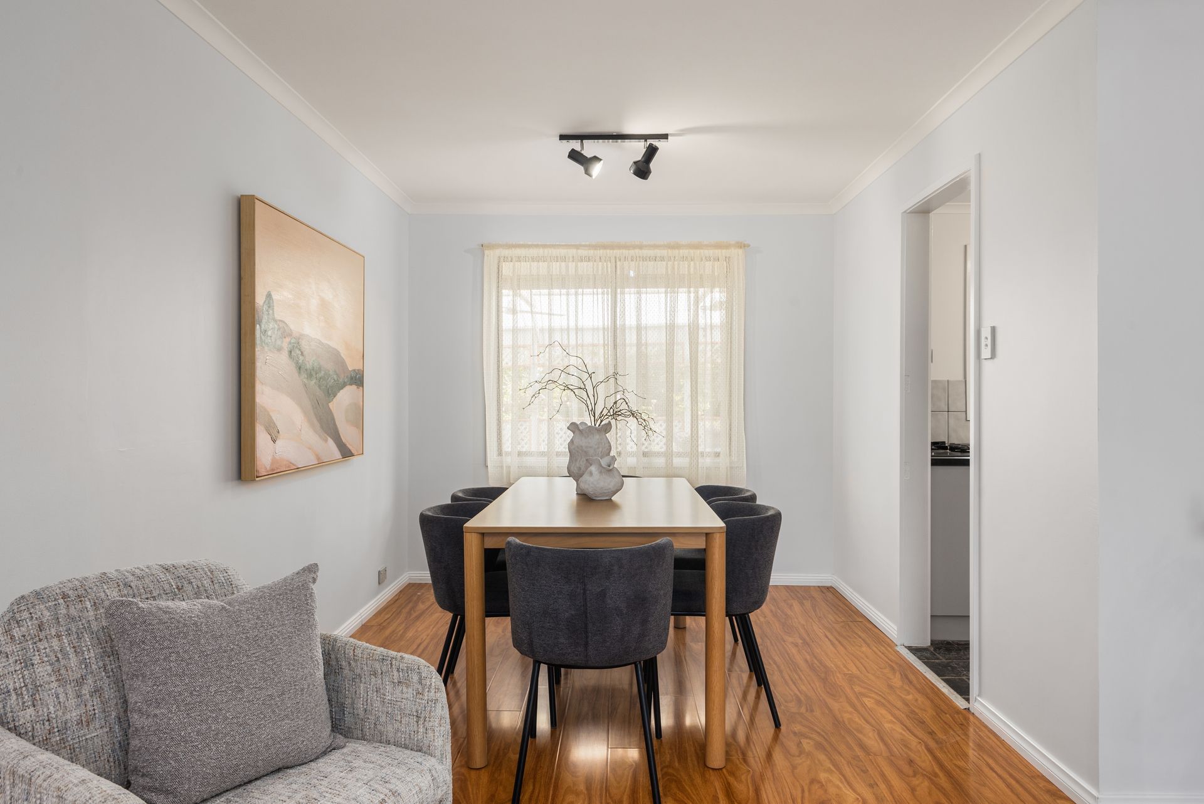
Built on dependable late-1980s foundations, the home's classic bay-window frontage introduces a light-filled lounge and dining zone that flows effortlessly into a bright kitchen and casual living/meals area. Whether it's quiet downtime, family connection, or hosting friends, the layout flexes to your mood. Step outside and fresh air entertaining takes centre stage beneath a huge pitched pergola with ceiling fans, overlooking soft sun-soaked lawns framed by lush greenery - a backyard designed for long lunches and lively weekends get-togethers.
Comfort carries through to the accommodation, where the master bedroom enjoys a walk-in robe and sparkling ensuite, while two additional bedrooms are well positioned either side of the stylishly updated family bathroom with separate WC for added household convenience. Solar panels, ducted evaporative cooling, generous storage running alongside the home, and the potential to further update or extend in the future (STCC) add exciting long-term appeal or just essential liveability as is.
Lifestyle boxes are well and truly ticked, with parks, playgrounds, and reserves right at your doorstep, easy school runs to Madison Park and Salisbury East High, and equal access to Parabanks, The Grove, or Westfield Tea Tree Plaza within 15-minutes. A peaceful northern pocket offering space to grow, connect, and unwind… seize the lifestyle bliss you've been looking for.
FEATURES WE LOVE
• Free-flowing lounge + dining with warming timber-look floors, ceiling fan, classic bay windows
• Light-filled kitchen/casual meals/family living perfect for after school connection + company while you cook
• Good bench space/breakfast bar, ample cabinetry, stainless in-wall oven + views outside
• Lovely main bedroom featuring bay windows, ceiling fan, WIR + updated ensuite
• 2 more ample-sized bedrooms sitting either side of the gleaming modern bathroom with separate shower/bath/WC
• Practical laundry, ducted evaporative AC, powerful split-system AC in lounge/dining + solar system for lower energy bills
• Incredible outdoor entertaining potential with a massive pitched pergola providing year-round cover, ceiling fans + heat panel
• Neat sunny backyard with kid + pet-friendly lawns, low maintenance established greenery
• Generous carport with auto roller door, sizeable garden/tool shed, excellent side storage
• Beautiful contemporary foundations, loads of scope to update further, expand or extend (subject to council conditions)
LOCATION
• Wonderfully leafy + whisper-quiet pocket footsteps from leafy walking trails + adventure-packed Cobbler Creek Recreation Park
• Easy reach to Madison Park Primary, Salisbury East High, as well as Pedare Christian College or Tyndale Christian School
• A quick zip to The Grove for shopping essentials, 10 to busy Parabanks + 13-minutes to bustling TTP for great retail/entertainment precincts close to home
Disclaimer: As much as we aimed to have all details represented within this advertisement be true and correct, it is the buyer/purchaser's responsibility to complete the correct due diligence while viewing and purchasing the property throughout the active campaign.
Norwood RLA 278530
Property Details:
Council | SALISBURY
Zone | GN - General Neighbourhood
House | 305sqm(Approx.)
Land | 644sqm(Approx.)
Built | 1989
Council Rates | $1,908.30 pa
Water | $182.60 pq
ESL | $TBC pa