Opulent and Luxurious Hamptons style property. Discover the unique charms of this rarely offered opportunity.
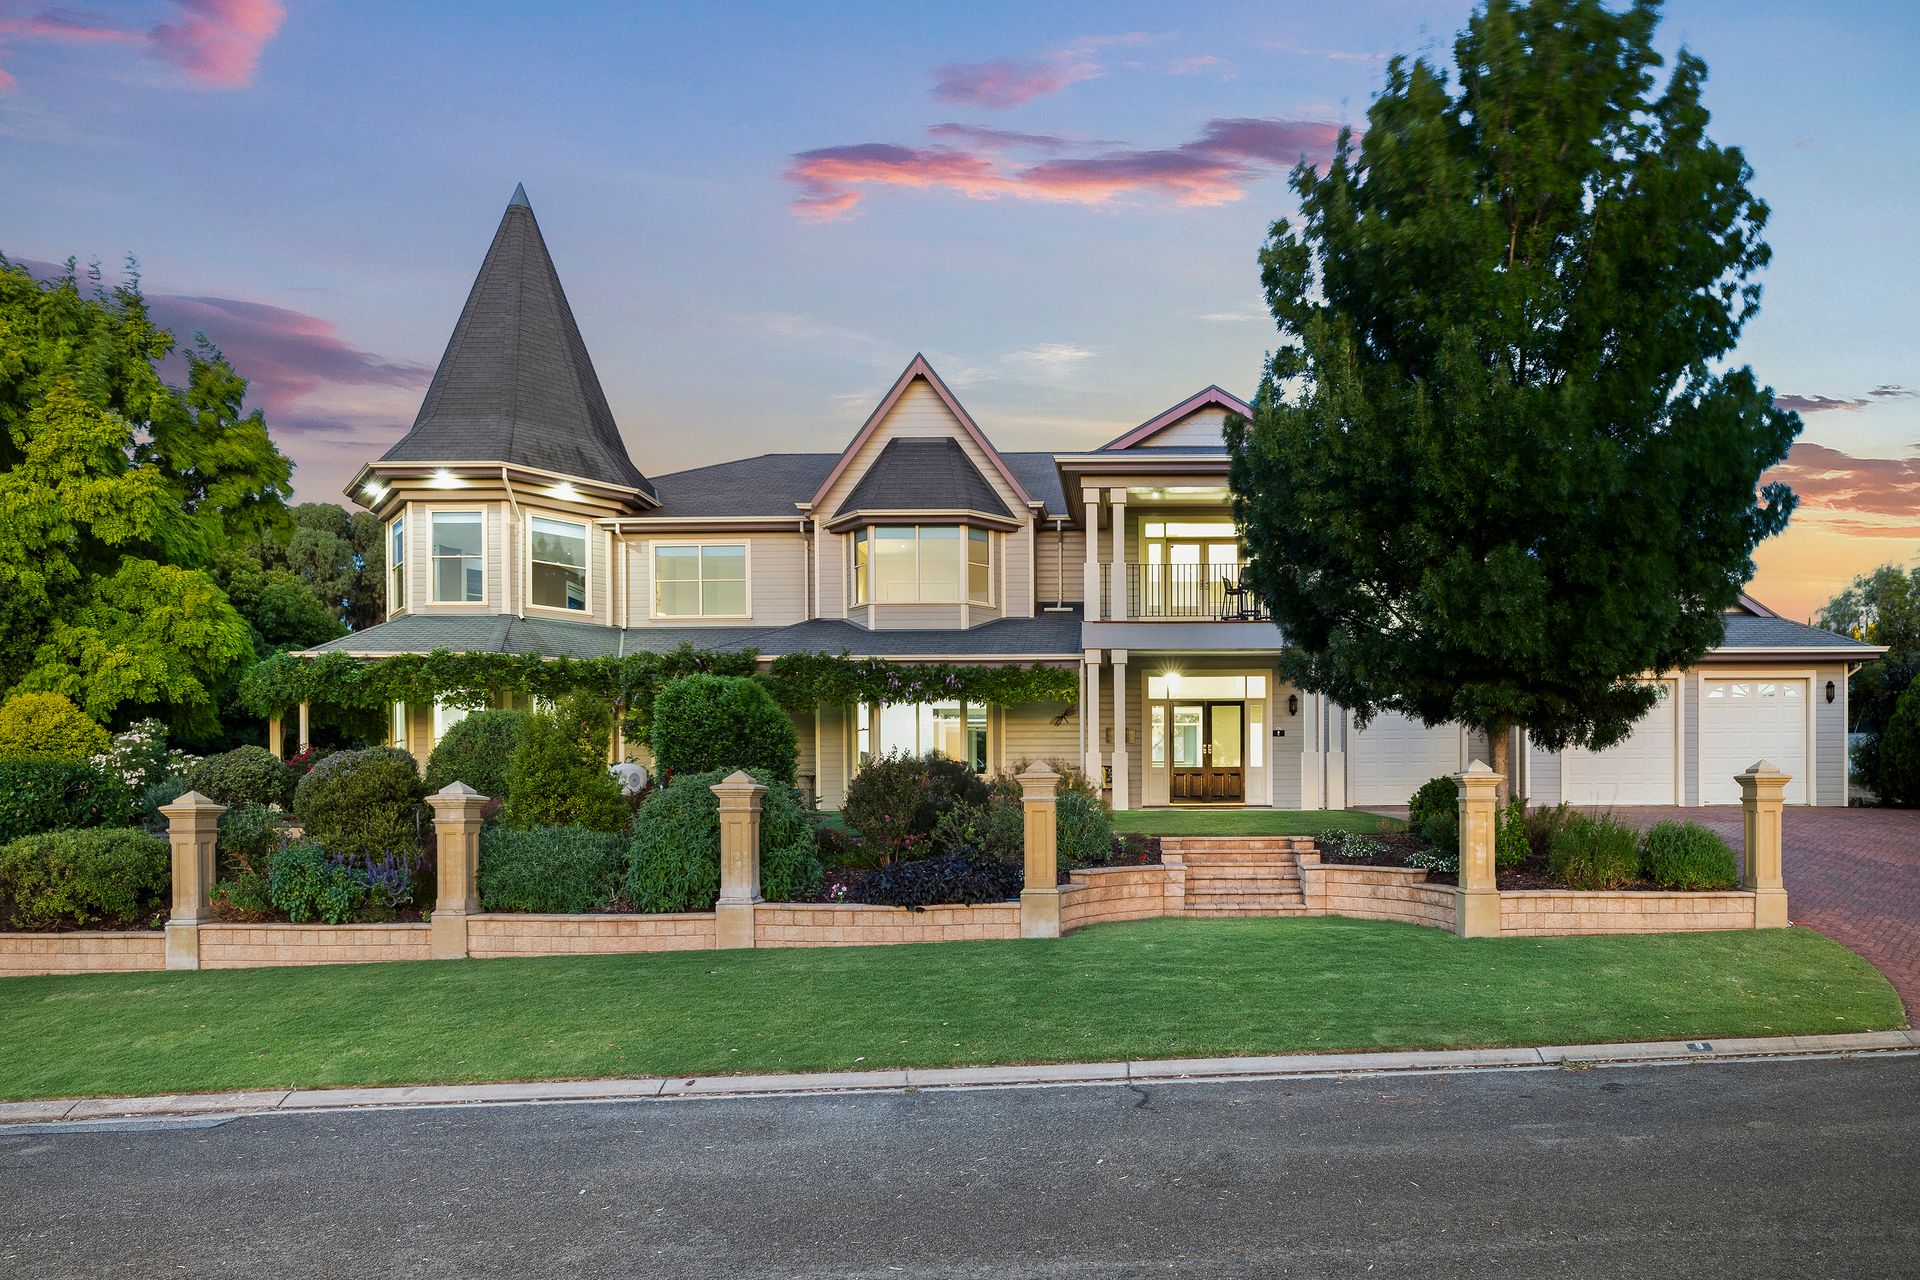
Set upon a 2,700sqm (approx.) landholding, this Hamptons Manor is one of the most spectacular homes to come to the market in Adelaide's North East. Circa 2002 and built by owner/builder, the same builder that rebuilt Mount Lofty House!
Arrive home through park-like gardens to a romantic wrap around verandah draped in flowering wisteria vines.
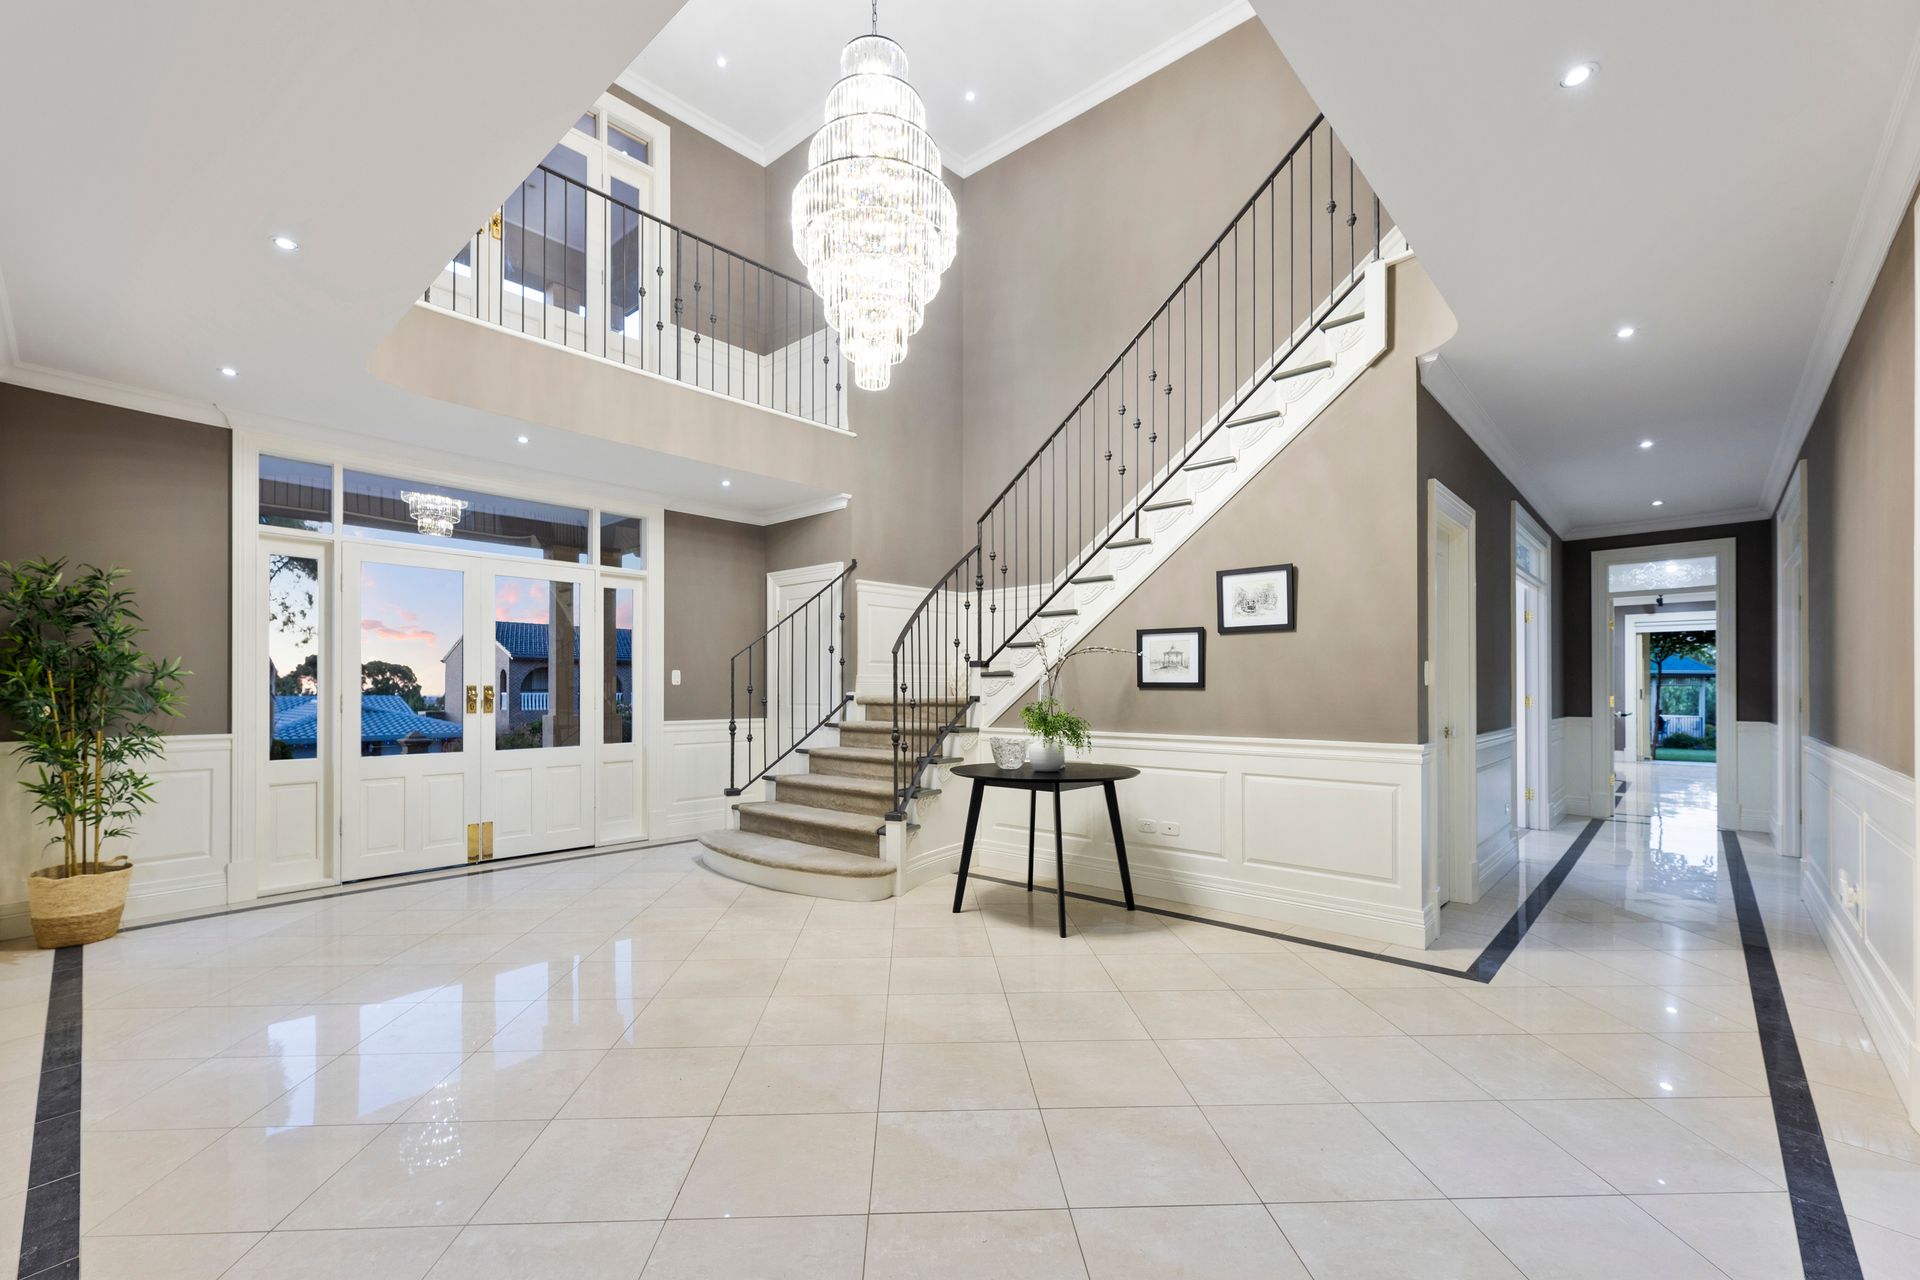
Enter through the grand foyer with a spectacular crystal chandelier at its centre featuring bespoke wrought iron balustrades and porcelain tiled floors. This exceptional property has been built to the highest standards and will be a great source of delight and enjoyment for a new owner, for years to come.
Wonderfully versatile in its configuration, there are a selection of formal and informal living spaces on the ground floor perfect for entertaining and everyday living.
The kitchen is immersed in the natural splendour of the surrounding greenery. Benefiting from light streaming inward from multiple aspects, the American oak kitchen is centred around a granite top island bar and features stainless steel appliances. A (1200mm) double oven and rangehood, Fisher and Paykel Fridge draw, 2 dishwashers with a walk-in pantry.
Fully tiled with underfloor heating, the casual dining and living area sits adjacent to the kitchen with floor to ceiling window and an expanse of doors that open out to let outside in. This certainly is an entertainers home where you could host large gatherings, parties or even weddings. This home and its grounds would be a stunning backdrop to the most glamorous of occasions.
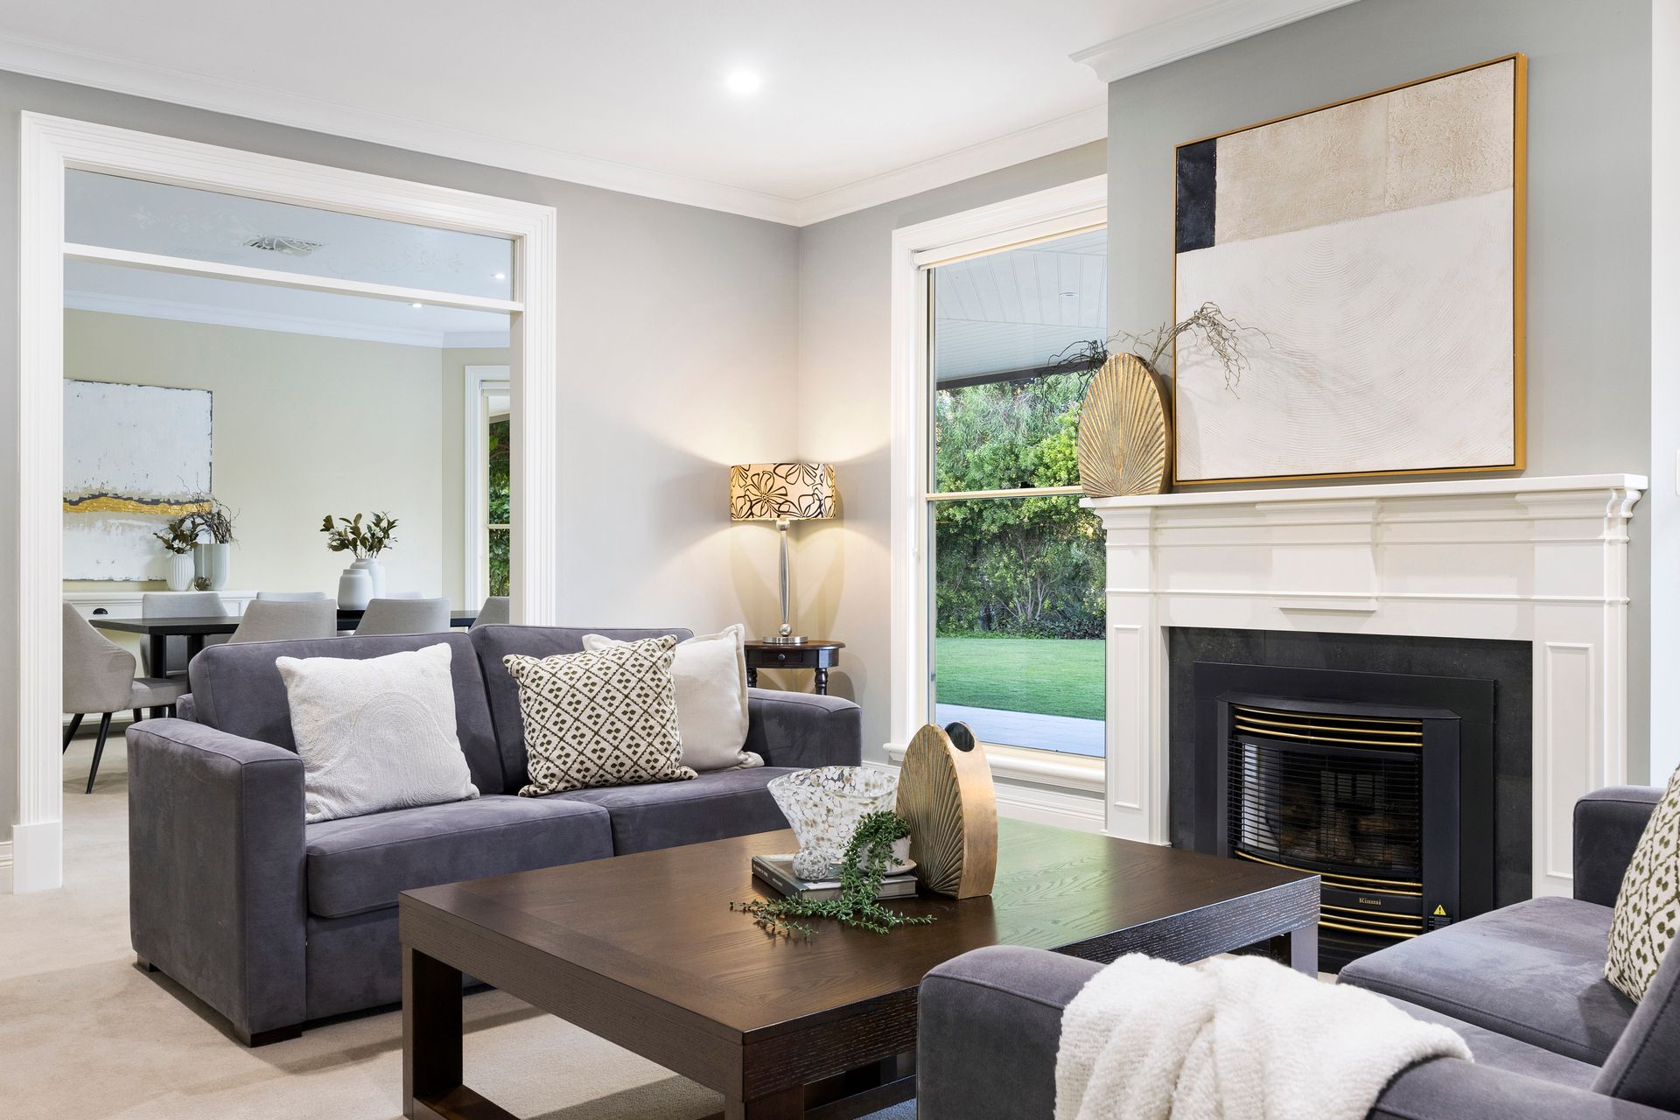
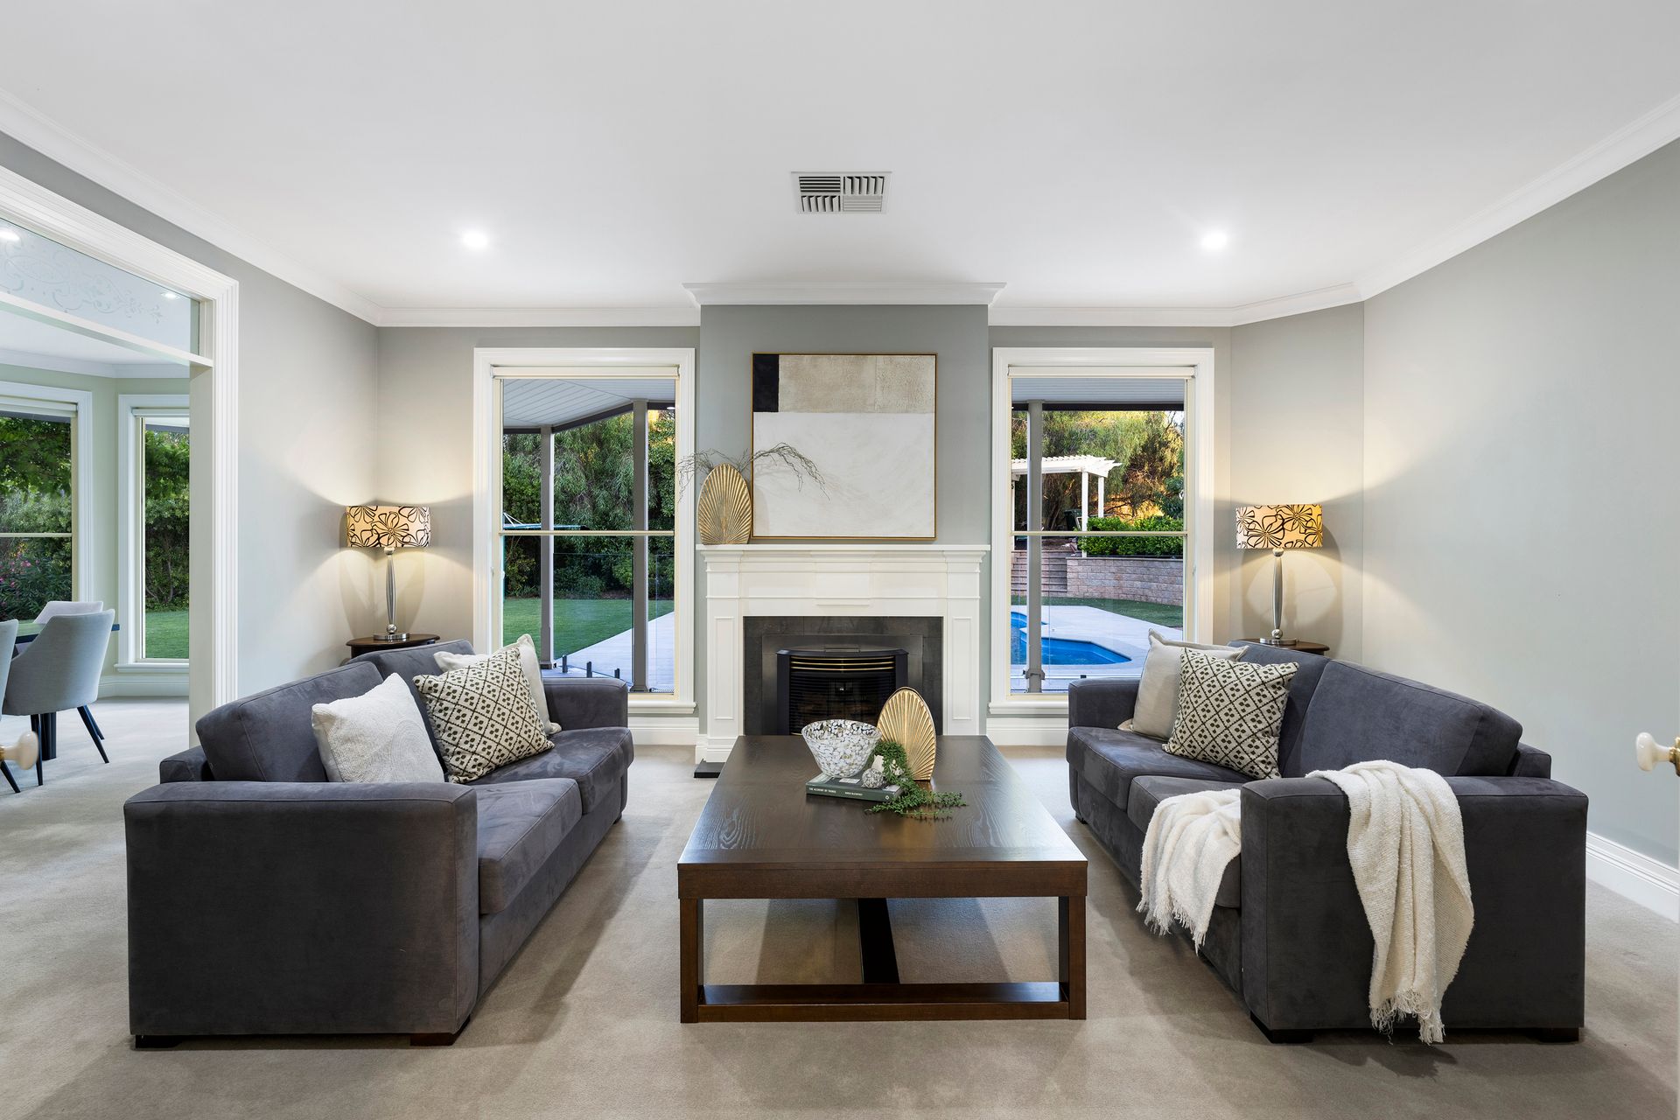
Further along the wide tiled hallway is a beautiful formal lounge room with a gas log fire place and double doors that open into a formal dining room. A wonderful spot for hosting intimate dinner parties and entertaining smaller groups of guests. Across the hallway is a stylish media room which could also double as the 7th bedroom.
Upstairs there are 6 elegant bedrooms with soft plush carpets, high ceilings and LED downlights. The jewel in the crown is the enormous grand master suite which is 6.00m x 9.10m, an opulent private retreat with a luxurious ensuite bathroom (with oval spa bath) and large walk in robe. This beautiful room has an abundance of windows and looks over the wonderfully manicured gardens.
Bedrooms two, three and four are double sized rooms with built in robes, lovely soft carpets and LED downlights. Bedroom 5, previously utilised as a home office, has a wall of cupboards and floating timber floors. Last but not the least of the bedrooms upstairs is bedroom 6. It's a remarkably large guest suite with spacious sleeping quarters (with room for lounge suite and dining setting). It also has its own kitchenette with granite bench tops and American oak cabinetry. A full sized ensuite bathroom ideal when guest come to stay, it's just like a separate apartment and also would make the most amzing home gym for the fitness advocates.
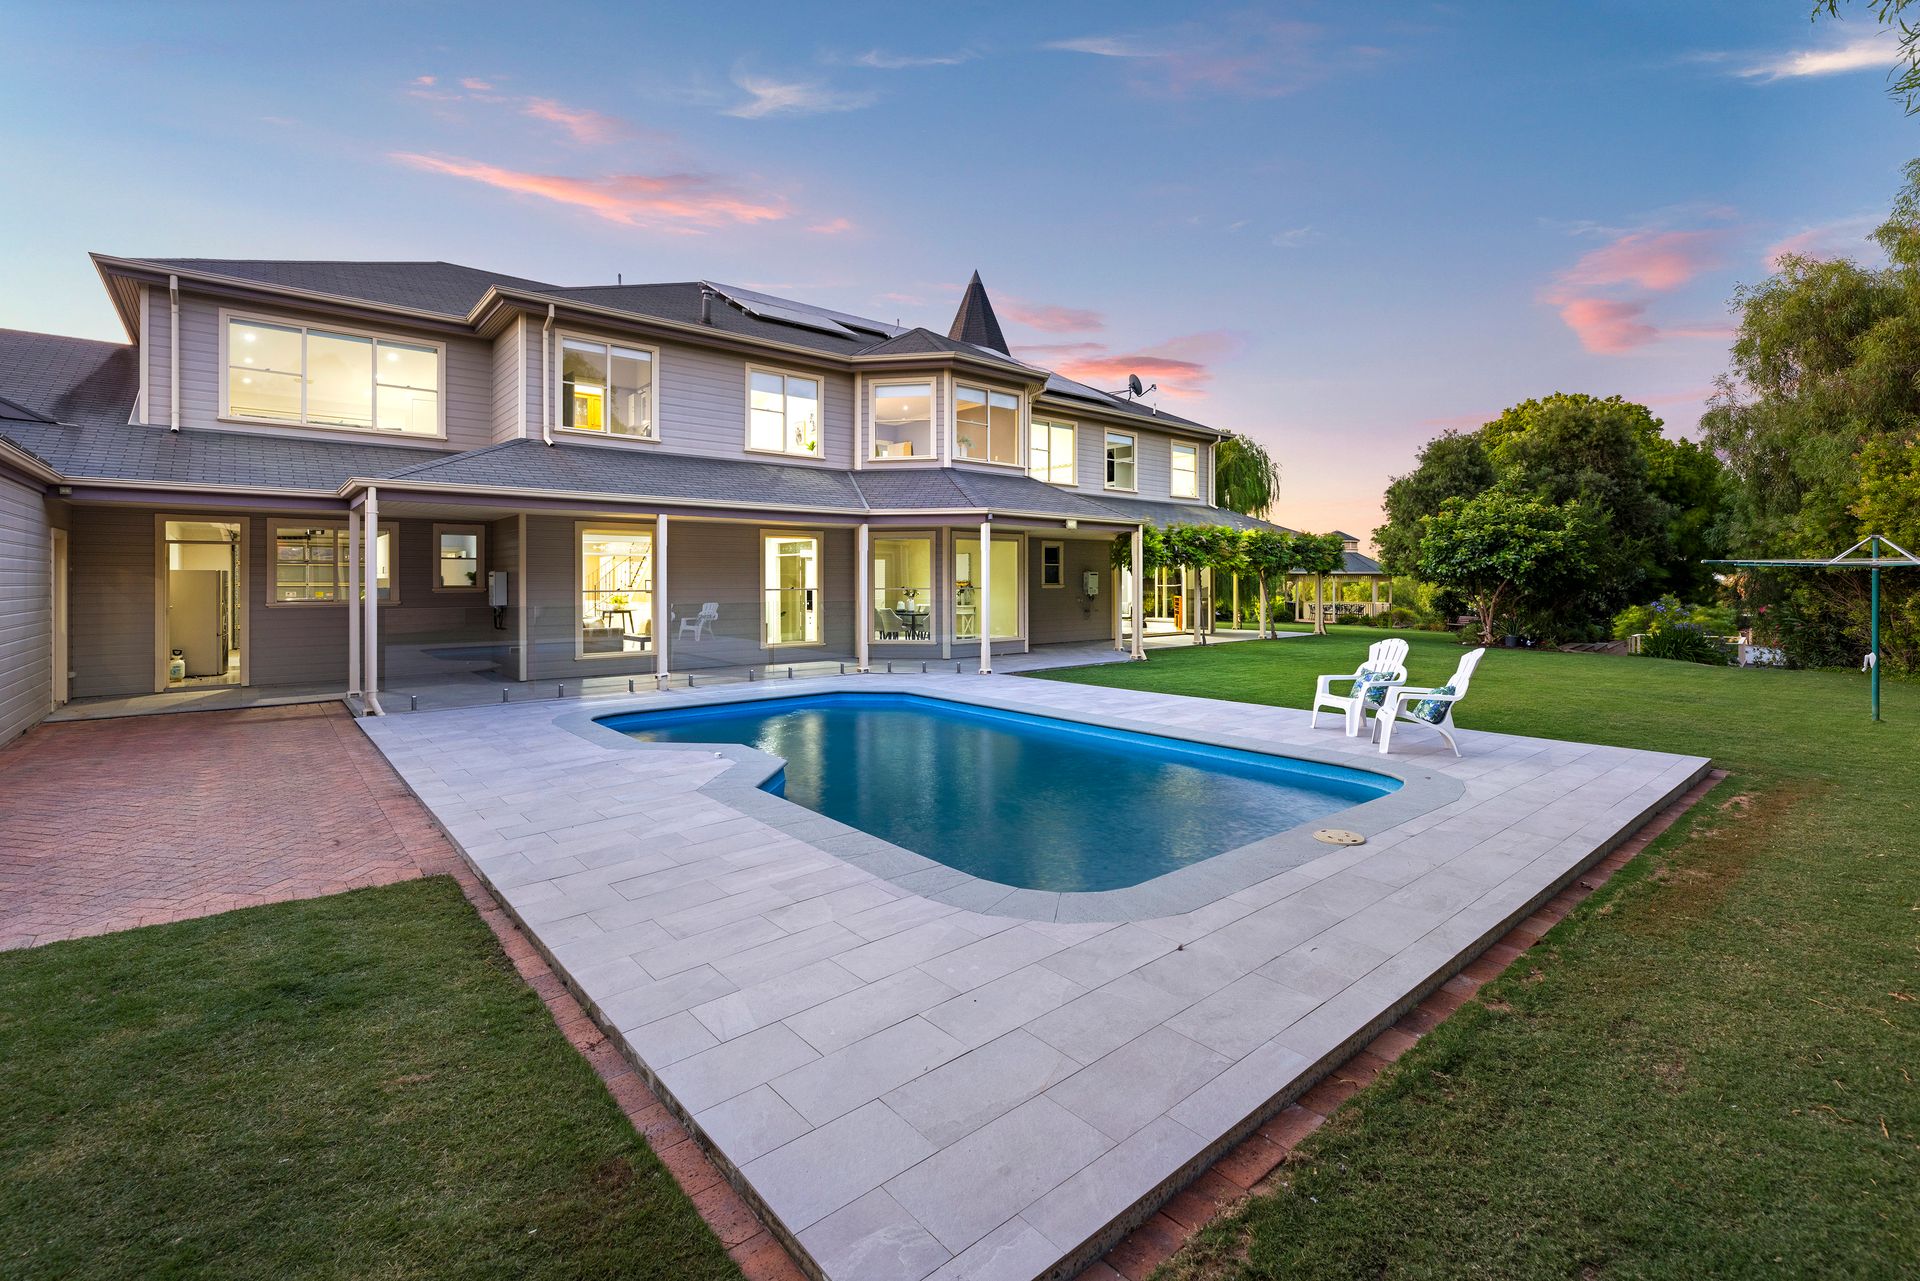
A rotunda/gazebo, perfect for outdoor dining and entertaining is positioned in the centre of the stunning, well cared for gardens. Close by is a water feature with water trickling down into a pond with gold fish. There are numerous places in the gardens to sit and enjoy the magnificent surrounds. A lovely salt water swimming pool is also in the back garden to have a private swim or invite friends over for a pool party on a hot summer night.
Inside the garage is an additional kitchenette, very handy when catering for pool parties (plus an extra WC).
The car accommodation at this property is truly remarkable, with 3 panel lift doors opening into a 7 car garage/workshop with mezzanine floor and 3m ceilings ready for Hoists if needed. It's a car lovers dream!
There is ample open parking spaces for up to 6 cars on the drive way, plus multiple parking behind the property for boats, caravans and trailers along the fence line through the access provided from council.
Additional features:
• 2,700 Sqm Block (73 m Frontage)
• Grand Chandelier + Electric Winch for cleaning.
• Front Viewing Deck (25 sqm)
• "David Hurst" Custom Kitchen & Cabinetry throughout the house
• Underfloor Heating
• Ducted Vacuum System
• Separate Ducted r/c Air-con Upstairs/Downstairs
• Attic Loft with Man Hole Staircase
• Salt/Chlorinated pool
• 9kw Solar System
• 40,000 litre Rainwater Tank & Pump
• "Hunter" Automated Irrigation System
• Outdoor Gazebo with Power & Gas Connection
• Pond / Pump / Waterfall + gold fish
• 7 Car Garage + mezzanine floor
In summary, this luxurious property epitomises elegance and sophistication, offering an unparalleled lifestyle for those who seek the finest in living. With its breathtaking landscape, meticulously designed interiors, and premium amenities, this home is not just a residence but a statement of prestige and comfort. We invite you to experience the grandeur and serenity that this extraordinary property offers, ensuring a perfect blend of style and tranquility for its future owners.
DISCLAIMER: We have in preparing this document using our best endeavors to ensure the information contained is true and accurate but accept no responsibility and disclaim all liability in respect to any errors, omissions, inaccuracies, or misstatements contained. Prospective purchasers should make their own enquiries to verify the information contained in this document.
RLA 292129