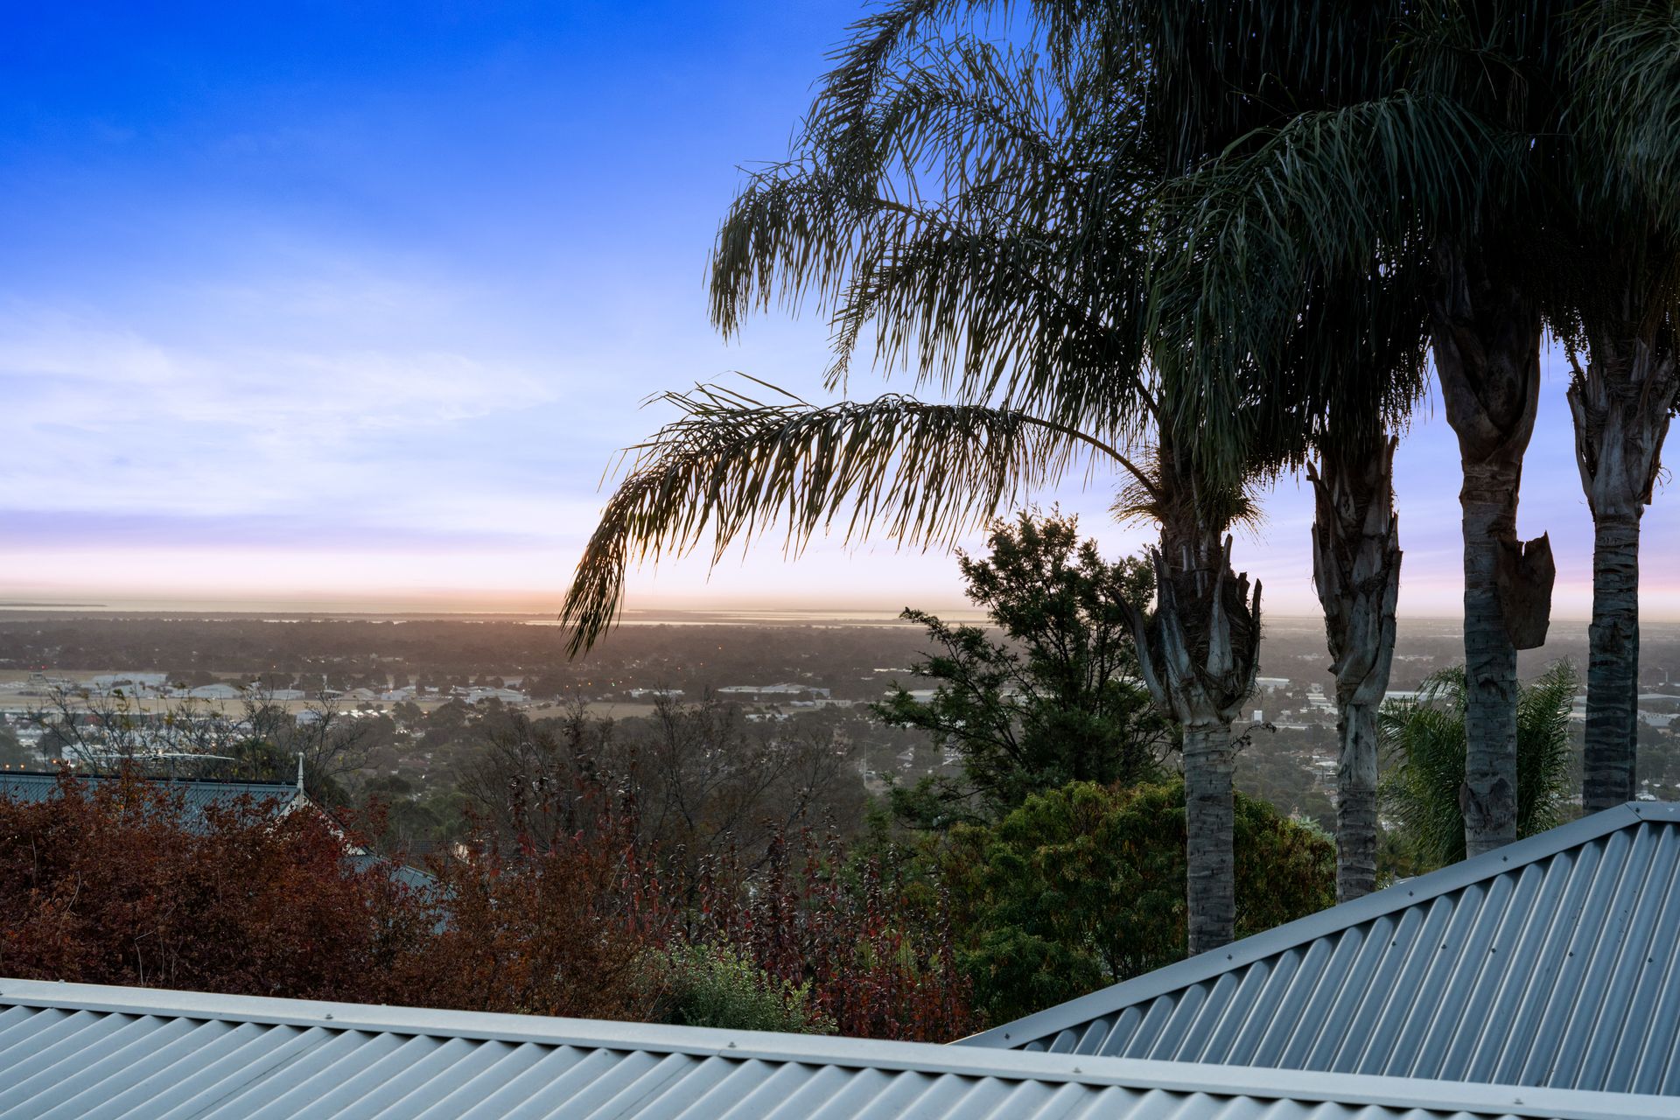
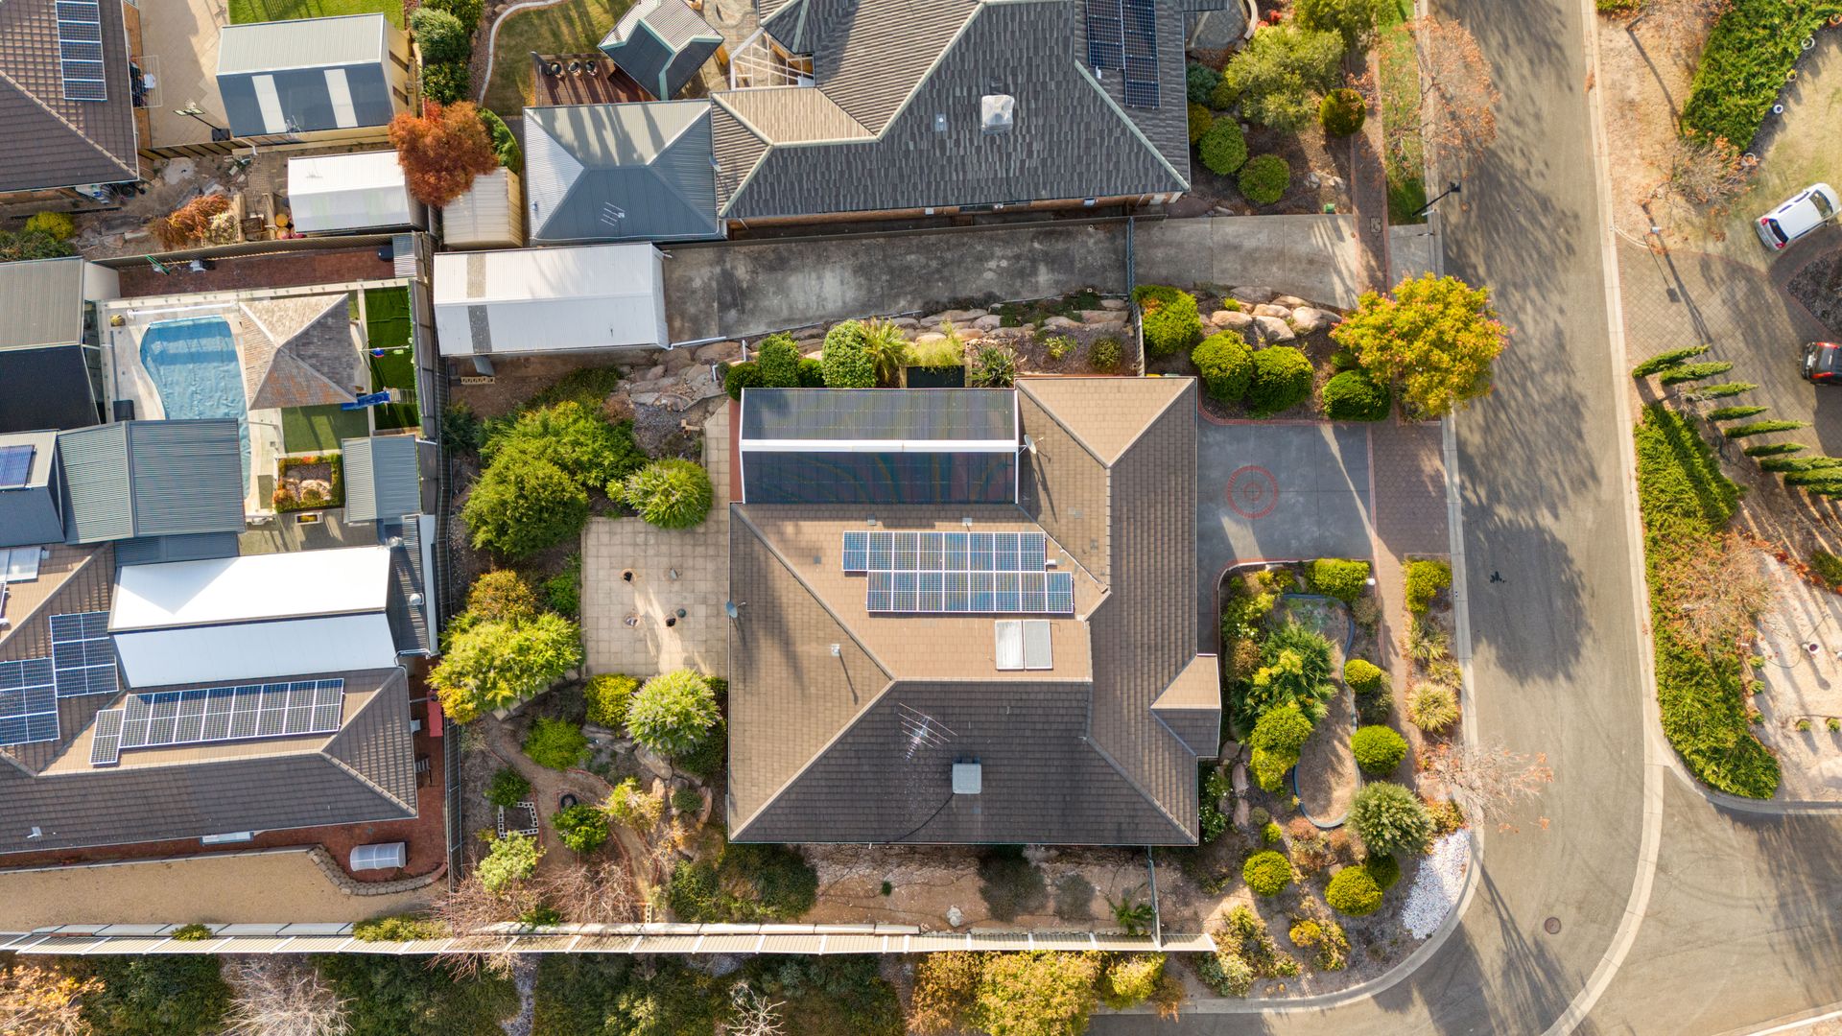
This stunning property offers breathtaking views that simply must be seen to be appreciated. The back rooms of the home showcase beautiful vistas of the Adelaide Plains down to North Haven, featuring glorious sunsets and twinkling city lights at night.
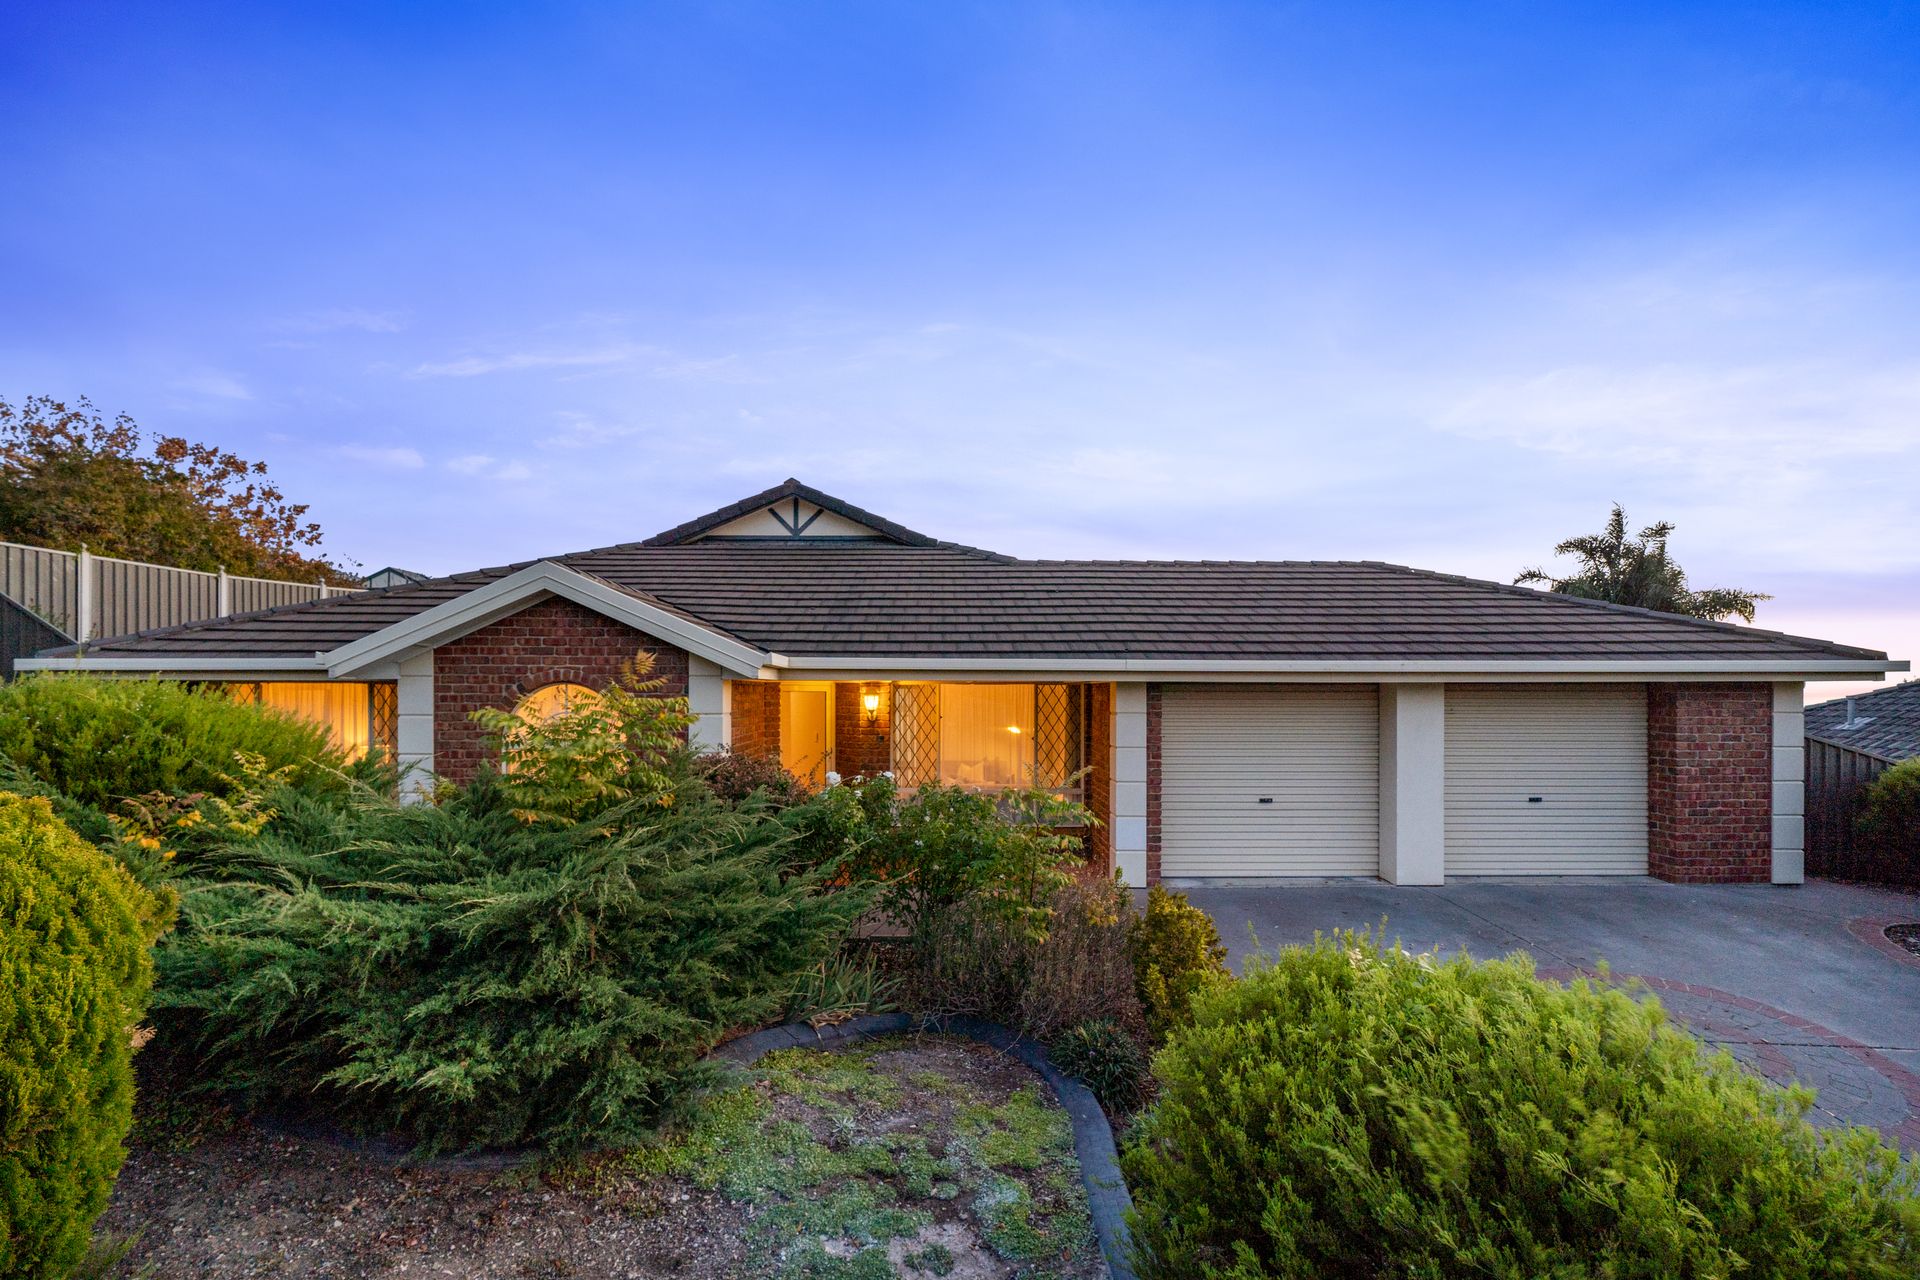
This large, elegant home includes four to five bedrooms, with an ensuite and walk-in robes in the master bedroom and the fourth bedroom. The home features two living areas, including a formal dining room and a family room, providing ample space for family living. Situated on a large family-oriented allotment, there's plenty of room for all your needs.
At the heart of the house is the updated kitchen, meals area, and dining space. The kitchen is a chef's delight, equipped with a gas stove, oven, ample bench and cupboard space, and a walk-in pantry, perfect for enjoying meals with family and friends.
The property boasts beautifully manicured, mature gardens in both the front and rear yards, as well as an undercover entertaining area for year-round enjoyment. Bedrooms 2 and 3 include built-in robes, while the fifth bedroom can be used as a home office, which is especially fitting in the current climate.
A key feature of the home is the ample driveway space and garages. The property includes a double driveway with a double garage and a separate single driveway with a large single garage. The single garage has a high opening, suitable for storing a boat, caravan, camper trailer, or additional storage.
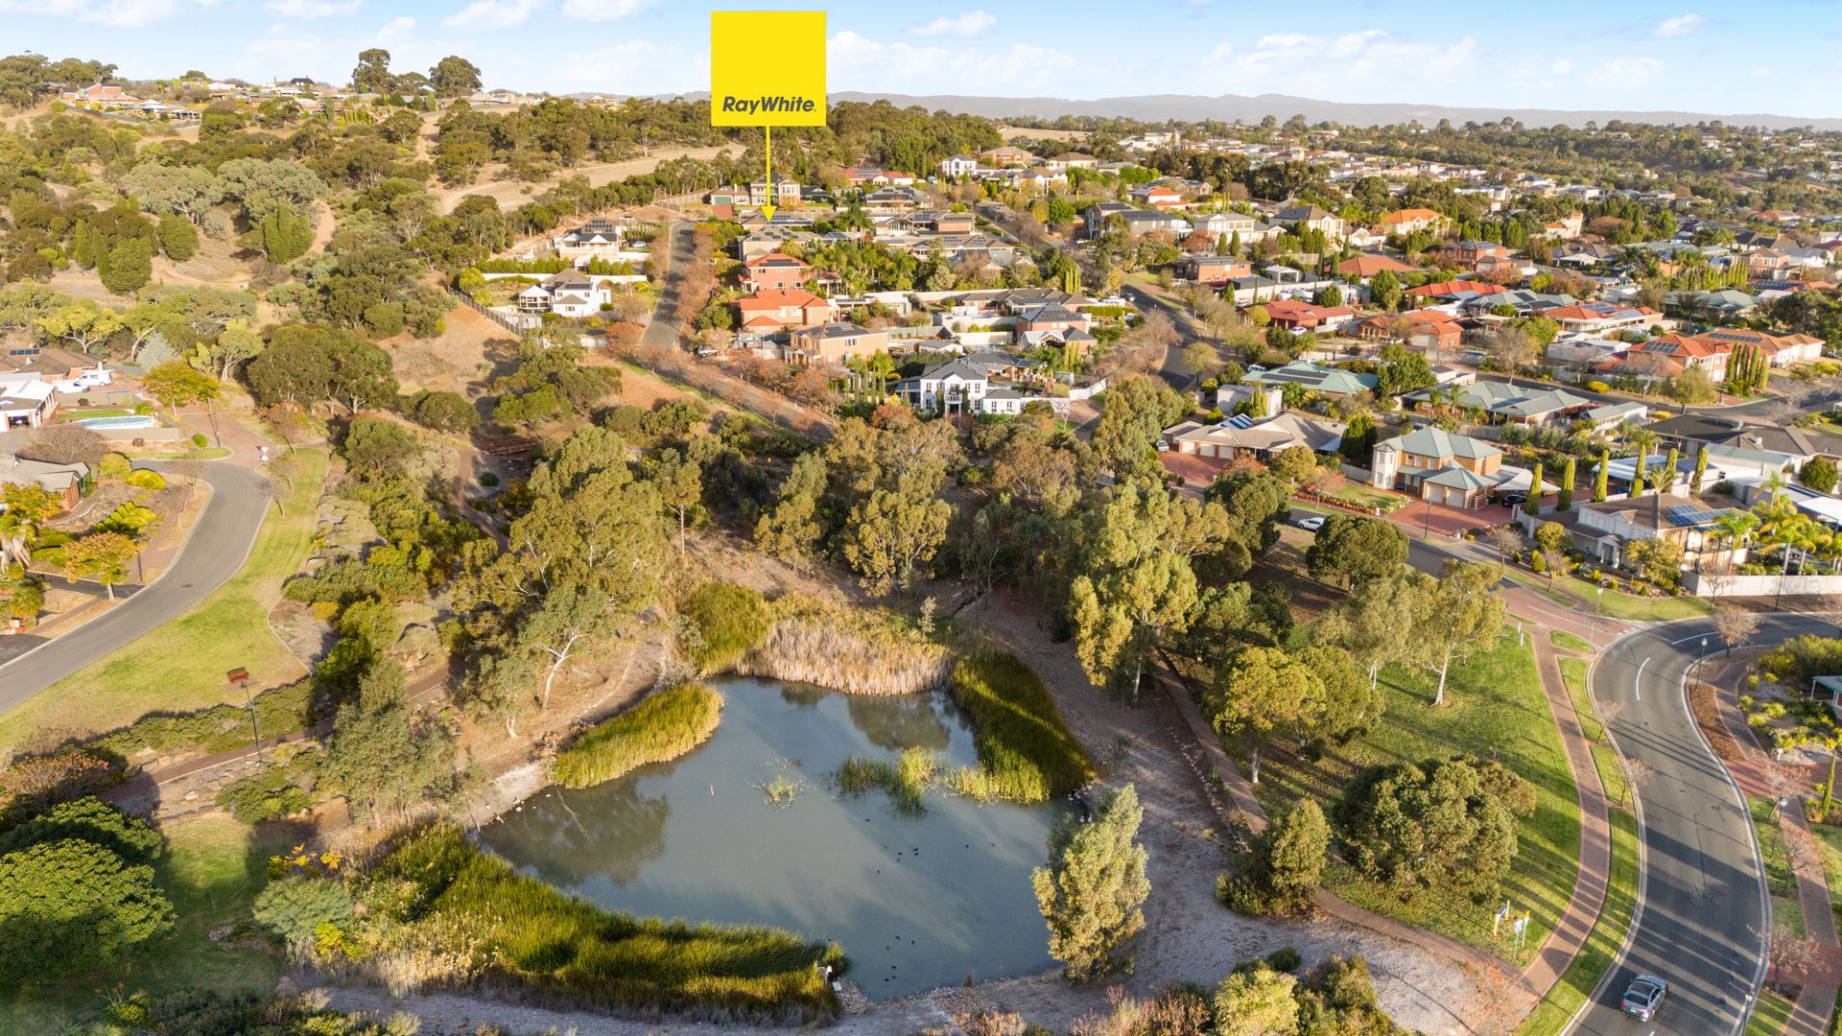
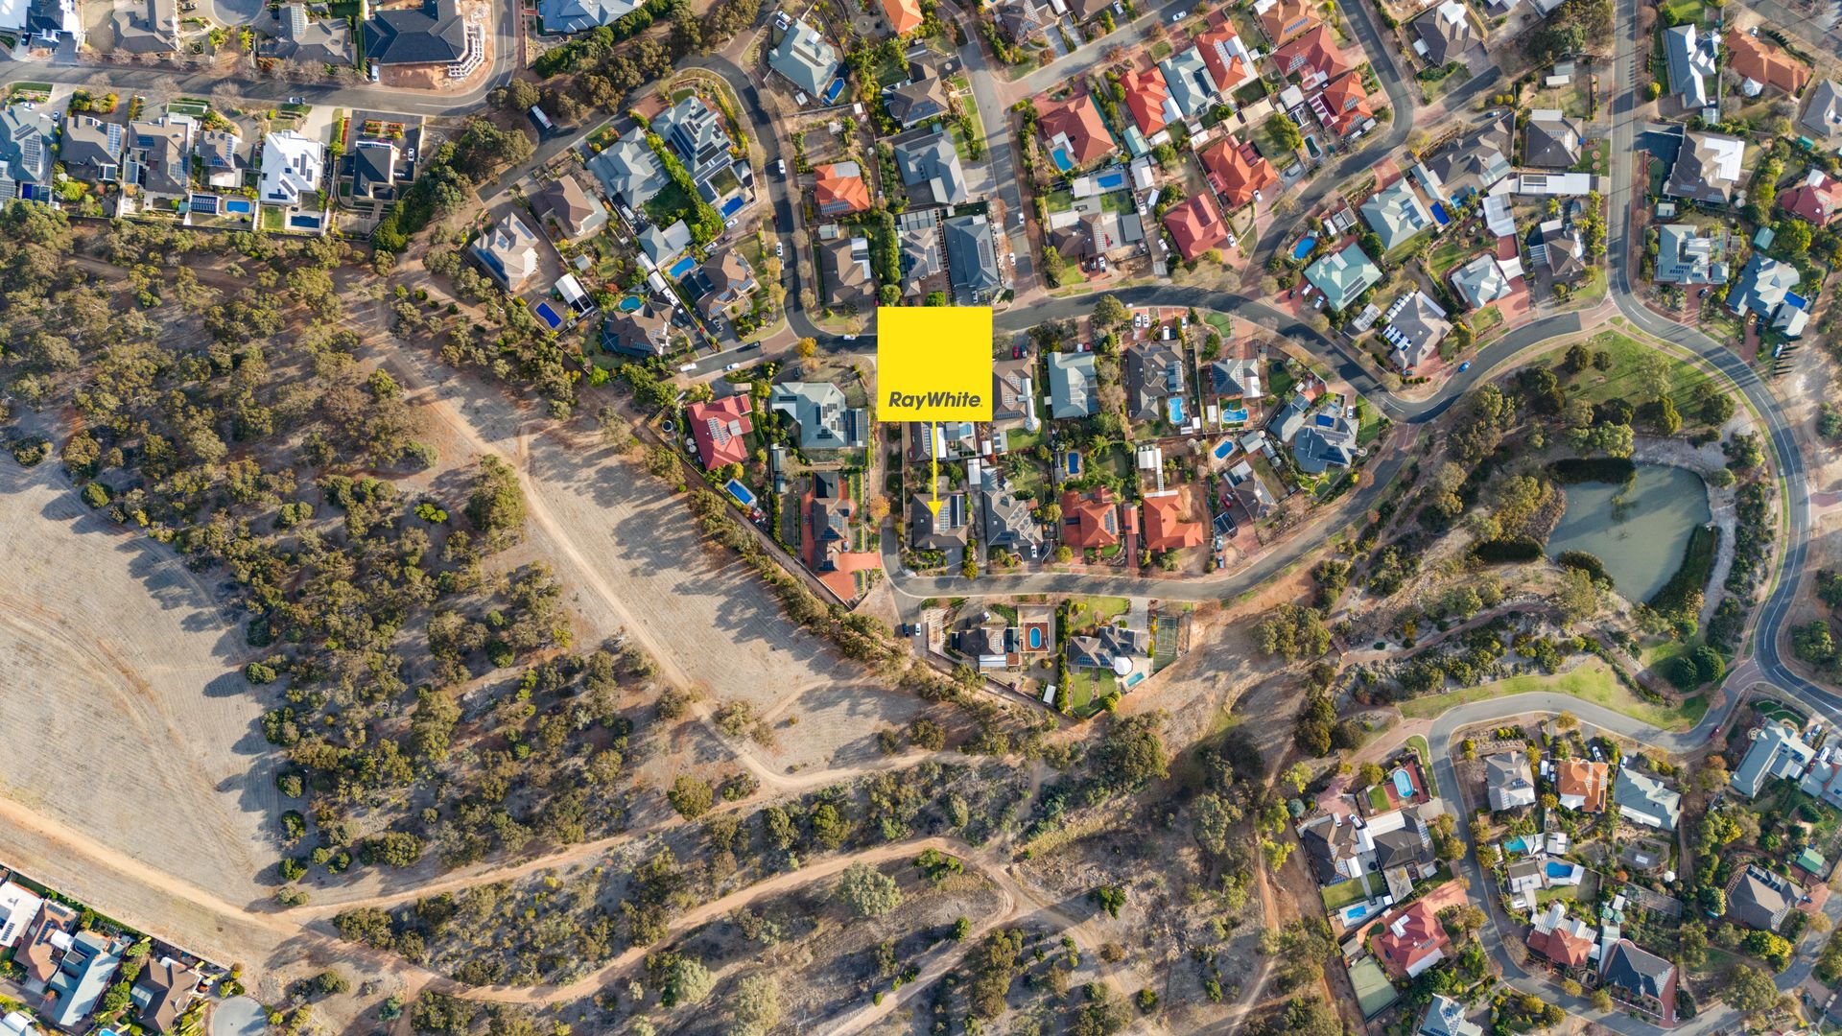
Located on a quiet, tree-lined, no-through road with other quality-built homes, the property is close to a picturesque lake and walking trails through nearby gullies. The home is conveniently situated near several well-known private and public schools, the UniSA campus at Mawson Lakes, and various shopping precincts such as Golden Grove Village, Tea Tree Plaza, and Salisbury. Additionally, major hospitals and medical facilities are easily accessible.
The home is just a 25-minute drive to the city, with multiple bus routes servicing the area, leading to the O-Bahn and train line.
• Solar panels on the roof
• Carpeted bedrooms and dining room
• Two automatic garage doors
• Games and lounge room
• Storeroom and linen press
• Updated kitchen with gas stove and oven
• Ample bench and cupboard space in the kitchen
• Walk-in pantry
• Manicured, mature gardens
• Undercover entertaining area
• Ensuite and walk-in robes in the master bedroom
• Built-in robes in bedrooms 2 and 3
• Quiet, tree-lined no-through road
• Proximity to picturesque lake and walking trails
• Close to private and public schools
• Easy access to UniSA Mawson Lakes campus
• Near shopping precincts like Golden Grove Village, Tea Tree Plaza, and Salisbury
• Convenient access to major hospitals and medical facilities
• 25-minute drive to the city
• Well-serviced by public transport routes leading to the O-Bahn and train line
Property Details
House Size: 354m2 Approx per floorplan
Built: 1998 Approx
Block Size: 1,101m2 Approx
Zoning: Hills Neighbourhood
Council Area: City Of Salisbury
Council Rates: $2,759.90 PA Approx
Water Rates: $204.68 PQ Approx
Price Guide: The property is being offered by way of public auction. No price guide will be given under the vendors' instruction, however recent sales data will be provided upon request via email and at the open inspections
Vendors Statement: The vendor's statement may be inspected at our office for 3 consecutive business days immediately preceding the auction; and at the auction for 30 minutes before it starts.
Disclaimer: As much as we aimed to have all details represented within this advertisement be true and correct, it is the buyer/ purchaser's responsibility to complete the correct due diligence while viewing and purchasing the property throughout the active campaign.
Ray White St Peters RLA328740