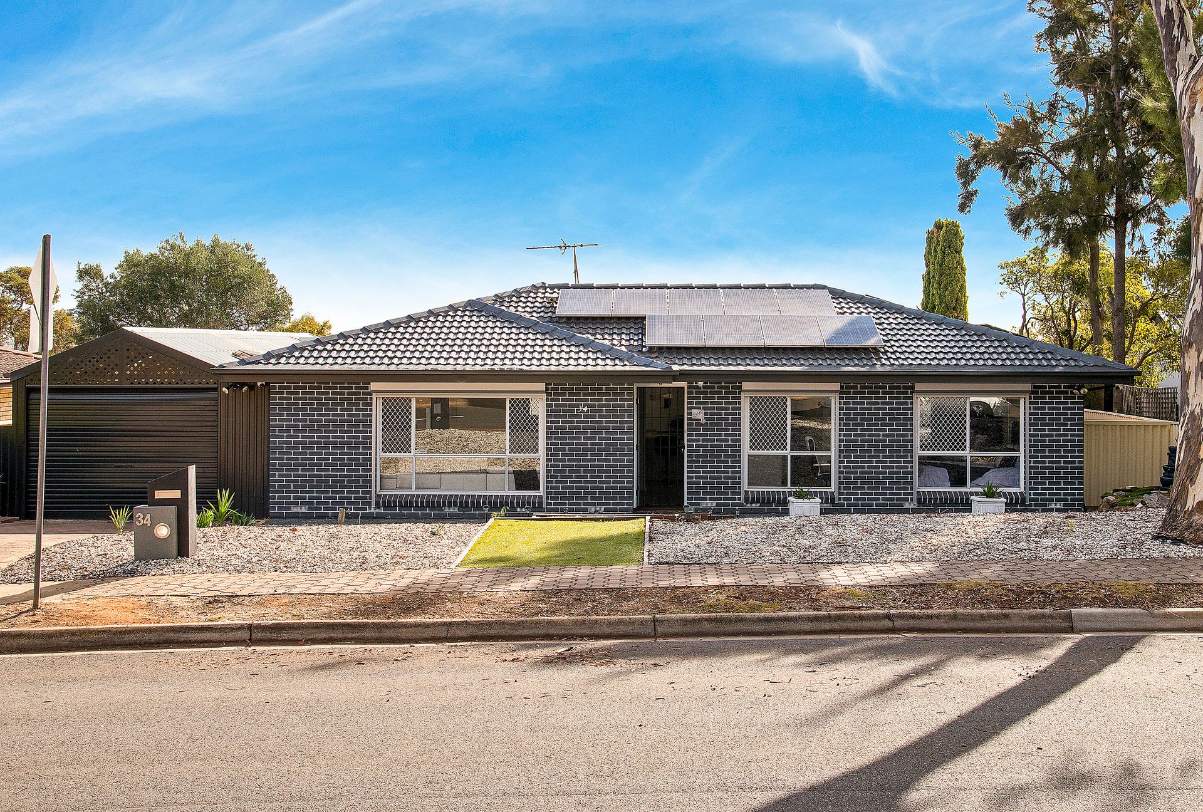
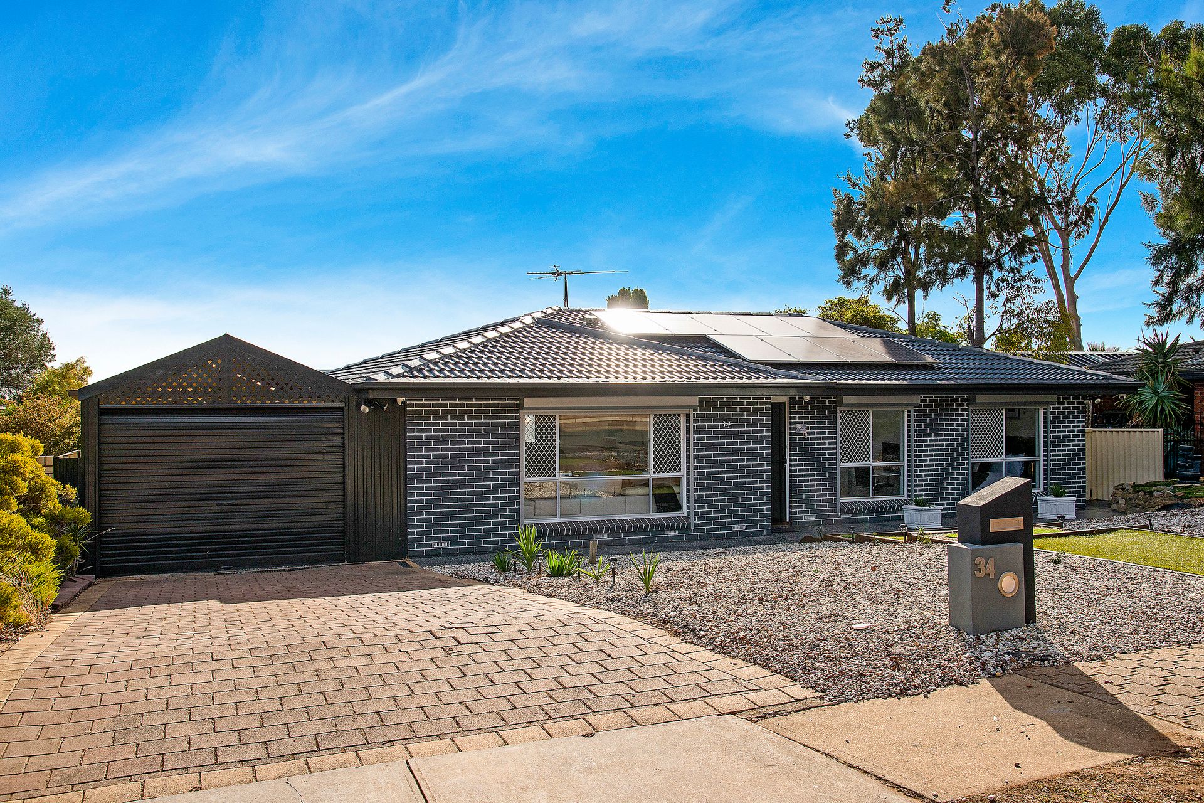
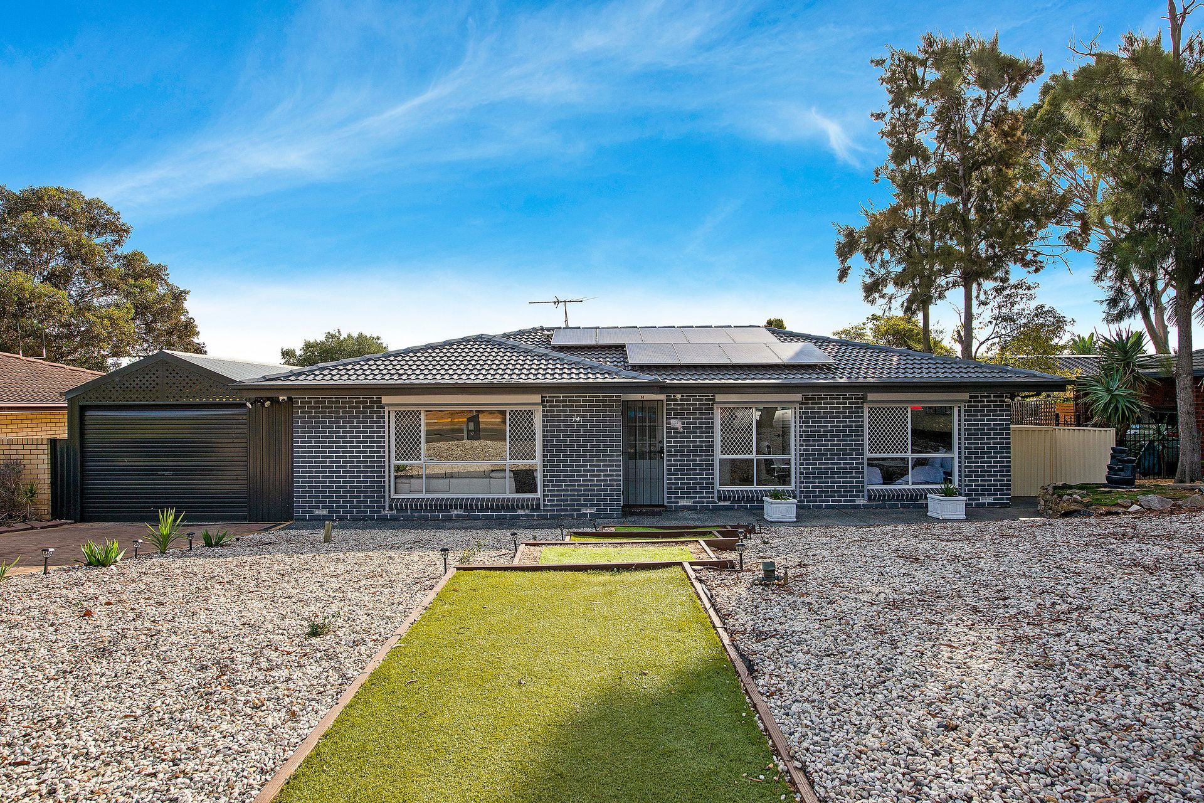
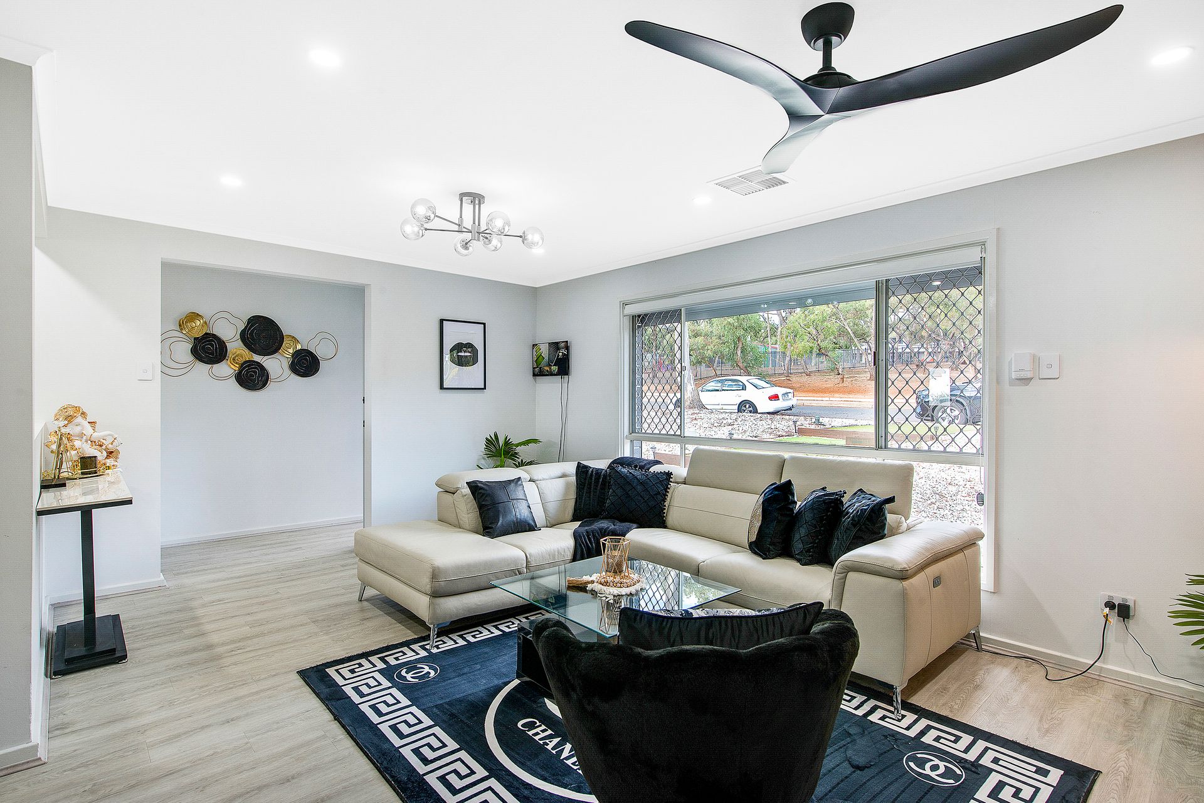
With refreshing modern upgrades throughout, this fabulous family entertainer offers a creative and relaxing space for your family to grow and prosper. Both formal and casual living areas provide plenty of space for the larger family to relax in comfort, while extensive outdoor entertaining and yard space allow more than enough room for the active modern family to rest and play.
Sleek timber grain floating floors, fresh neutral tones, LED downlights and ambient natural light flow effortlessly across the living spaces with a refined ambience that typifies the lifestyle of today's modern dweller.
Your security, privacy and peace of mind are paramount with security screens to main windows, automatic roller shutters to the street facing windows, a security camera system and a lock-up and leave rear yard.
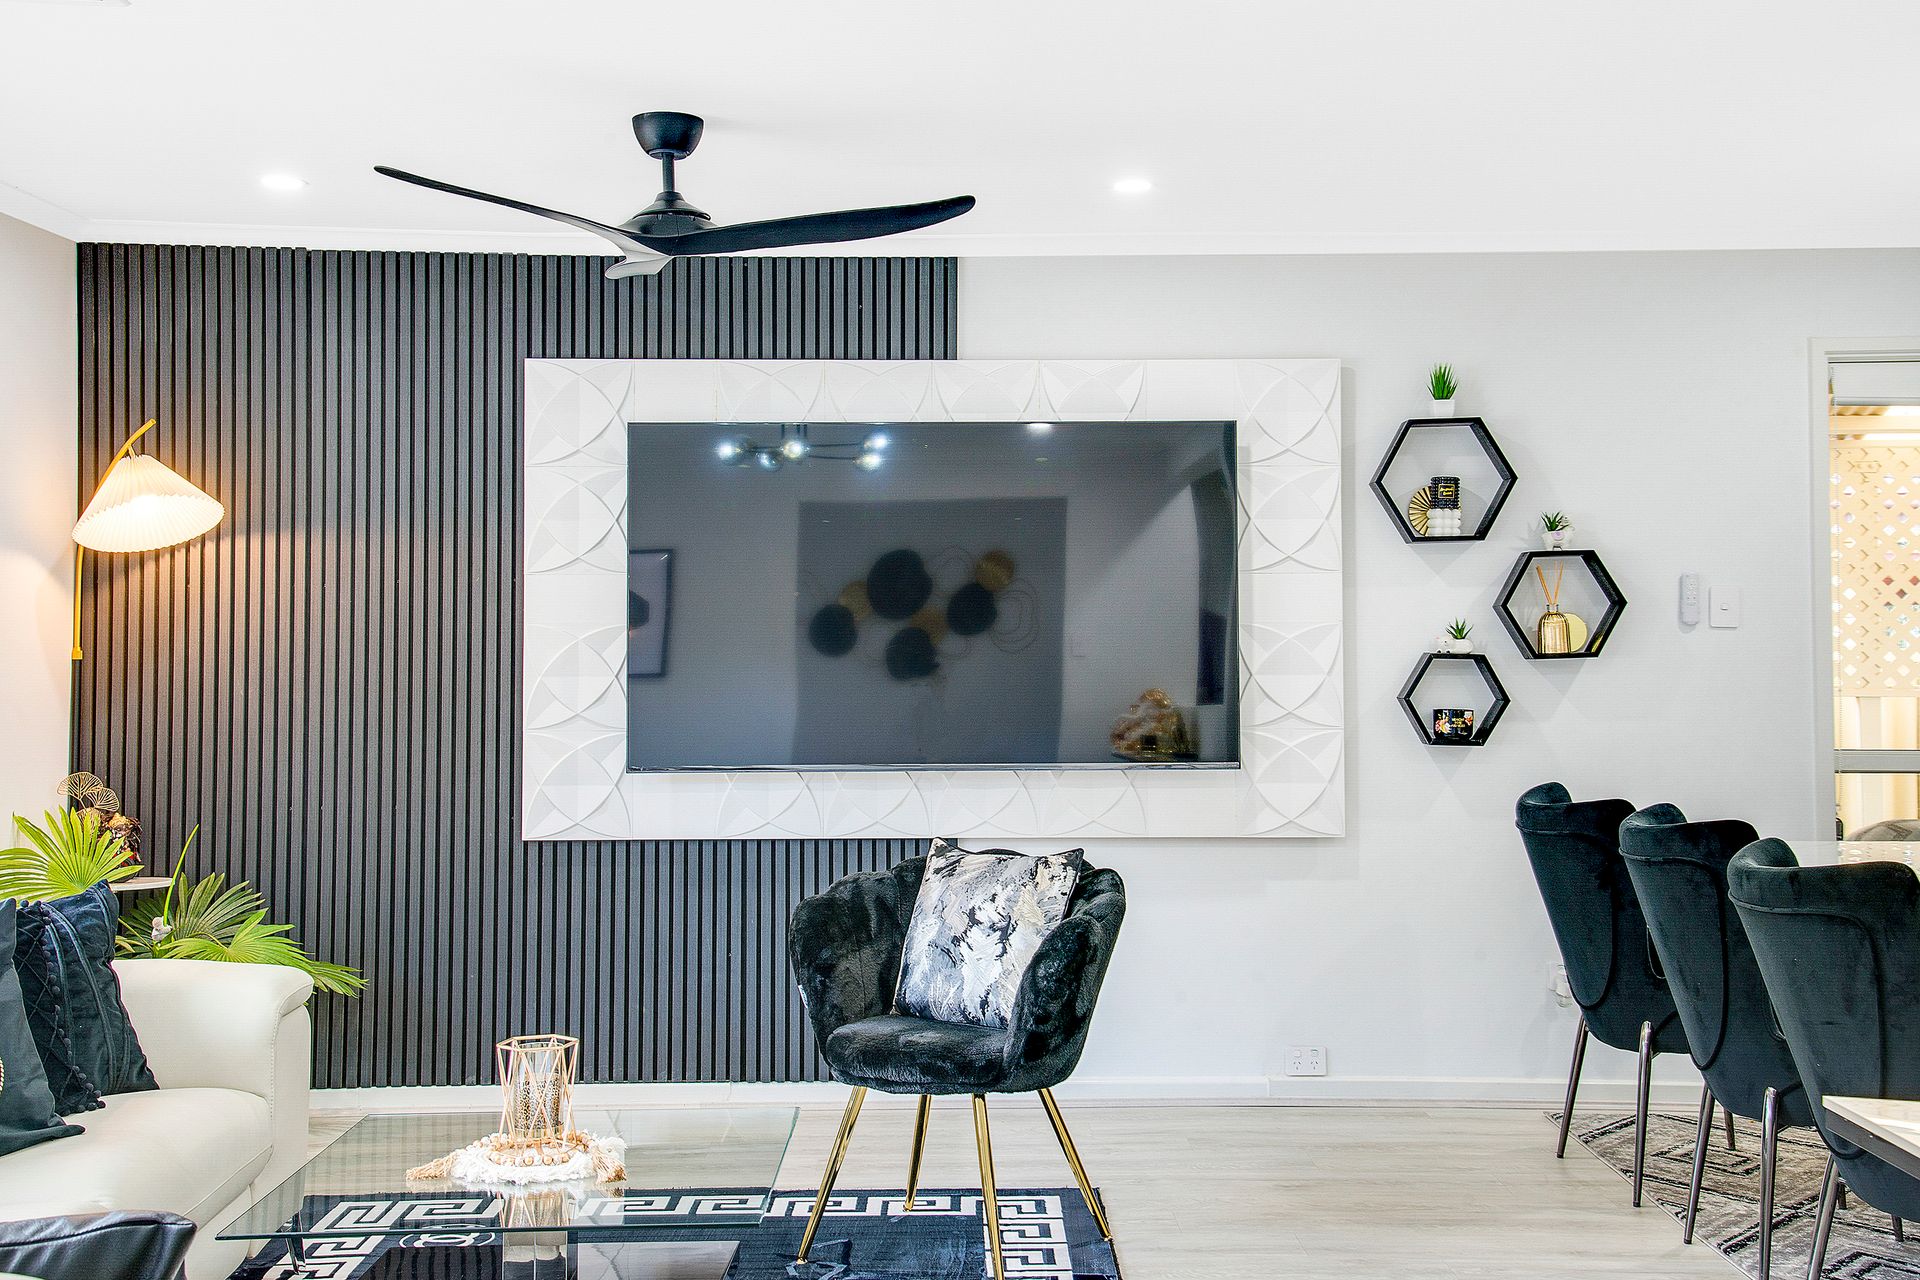
Relax in a large L-shaped living/dining room, perfect for your daily relaxation and a creative space for your everyday comfort. Timber feature wall, ceiling fans and quality lighting enhance this wonderful formal space.
Step on through to a magnificent chef's kitchen where stone look bench tops, tiled splash backs, stainless steel appliances, sleek gloss white cabinetry, wide breakfast bar and pendant lighting provide a wonderful environment for your daily cooking.
When it comes to your weekend entertainment a generous family room provides a great spot for your casual living. Step outdoors and enjoy extensive alfresco entertaining under a high gabled pergola. Café blinds will keep you cosy during the winter and there's plenty of space for the kids to play on a large emphatic lawn covered rear yard.
All 4 bedrooms are well proportioned, with bedrooms 1, 2 and 3 all offering built-in robes and ceiling fans. A stunning upgraded bathroom features floor-to-ceiling tiles, freestanding bath and rain head shower while a 2nd bathroom to the family room also offers modern and appealing amenities.
A two-car tandem carport with lock up panel lift door will accommodate the family cars while ducted air-conditioning, temperature-controlled water and solar system solar system add the finishing touches to a fabulous family home.
Briefly:
* Upgraded 4 bedroom family home on generous 660m² allotment
* Generous formal and casual living zones
* Security roller shutters to the street facing windows, screens to other main windows
* Large L-shaped formal living/dining room with timber feature wall and ceiling fan
* Sleek timber grain floating floors, fresh neutral tones and LED downlights
* Generous casual living room with ceiling fan and 2nd bathroom
* Large alfresco entertaining pergola with pulldown café blinds and ceiling fan
* Generous synthetic lawn covered rear yard with garden shed
* Upgraded chefs kitchen features stone look bench tops, tiled splash backs, stainless steel appliances, sleek gloss white cabinetry, wide breakfast bar and pendant lighting
* 2 spacious upgraded bathrooms, main bathroom with features floor-to-ceiling tiles, freestanding bath and rain head shower
* Two-car tandem carport with auto panel with door
* Ducted reverse cycle air-conditioning
* Solar panel system for reduced energy bills
* Temperature controlled hot water system
* Great opportunity for the growing family
Centrally located within easy reach of all desirable urban amenities. Salisbury East High School is close by and zoned for quality secondary education while Gulfview Heights Primary is conveniently located directly across the road.
Foodland Salisbury East is just a short drive away, with other quality shopping nearby at Para Hills Shopping Centre, Golden Grove Village and the Gepps Cross Lifestyle shopping Precinct.
The local area has many reserves and recreational open spaces with Kiekbusch Road Reserve and playground just across the road. The Paddocks Wetlands and Dog Park and local sporting and social clubs including Para Hills Soccer, Community, Bowling and Tennis Clubs are all easily accessed.
For more information, contact Brijesh Mishra on 0430 140 905 or Monique Kingsada on 0402 041 637.
DISCLAIMER: We have in preparing this document using our best endeavours to ensure the information contained is true and accurate but accept no responsibility and disclaim all liability in respect to any errors, omissions, inaccuracies, or misstatements contained. Prospective purchasers should make their own enquiries to verify the information contained in this document.
RLA 326547