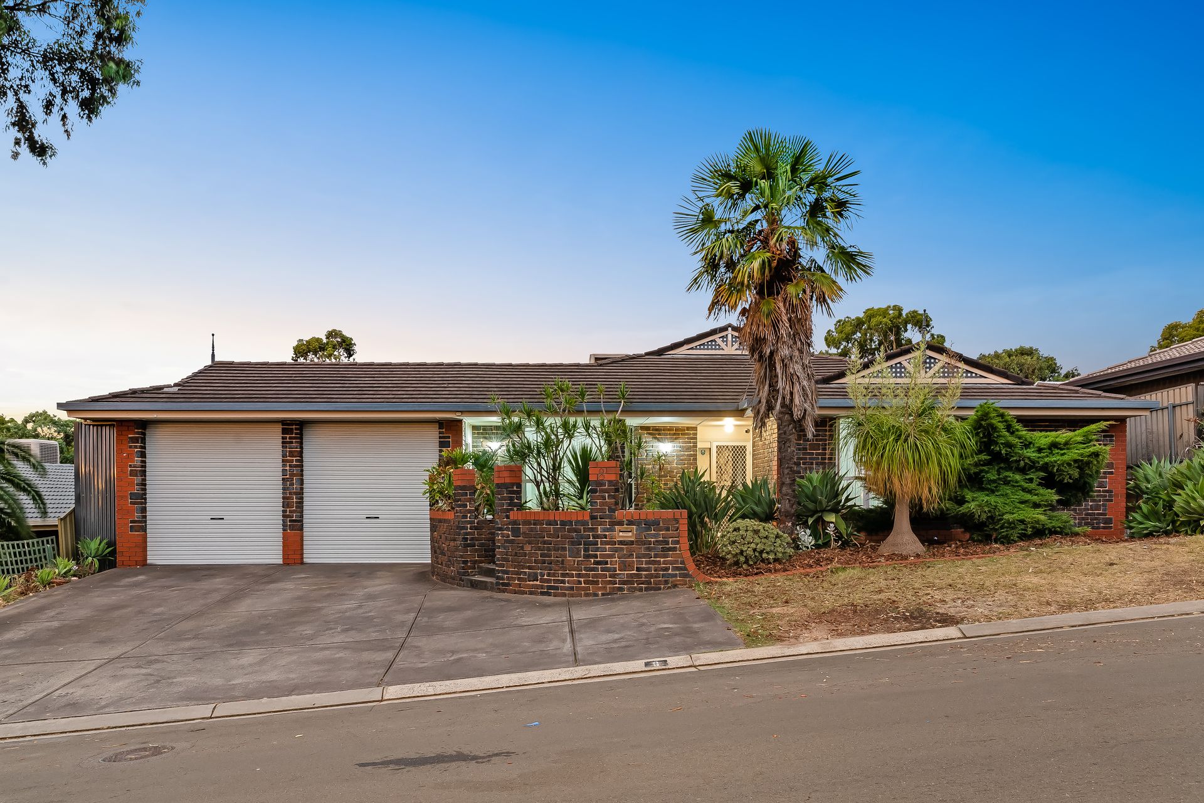
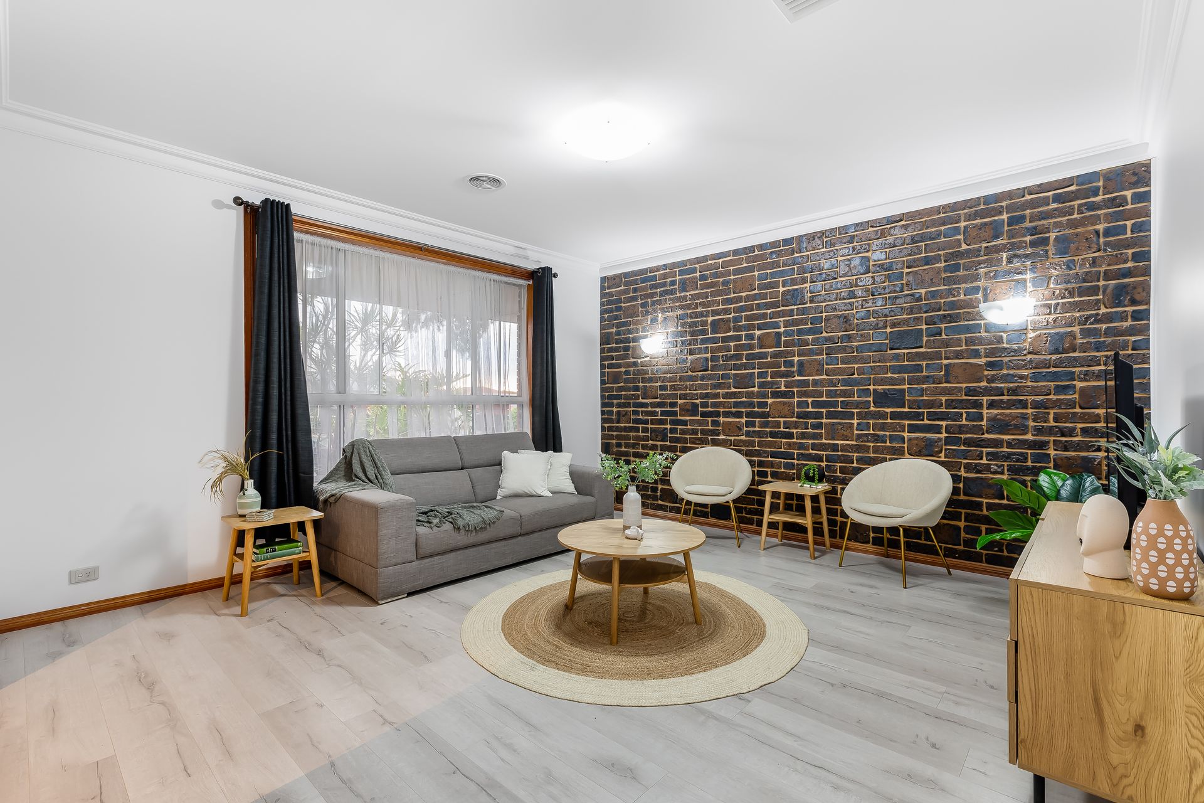
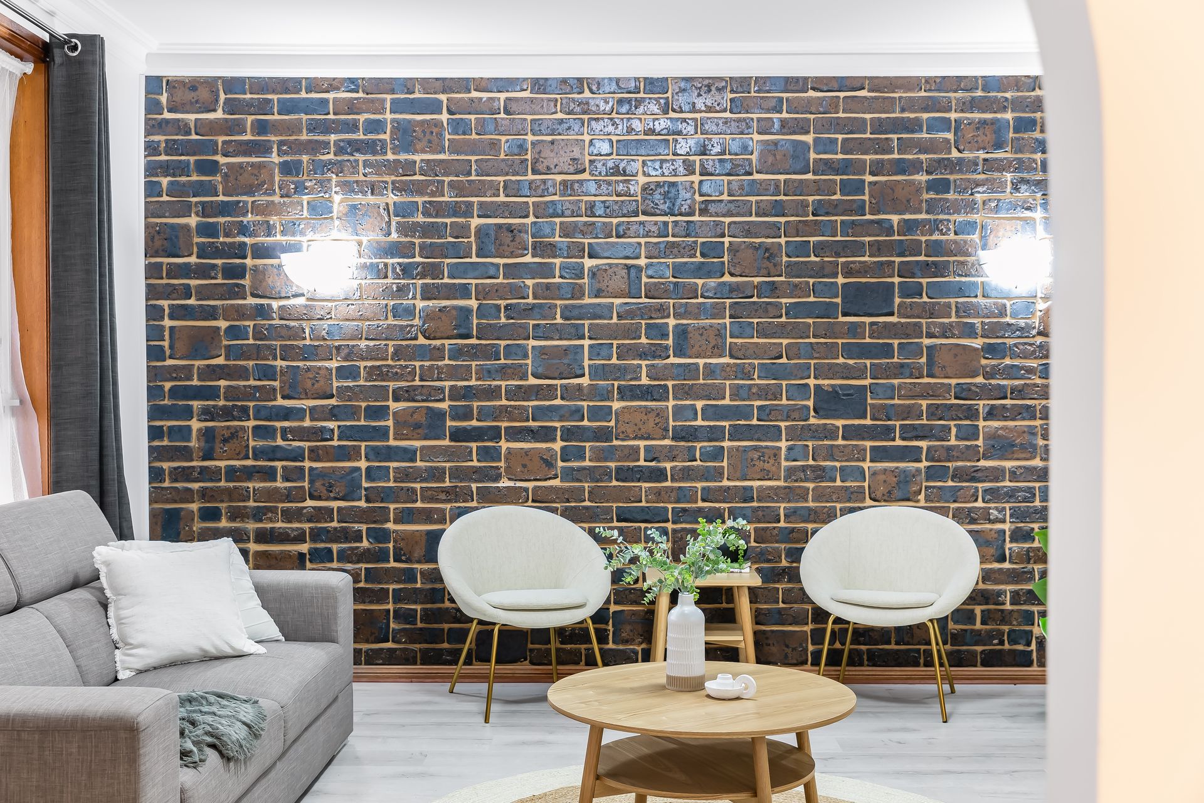
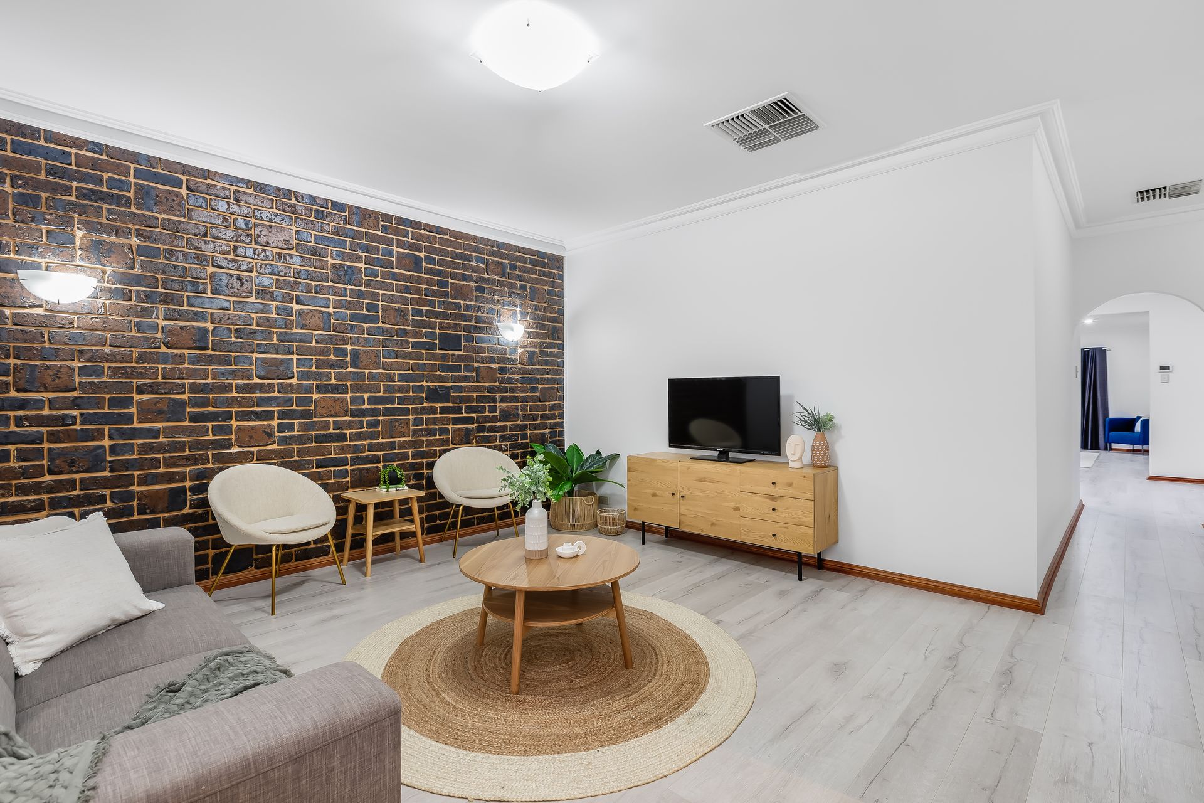
Liam McDevitt & Jessica Buckmaster are proud to present this rare generational family home situated on an expansive and spacious block that offers an idyllic lifestyle in a highly sought-after neighbourhood. Lovingly restored, this property exudes classic charm while tastefully renovated for modern living, allowing you to customise it to your liking. Boasting vast living and dining zones, crisp white interiors and light filled spaces, there is an easy flow between inside and out, perfect for entertaining a selection of flexible living spaces to easily cater to large scale entertaining. Complete with a formal dining area, this property is ready to move straight into or use as your own private retreat.
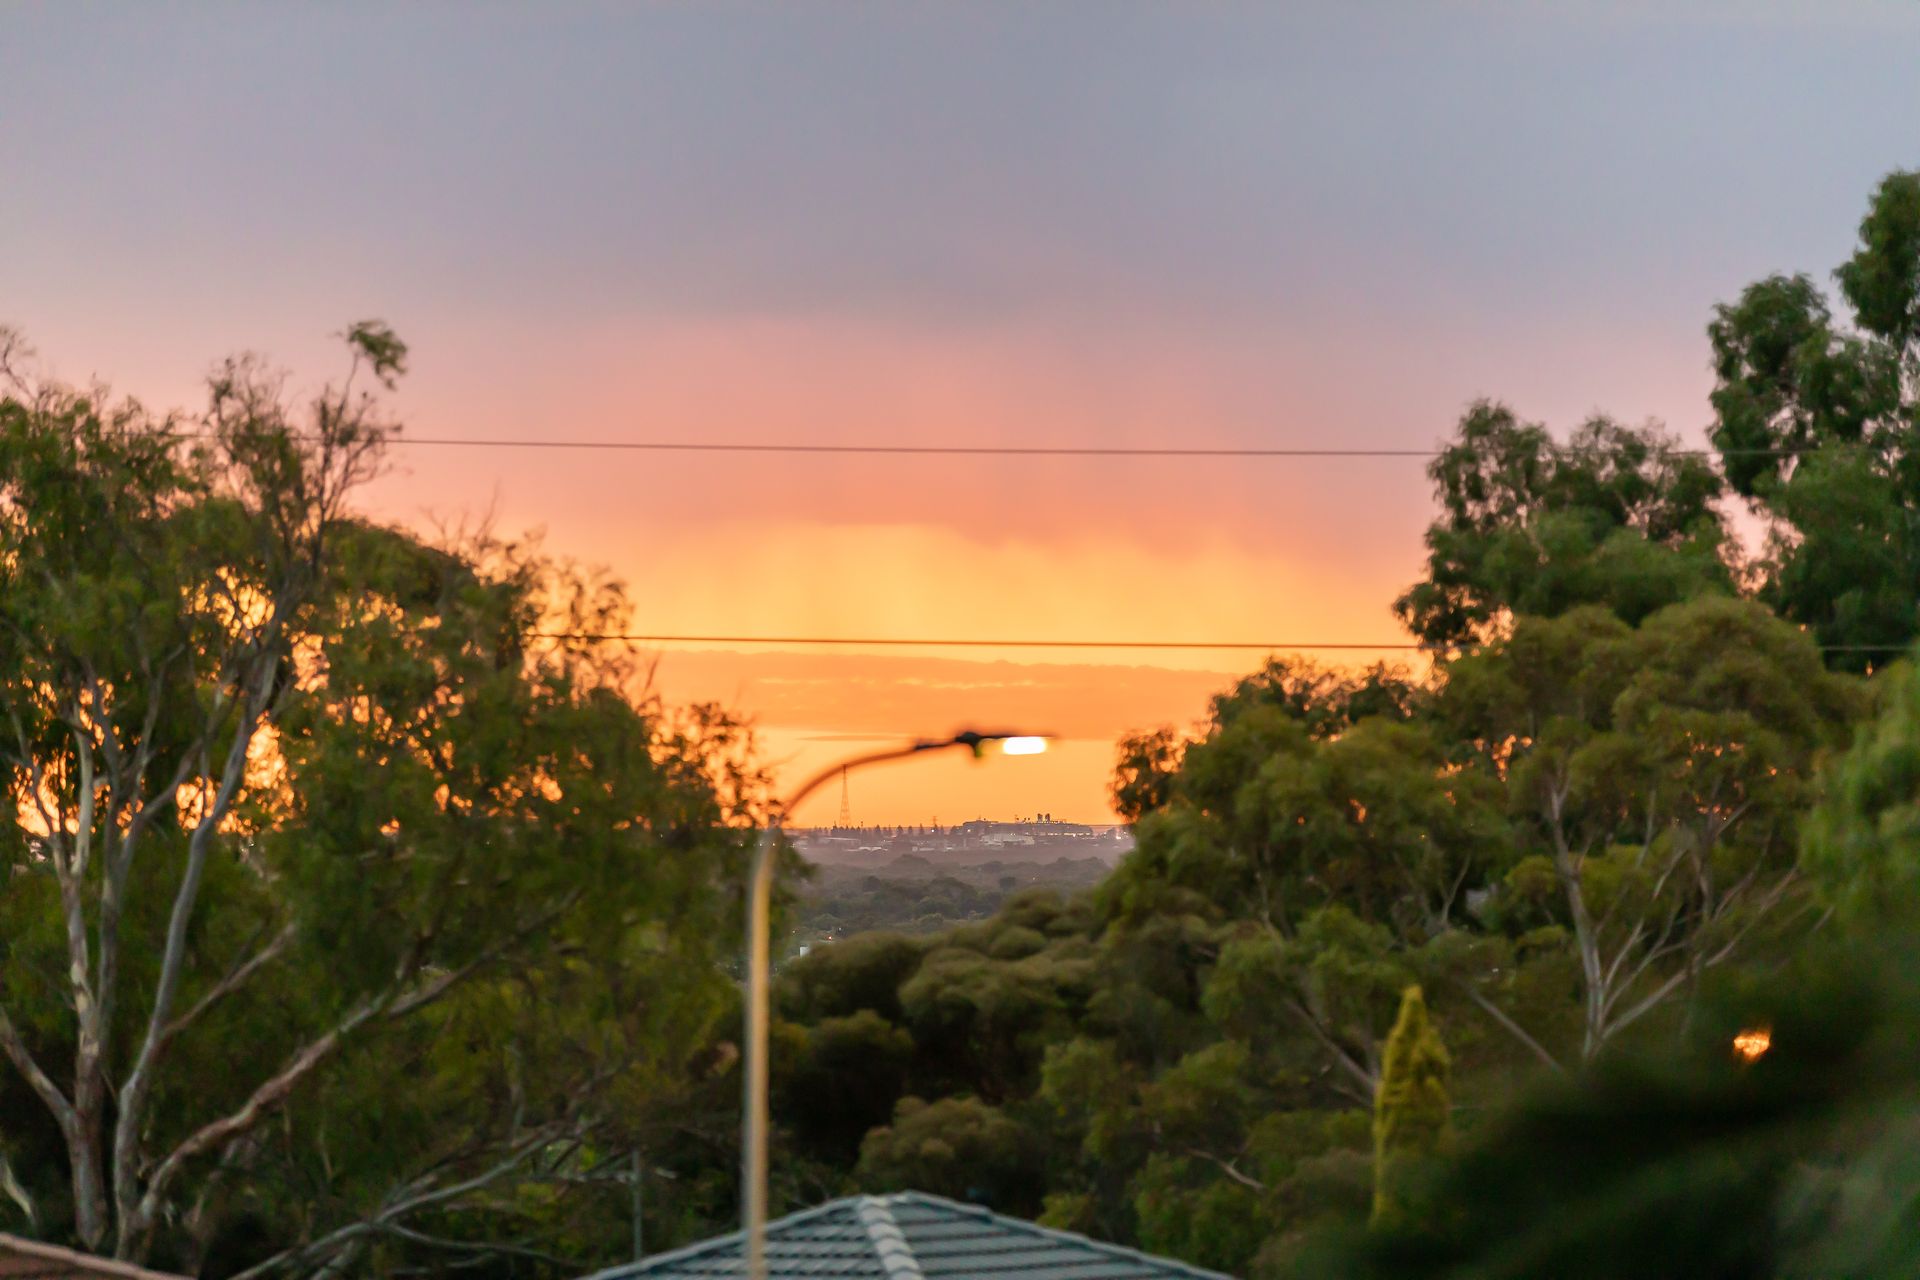
Positioned at 8 Hedgerow Drive in the quiet leafy green suburb of Gulfview Heights, this home enjoys beautiful panoramas from its elevated position. With the friendly neighbourhood nearby offering cafes, bars and parks it's the perfect place for growing families to call home.
This house has been designed for supremely low maintenance convenience with an abundance of natural light filtering through its wide windows as well as easy access from its double carport and off-street parking space. The bright open-plan kitchen situated at the heart of the home flows easily into a wide covered entertainment terrace perfect for hosting guests. The lux master suite features mirrored robes and an ensuite with a spa bath while other features include a home office, four family-friendly bedrooms, a bathroom complete with a separate bath tub, full width shower, powder room plus double vanity where large mirrors are sure to make getting ready a breeze!
The property comes fully equipped with evaporative air conditioning and ducted heating throughout, solar panels for efficient energy consumption plus NBN connection meaning you can stay connected wherever you are. There is also a secure outdoor shed with plenty of storage space making it the ideal spot for keeping all your tools safe.
- Luxurious living in a rare family home in a highly sought after neighbourhood
- Spacious block with expansive living and dining zones
- Light filled spaces with easy flow between inside and out, perfect for entertaining
- Formal dining area ready to move straight into
- Enjoy panoramic views from the elevated position
- Friendly neighbourhood with cafes, bars and parks
- Supremely low maintenance convenience
- Abundance of natural light
- Wide-covered entertainment terrace
- Lux master suite with mirrored robes and suite with spa bath with double shower
- Five family-friendly bedrooms (inc. study)
- Bathroom with double vanity with large mirrors
- Evaporative air conditioning & ducted heating throughout
- Solar panels for efficient energy consumption
- NBN connection
- Secure outdoor shed with plenty of storage space
- 9ft ceilings
More info:
CT | 5081/18
Built In | 1993
Land Size | 704sqm approx.
Living Area | 235sqm approx.
Rental Appraisal | TBC
Council Area | Salisbury
Council Rates| $1,800.00 +/-
Set in the tranquil hills of Gulfview Heights, this property offers a unique opportunity to live in harmony with nature. With its rolling hills, lush green valleys and stunning views, this exclusive residential area is perfect for those seeking a peaceful lifestyle away from the hustle and bustle of city life. The area also offers easy access to quality schools, cafes, shops and entertainment options - making it ideal for families or those looking for a quiet home away from home.
Contact Liam McDevitt 0430 501 122 or Jessica Buckmaster 0479 113 389 for more information!