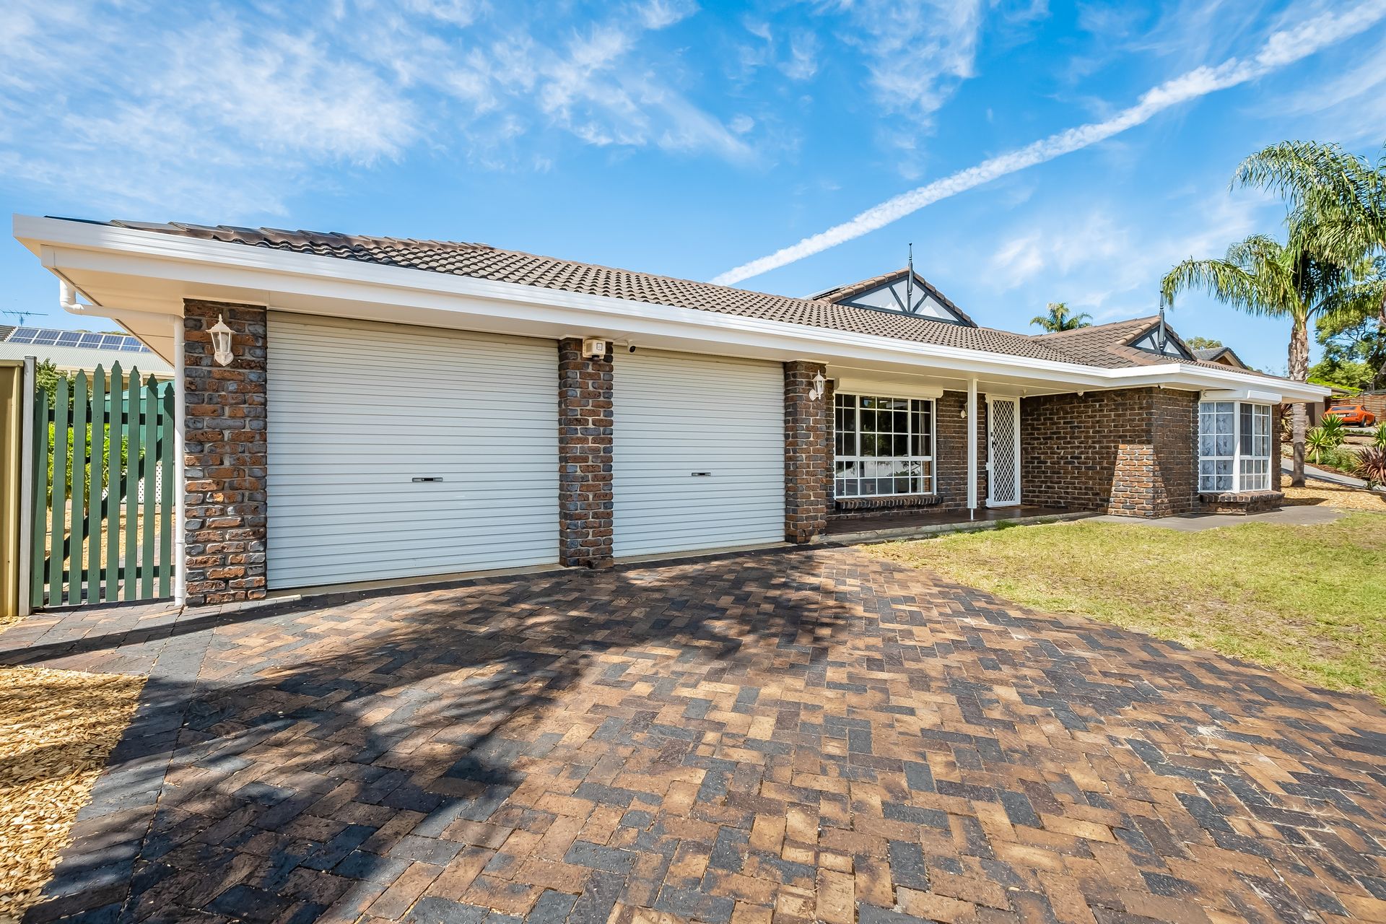
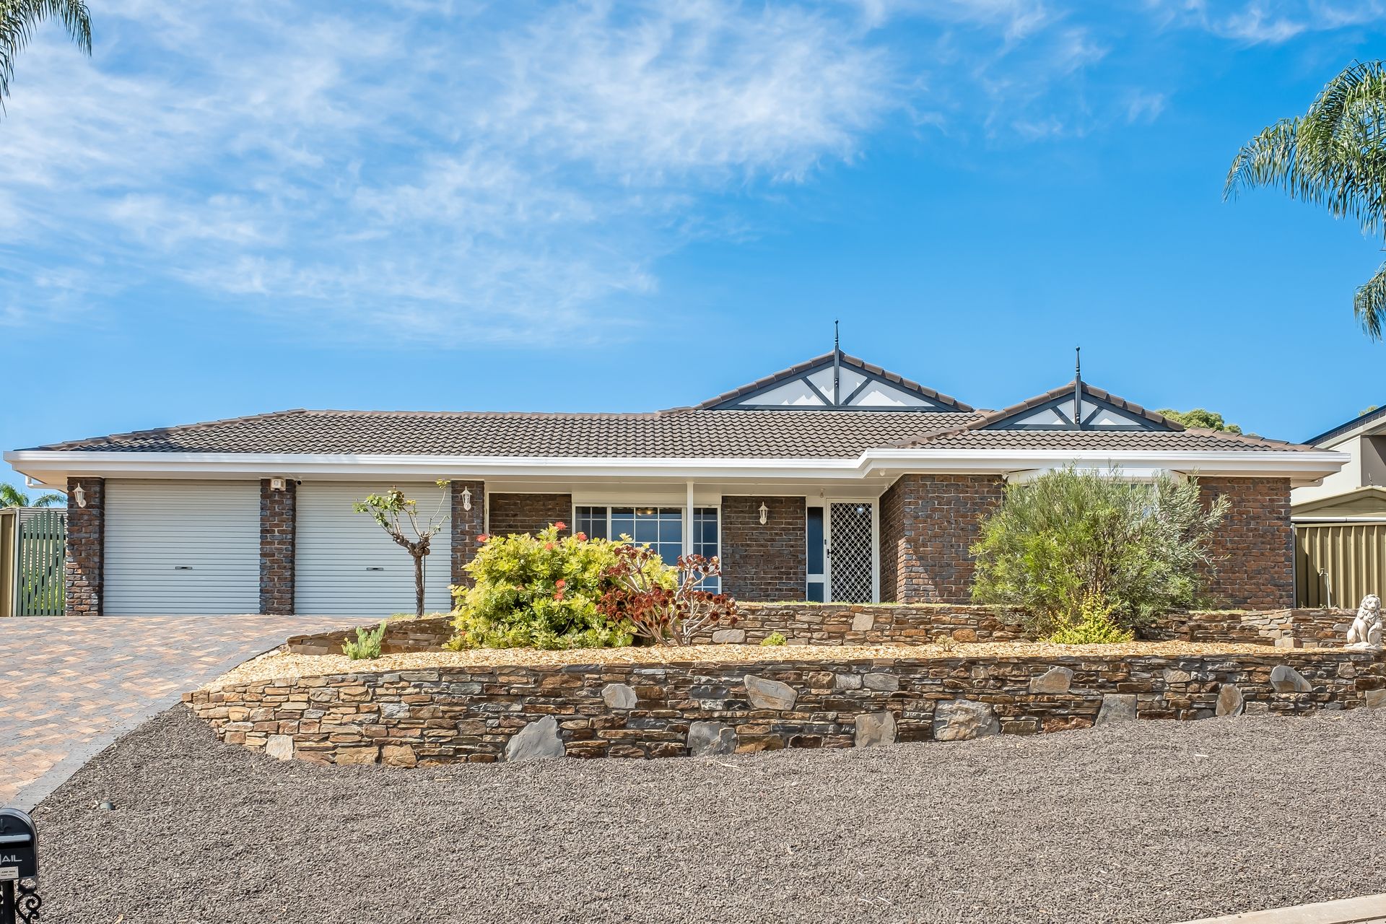
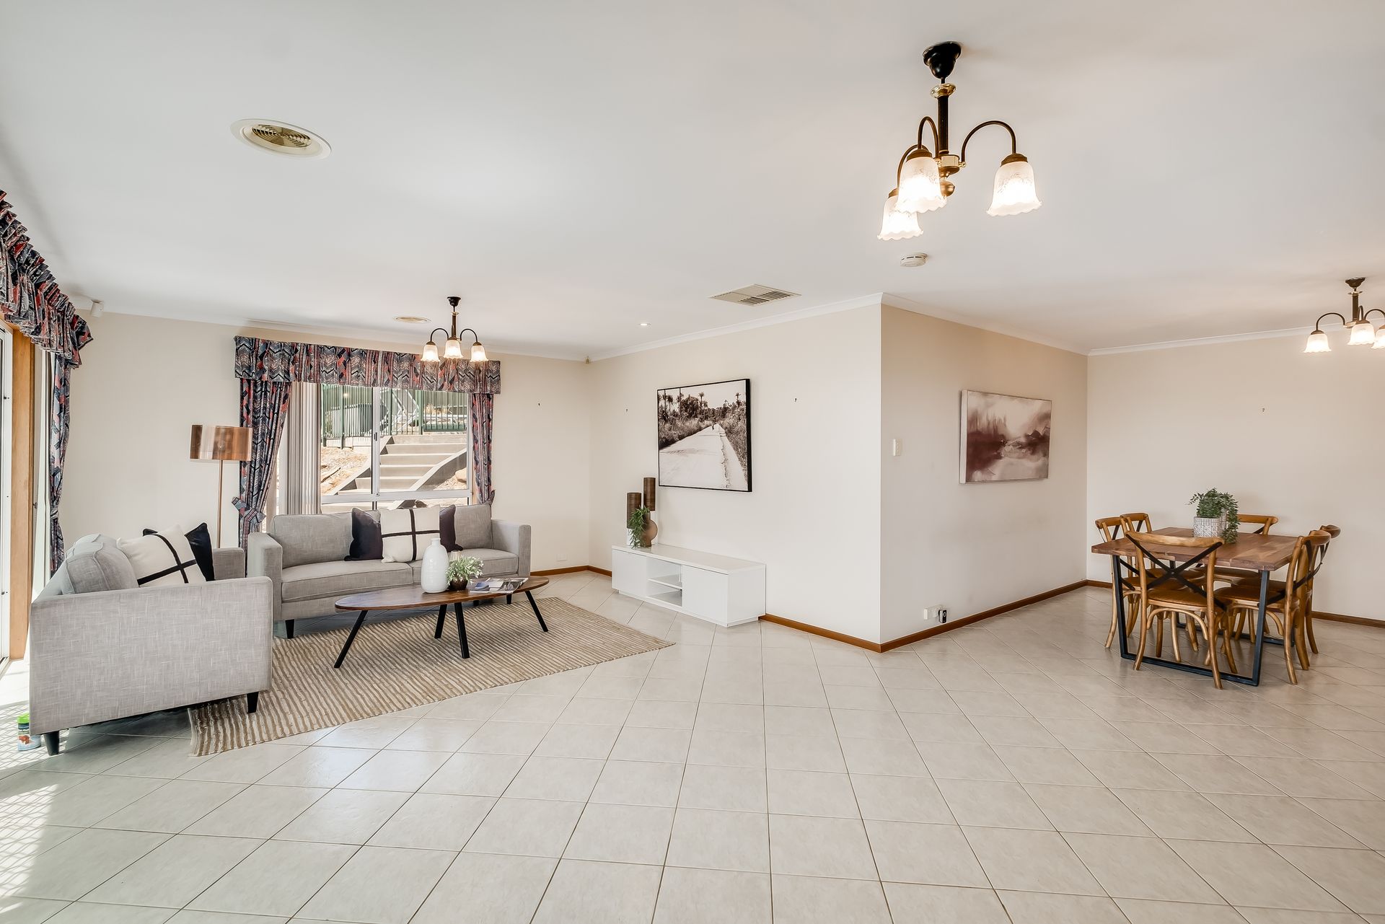
Wonderfully located at the end of a quiet cul-de-sac with scenic walking tracks and bike trails at your door, this beautifully presented 4-bedroom property offers size, space and versatile living the whole family can enjoy.
Bright contemporary living spilling with natural light at every turn are the hallmarks of this much-loved family home maintained in exceptional condition is ready and waiting for a new chapter to begin.
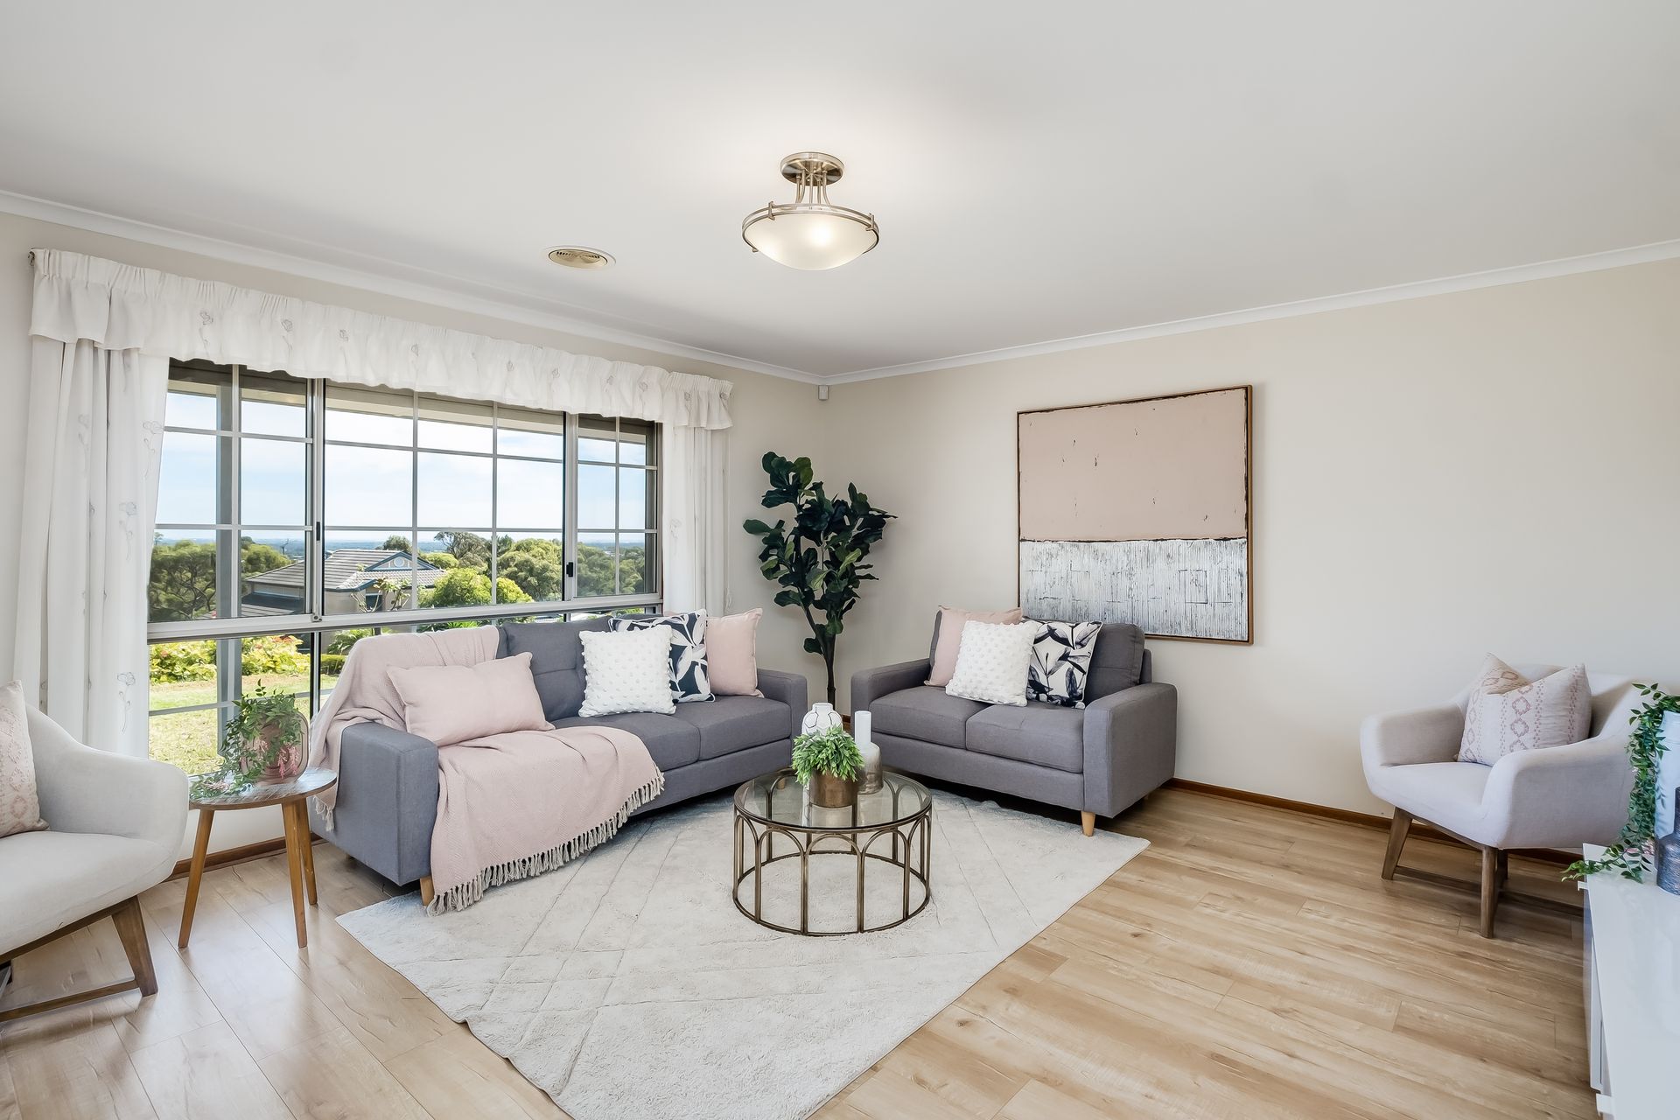
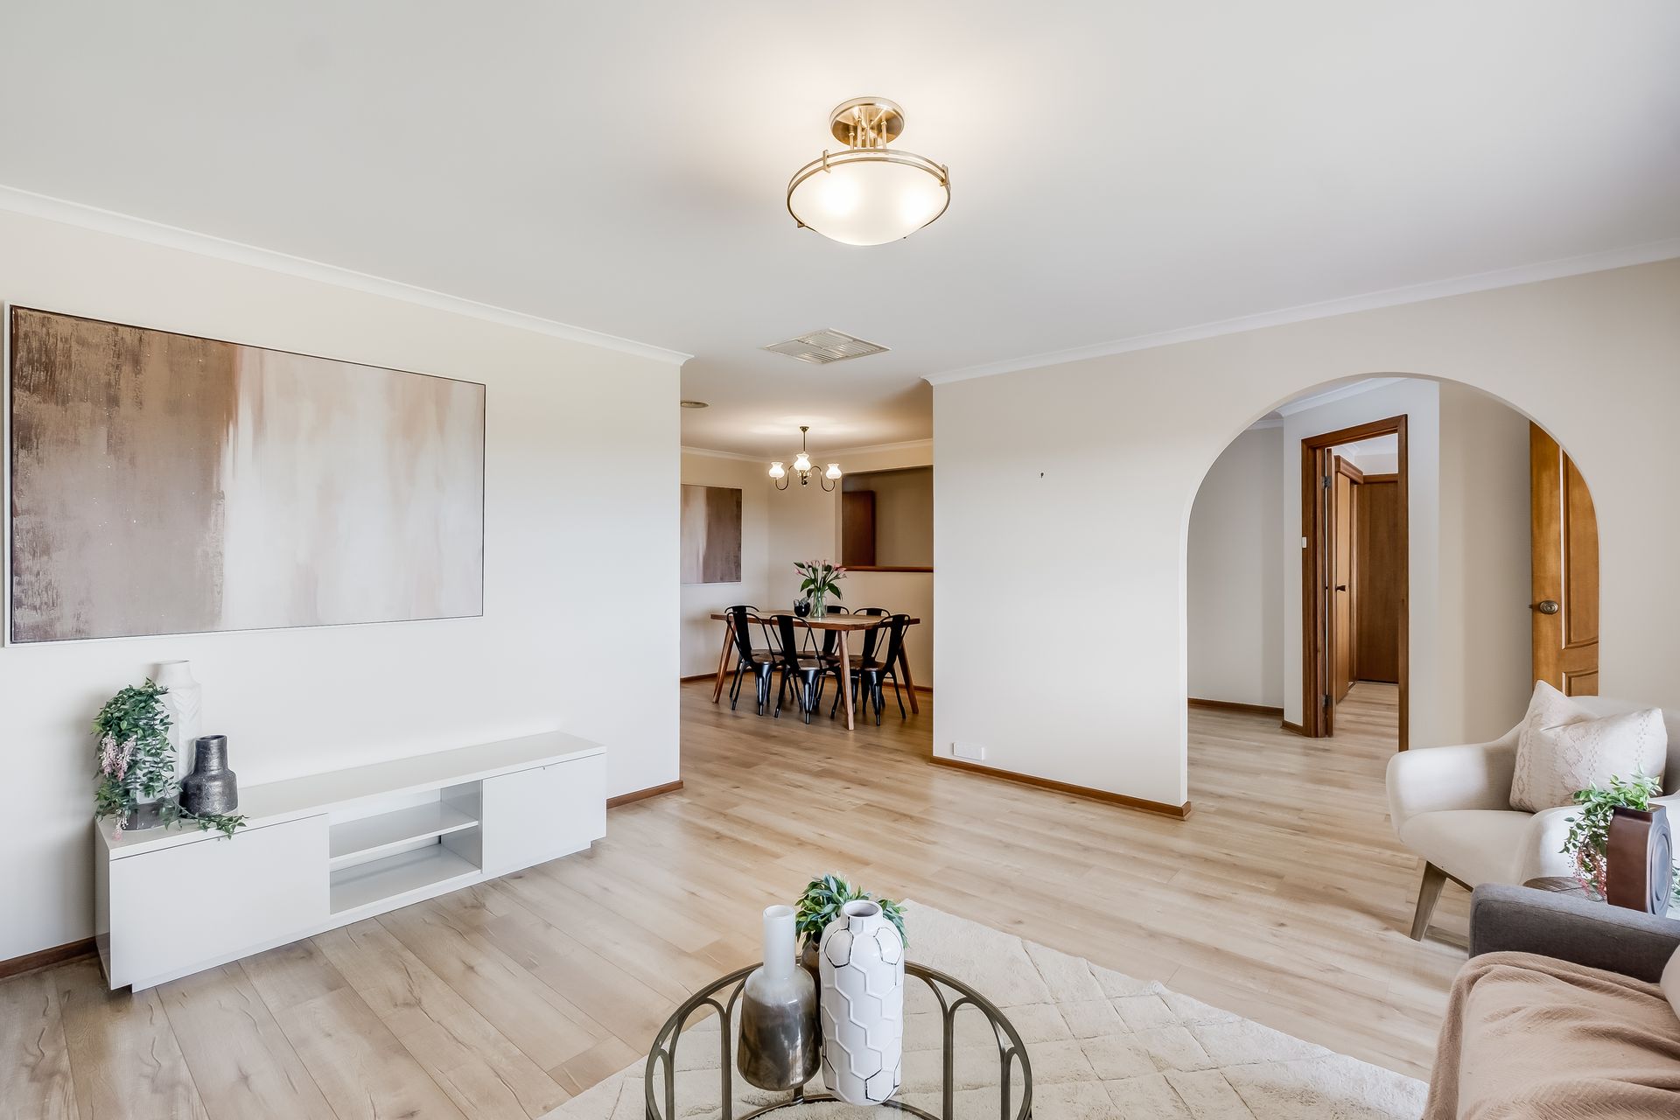
Entering to a spacious formal lounge with stunning views that flows effortlessly into a formal dining area and through to the light-filled open-plan kitchen, meals and living area - there is a delightful mix of private and purposeful living spaces as well as family-friendly open entertaining.
From cooking nightly meals for the family or enjoying the company of good friends over wine-inspired dinners, the functional kitchen featuring elegant timber cabinetry, lots of bench top space, in-wall ovens and dishwasher for easy cleaning ensures you'll stay amongst the fun with both the meals area and outdoor entertaining just a comfortable conversation away.
Perfect for the warmer months, the spacious brick paved outdoor entertaining and shaded pergola with feature garden beds of eye-catching cycads and in-built barbeque will quickly make get-togethers with friends and family weekend rituals.
While a large section of lush lawn is just the spot for a kick of the football or the family pet to run around before making your way up to the sparkling and sunbathed swimming pool for hours of fun without leaving the house.
Well suited for a variety of family sizes, 30 Gully Drive offers 3 spacious bedrooms, all with large light-filled windows and one with built-in robes, and a generous master bedroom with beautiful bay windows, huge walk-in robe and ensuite.
The main bathroom is central to the home and includes separate shower and spa bath - ideal for long relaxing soaks as well as an adjoining toilet and powder area for added convenience.
With an excellent and versatile floorplan, this is a remarkable property offering timeless value and comfort for the long-term and where a handful of superficial updates done at your own leisure would elevate this home to impressively modern standards.
Situated less than 10-minutes to the Grove Shopping Centre where you'll find cafés, shopping and all of your amenities needs as well as an abundance of parks and sporting grounds and a variety of public and private schools nearby - there is a great lifestyle on offer here, one that includes vibrant natural surrounds as well as modern precincts and activities to keep the whole family happy.
Features you'll love:
*Beautifully presented 4-bedroom family home with scenic views in quiet location
*Light-filled formal lounge and dining area with timber floating floors
*Wonderful open-plan kitchen, meals and living overlooking outdoor alfresco and backyard
*Functional kitchen with elegant timber cabinetry, lots of bench top space, in-wall oven and dishwasher
*Spacious brick paved outdoor entertaining with feature garden beds and in-built barbeque area
*Lush lawn area and sparkling and sunbathed swimming pool
*3 sizeable bedrooms, all with large windows and one with built-ins
*Generous master bedroom with huge walk-in robe, bay windows and ensuite
*Ducted evaporative and reverse cycle split air-conditioning throughout
*Solar panel system for worry-free electricity
*Handy garden shed
*Double car garage with dual automatic roller doors
*Walking tracks and bike trails metres from your front door
*Less than 10-minutes to The Grove Shopping Centre, cafés and amenities
*Close to a range of parks, reserves and sporting grounds
*Close to a variety of public and private primary and secondary schools
Ray White Norwood/Grange are taking preventive measures for the health and safety of its clients and buyers entering any one of our properties. Please note that social distancing will be required at this open inspection.
Property Details:
Council | Salisbury
Zone | HN - Hills Neighbourhood//
Land | 1217sqm(Approx.)
House | 380sqm(Approx.)
Built | 1993
Council Rates | $1,243 pa
Water | $187.93pq
ESL | $365.75 pa
Auction Pricing - In a campaign of this nature, our clients have opted to not state a price guide to the public. To assist you, please reach out to receive the latest sales data or attend our next inspection where this will be readily available. During this campaign, we are unable to supply a guide or influence the market in terms of price.
Vendors Statement: The vendor's statement may be inspected at our office for 3 consecutive business days immediately preceding the auction; and at the auction for 30 minutes before it starts.
RLA 278530
Disclaimer: As much as we aimed to have all details represented within this advertisement be true and correct, it is the buyer/ purchaser's responsibility to complete the correct due diligence while viewing and purchasing the property throughout the active campaign.