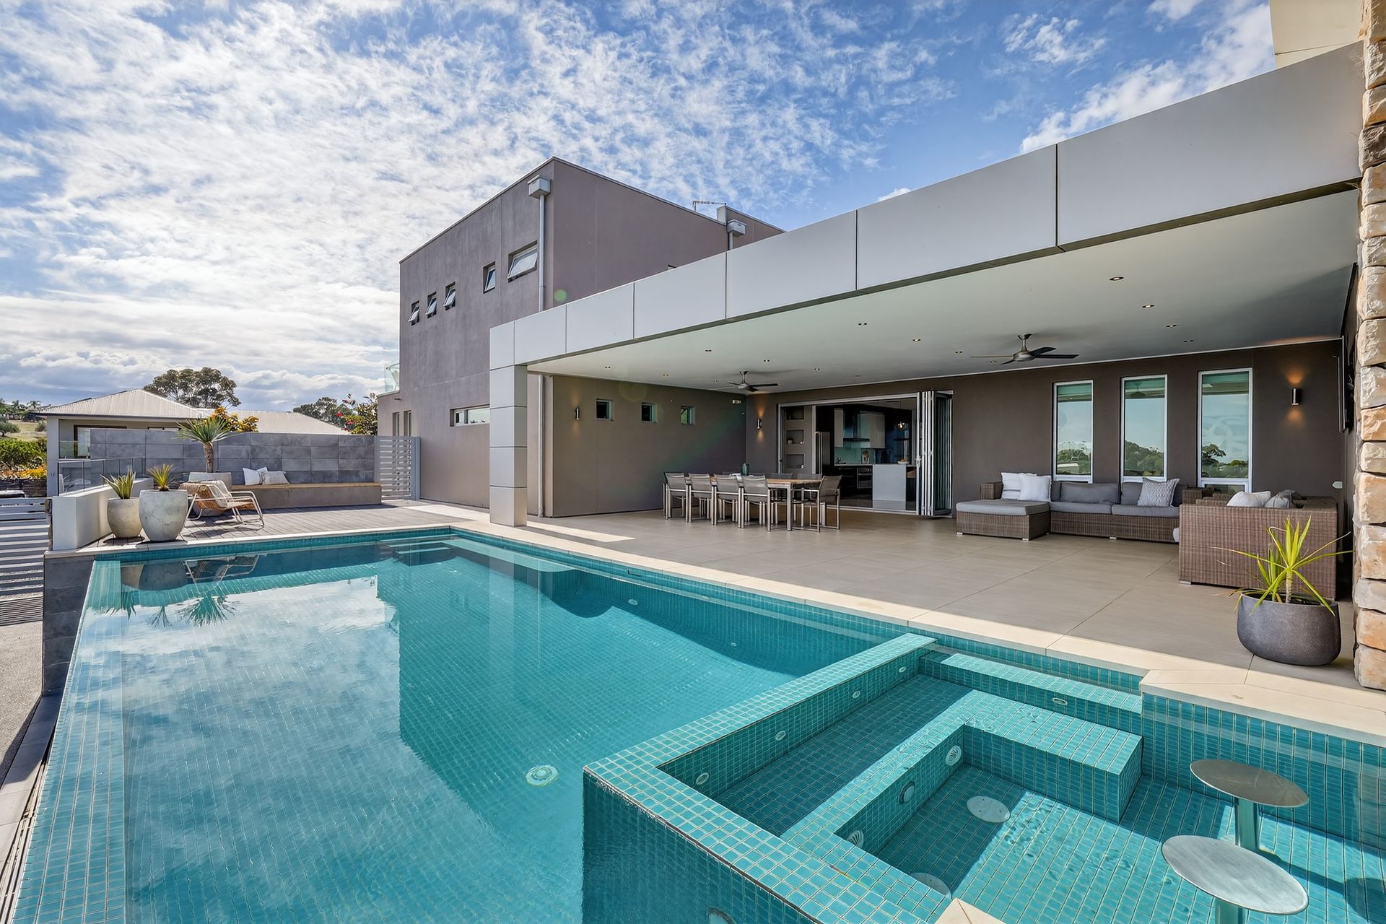
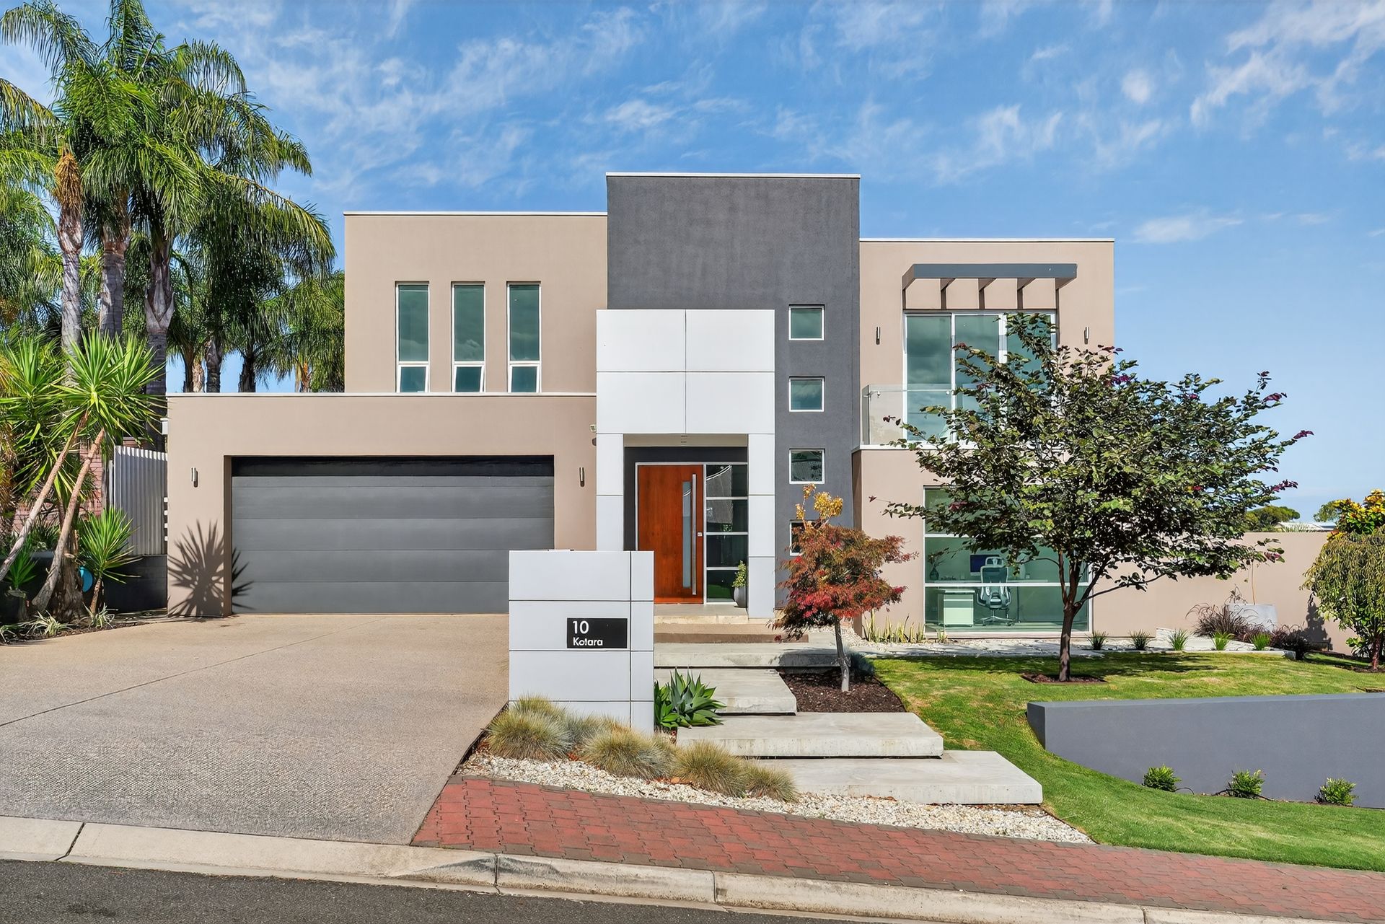
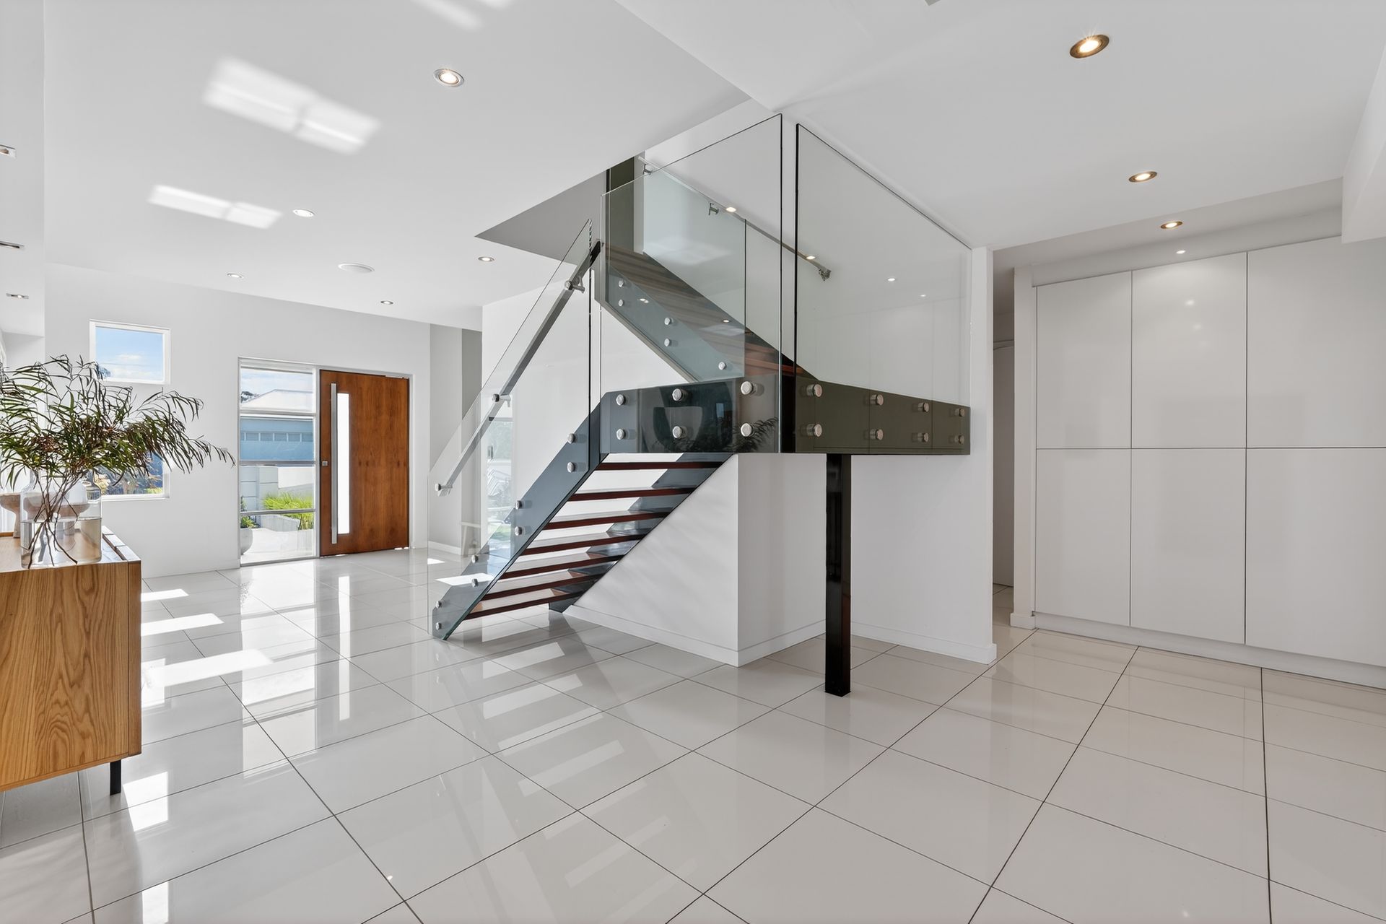
Discover this architectural masterpiece with five-star holiday resort feels, where upscaled family living is done in spectacular fashion.
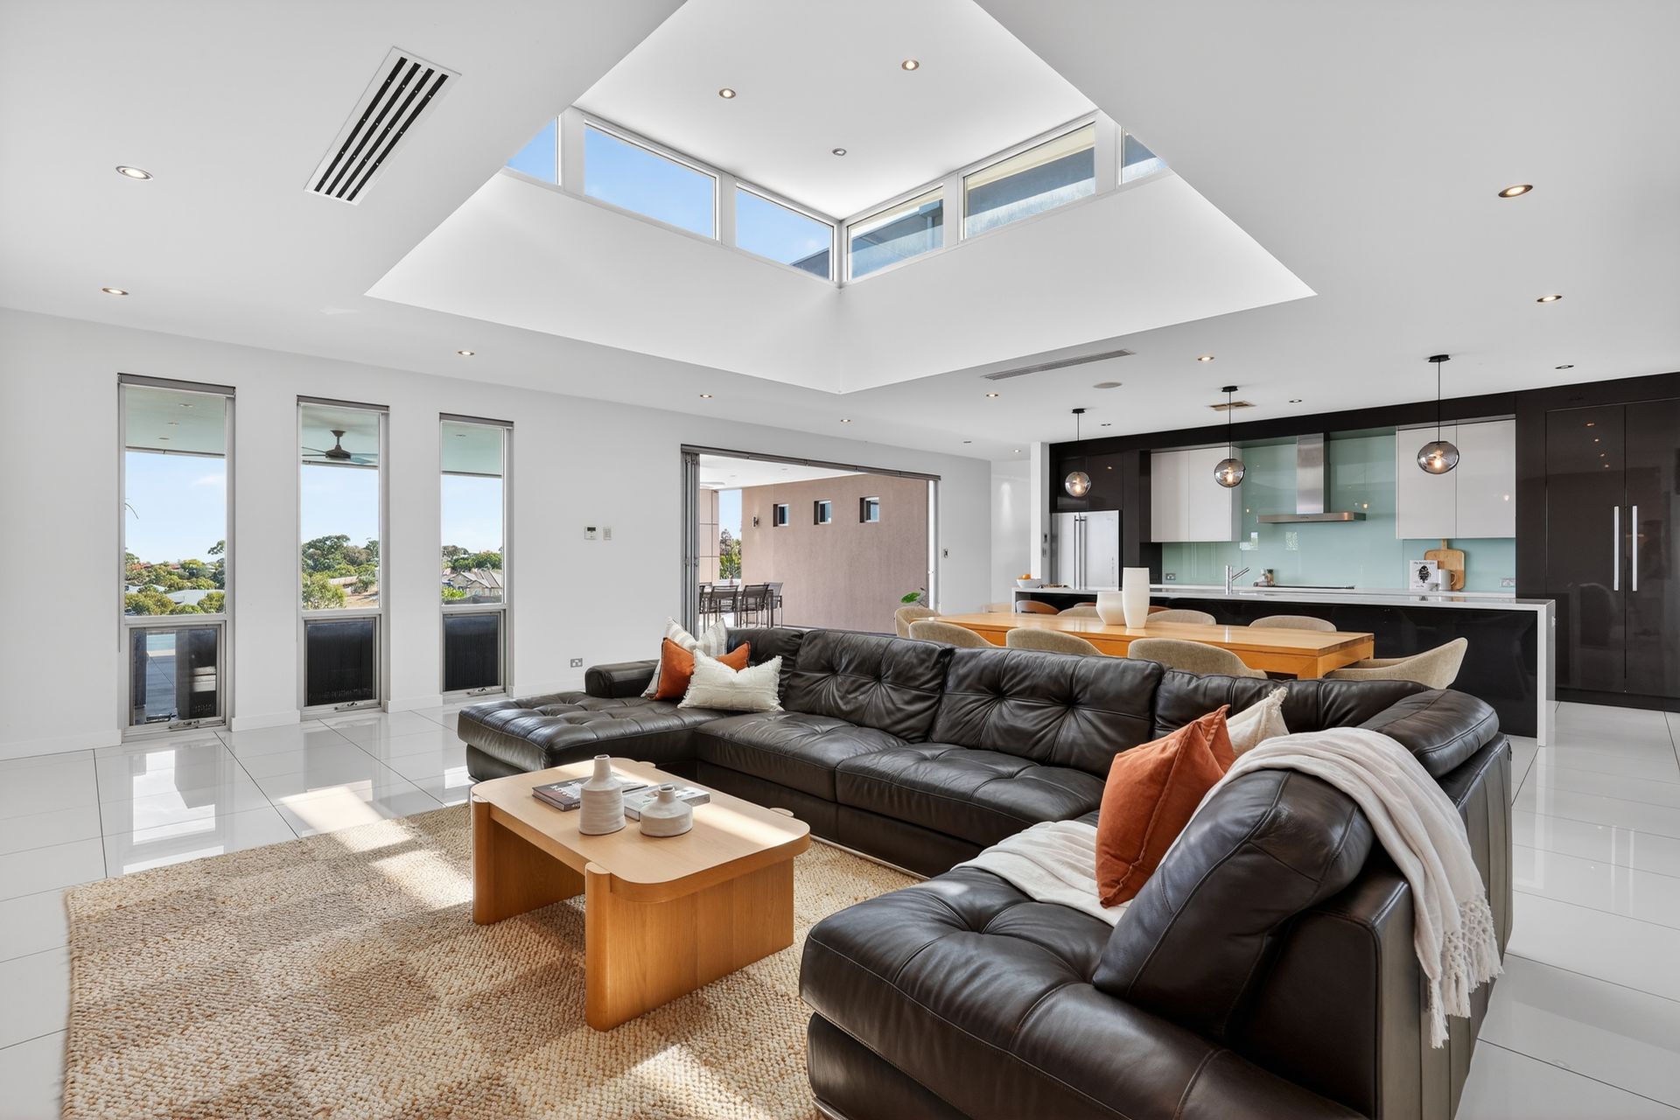
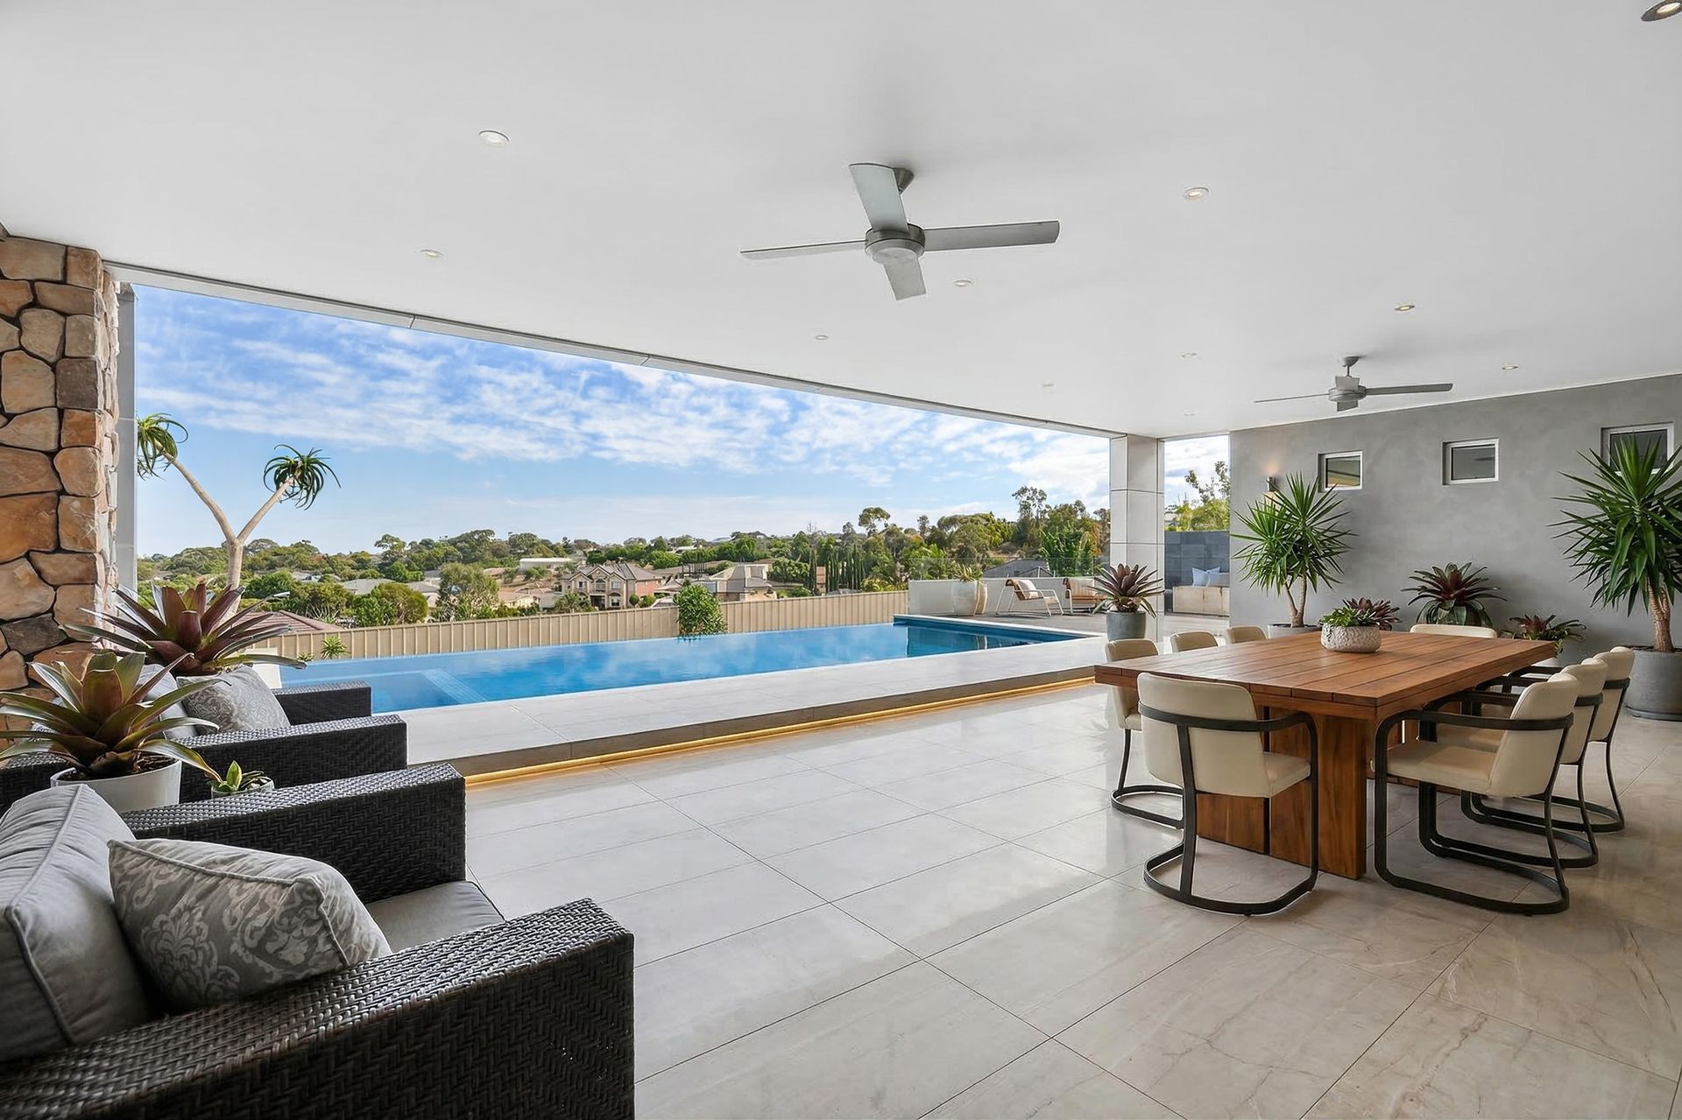
Beyond the jaw-dropping entry foyer, glass-fronted study, magnificent home theatre, and palatial open plan space boasting a chef-worthy kitchen, bifold doors embrace a delightful poolside alfresco - one of two mind you - beyond which lies a sun-drenched timber deck and endless landscaped gardens for your family to enjoy.
This exceptional outdoor living experience basks in top-of-the-world vibes and stunning views, enhanced by the abundant luxury and elevated aspect of this premium residence.
The captivating interior features a well-appointed four-bedroom layout loaded floor-to-ceiling with designer decadence and grand space where divine stone and timber highlights complete this impressive home.
And while your attention is drawn to the dazzling features, don't miss the fact that it also encompasses an impressive games room, an upper-level living space, three absolutely superb bathrooms and garaging for up to five vehicles.
• C.2007 four-bedroom luxury home on 2744sqm
• Double garage with internal home entry
• Triple car garage or workshop
• Expansive formal entry hallway
• Open plan living featuring a vaulted ceiling
• Chef-worthy top-shelf kitchen
• Light-filled study / home office
• Carpeted home theatre
• Games room with alfresco access
• Four well-appointed bedrooms
• Upper-level primary suite: walk-in robe, couple's ensuite
• Two upstairs bedrooms with built-in robes
• Ground floor bedroom with a built-in robe
• Three decadent bathrooms: main is fully tiled with a spa bath
• Upstairs living / gallery
• Luxe flooring
• Ducted air conditioning with linear vents
• Inbuilt spa within the inground swimming pool
• Twin alfresco spaces, one featuring a built-in barbecue
• Timber deck for sundrenched lounging
• Close to bus stops and a short drive to Greenwith Foodland
• Zoned Greenwith Primary School and Salisbury Heights Primary School
• Zoned Golden Grove High School
Disclaimer: As much as we aimed to have all details represented within this advertisement be true and correct, it is the buyer/ purchaser's responsibility to complete the correct due diligence while viewing and purchasing the property throughout the active campaign. RLA 343323
Property Details:
Council | TEA TREE GULLY
Zone | HN - Hills Neighbourhood
Land | 2744sqm(Approx.)
House | 548sqm(Approx.)
Built | 2007
Council Rates | $4320.30 pa
Water | $318.30 pq
ESL | $265.65 pa