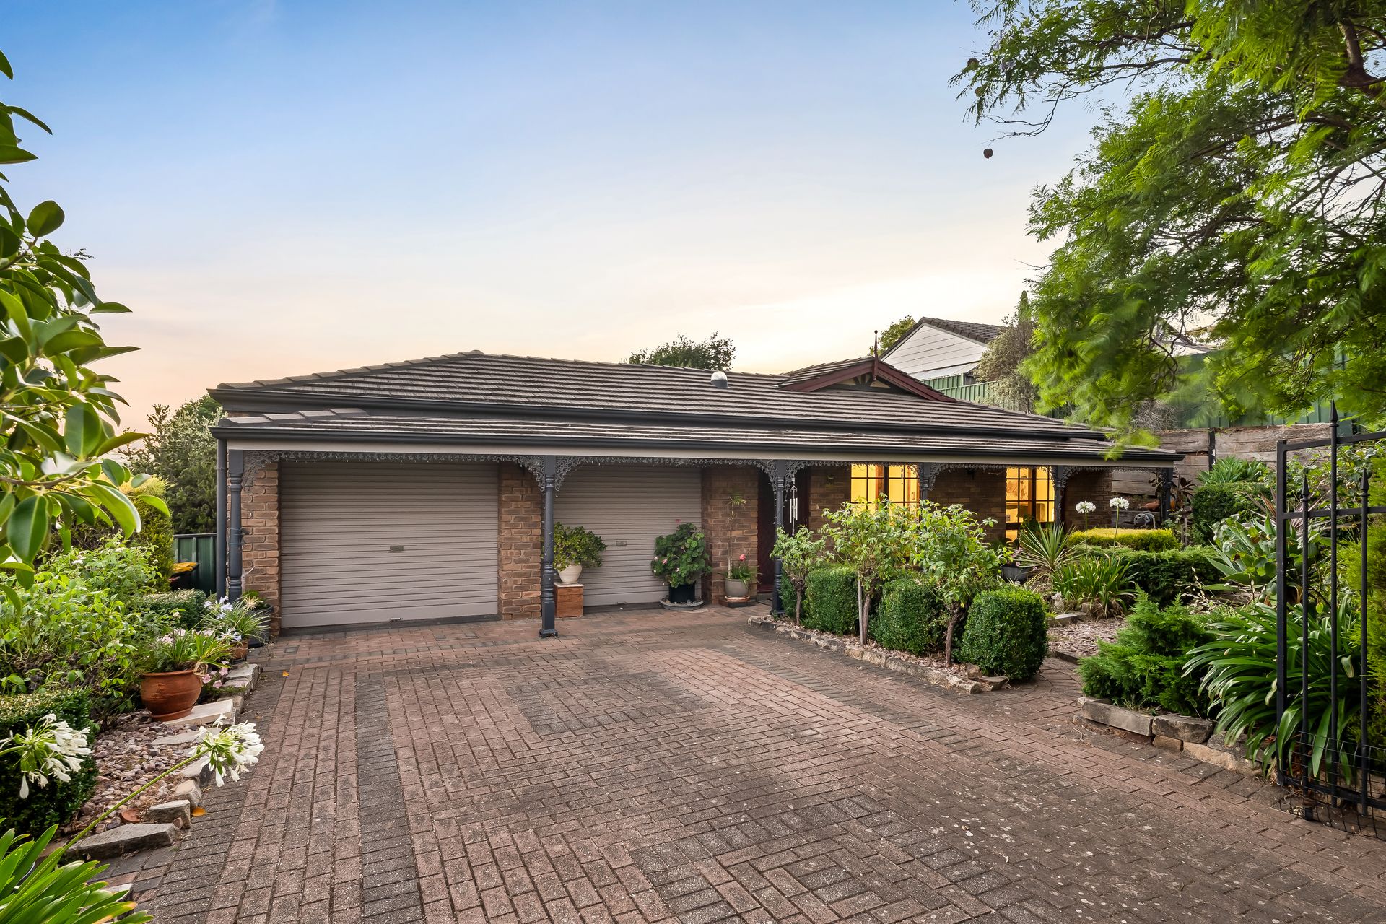
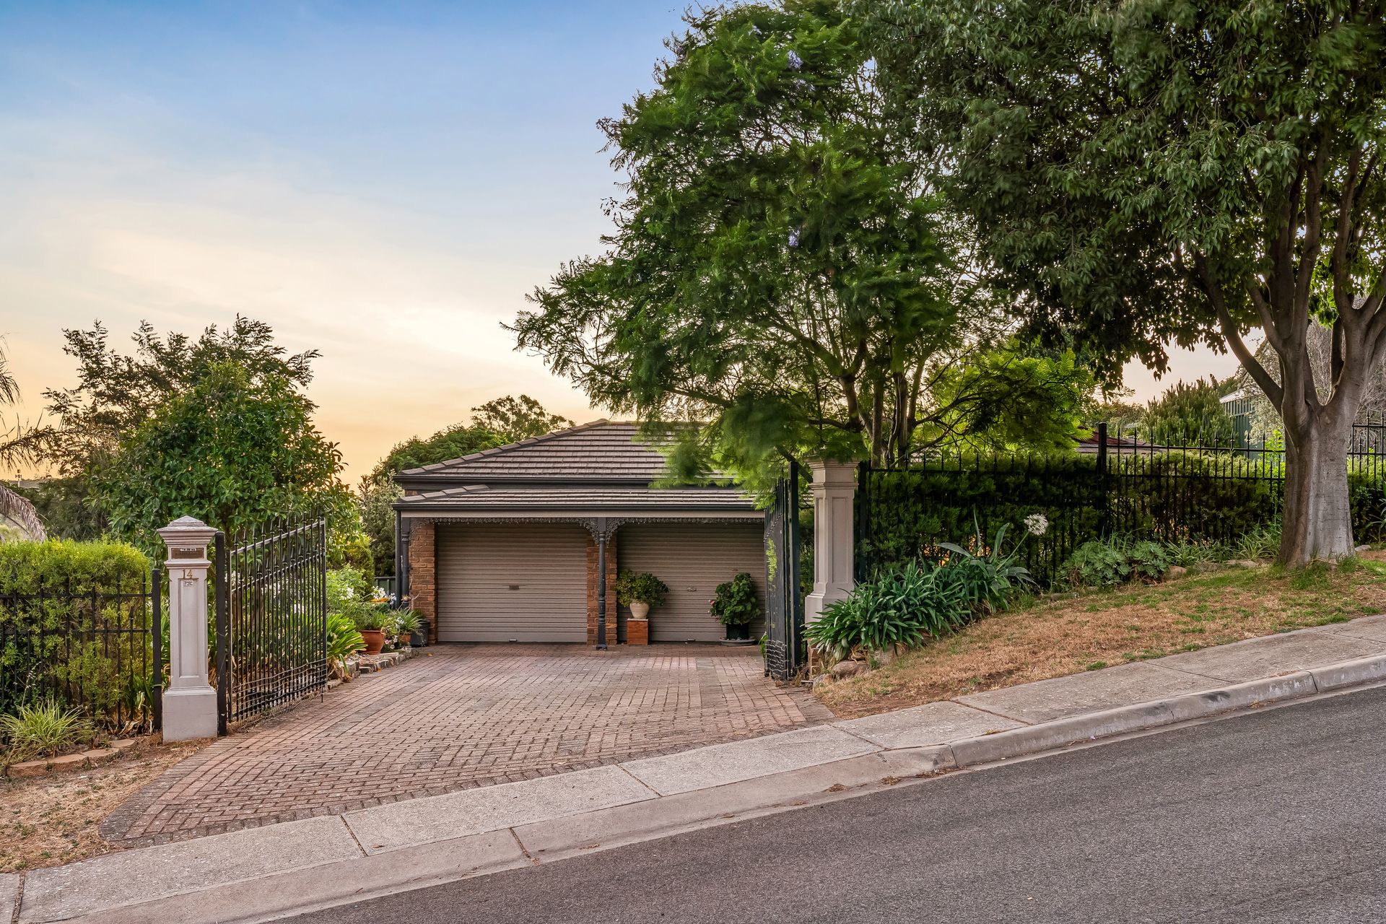
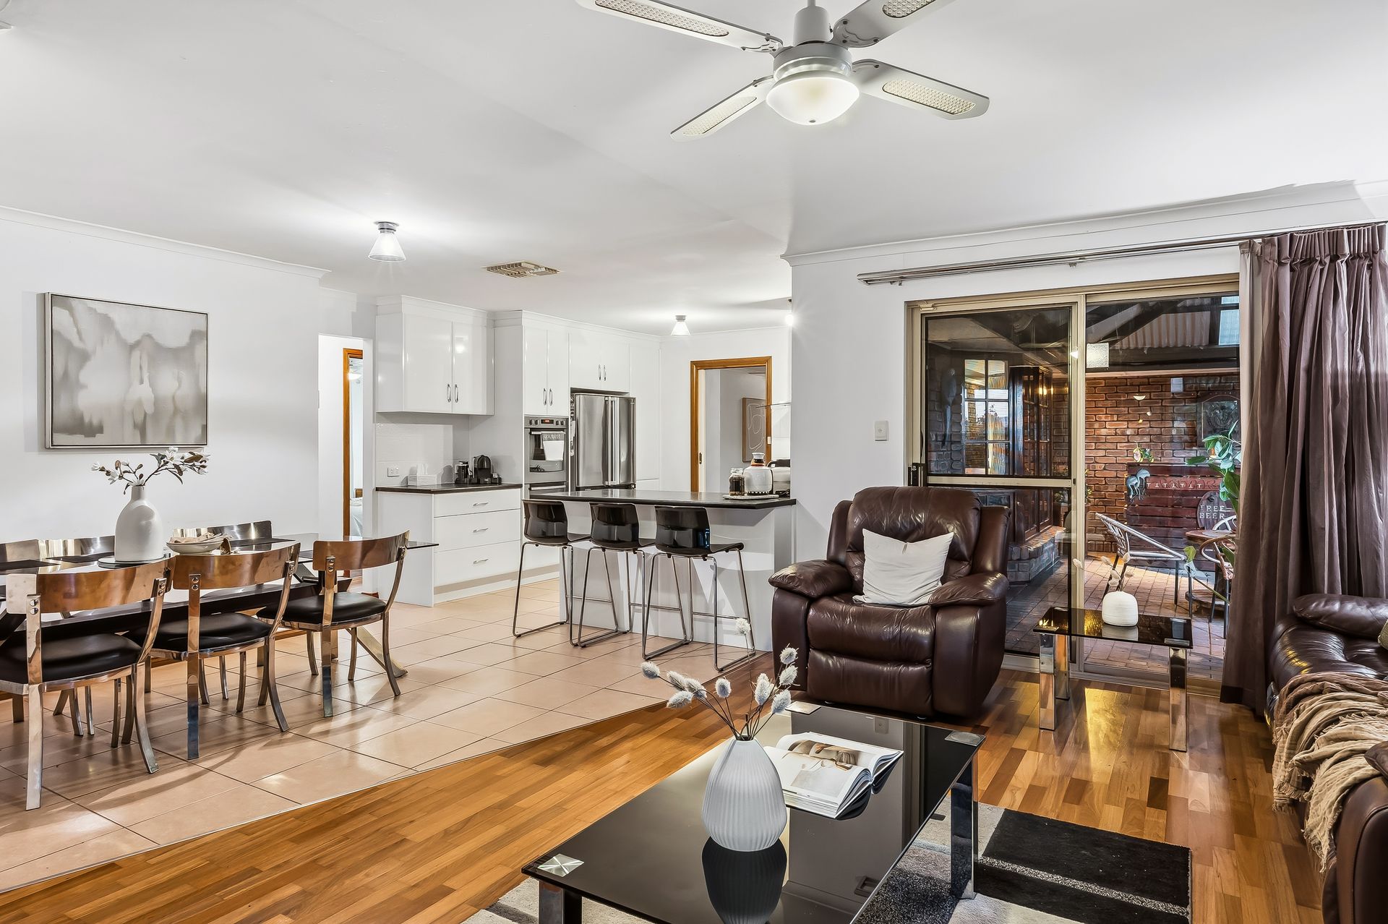
Bathed in natural light and rich with inviting warmth, this contemporary haven delivers effortless comfort, calm, and everyday connection on an impressive 834sqm allotment. Deceptively spacious and beautifully maintained, 14 Bushmills Street showcases a home designed for instant liveability-where thoughtful updates enhance its quality foundations and lifestyle ease takes centre stage.
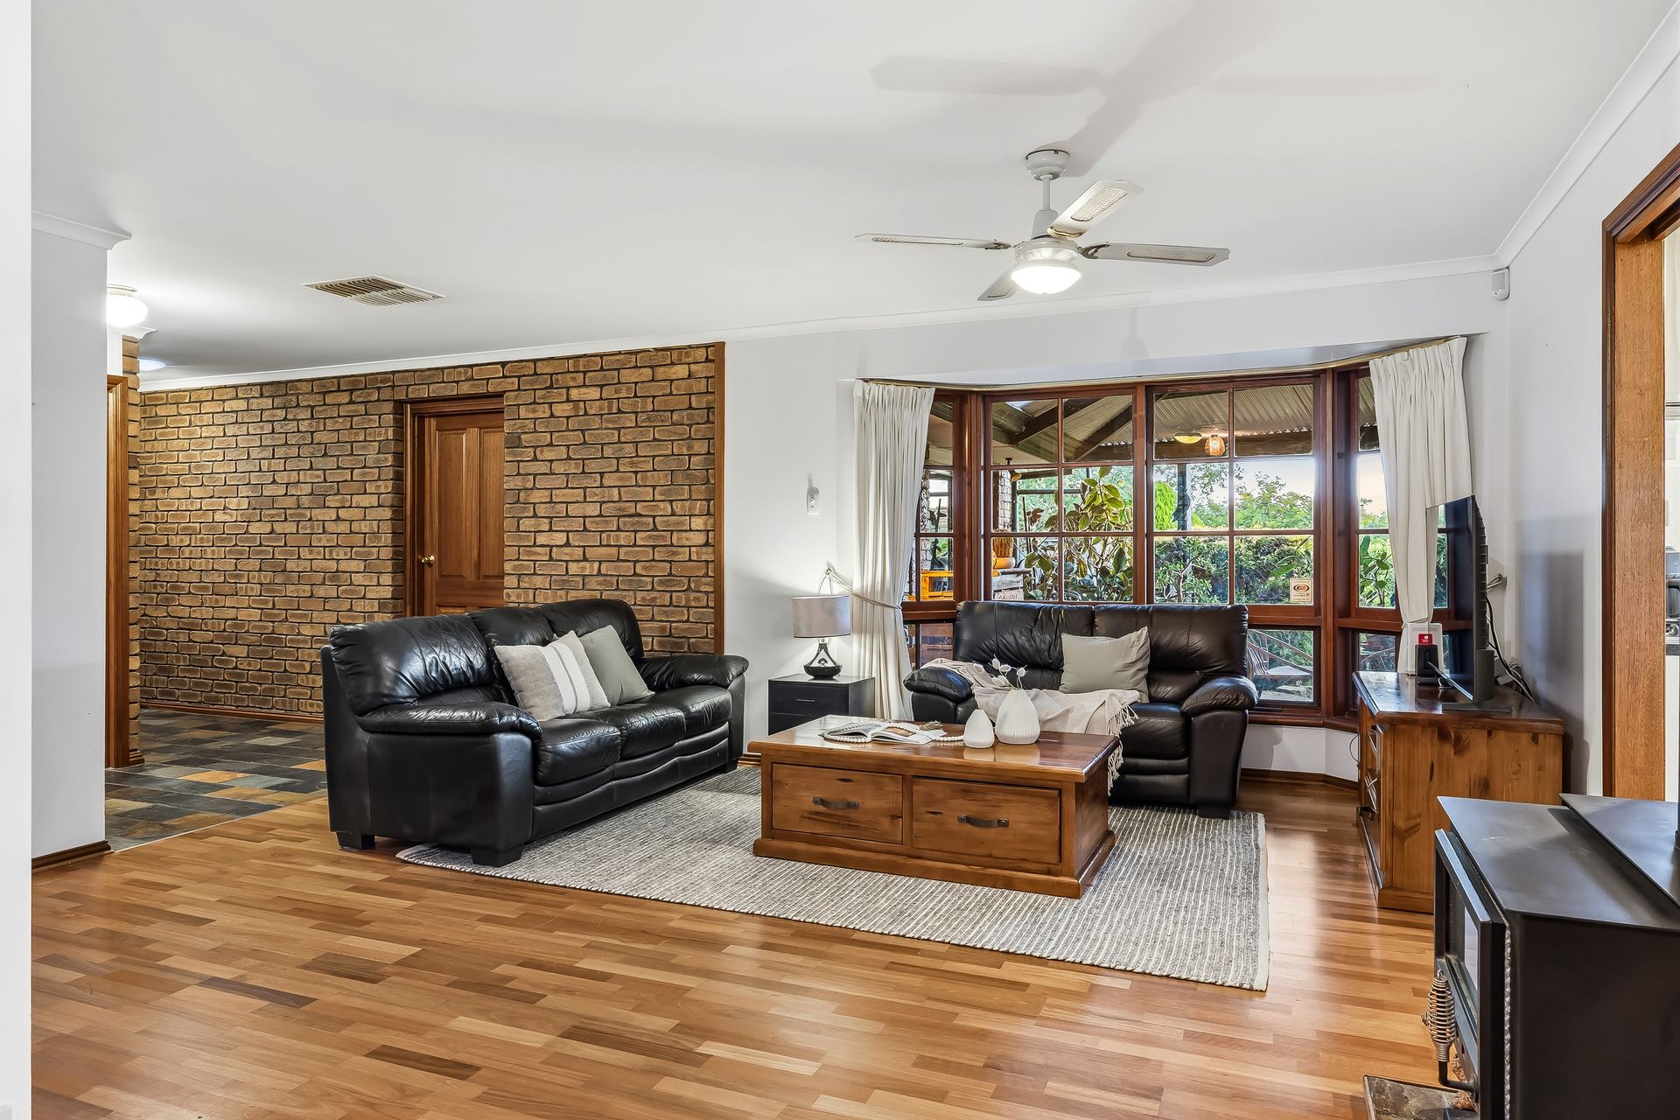
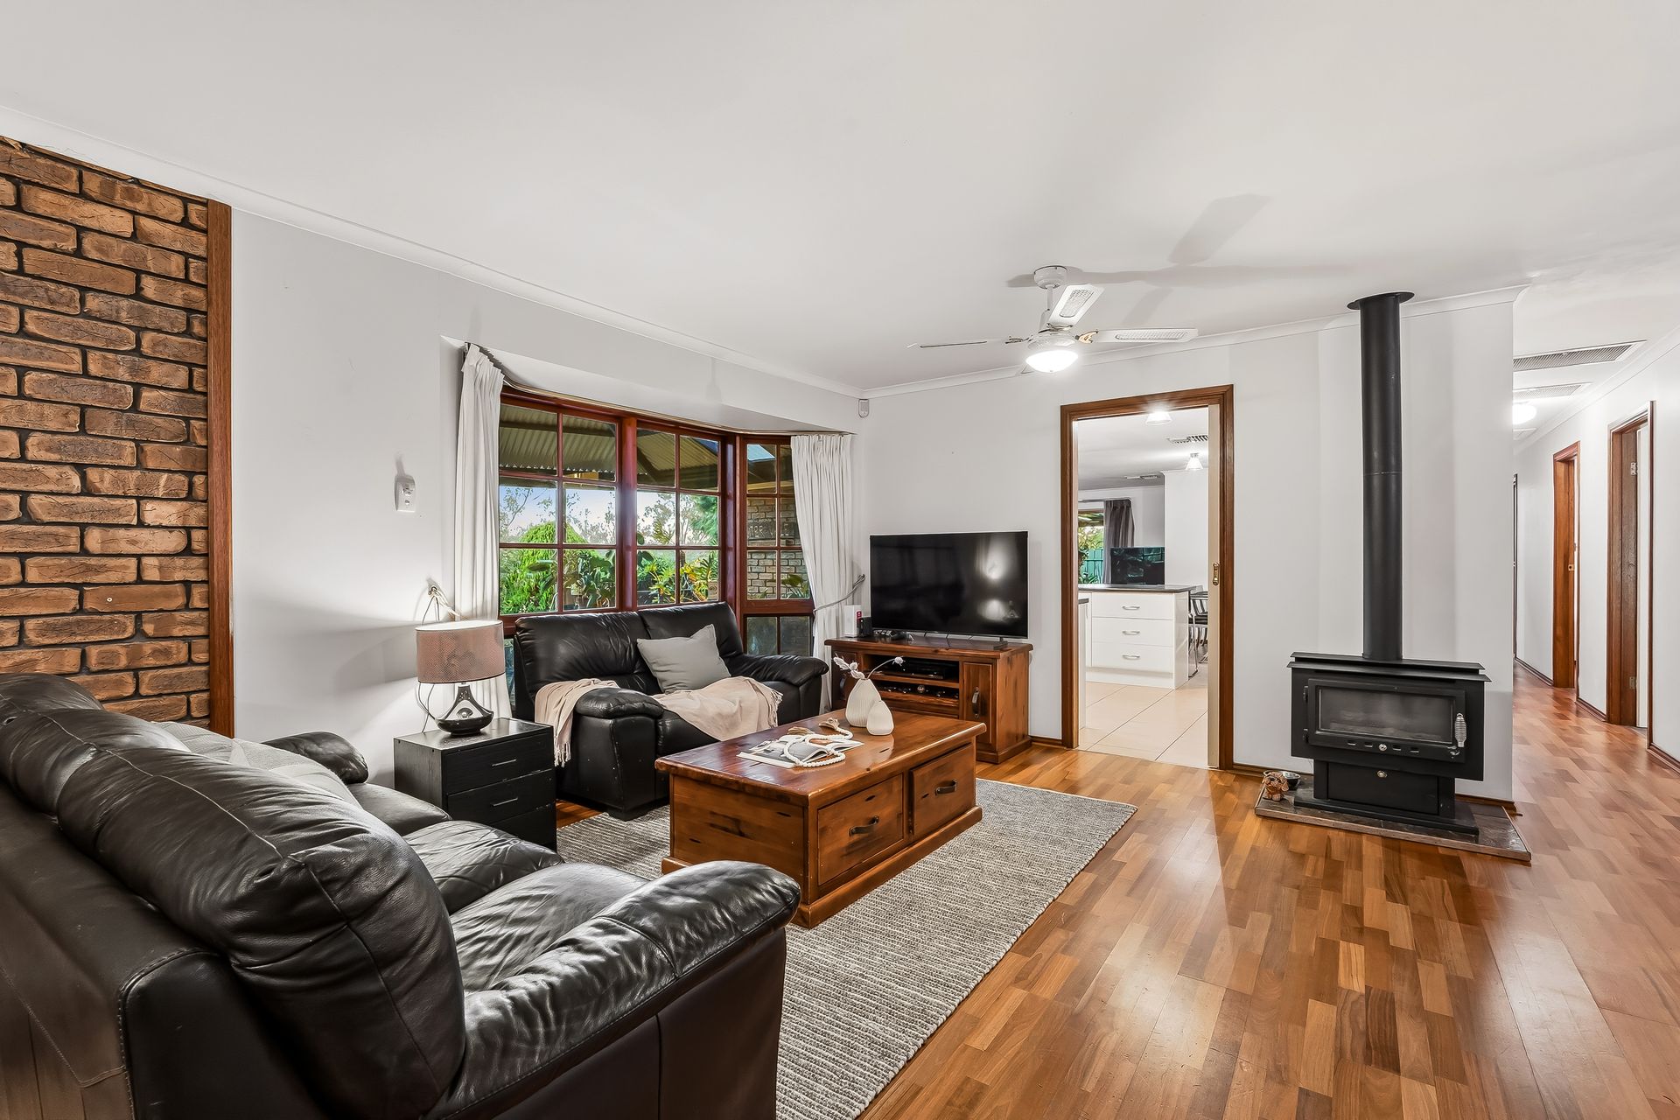
Originally built in the 90s and refreshed with stylish modern touches, the home unfolds with a wonderful sense of flow. A bay-windowed lounge and dining room sets a cosy tone, anchored by a crackling gas heater perfect for winter nights, before the layout opens into the vibrant heart of the home. Here, the open-plan kitchen, casual meals, and family living combine for one superb social hub-ready for relaxed routines and effortless entertaining-while multiple alfresco areas provide the ideal backdrop for morning coffees, long lunches, or evening barbeques.
The bedroom configuration is equally considered. Bedrooms two and three are quietly positioned alongside a designer main bathroom complete with a sumptuous bath and separate WC, while the master retreat enjoys pride of place at the front with a walk-in robe and luxe ensuite. A nearby study or home office offers a valuable work-from-home solution, complemented by zoned ducted air conditioning, solar efficiency, lush lawned spaces for kids and pets, and the security of a double garage framed by a leafy frontage.
Tucked away on a whisper-quiet no-through road with scenic parklands at your fingertips, this prized Greenwith pocket captures suburban living at its neighbourly best. Enjoy the convenience of Highland Village just moments away, easy access to excellent public and private schools, only 9-minutes to The Grove, and 12 to bustling Tea Tree Plaza-delivering space, serenity, and connection in one outstanding family package.
FEATURES WE LOVE
• Light-filled semi-formal lounge + dining with bay windows, cosy combustion heater
• Bright + airy open-plan kitchen/casual meals/family living combining for one easy entertaining space
• Fresh foodie's zone featuring great bench space, abundant cabinetry + cupboards, stainless appliances
• Effortless alfresco flow to two separate outdoor living areas
• Beautiful master bedroom featuring ceiling fan, WIR + gleaming modern ensuite
• 2 more ample-sized bedrooms, both enjoying ceiling fans + BIRs
• Updated designer family bathroom featuring relaxing bath, separate shower + WC
• Practical laundry, good linen storage, zone ducted AC + energy-saving solar
• Lush front + rear gardens, as well as scope to relandscape, add more lawn space or drop in a swimming pool
• Secure double garage, double driveway + gated frontage
LOCATION
• Stroll to pristine parks, playgrounds + popular reserves for after school energy burn or endless weekend adventure
• Around the corner from Highlands Village for all your daily essentials or hit The Grove in under 10-minutes
• Moments to Greenwith Primary, zoned for Golden Grove High + private options include Gleeson College or Pedare Christian College
• Only 12-minutes to TTP for more café, brand name retailers + weekend entertainment
Disclaimer: As much as we aimed to have all details represented within this advertisement be true and correct, it is the buyer/ purchaser's responsibility to complete the correct due diligence while viewing and purchasing the property throughout the active campaign.
Burnside RLA 334844
Property Details:
Council | TEA TREE GULLY
Zone | GN - General Neighbourhood
Land | 834sqm(Approx.)
House | 321sqm(Approx.)
Built | 1993
Council Rates | $2,268.15 pa
Water | $206.20 pq
ESL | $334.25 pa