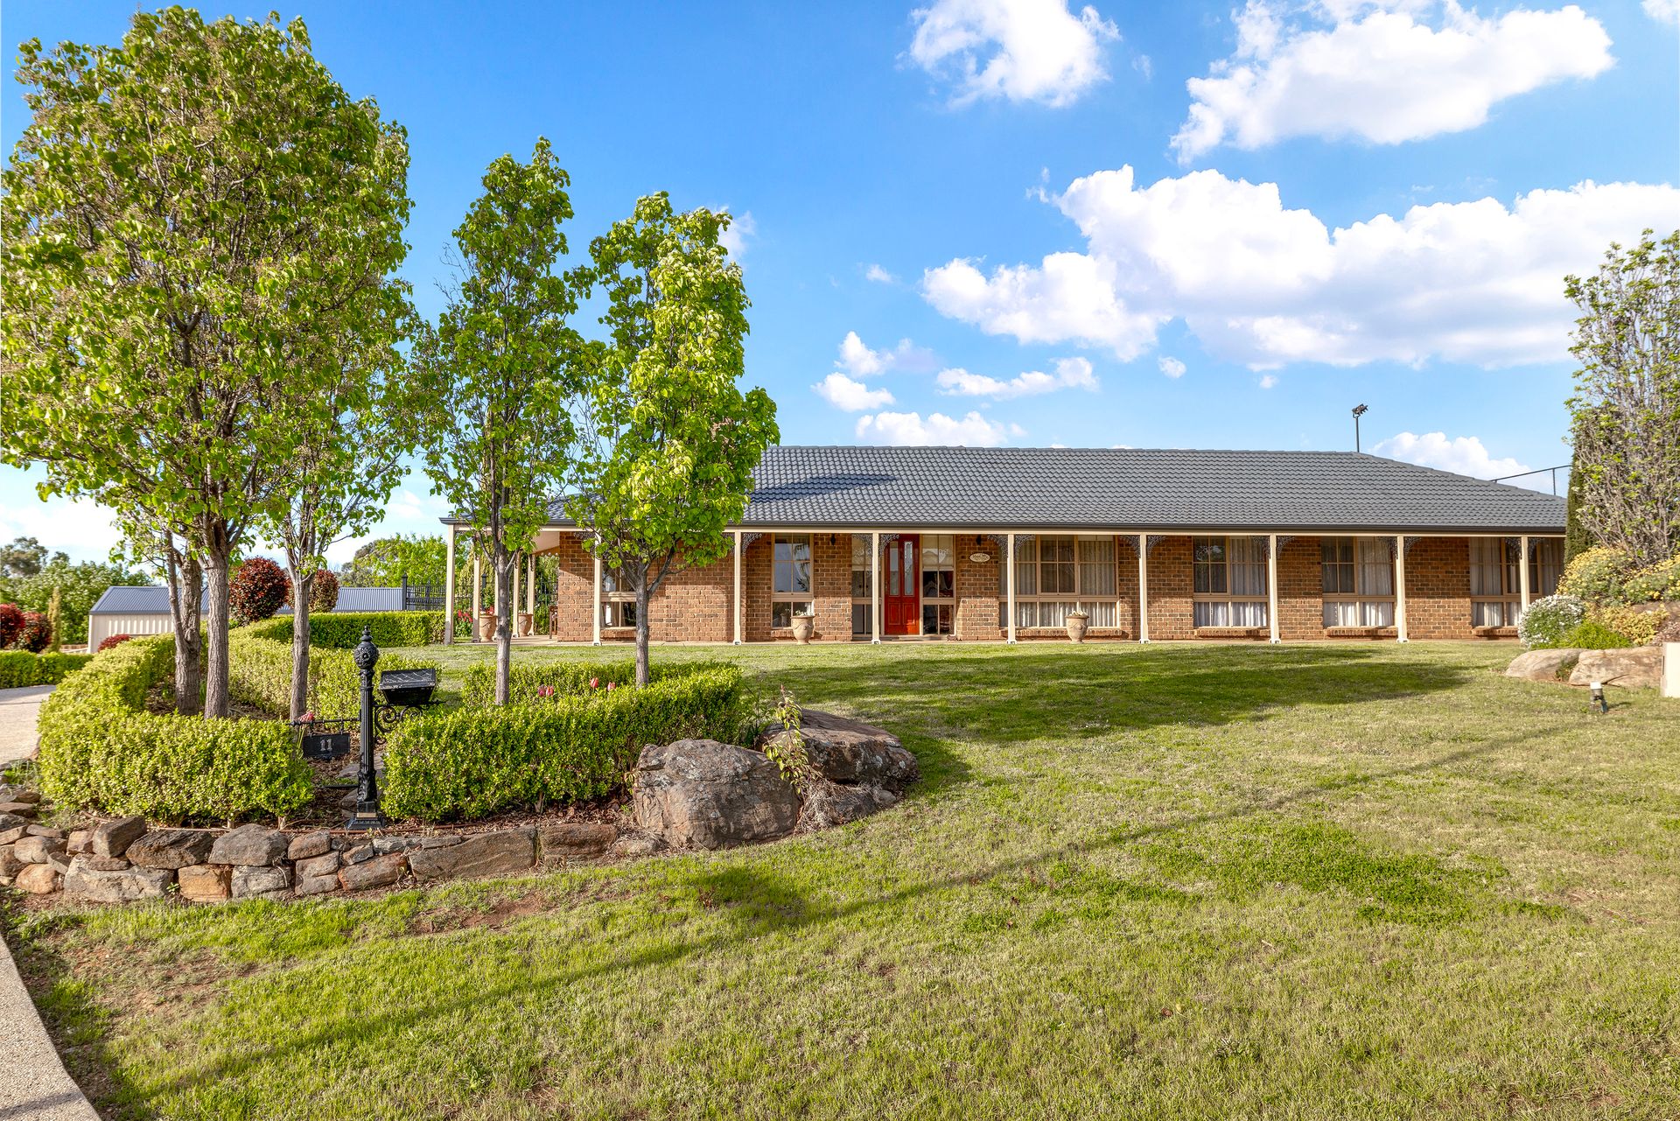
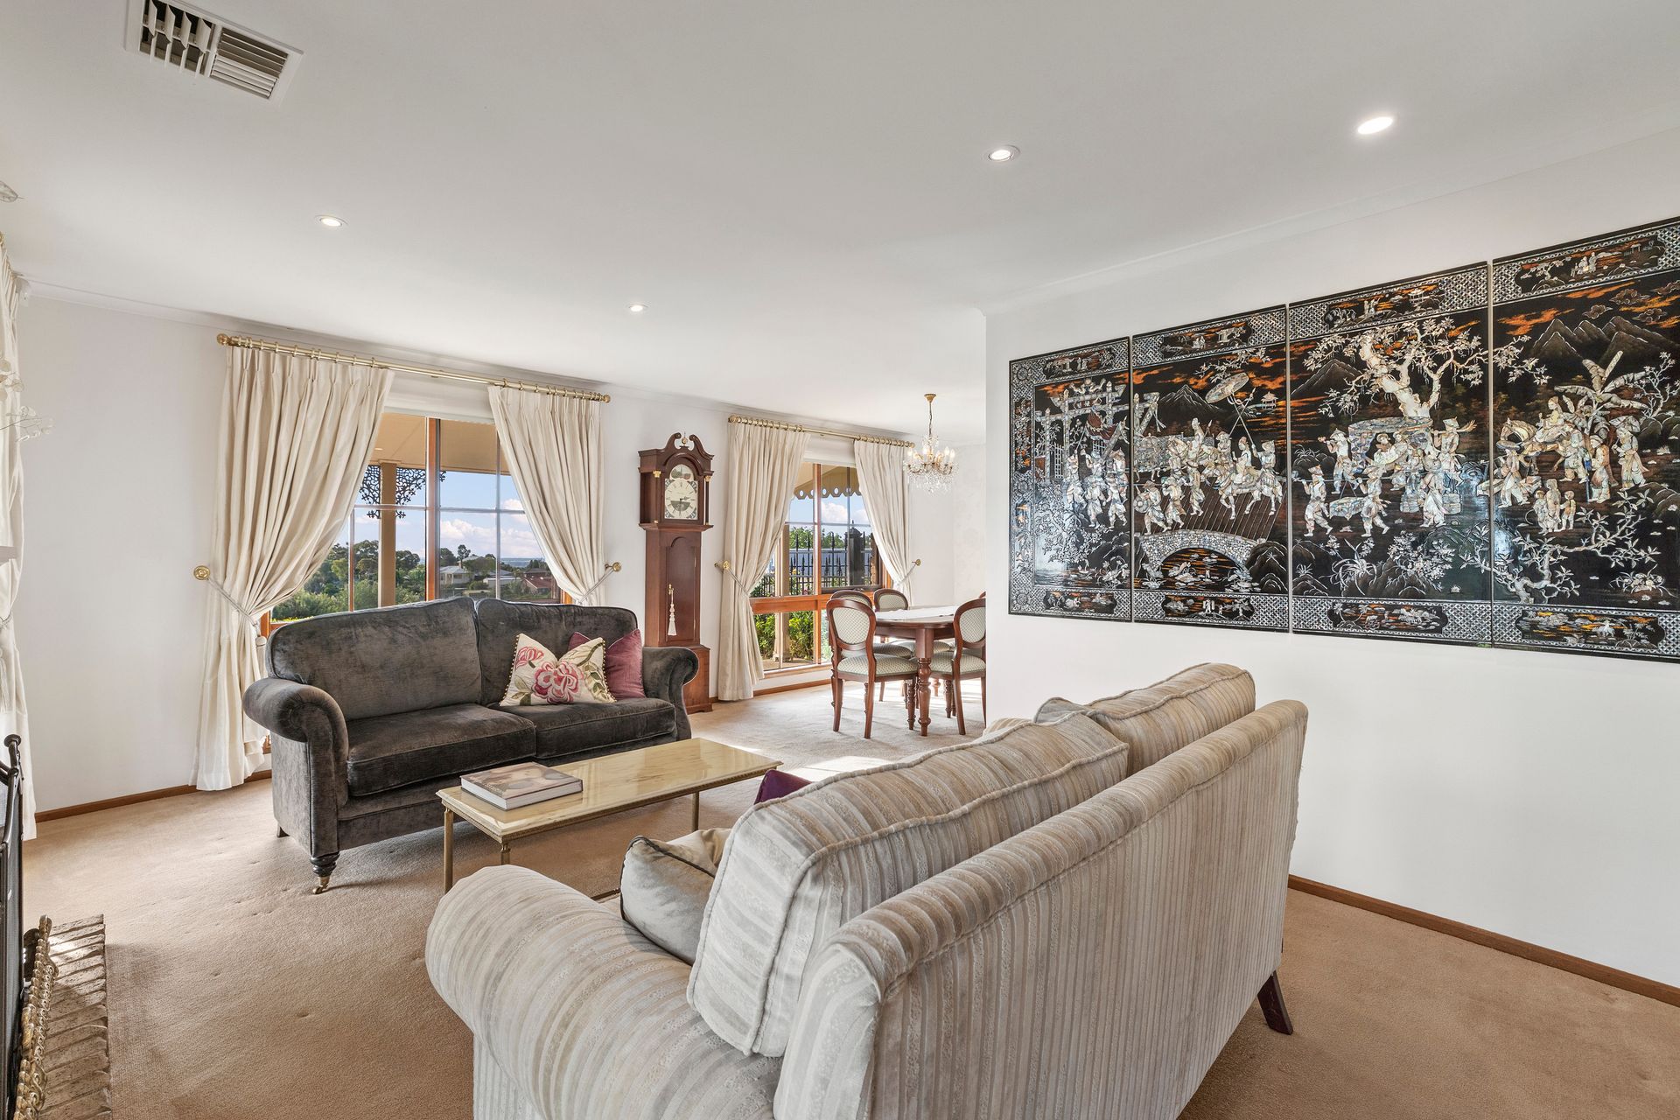
It's not every day you find a home that nails both practical and picturesque, but this expansive Greenwith address has clearly done its homework. A classic family home that's equal parts function and flair, it's the kind of place where living well feels easy and where entertaining is part of the home's DNA.
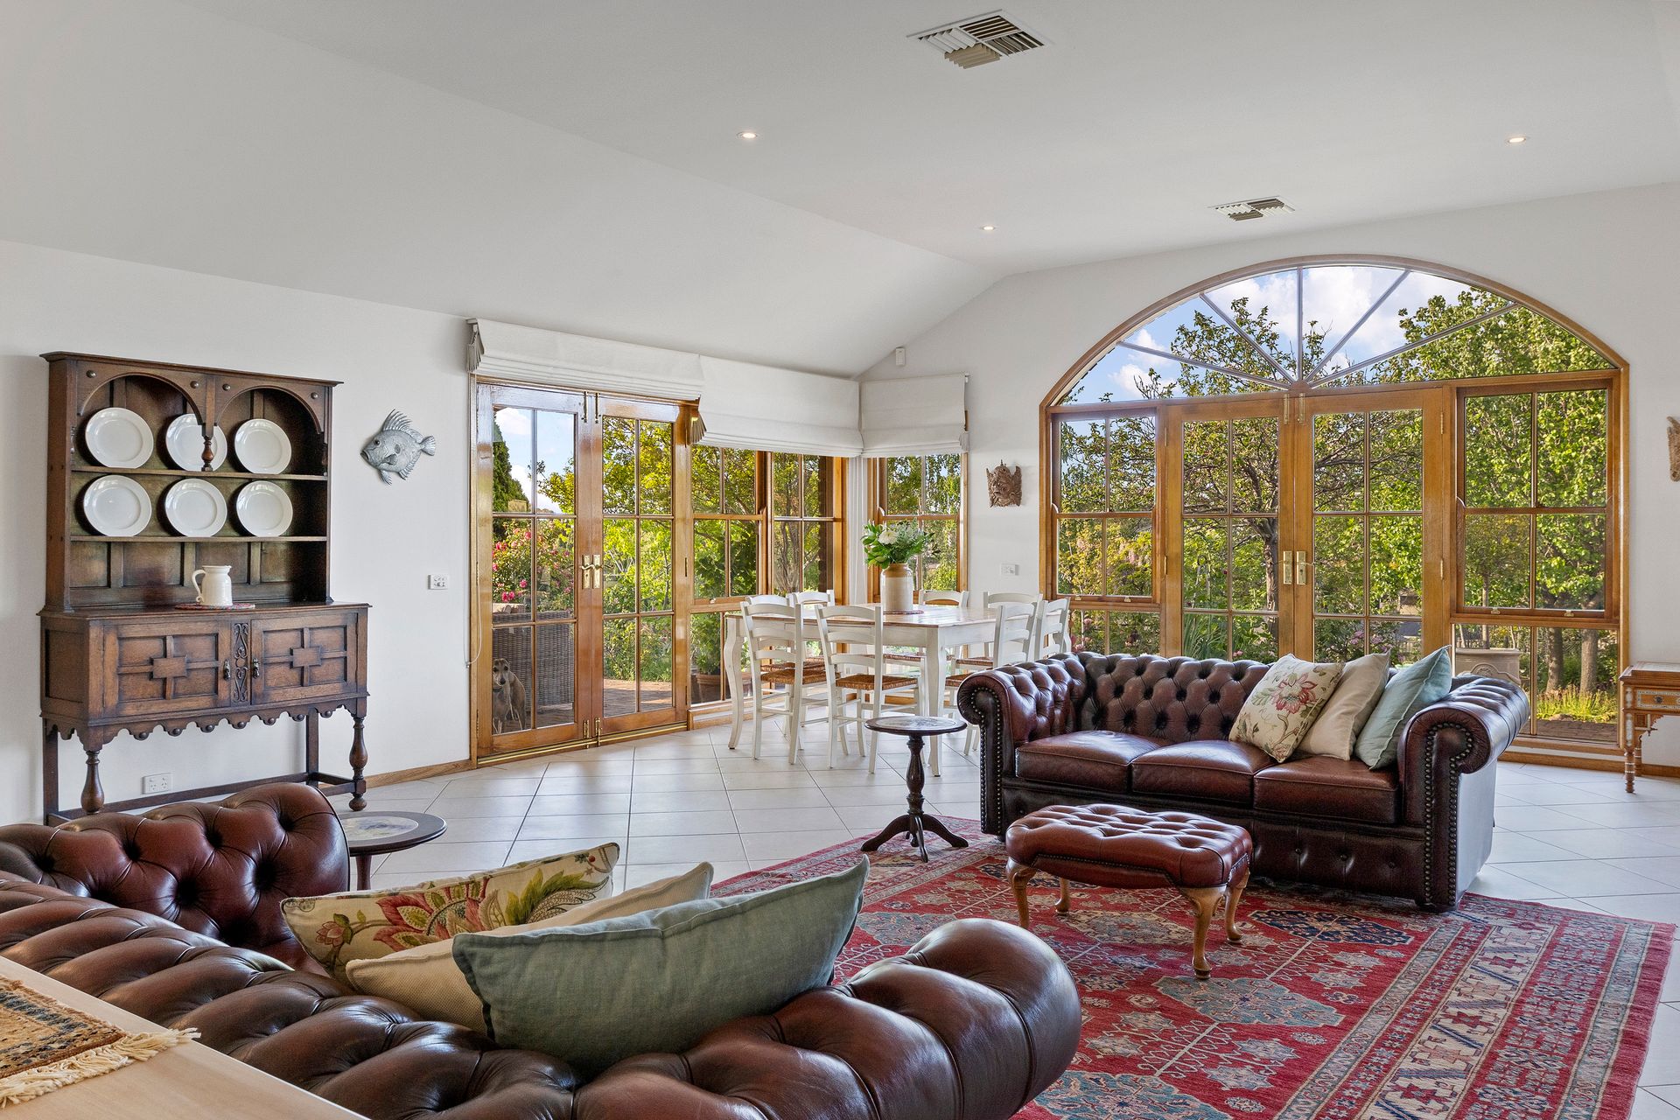
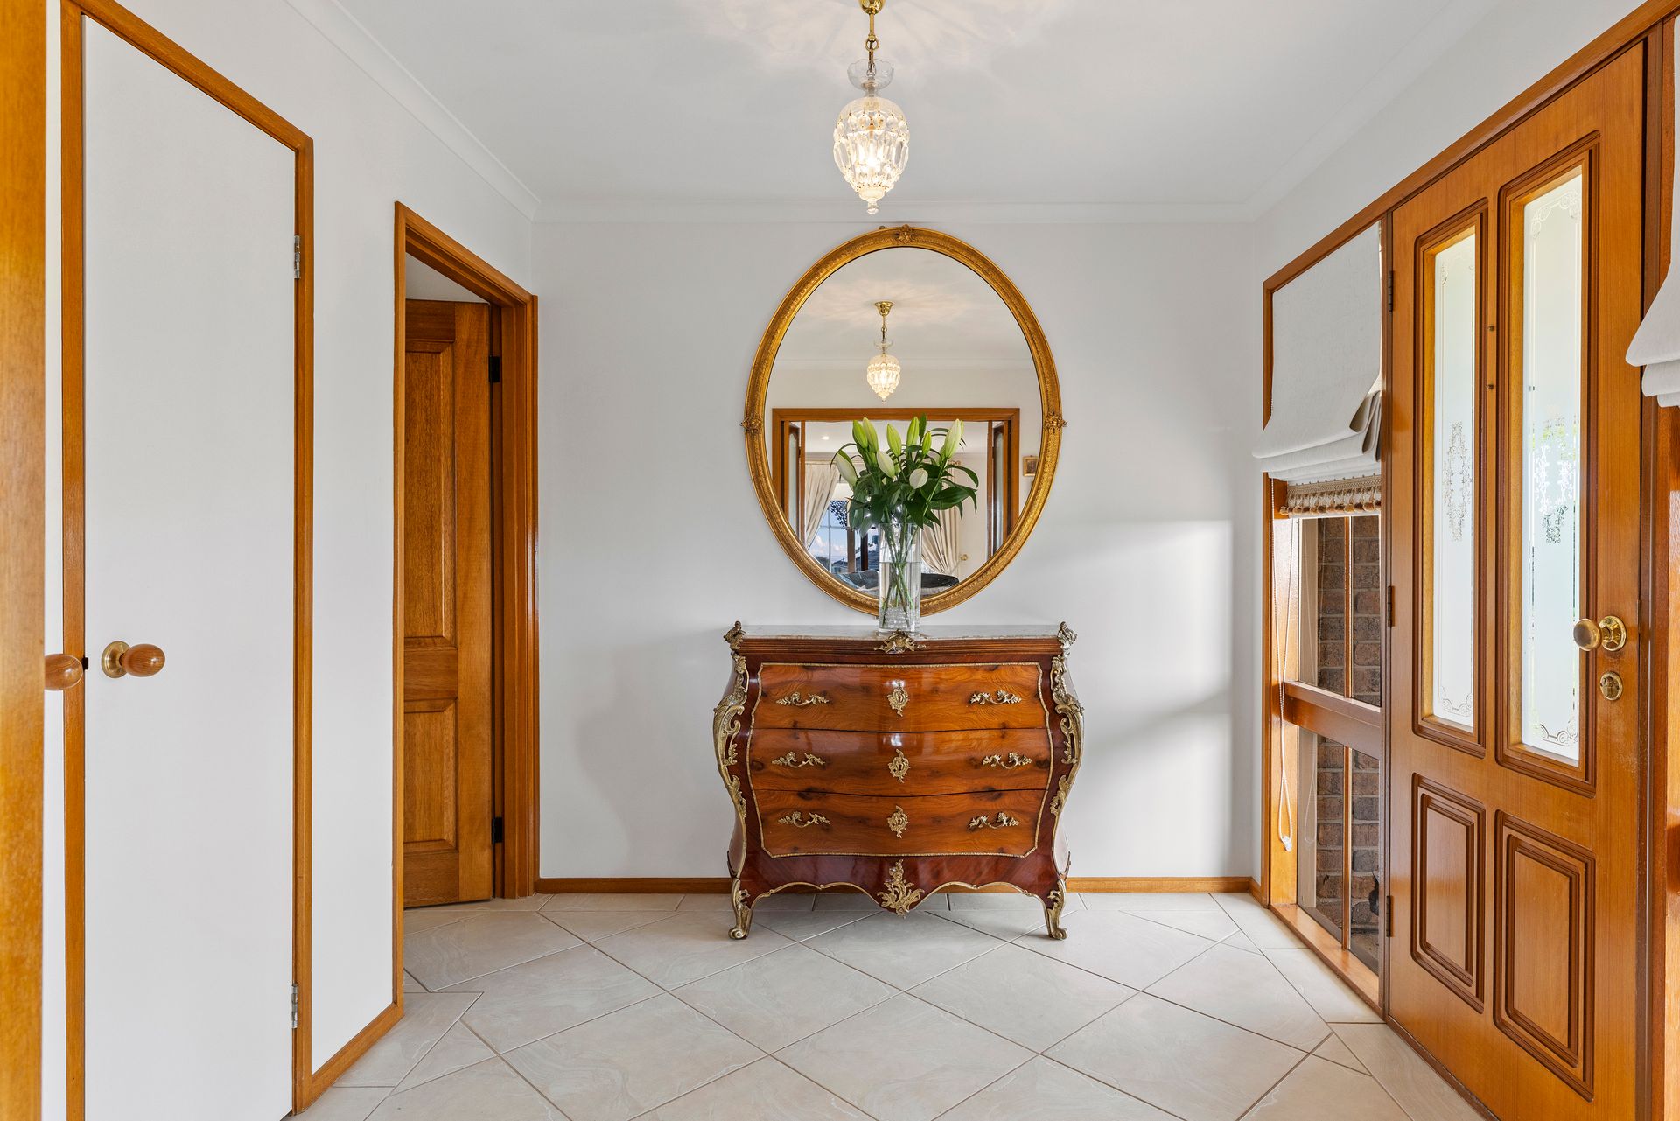
Step through the front door and you're welcomed by a formal lounge and dining zone that sets the tone: warm, inviting, and anchored by a working fireplace made for slow evenings and a glass (or two of vino). The kitchen ups the ante with granite benchtops, an island bench, ample overhead storage and a Miele dishwasher, proof that smart design never goes out of style. Flowing through to the open-plan living with beautiful timber windows overlooking the garden, this is a home that handles weeknight chaos and weekend guests with equal ease.
The master suite keeps things refined with a walk-in robe and ensuite boasting a double vanity and floor-to-ceiling tiles. Bedrooms two and three come fitted with built-ins, while bedroom four flexes nicely as a home office or creative zone.
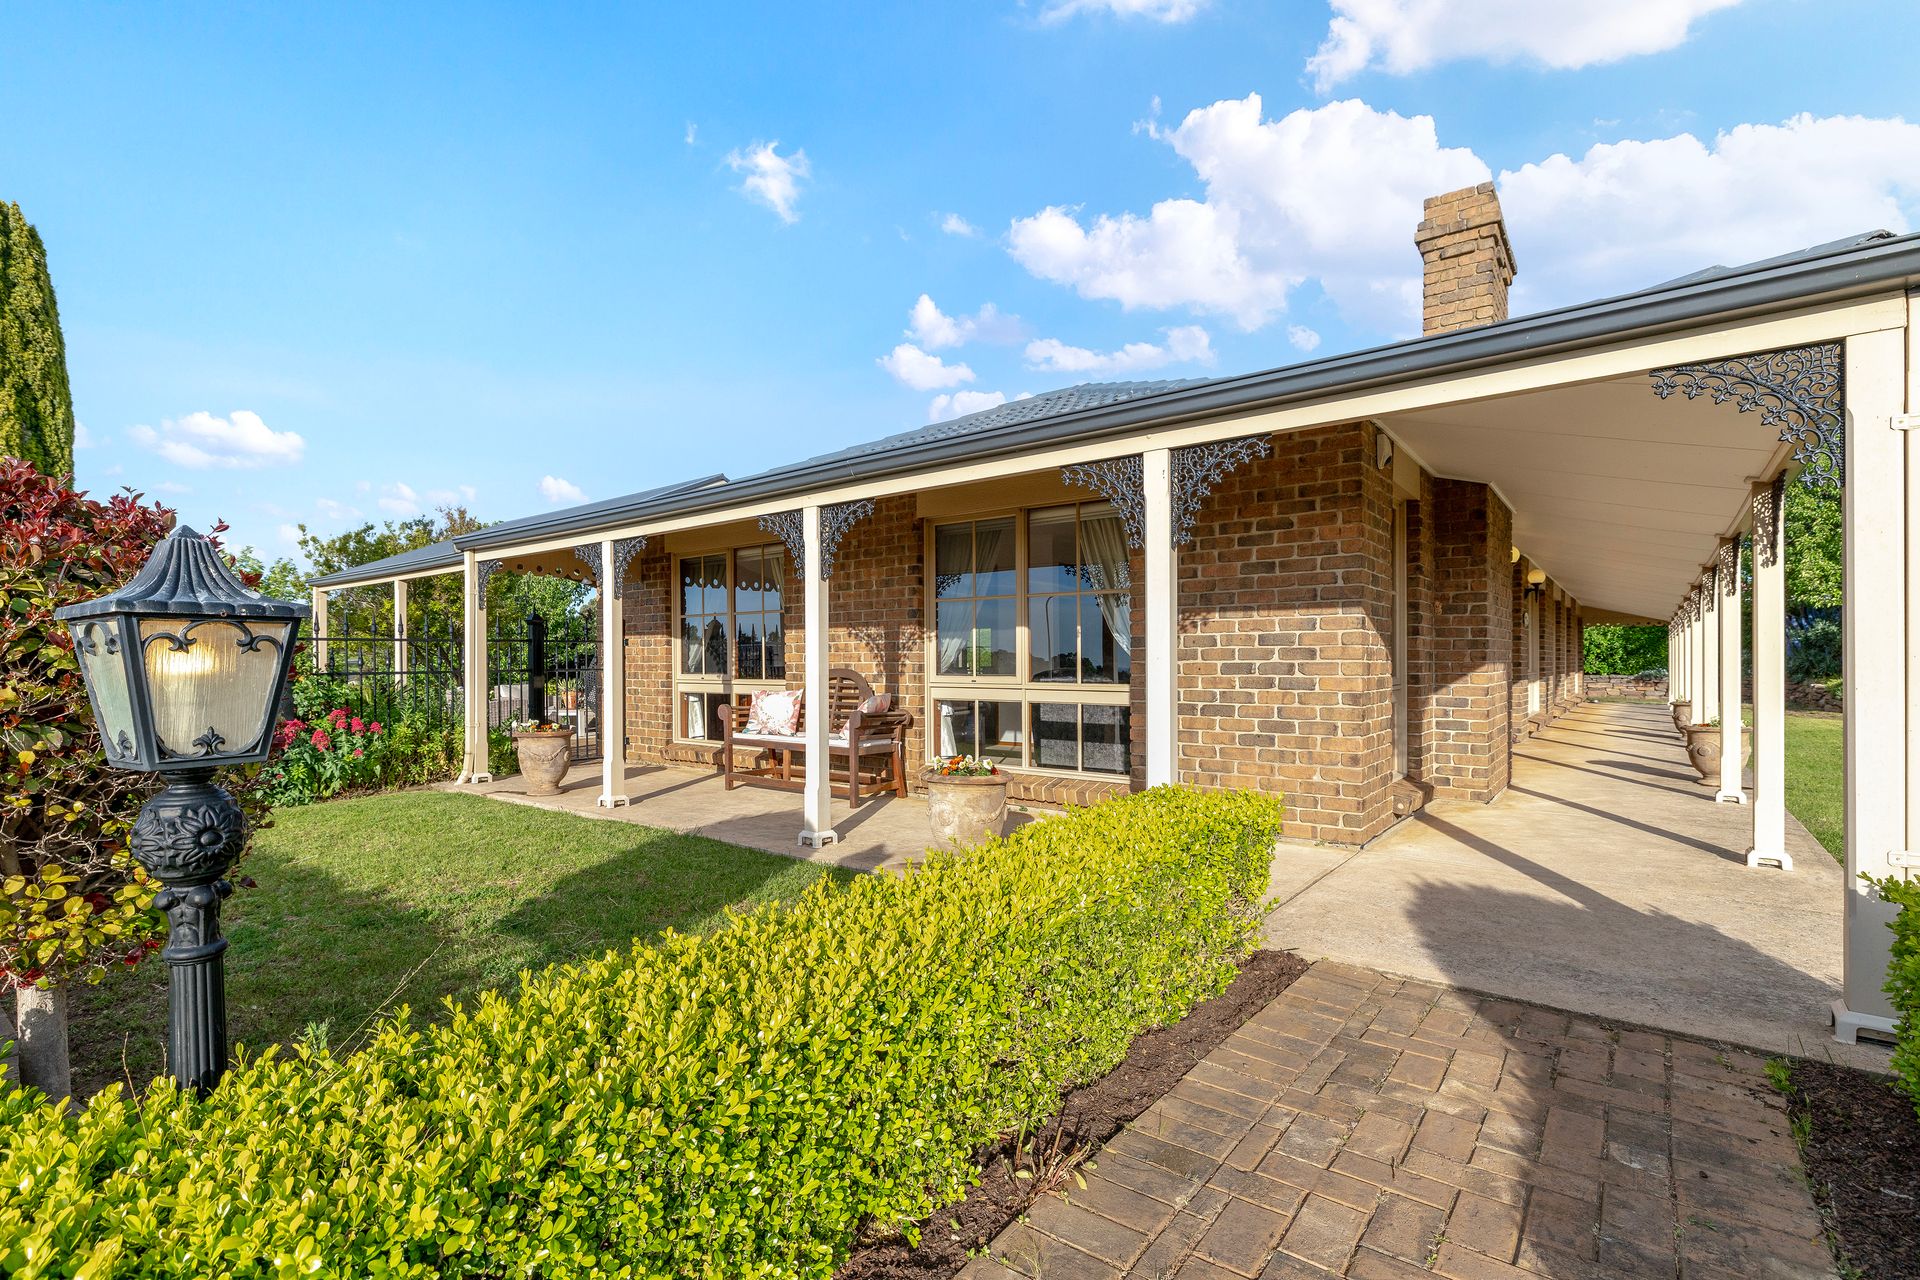
Outside, the good life continues with an undercover alfresco and pitched veranda, a large entertaining area, and a paved mineral inground pool perfect for summer fun. From here, take in the elevated outlook and enjoy sweeping views that stretch all the way to the Spencer Gulf - the perfect backdrop for evening drinks or a lazy Sunday morning coffee. There's also a separate studio (with split system and decking), which doubles as the ideal artist's retreat, hobby room, or dance space.
Add in a two-car garage with a pit and attached workshop, solar panels, and a picturesque lush garden complete with fruit trees, veggie patch, and room for hens, and you've officially hit lifestyle bingo.
Set in the family-friendly, outer north-eastern suburb of Greenwith, with schools, shops, and leafy parks and reserves nearby, this is the one that ticks every box, and adds a few more.
• Land: 2645sqm*
• Built: 1984
• Open plan living
• Kitchen with granite benchtops, Miele dishwasher, electric cooktop, island bench and overhead cupboards
• Formal lounge and dining with functional fireplace
• Main bed with walk in robe, ensuite with double vanity and floor to ceiling tiles
• Beds 2 & 3 with Built in robes
• Main bathroom with floor to ceiling tiles & plantation shutters
• Linen press
• Studio with split system air conditioning and decking
• Ducted reverse cycle air conditioning
• Double garage with pit and attached workshop
• Extensive outdoor entertaining area with pitched pergola
• Paved mineral inground pool
• Established gardens with veggie garden & fruit trees
• Solar system
• Temperature control hot water system
• Concrete rainwater tank
• Zoned to Golden Grove Highschool, Salisbury Heights Primary School & Greenwith Primary School
*Approximate
All information provided (including but not limited to the property's land size, floor plan and floor size, building age and general property description) has been obtained from sources deemed reliable, however, we cannot guarantee the information is accurate and we accept no liability for any errors or oversights. Interested parties should make their own enquiries and obtain their own legal advice. Should this property be scheduled for auction, the Vendor's Statement can be inspected at our office for 3 consecutive business days prior to the auction and at the auction for 30 minutes before it starts.
RLA323336