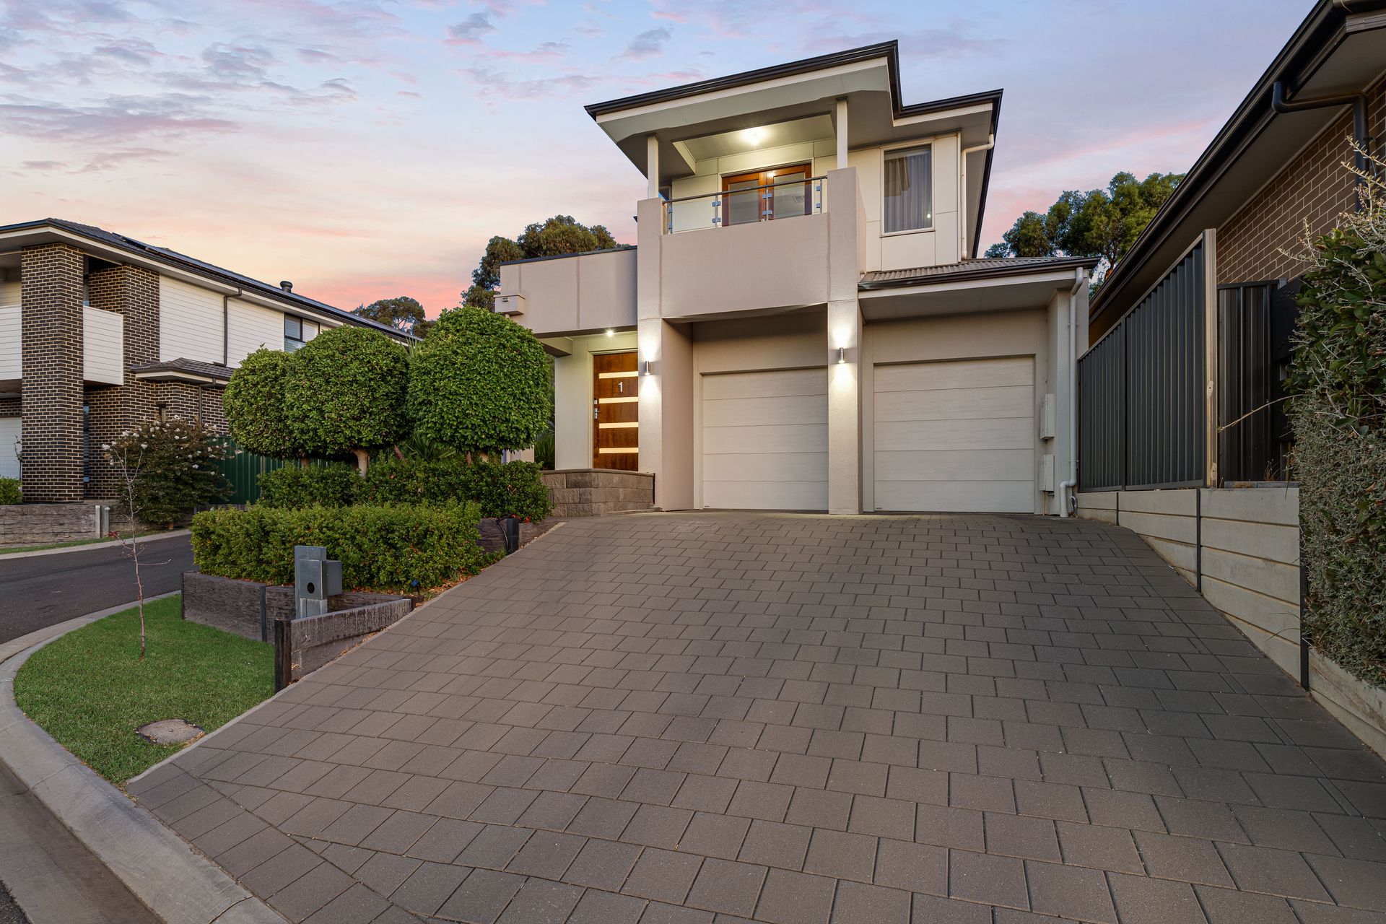
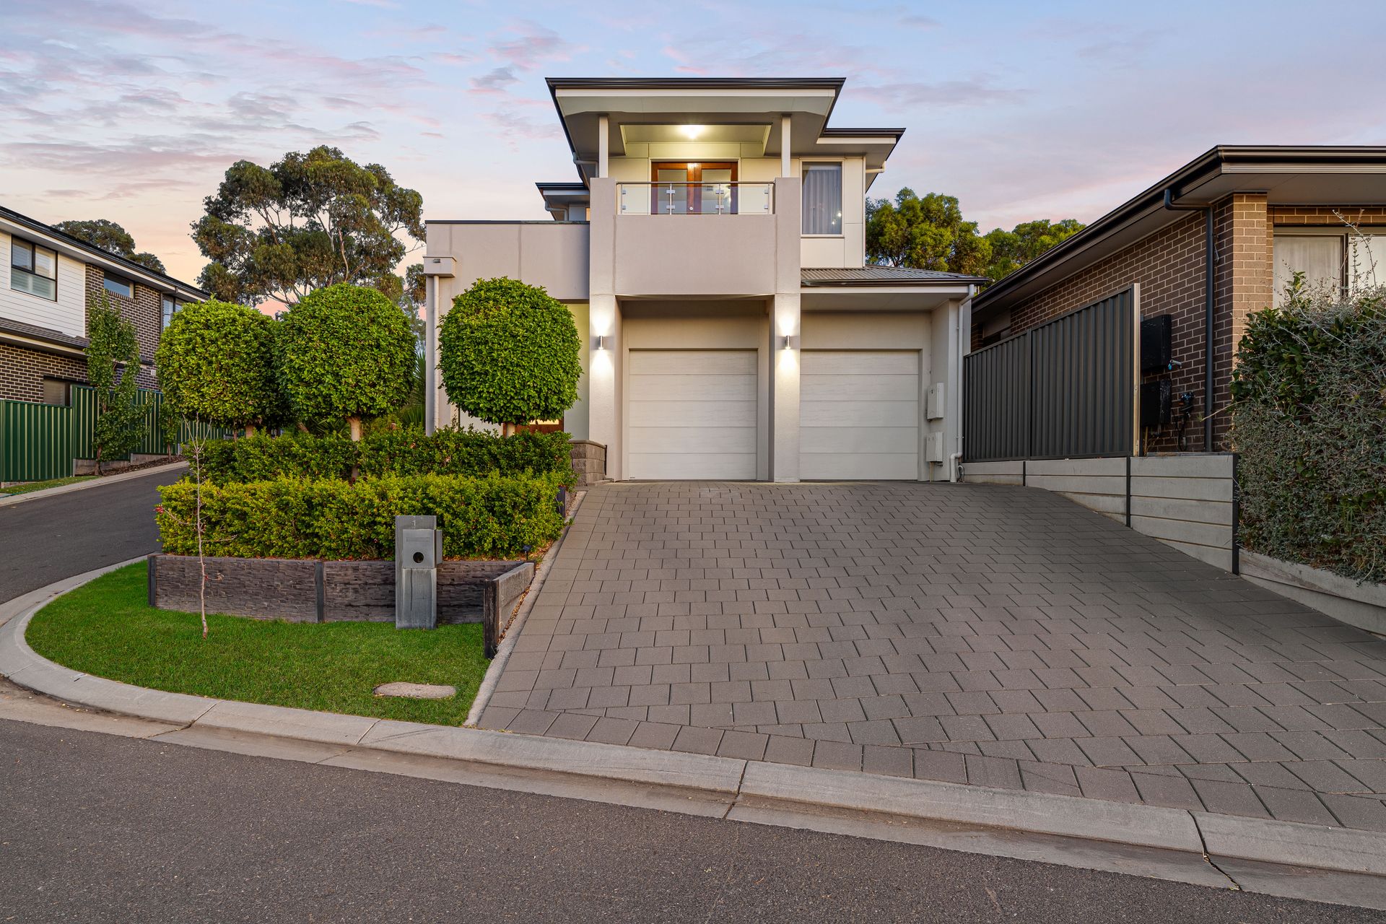
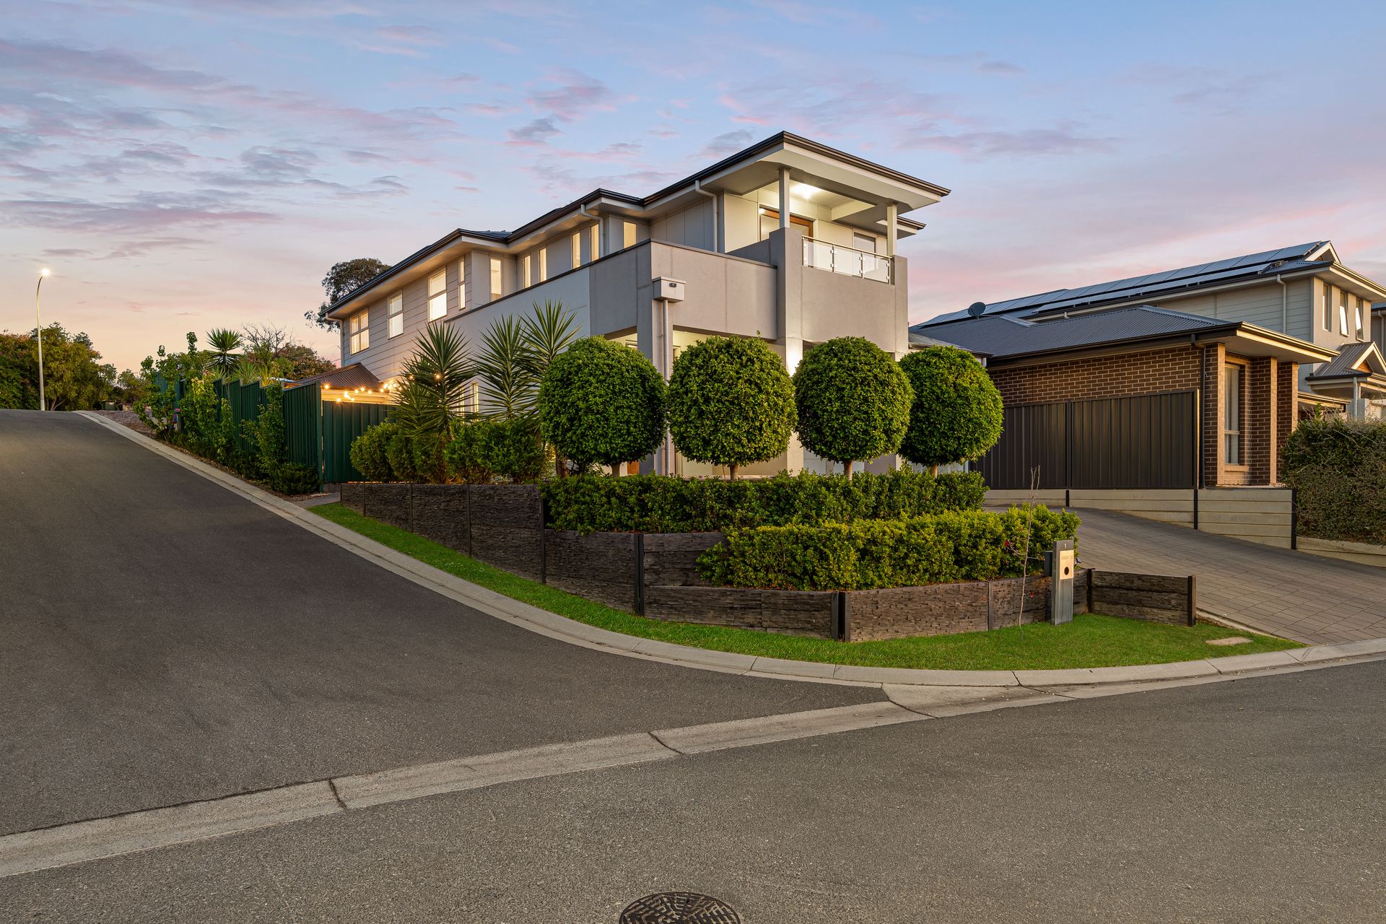
Welcome to this impressive two-storey residence, privately set behind flourishing greenery that provides both seclusion and character. Inside, you'll be welcomed by soaring ceilings and expansive white tiling that create a light-filled and spacious atmosphere. The entryway leads you into a flowing open-plan layout that seamlessly connects the living, dining, and kitchen zones, enhanced by soft sheer curtains that lend a refined, airy feel. Designed with modern family living in mind, the space perfectly balances functionality with timeless style.
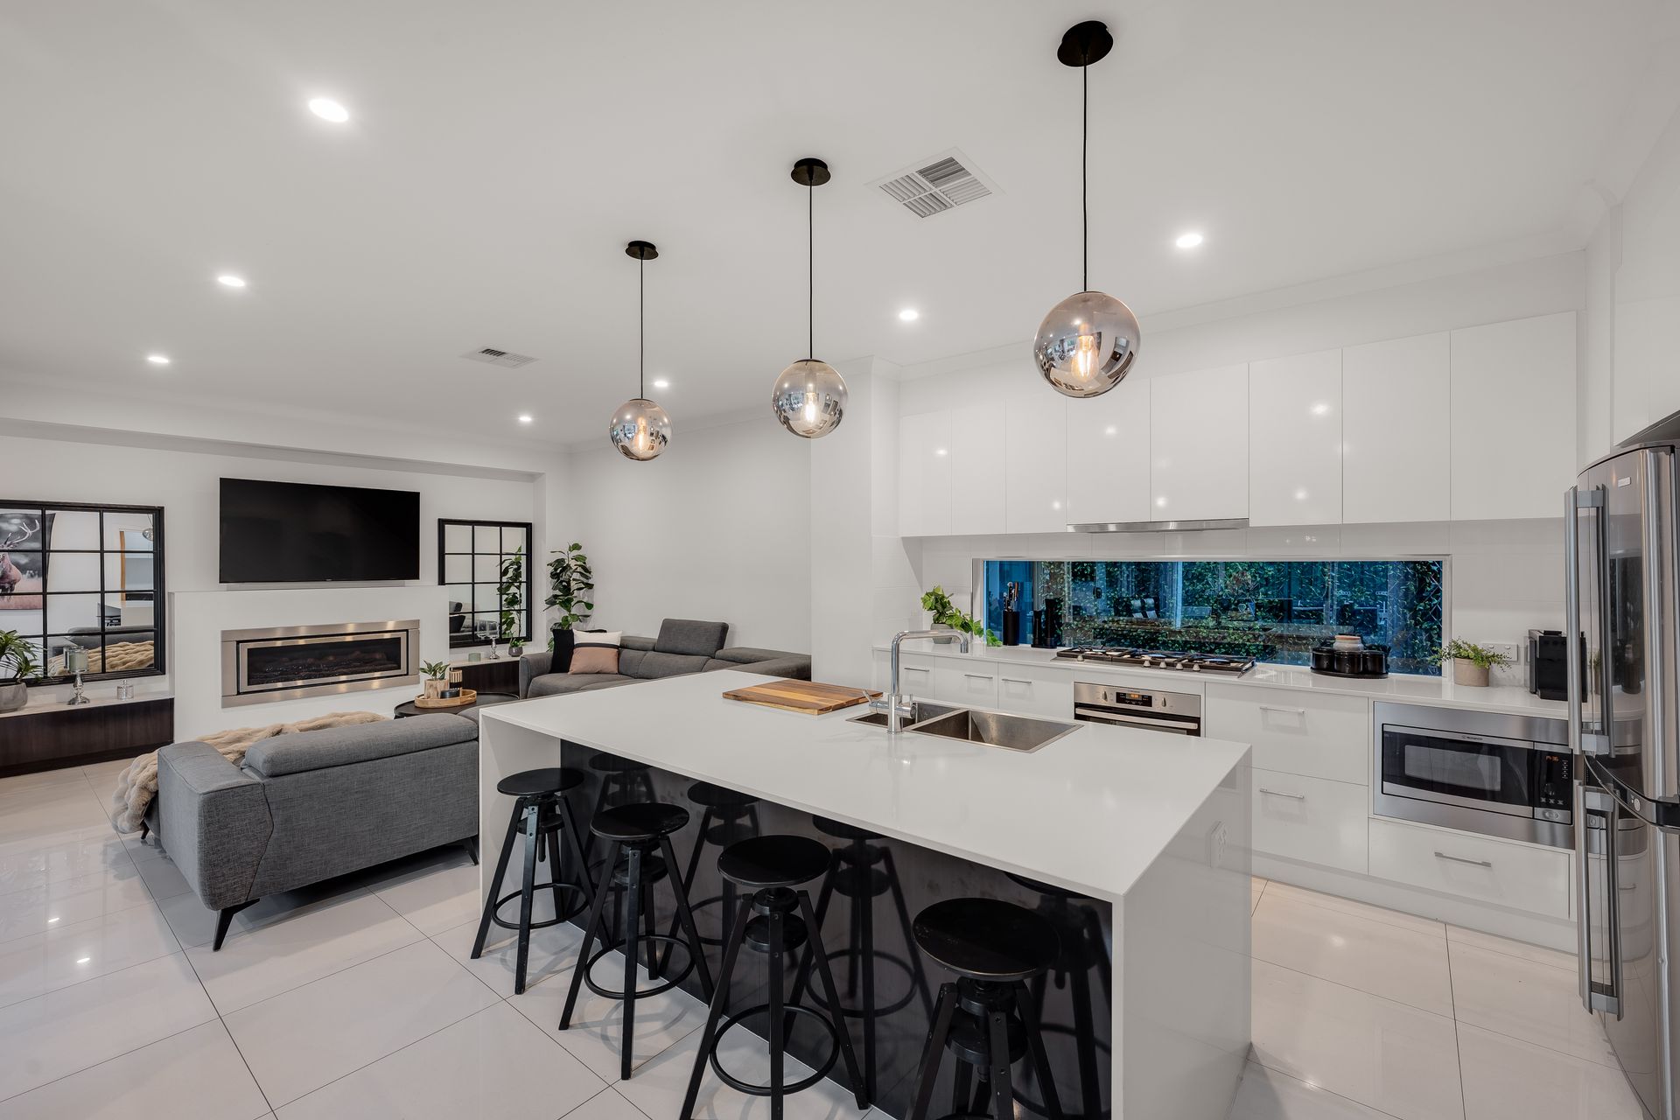
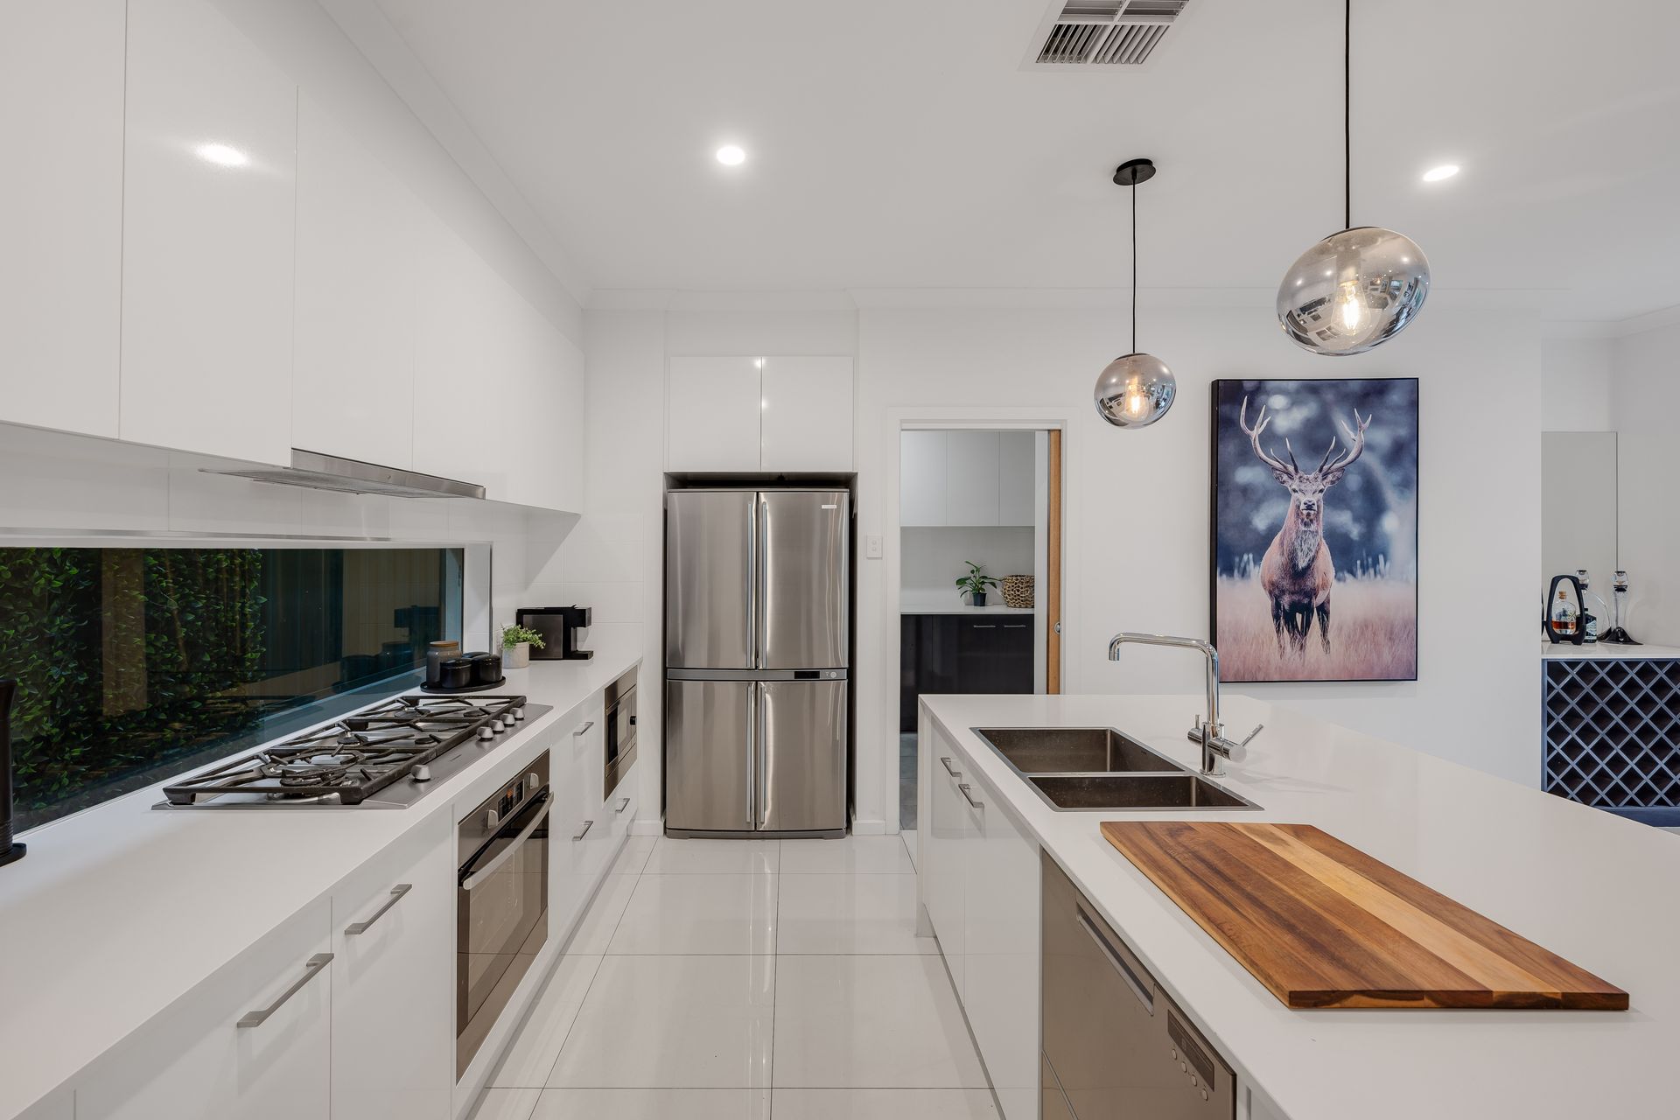
At the centre of the home, the kitchen makes a bold statement with crisp white cabinetry, elegant stone countertops, and a striking waterfall-edge island. Premium stainless-steel appliances including a five-burner gas cooktop, oven, built-in microwave, and dishwasher ensure culinary tasks are a breeze. The adjoining lounge area offers a cozy retreat, complete with a feature gas heater, ideal for relaxed evenings with family or friends.
Ideal for year-round entertaining, large glass sliding doors open to a covered alfresco area fitted with zip-track blinds, tiled flooring, and a ceiling fan. The backyard is cleverly zoned for relaxation and enjoyment, from a festoon-lit deck perfect for social gatherings to an elevated garden haven surrounded by vibrant foliage.
Upstairs, warm European Oak floorboards guide you to a second lounge space perfect as a children's play area or quiet study nook. The master suite serves as a private retreat, featuring a walk-in robe, a luxurious ensuite, and a balcony with picturesque views of rolling hills. Three additional bedrooms, all equipped with built-in robes, are serviced by a cleverly designed three-way main bathroom, adding both convenience and privacy.
Practical features abound, including a ground-level powder room, a functional laundry with outdoor access, a double garage with internal entry, and a garden shed for extra storage.
Briefly:
• Beautifully presented two-storey home tucked away behind mature greenery.
• Spacious interiors with high ceilings and glossy large-format tiles.
• Elegant sheer curtains throughout the main living zones.
• Contemporary kitchen with stone benchtops, premium appliances, and waterfall island.
• Inviting lounge with a feature gas fireplace.
• Covered alfresco with zip-track blinds, tiled flooring, and ceiling fan for year-round use.
• Decked entertaining area with festoon lighting, plus a tranquil raised garden retreat.
• Ground floor powder room for guests.
• Upstairs secondary living space ideal for kids or as a study.
• Master bedroom with private balcony, ensuite, and walk-in robe.
• Three additional well-sized bedrooms with built-ins and easy access to the main bathroom.
• Laundry with outdoor access.
• Double garage with internal entry and additional off-street parking.
• Garden shed and 29 solar panels with a 10.2kW inverter, helping cover energy costs.
Enjoy easy access to everyday conveniences, with The Grove Shopping Centre nearby-home to Drakes Supermarket and a variety of eateries and specialty stores. The Stables Shopping Centre, featuring a full-line Woolworths and BWS, is also just moments away. Commuters will appreciate proximity to the Golden Grove Interchange, offering multiple public transport options.
Land Size: 365m2
Floor Area: 269.45m2
Year Built: 2017
Rental Estimate: $800 pw
Council Rates: $2,500.30 pa
Water Rates: $1,320.33 pa
Community Fees: $142.90 pq
For more information, contact Brijesh Mishra on 0430 140 905 or Monique Kingsada on 0402 041 637.
DISCLAIMER: We have in preparing this document using our best endeavours to ensure the information contained is true and accurate but accept no responsibility and disclaim all liability in respect to any errors, omissions, inaccuracies, or misstatements contained. Prospective purchasers should make their own enquiries to verify the information contained in this document.
RLA 326547