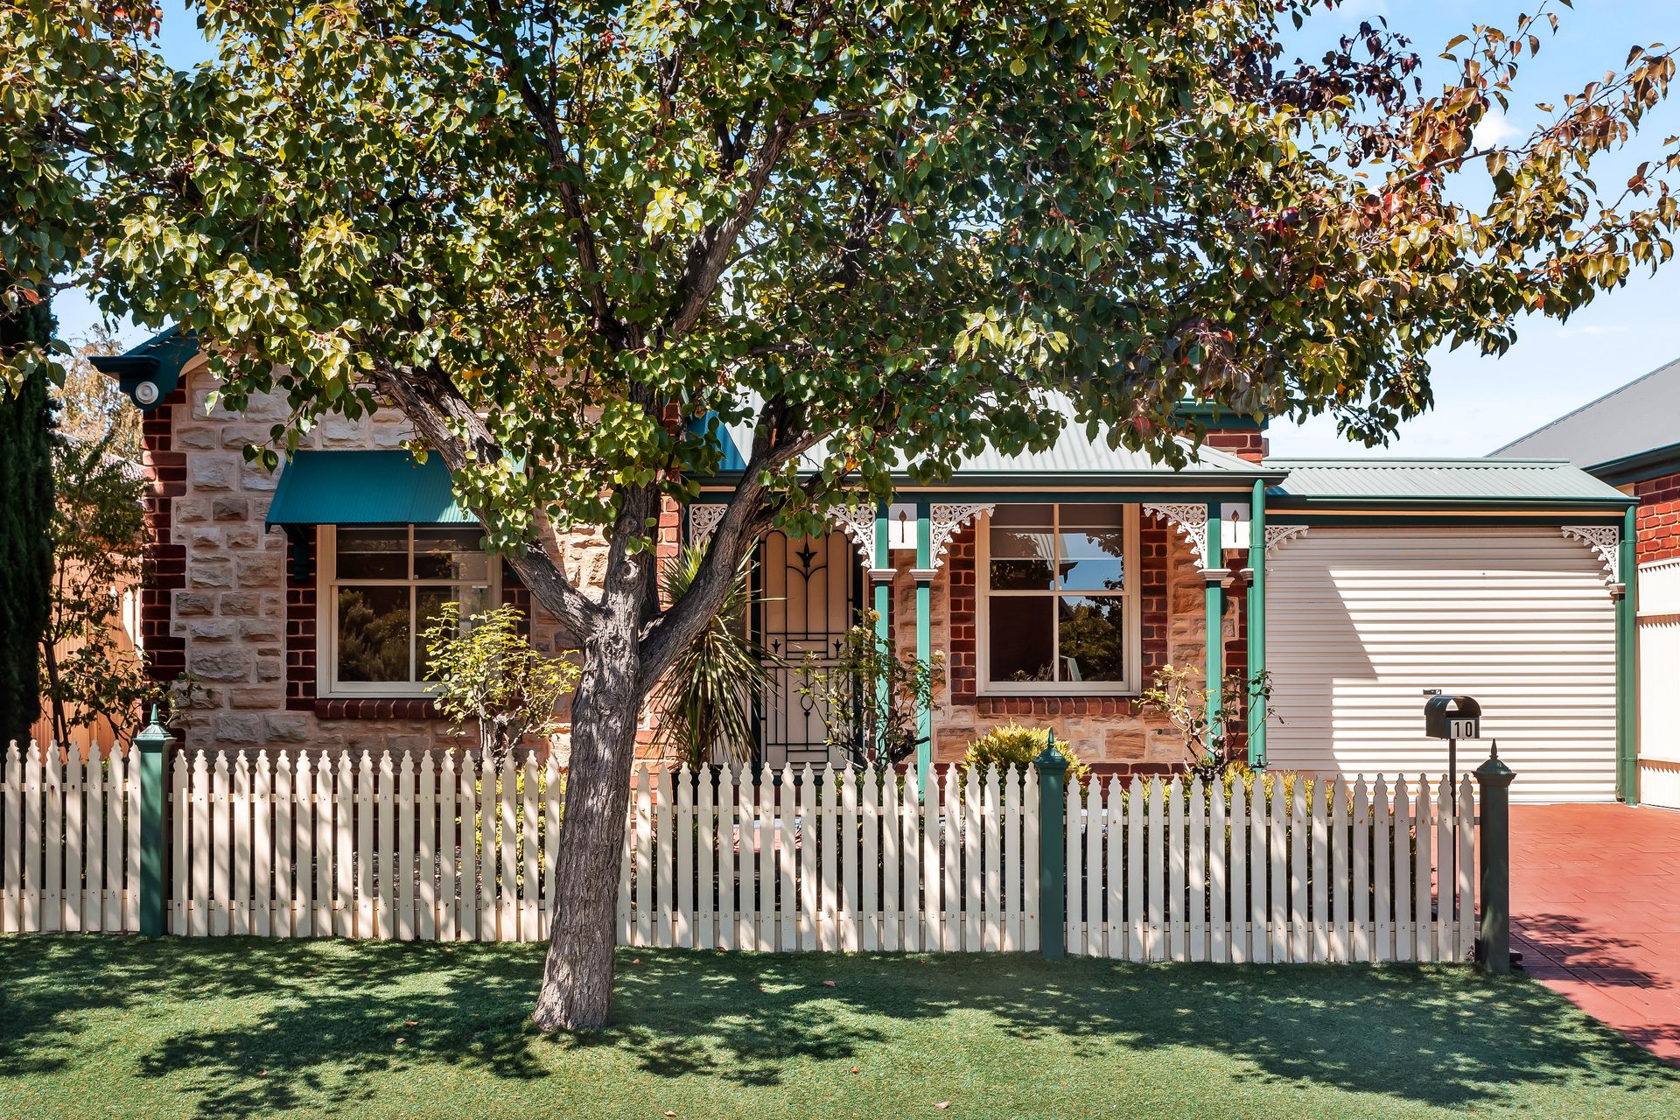
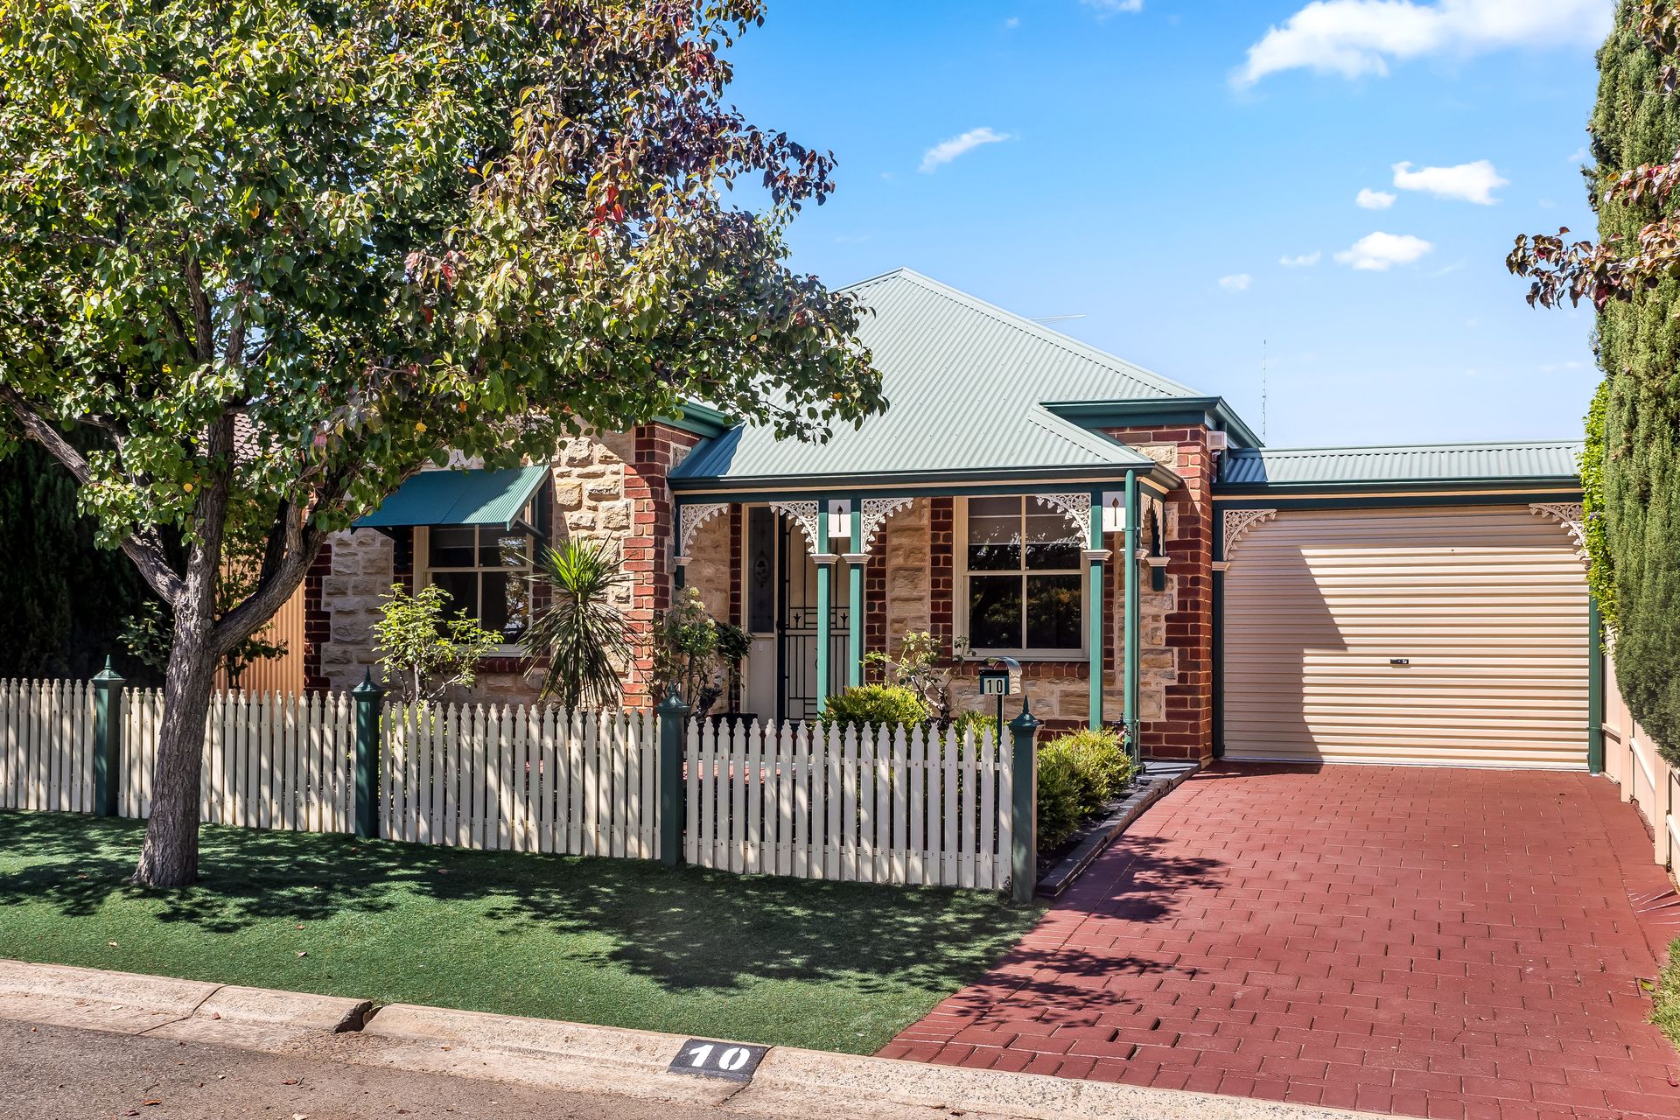
Bright, airy and utterly beautiful, 10 Thistleton Court captures picture-perfect modern contemporary living flowing across a deceptively spacious footprint of effortless indoor-outdoor living potential. Much-loved and impressively maintained, discover a pristine package for young buyers, couples and budding families to plant your feet for your best move yet!
Behind picket fence charm and character-inspired sandstone, step inside and savour sweet functionality set across a familiar 3-bedroom floorplan. With the master bedroom taking entry honours, a WIR and ensuite access to the classic contemporary bathroom, including separate WC for added convenience, while beds two and three are well-positioned for household peace and quiet - there's a delightful flow and feel to this thoughtful haven.
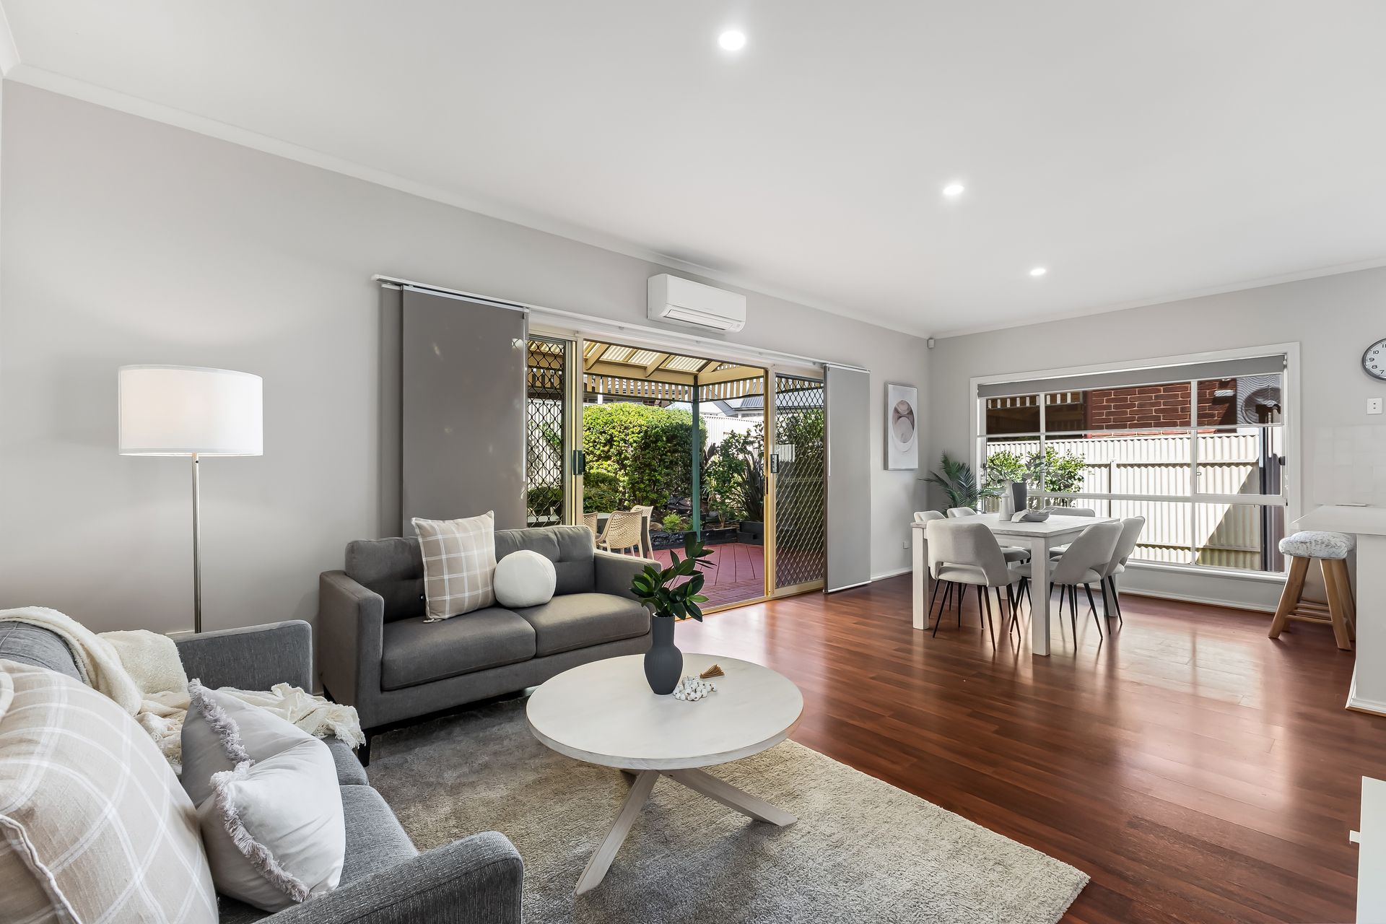
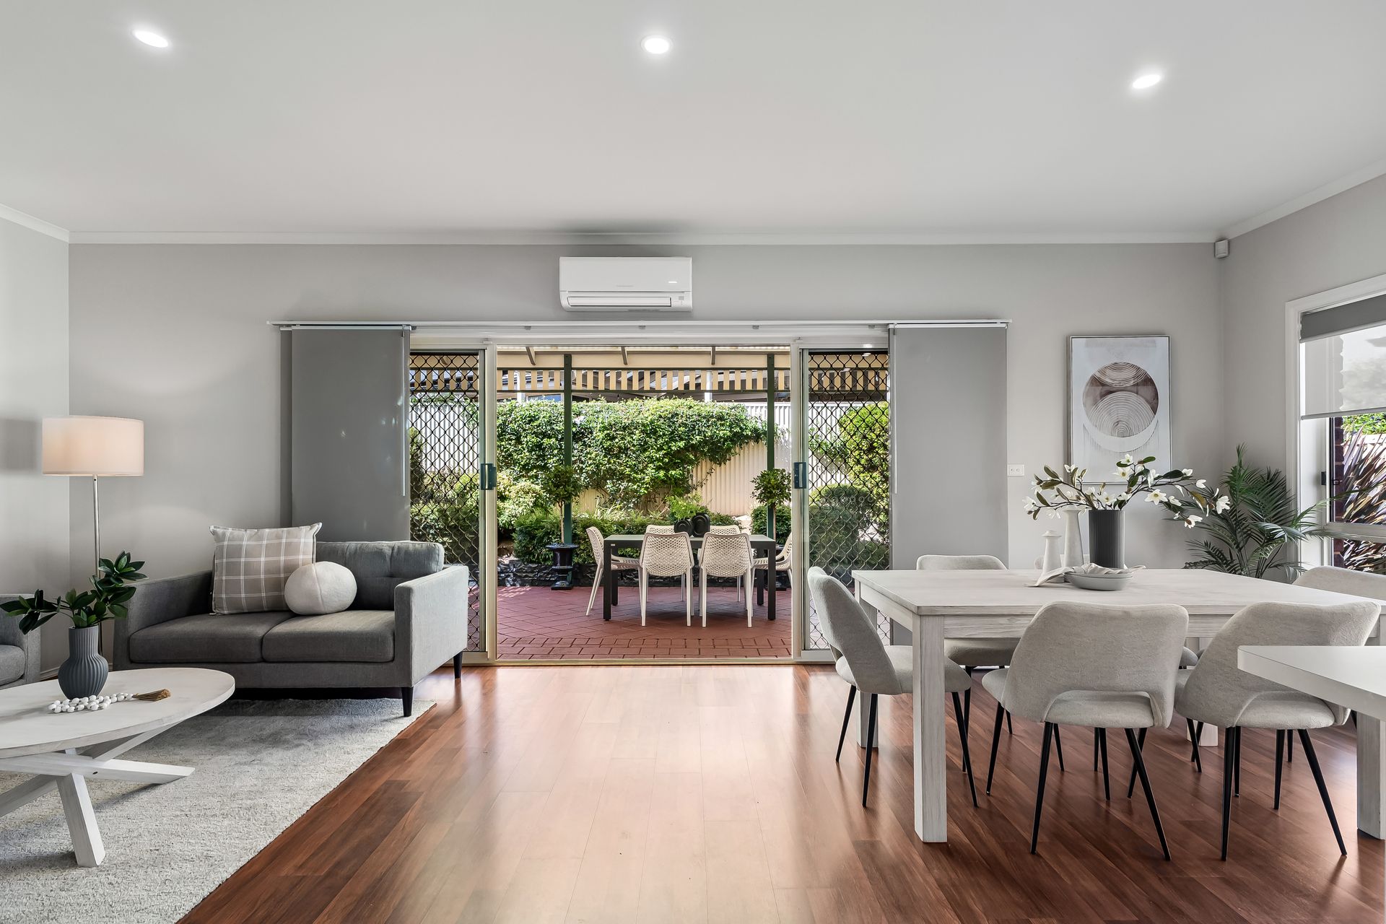
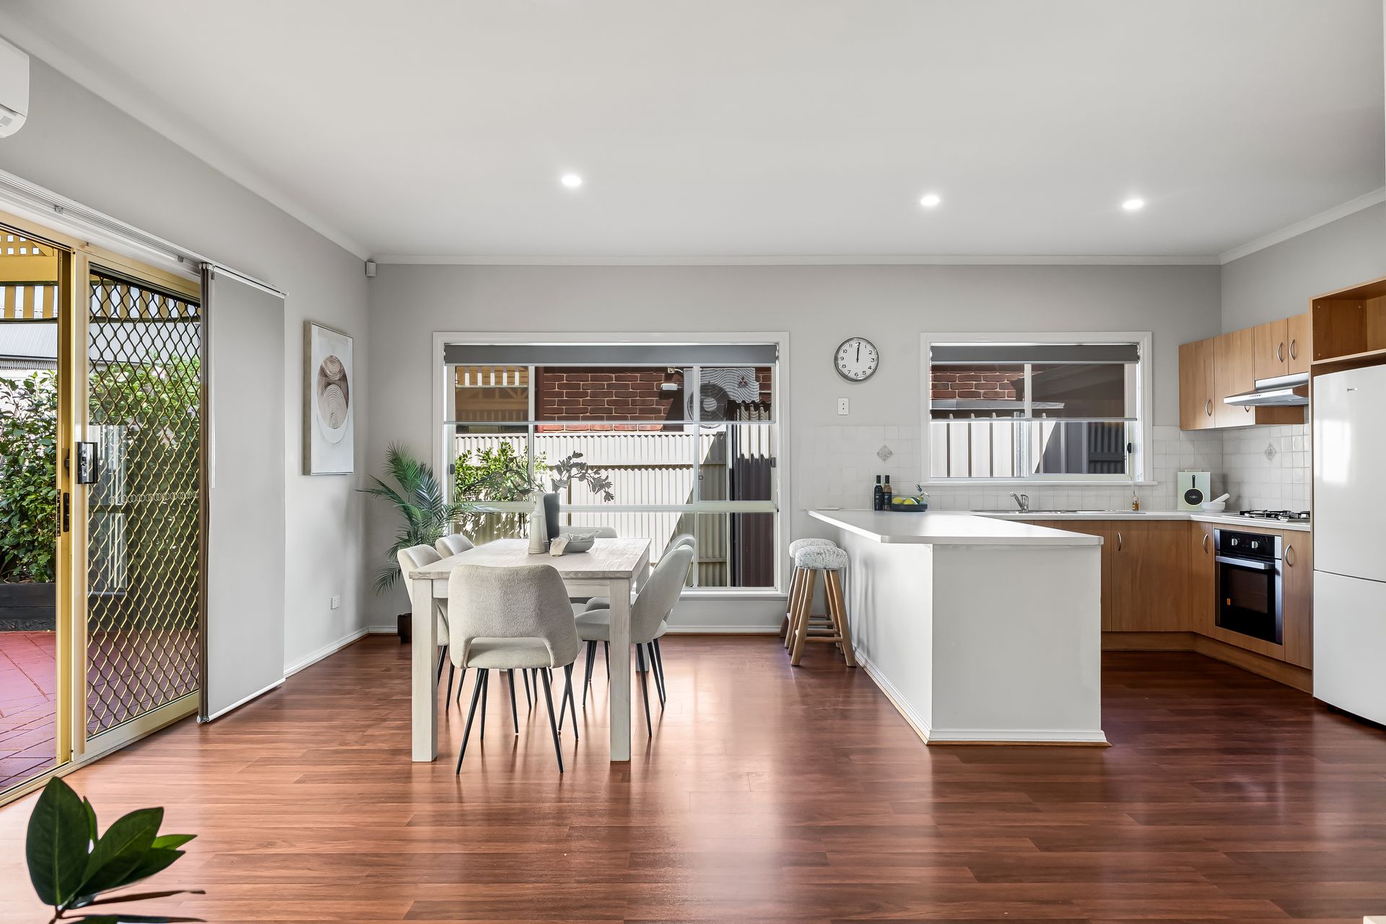
Leaving the best to the back, embrace everyday entertaining ease as the open-plan living, dining, kitchen and outdoor alfresco combine for one stunning social hub. Ready to cook with company and have loved ones gather and graze across the wide breakfast bar, this superb space lets you spill inside or out, and enjoy delightful morning coffee routines, fresh air lunches right through to balmy barbeque evenings all under pitched pergola framed in easy-care established greenery.
With no need to lift a finger, this home is move-in ready and ripe for the brightest of beginnings from day dot. Plus, with whisper-quiet positioning in this residents' only cul-de-sac a leisure stroll from Greenwith Primary, a raft of popular parks, playgrounds and reserves in high supply, and a quick zip to both the Stables and Highland Village… understated lifestyle bliss is primed for families and households of all stages.
FEATURES WE LOVE
• Light-filled open-plan living, dining and kitchen combining for one beautiful entertaining zone
• Open and airy kitchen featuring great bench top space and breakfast bar, ample cabinetry and cupboards, and stainless oven/gas cooktop
• Effortless alfresco flow to the stunning outdoor living area with all-weather pitched pergola, stone pavers, and raised garden beds bursting with leafy greenery
• Lovely master bedroom featuring retractable ceiling fan, split-system AC, WIR and ensuite access
• 2 additional well-sized bedrooms, both with ceiling fans and one with BIRs
• Light and bright contemporary bathroom featuring separate shower, bath and WC
• Functional laundry, rich hybrid floating floors, and ambient LED downlights in living area
• Wonderfully low maintenance inside and out, charming front porch overlooking neat gardens
• Secure carport with roller door plus driveway space for more off-street parking
LOCATION
• Leafy and peaceful pocket of Greenwith a short walk to parks and playgrounds, as well as the local primary school
• Lots of high school and secondary college options an easy bus ride down The Golden Way, including Pinnacle College, Gleeson College, Pedare, and Golden Grove High
• Around the corner from both The Stables and Highland Village for all your household essentials, local cafés and tasty takeaway options
• Just 9-minutes to The Grove, and 13 to the bustling TTP for all your brand name and department store needs, as well as weekend entertainment
Disclaimer: As much as we aimed to have all details represented within this advertisement be true and correct, it is the buyer/ purchaser's responsibility to complete the correct due diligence while viewing and purchasing the property throughout the active campaign.
Property Details:
Council | Tea Tree Gully
Zone | General Neighbourhood
Land | 278sqm(Approx.)
House | 160.6sqm(Approx.)
Built | 2002
Council Rates | $1,637.10 pa
Water | $165.55 pq
ESL | $257.20 pa