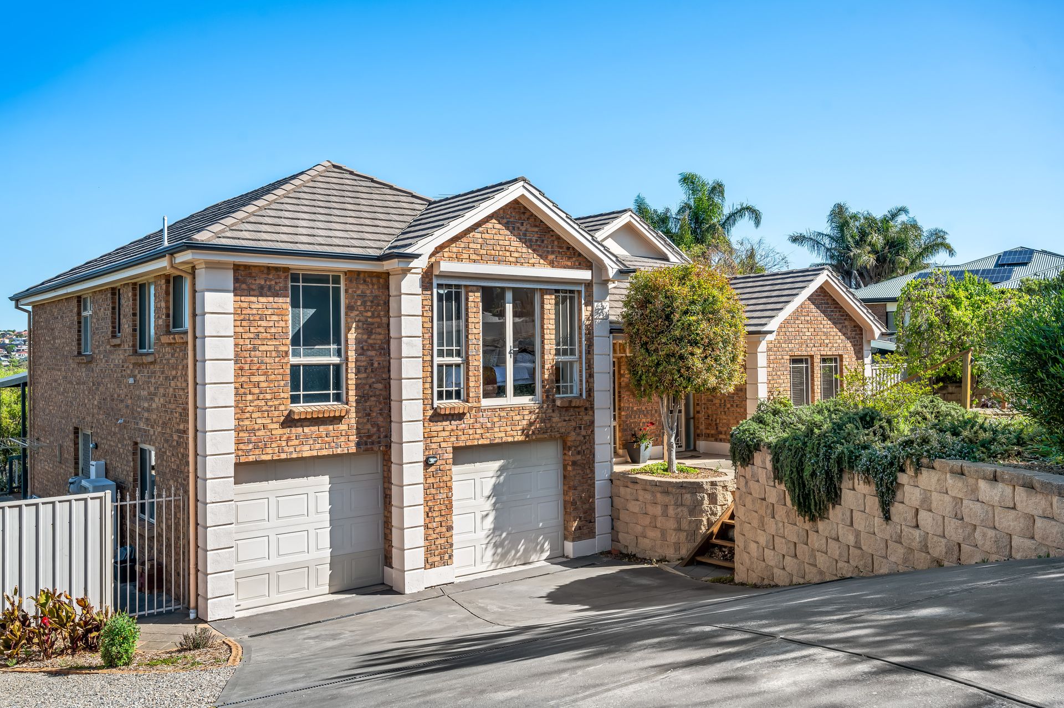
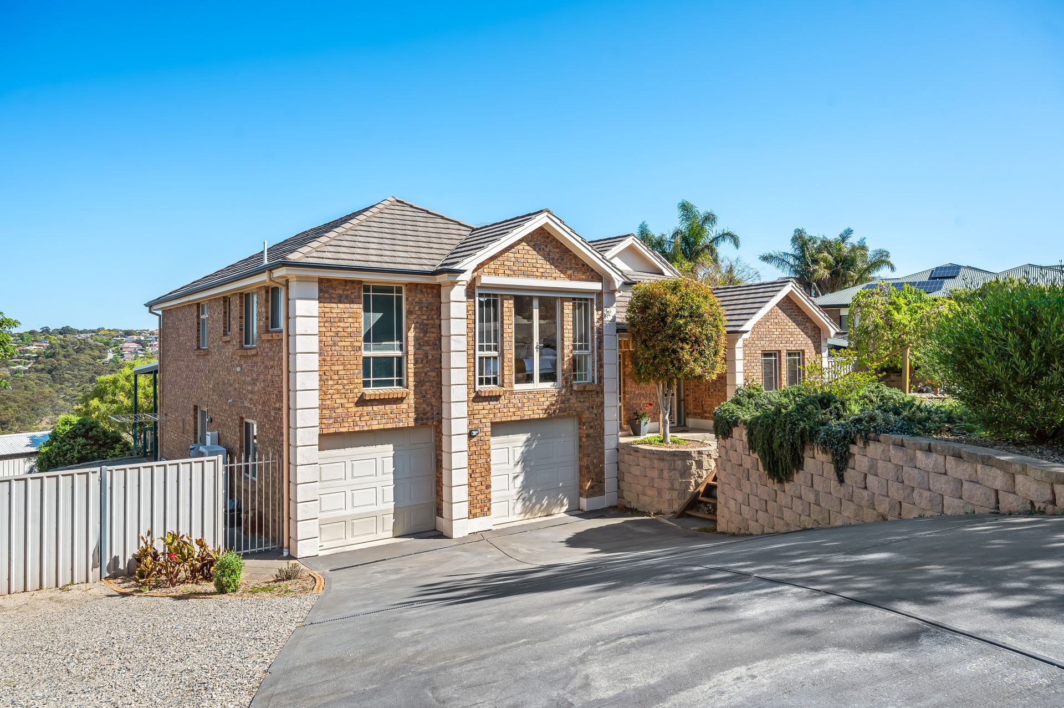
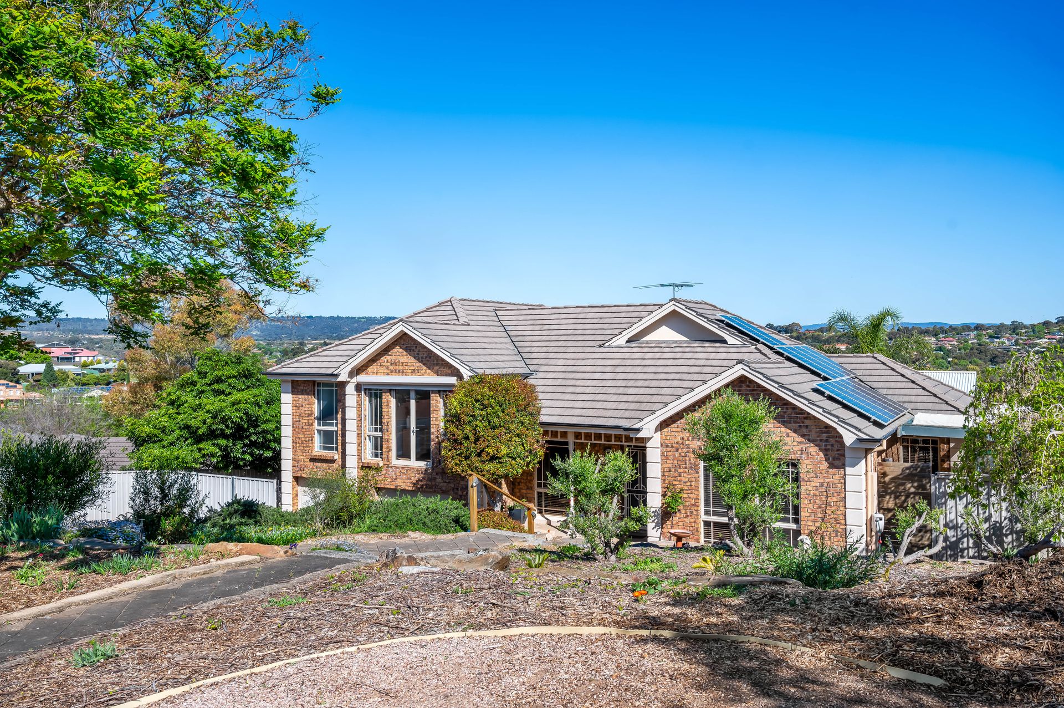
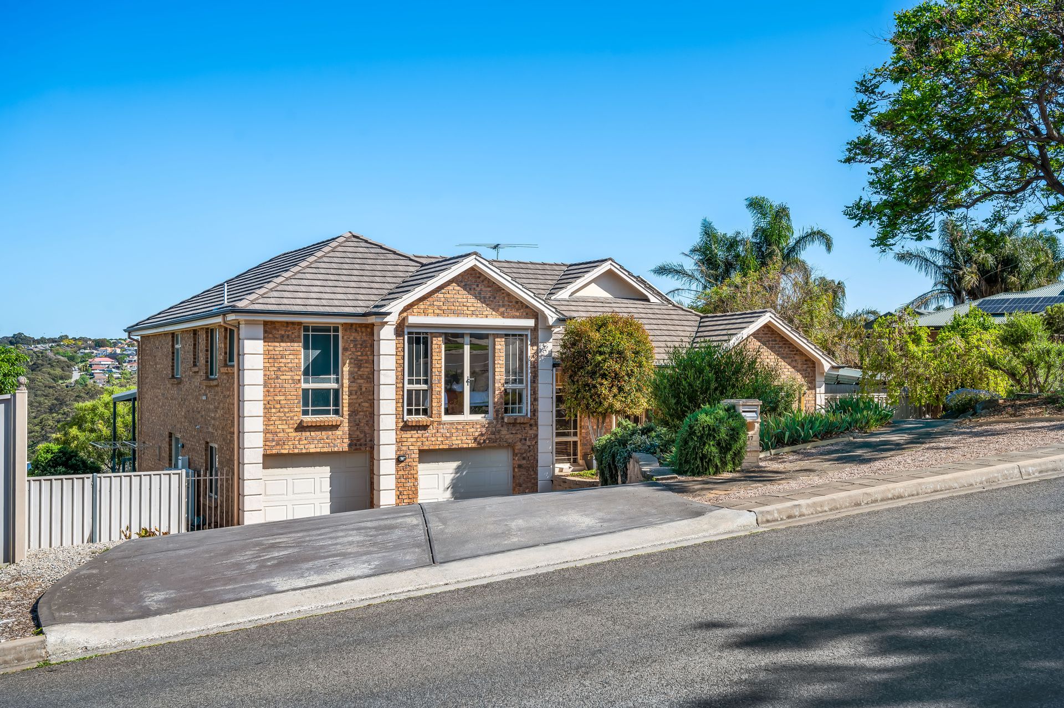
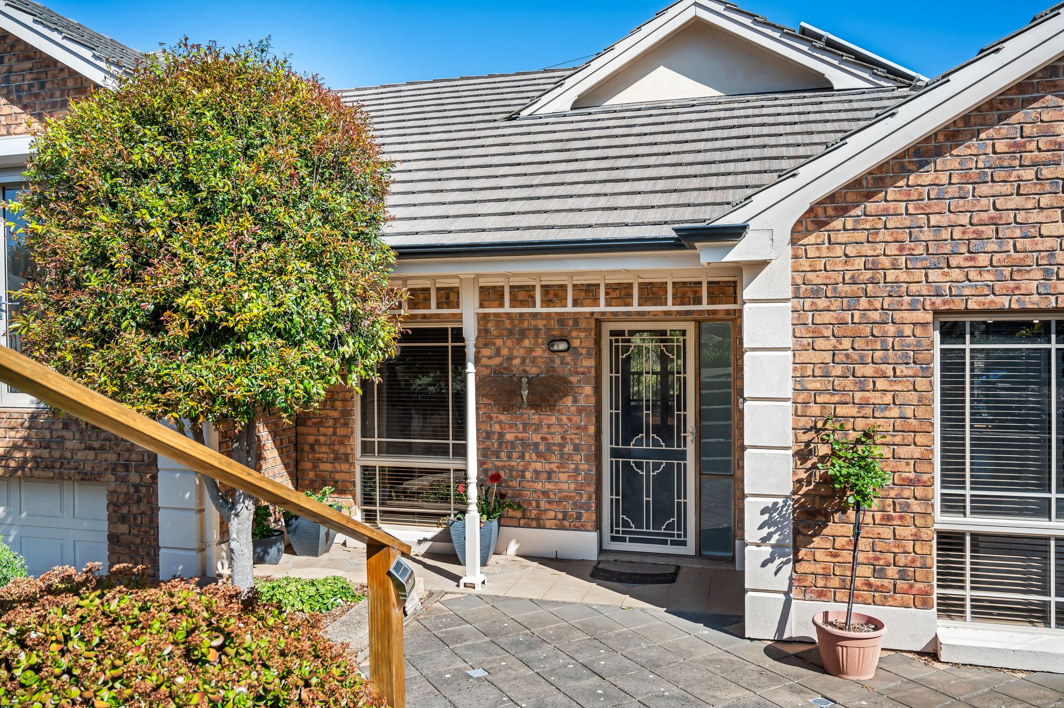
Resting on a gently sloping 1476sqm (approx.) landscaped block in Greenwith's 'dress circle', 17 Reordan Drive is a 4-bedroom + study, all-season entertainer offering a 'best of both worlds' lifestyle; the chance to savour the privacy and leisure facilities you'd expect from a rural-like family retreat, including an amazing pool and sweeping hills' views, without compromising proximity to quality shopping, schools and public transport to get about town.
An impressive luxe internal living is contained within this unique 2-storey split-level abode, where plentiful living and dining areas inside meet abundant covered alfresco entertaining spaces. Upstairs, a chic kitchen with marble look bench tops and splashbacks and all the stainless mod cons sits between a casual family living area and a dining room that flows into a formal lounge. Below, a massive rumpus is certain to become the kids' domain!
The indoor/outdoor connection is sensational, with both levels opening onto timber-decked verandahs. The family room extends onto an enormous gable-roofed deck, perfect for hosting BBQ feasts or taking in the jaw dropping vistas from this elevated location. Next to this is an enclosed play area of around 60sqm, while stairs connect to a second verandah - this one running off the rumpus and leading into the fun-filled grounds that house a sparkling blue pool, shady lounge spots, lawns, raised veggie gardens and even a chicken coop!
On a level all their own are 4 light-filled bedrooms, 2 with BIRs and sharing a peak-hour friendly main bathroom, and a larger master with a WIR and elegant ensuite. Elsewhere, the big laundry is between the rumpus and a huge double garage, and - bar the swish full-height tiling in the two bathrooms, the rest of the house sports fashionable hybrid timber flooring.
From this scenic spot on the edge of Cobbler Creek Recreation Park, getting about town is as easy as walking 5 minutes to the nearest bus stop and hiking/mountain bike trails are begging to be explored. It's hard to believe a country-feel sanctuary such as this is only 30 minutes from Adelaide's city heart, but it is, and zoned schools and busy shopping precincts are only minutes by car!
FEATURES WE LOVE
• One-of-a-kind split-level family residence with multiple living spaces inside and out, set within sprawling landscaped surrounds tailored for peace and play
• Casual family living area upstairs off a modern kitchen, formal dining and lounge rooms, separate study, downstairs rumpus
• Marble look counter tops with contrasting splashbacks, stainless steel dual-drawer dishwasher and wall-mount oven, gas cooker, long gooseneck tap + plumbed rainwater tap.
• Vast timber-decked verandahs off family room & rumpus + an enclosed games area
• Private sleeping wing of 4 generous bedrooms with fans to complement the ducted A/C
• Master suite overlooks front garden and has a WIR and elegant ensuite with a shower
• 2 of the other 3 bedrooms have BIRs, all sharing a family-friendly bathroom with the vanity outside a private shower and tub, separate WC
• Luxe full-height bathroom tiling, stylish hybrid timber floors elsewhere, ornate ceiling roses, feature pendants, moulded architraves and wall panelling
• Incredible tiered grounds comprising a shady lounge area near the palm tree-fringed pool,lawns, raised veggie beds, and chicken coop
• Ducted A/C throughout with panels to help offset, 2 rainwater tanks
• Double garage, large laundry, 24sqm storage shed + 2 more smaller garden sheds
LOCATION
• Leisurely walk to bus stops & outdoor fun at Cobbler Creek Conservation Park
• Short drive to Foodland (Highland Village) and Woolies (The Stables), and only 15 minutes to all the action at Westfield TTP
• Zoned for Greenwith/Salisbury Heights Primary (6-minute drive) and Golden Grove High (9)
• A little over 20km to town
Auction Pricing - In a campaign of this nature, our clients have opted to not state a price guide to the public. To assist you, please reach out to receive the latest sales data or attend our next inspection where this will be readily available. During this campaign, we are unable to supply a guide or influence the market in terms of price.
Vendors Statement: The vendor's statement may be inspected at our office for 3 consecutive business days immediately preceding the auction; and at the auction for 30 minutes before it starts.
Burnside RLA 334844
Disclaimer: As much as we aimed to have all details represented within this advertisement be true and correct, it is the buyer/ purchaser's responsibility to complete the correct due diligence while viewing and purchasing the property throughout the active campaign.
Property Details:
Council | Tea Tree Gully
Zone | GN - General Neighbourhood
Land | 1476sqm(Approx.)
House | 458sqm(Approx.)
Built | 2000
Council Rates | $TBC pa
Water | $TBC pq
ESL | $TBC pa